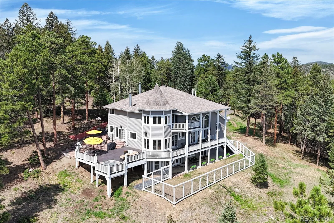
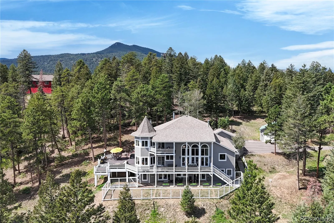
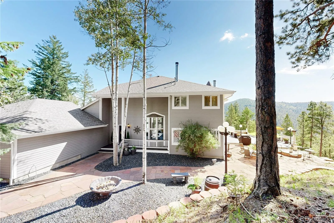
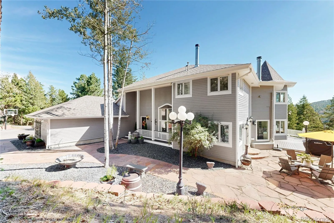
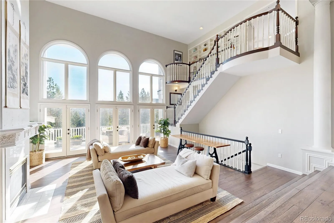
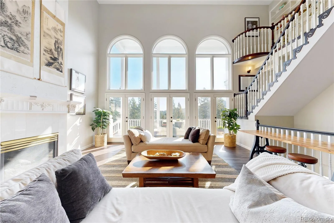
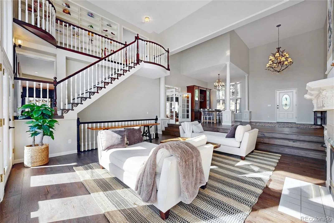
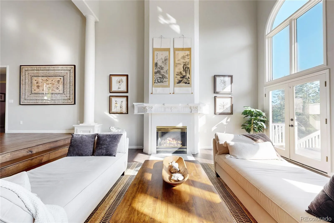
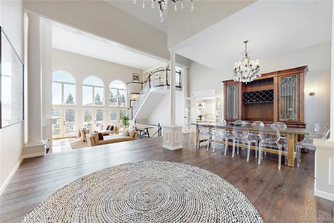
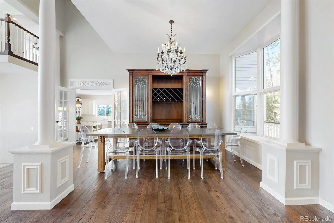
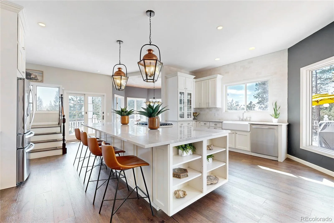
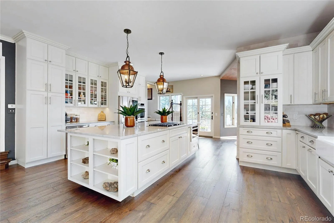
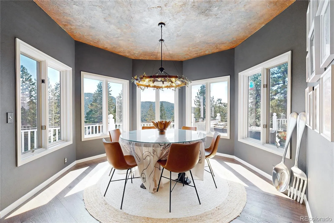
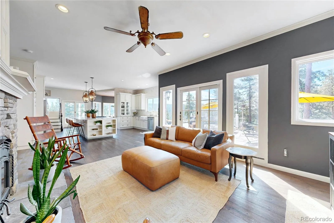
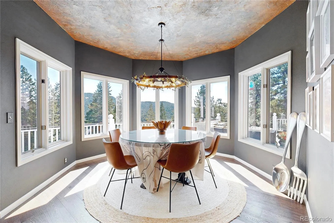
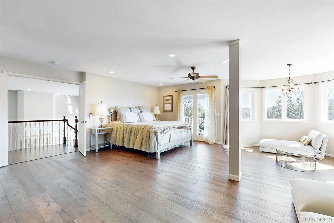
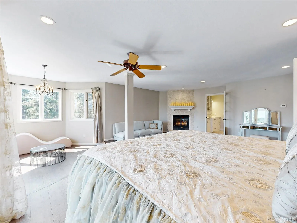
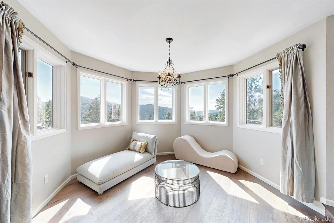
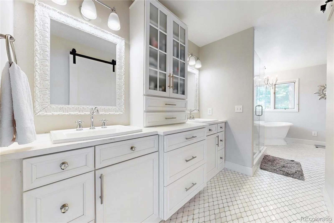
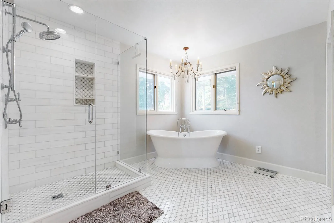
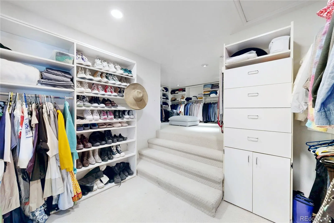
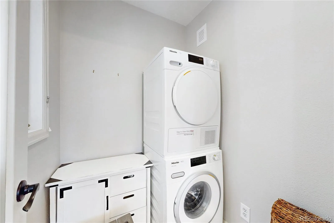
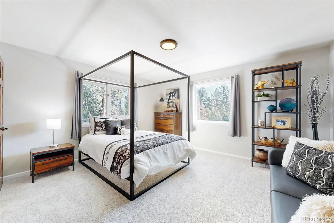
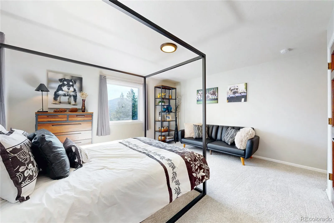
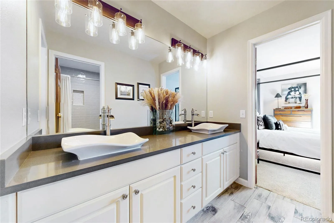
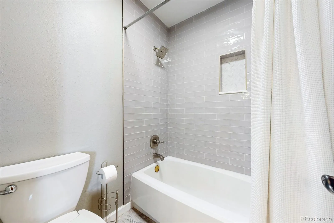
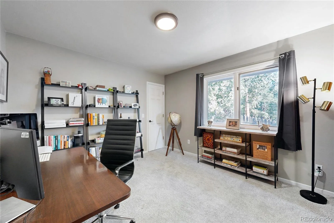
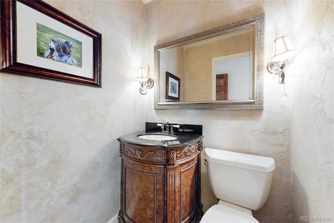
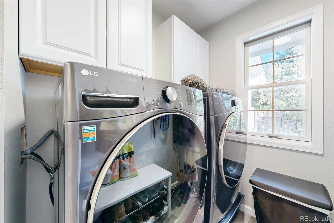
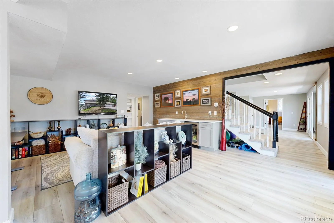
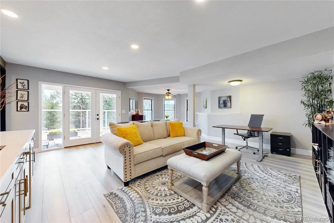
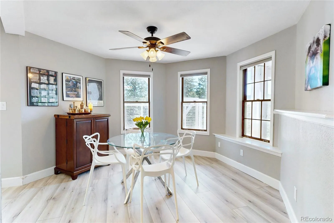
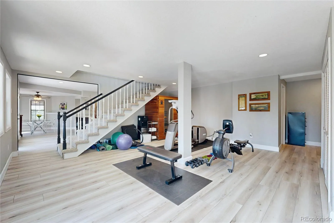
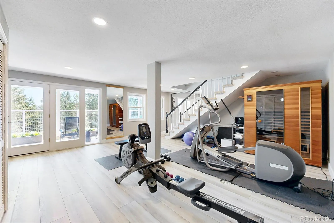
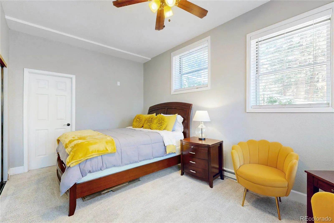
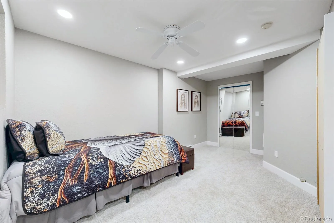
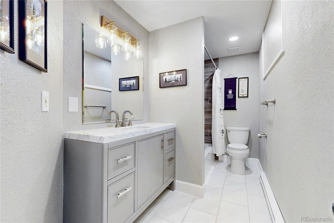
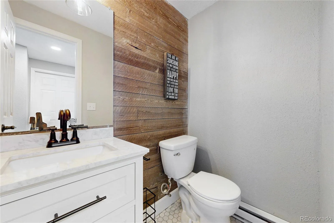
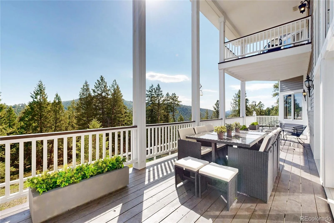
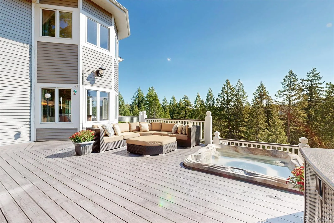
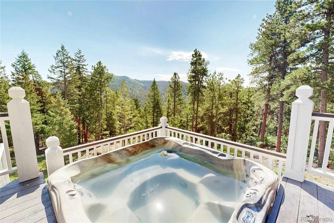
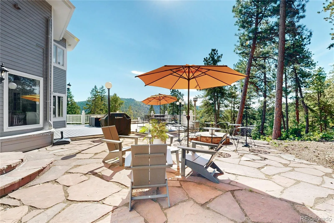
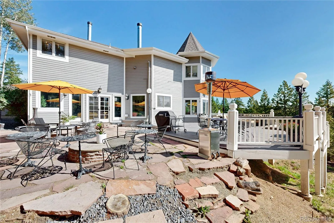
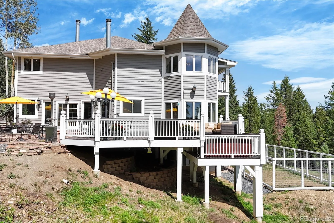
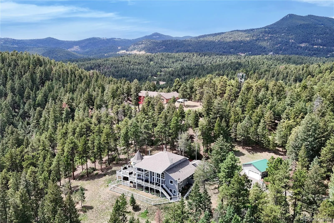
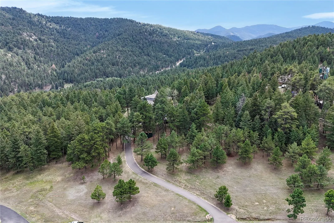
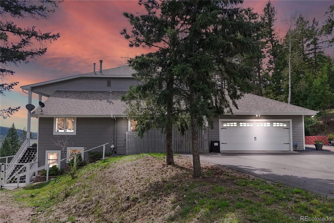
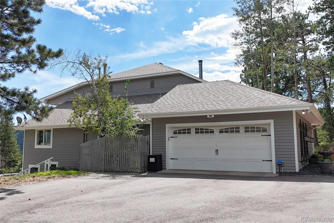
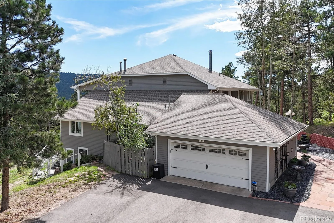
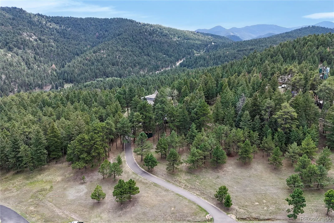
Set on 10 acres in Golden Meadow, this custom mountain home offers privacy, mountain views, horse-property potential and flexible living just 25 minutes from Denver. The open main level features vaulted ceilings, large windows, a spacious great room with fireplace, dining areas and an updated kitchen with new LG appliances, refreshed paint and lighting. The primary suite includes a private balcony, incredible multi-level walk-in closet and spacious 5 piece bath with additional personal laundry room. The finished lower level includes a private-entry apartment with its own wet bar, living area, bedroom and full and half bath, ideal for multigenerational living, guests or rental potential, plus a large flex/gym space, hidden room with closet, utility room, and large storage room. The current owners have completed extensive property improvements including a new well pump, new driveway extending to the street, new pavers with proper underlayment, black obsidian rock landscaping, dual radon mitigation systems, added flashing along the home and deck, fully rebuilt rear deck stairs and deck support system, added new fencing 6′ high and 1′ below grade perfectly for pets. Trees have also been professionally mitigated for wildfire risk and insurance purposes. The railing was rebuilt and painted with a lifetime paint warranty. Enjoy radiant in-floor heat throughout the home, with all zones recently serviced and lines cleared. A separate wood-fired outdoor boiler is tied into the interior boiler system and can heat the home as an alternate source. A buffer tank provides consistent well-water pressure, giving city water feel. Adjacent lower-level bedroom was insulated for sound. Both fireplaces have been serviced. Class 3 roof with 5-year certification and 1-year warranty, plus a durable metal garage roof. SimpliSafe security system included. Expansive outdoor living on 10 acres – THE VIEWS – imagine the possibilities – all acres are walkable. This property is a must see!!

Advanced Home Search
Search by square footage, location, price, bedrooms, bathrooms and more.Just Listed
These homes just hit the market. Be among the first to see them. Schedule a showing, too.New Construction
See brand new homes and homes under construction now and available soon.Features & Amenities
Find homes with views or pools, in gated communities & with other desirable features.Cities
Take a look at luxury homes in each city in Metro Denver.Neighborhoods
Find the ideal neighborhood and the home that best fits you.Counties
Have your eye on a specific county? Browse these listings.Zip Codes
Start here to find a luxury home in a particular zip code.Single-Family Homes
See photos of single-family homes, get prices, neighborhood information & more.Townhomes
Get all the details about luxury townhomes for sale now throughout Metro Denver.Condos
Are you drawn to the low-maintenance, luxury lifestyle of condo living? Start here.One-Story Homes
Looking for a main floor master? Ranch-style homes may be perfect for your lifestyle.Featured Price Ranges
We’ve done the searching for you. Find homes in popular luxury price ranges.55-Plus
Explore beautiful homes and enviable amenities available in 55-and-over communities.Your Free MLS Search Account
Create and manage saved searches and properties with the Property Organizer.Schedule a Personal Consultation
We’re happy to help any time! Schedule a no-obligation 15-minute call.


