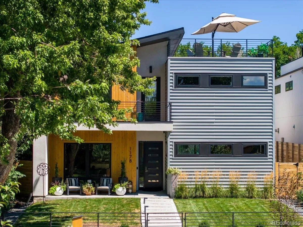
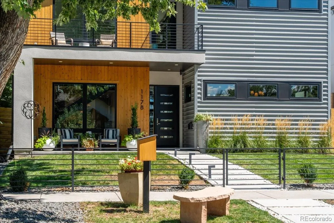
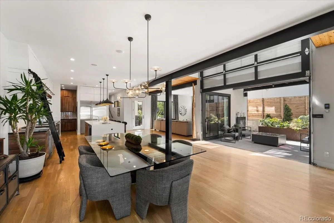
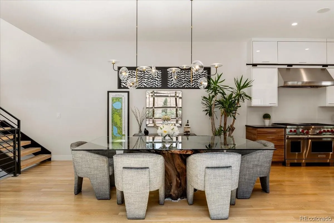
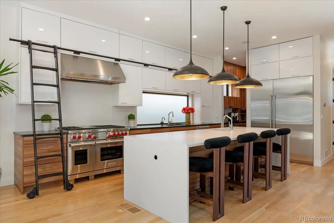
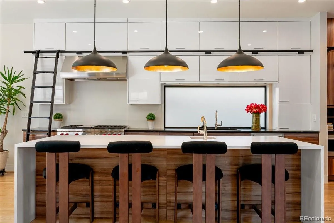
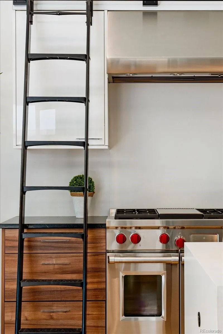
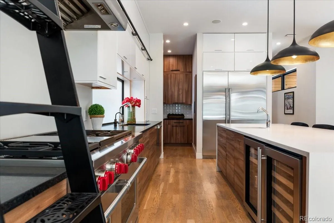
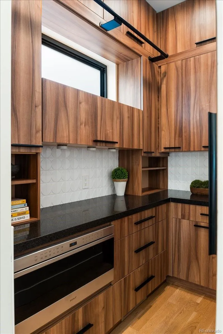
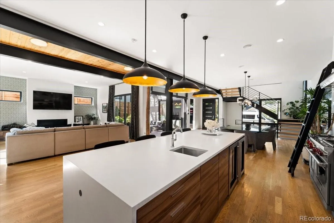
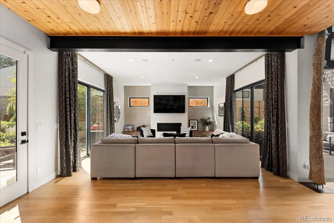
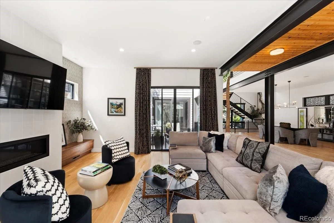
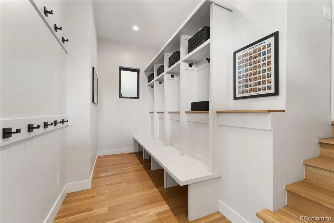
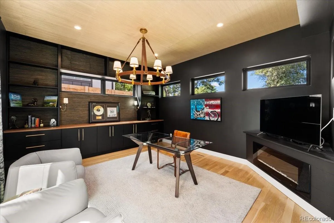
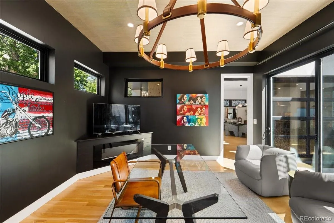
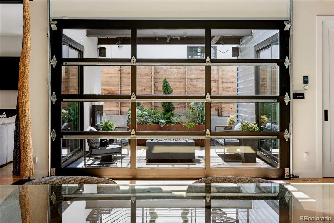
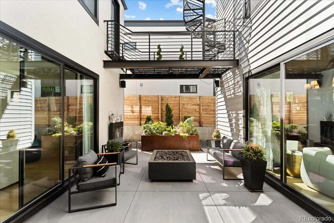
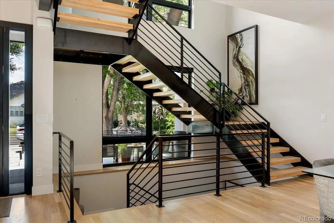
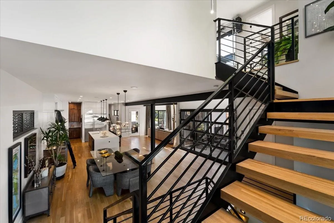
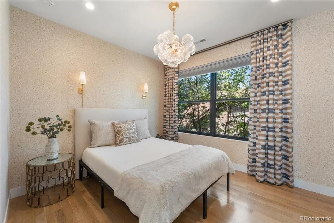
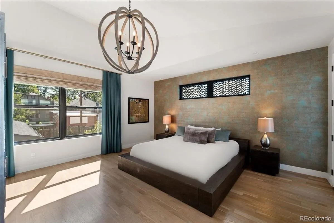
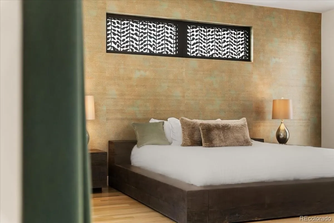
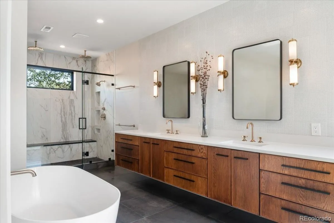
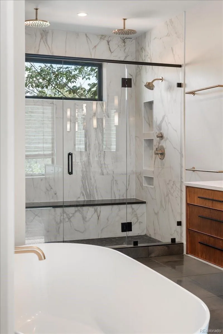
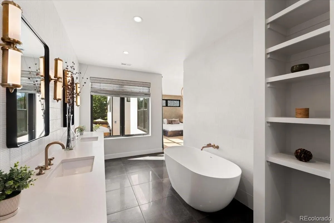
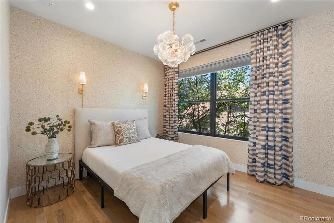
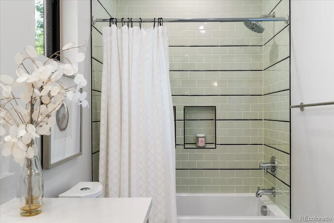
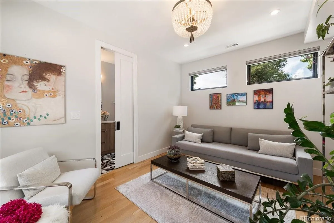
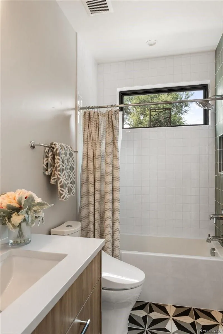
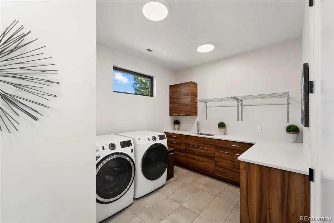
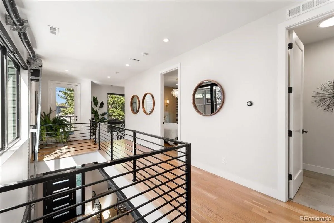
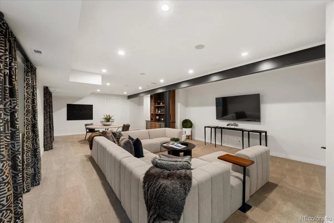
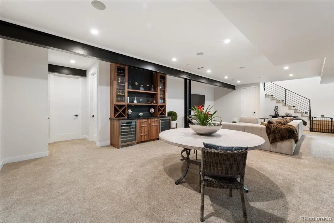
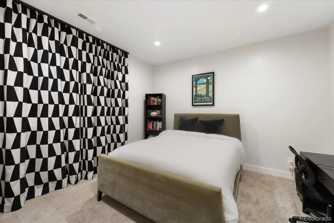
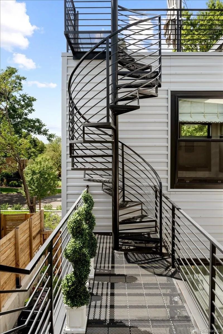
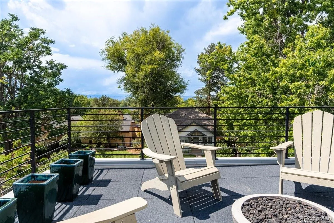
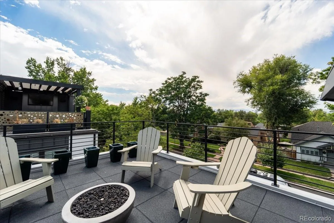
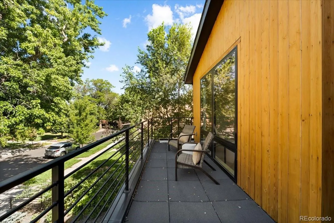
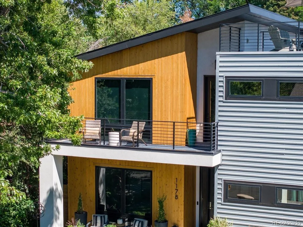
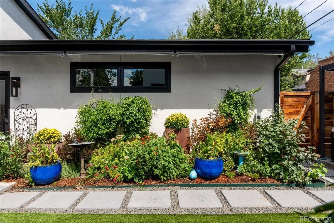
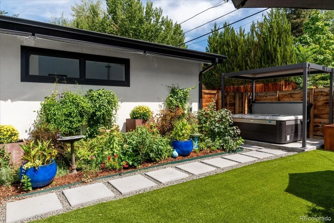
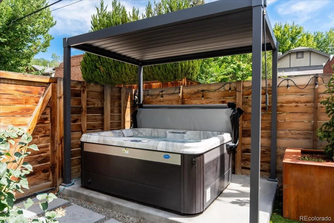
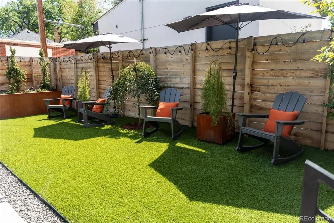
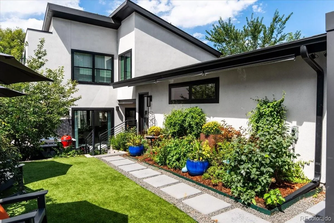
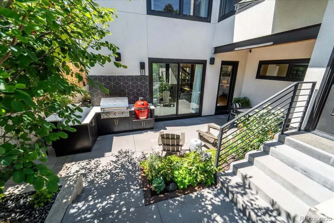
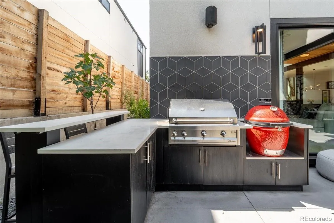
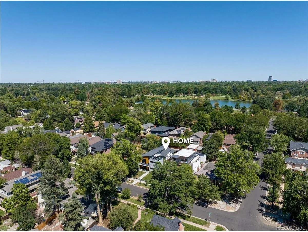
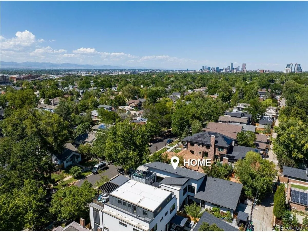
Welcome to 1178 S. Ogden St! Experience modern and sophisticated living just two blocks from Denver’s beloved Wash Park. With a striking Scandinavian exterior and five outdoor living spaces, the home melds comfort with the beautiful Colorado outdoors. Imagine watching the sunset on your rooftop or relaxing under the night stars with the warmth of a custom fire pit. The outdoor kitchen, patio, and gardens ensure a seamless space for private dinners or sharing a meal with friends. Two west-facing decks beckon you to enjoy a morning cup of coffee in the sun, or soak in your private hot tub after a day of skiing or golfing at one of the many courses Denver offers. Step inside the expansive main floor with a private courtyard accessible through a glass garage door and enjoy the fire pit that can be viewed through three separate sliding glass doors. The main floor also boasts a dramatic office with a triangular fireplace and custom cabinets. Lose yourself in the gourmet kitchen with top-of-the-line appliances and abundant storage which carries over into the delightful butler pantry. The oversized mudroom leads into an attached two-car garage with ample storage and EV charger. Each of the beautiful bedrooms has an ensuite bathroom and walk-in closet. The inviting primary suite has wonderful views of the backyard gardens and courtyard. In addition, the spa-like primary bathroom invites you to unwind in the oversized soaking tub and a dual rain shower. The bright second-floor laundry room continues the same high-end finishes throughout the rest of the home. Wander down to the lower level for another show-stopper living space complete with a built-in beverage center, wine captain, and entertaining center with yet another bedroom complete with a built-in coffee bar for guests. This home offers a lifestyle for everyone. Just blocks from popular shopping and dining at S. Gaylord or S. Pearl, topped off with Wash Park’s lakes, flower gardens, and activities. Come live your dream!

Advanced Home Search
Search by square footage, location, price, bedrooms, bathrooms and more.Just Listed
These homes just hit the market. Be among the first to see them. Schedule a showing, too.New Construction
See brand new homes and homes under construction now and available soon.Features & Amenities
Find homes with views or pools, in gated communities & with other desirable features.Cities
Take a look at luxury homes in each city in Metro Denver.Neighborhoods
Find the ideal neighborhood and the home that best fits you.Counties
Have your eye on a specific county? Browse these listings.Zip Codes
Start here to find a luxury home in a particular zip code.Single-Family Homes
See photos of single-family homes, get prices, neighborhood information & more.Townhomes
Get all the details about luxury townhomes for sale now throughout Metro Denver.Condos
Are you drawn to the low-maintenance, luxury lifestyle of condo living? Start here.One-Story Homes
Looking for a main floor master? Ranch-style homes may be perfect for your lifestyle.Featured Price Ranges
We’ve done the searching for you. Find homes in popular luxury price ranges.55-Plus
Explore beautiful homes and enviable amenities available in 55-and-over communities.Your Free MLS Search Account
Create and manage saved searches and properties with the Property Organizer.Schedule a Personal Consultation
We’re happy to help any time! Schedule a no-obligation 15-minute call.


