
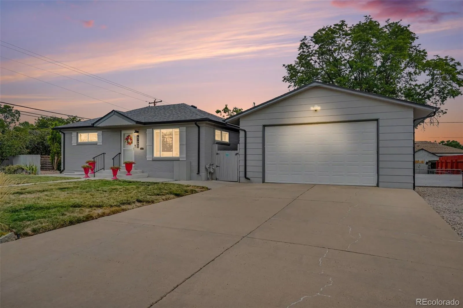
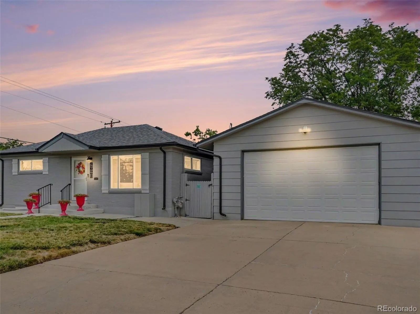
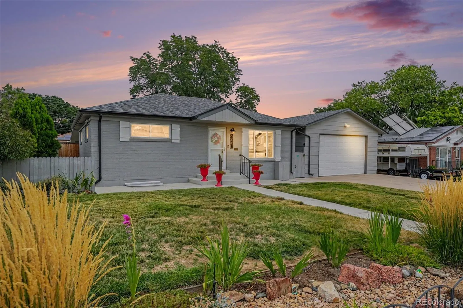
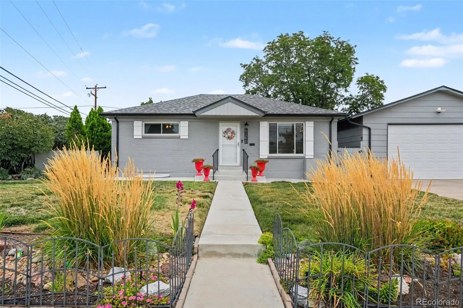
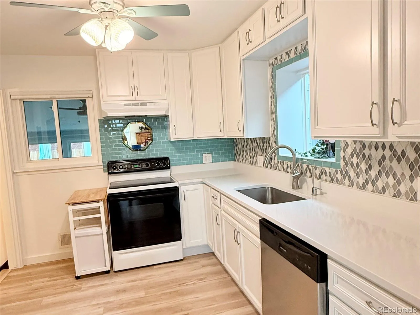
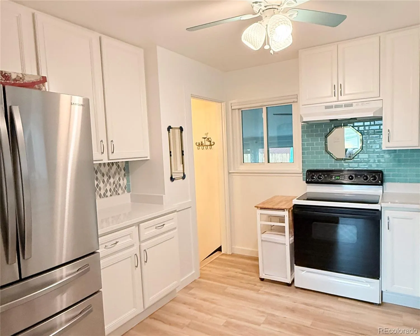
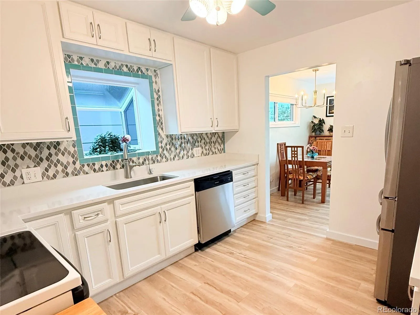
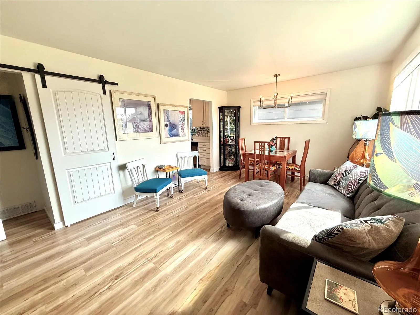
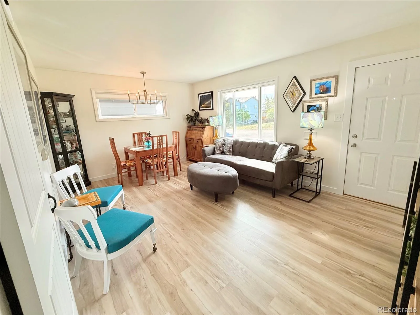
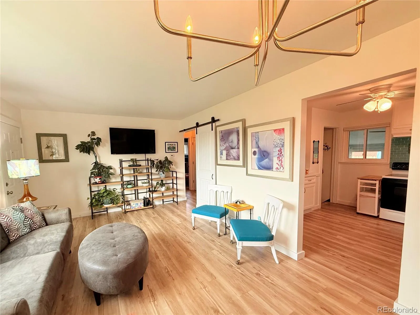
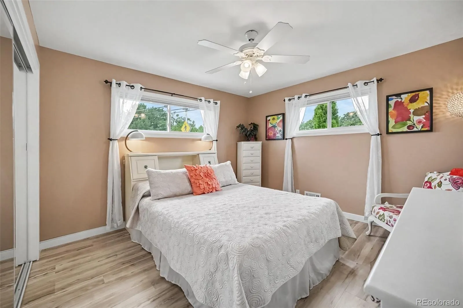
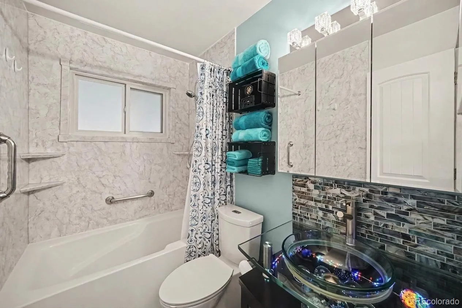
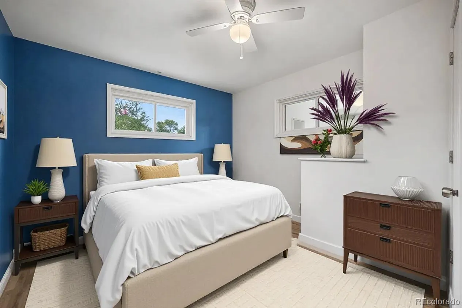
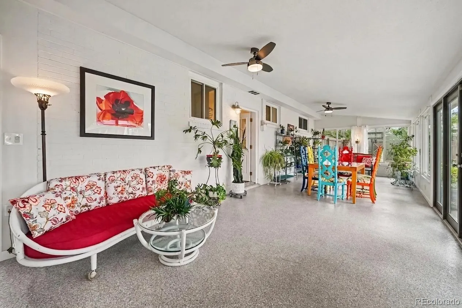
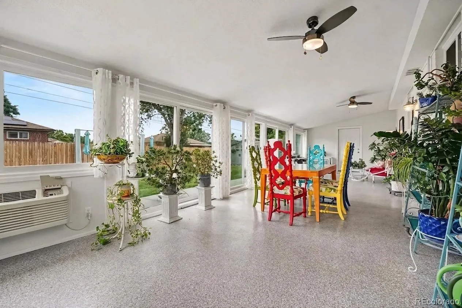
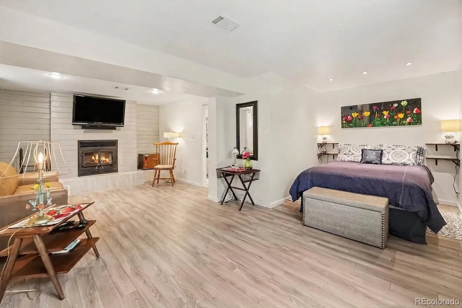
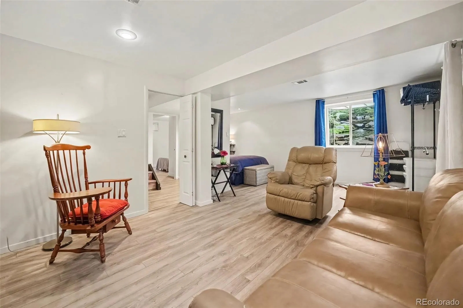
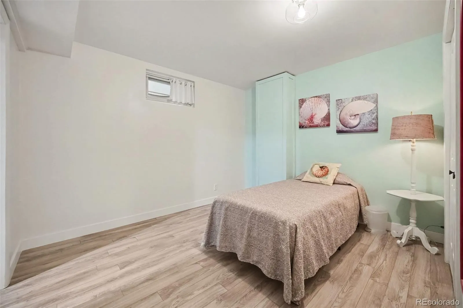
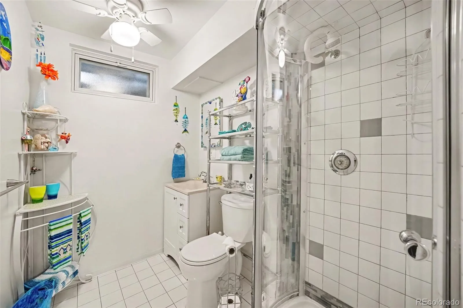
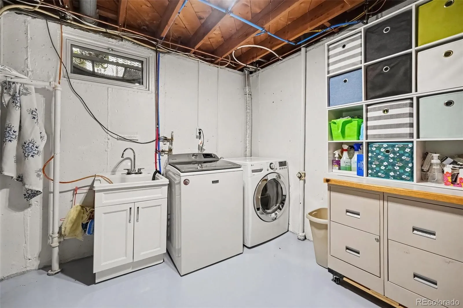
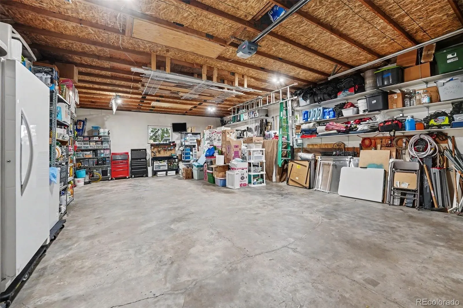
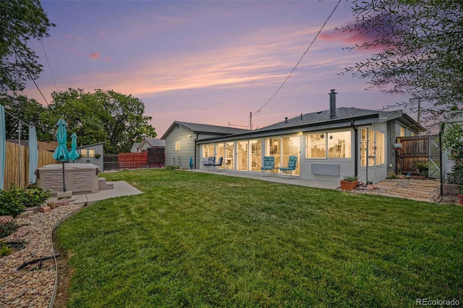
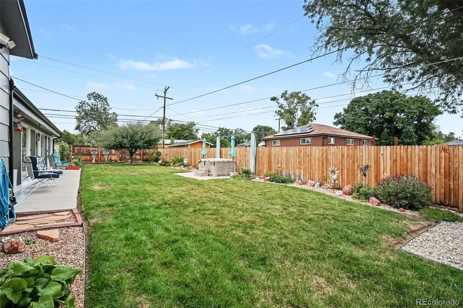
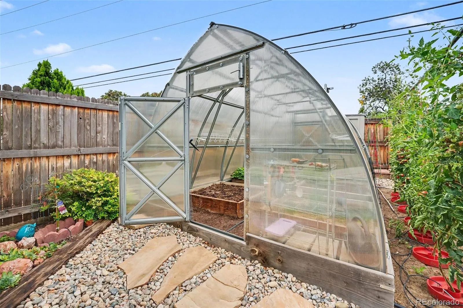
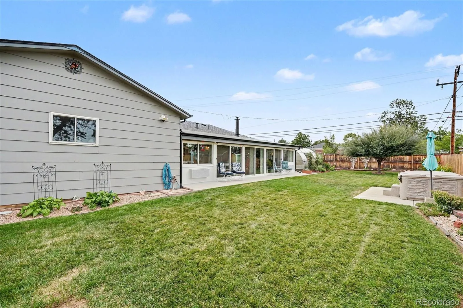
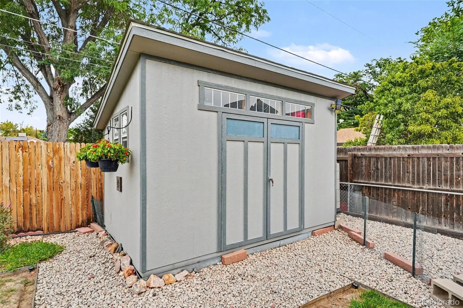
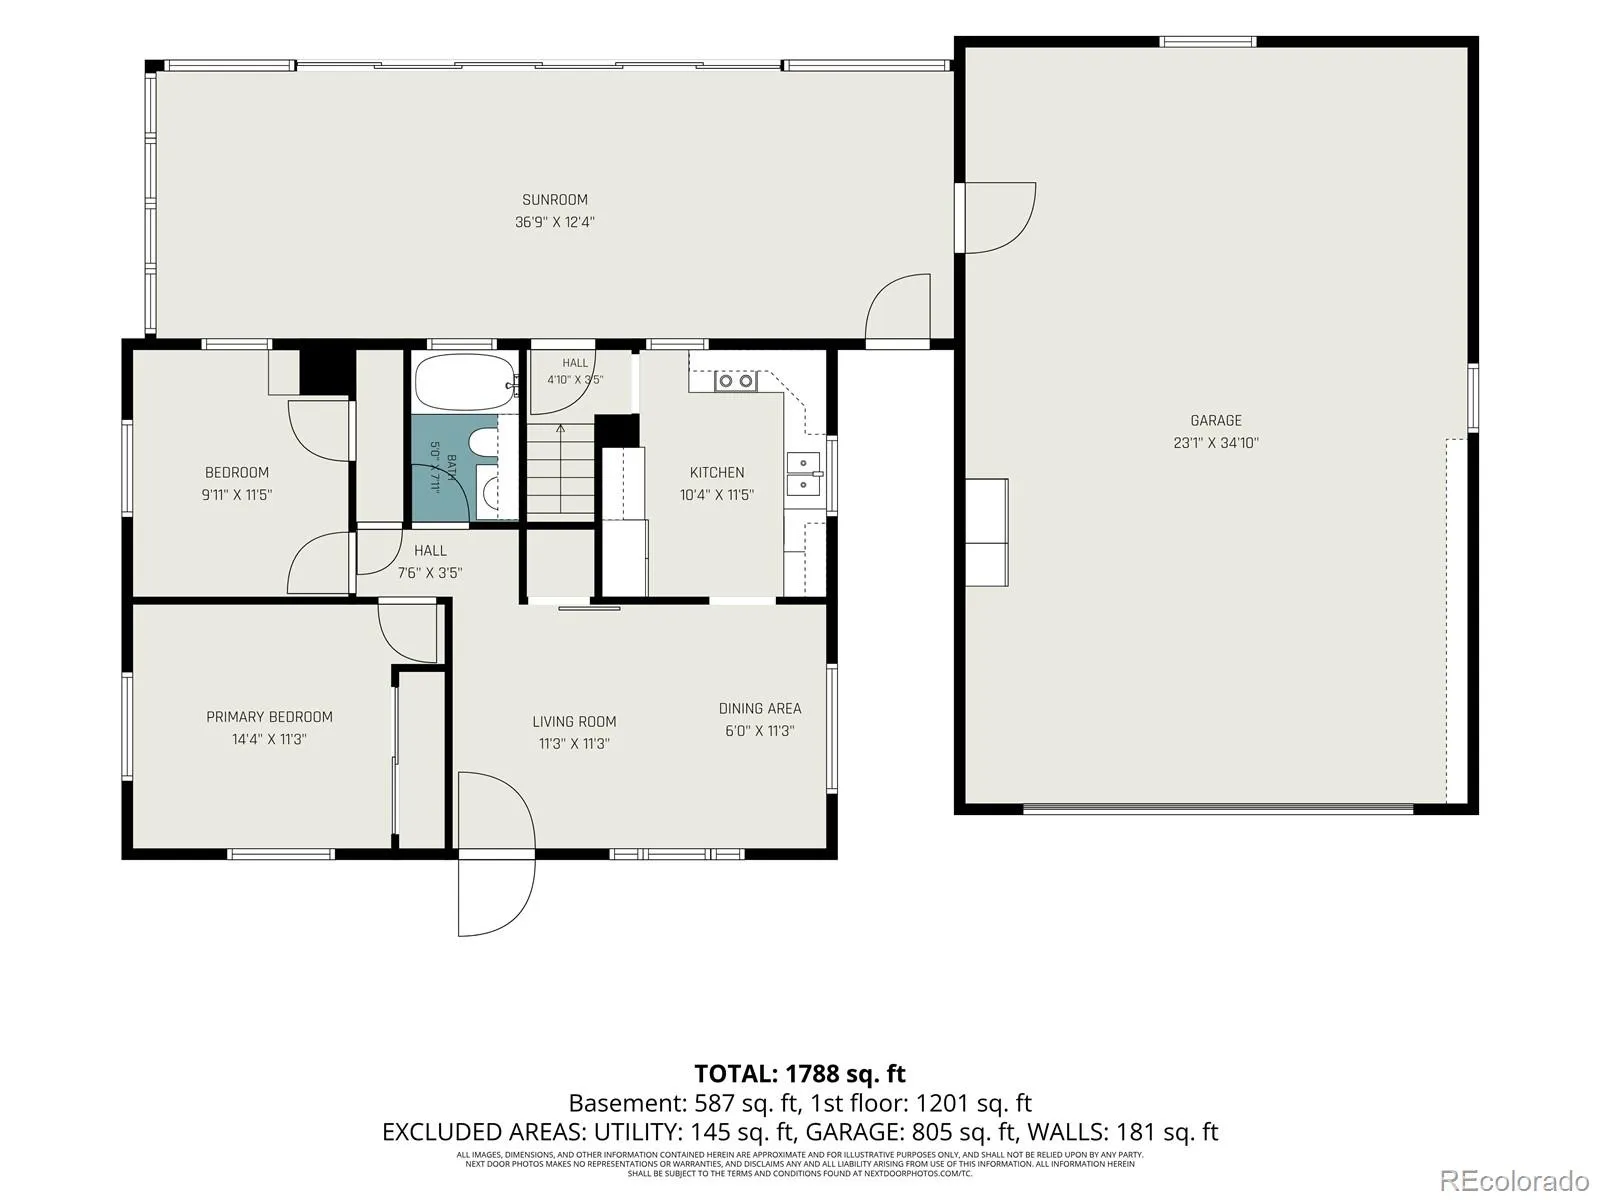
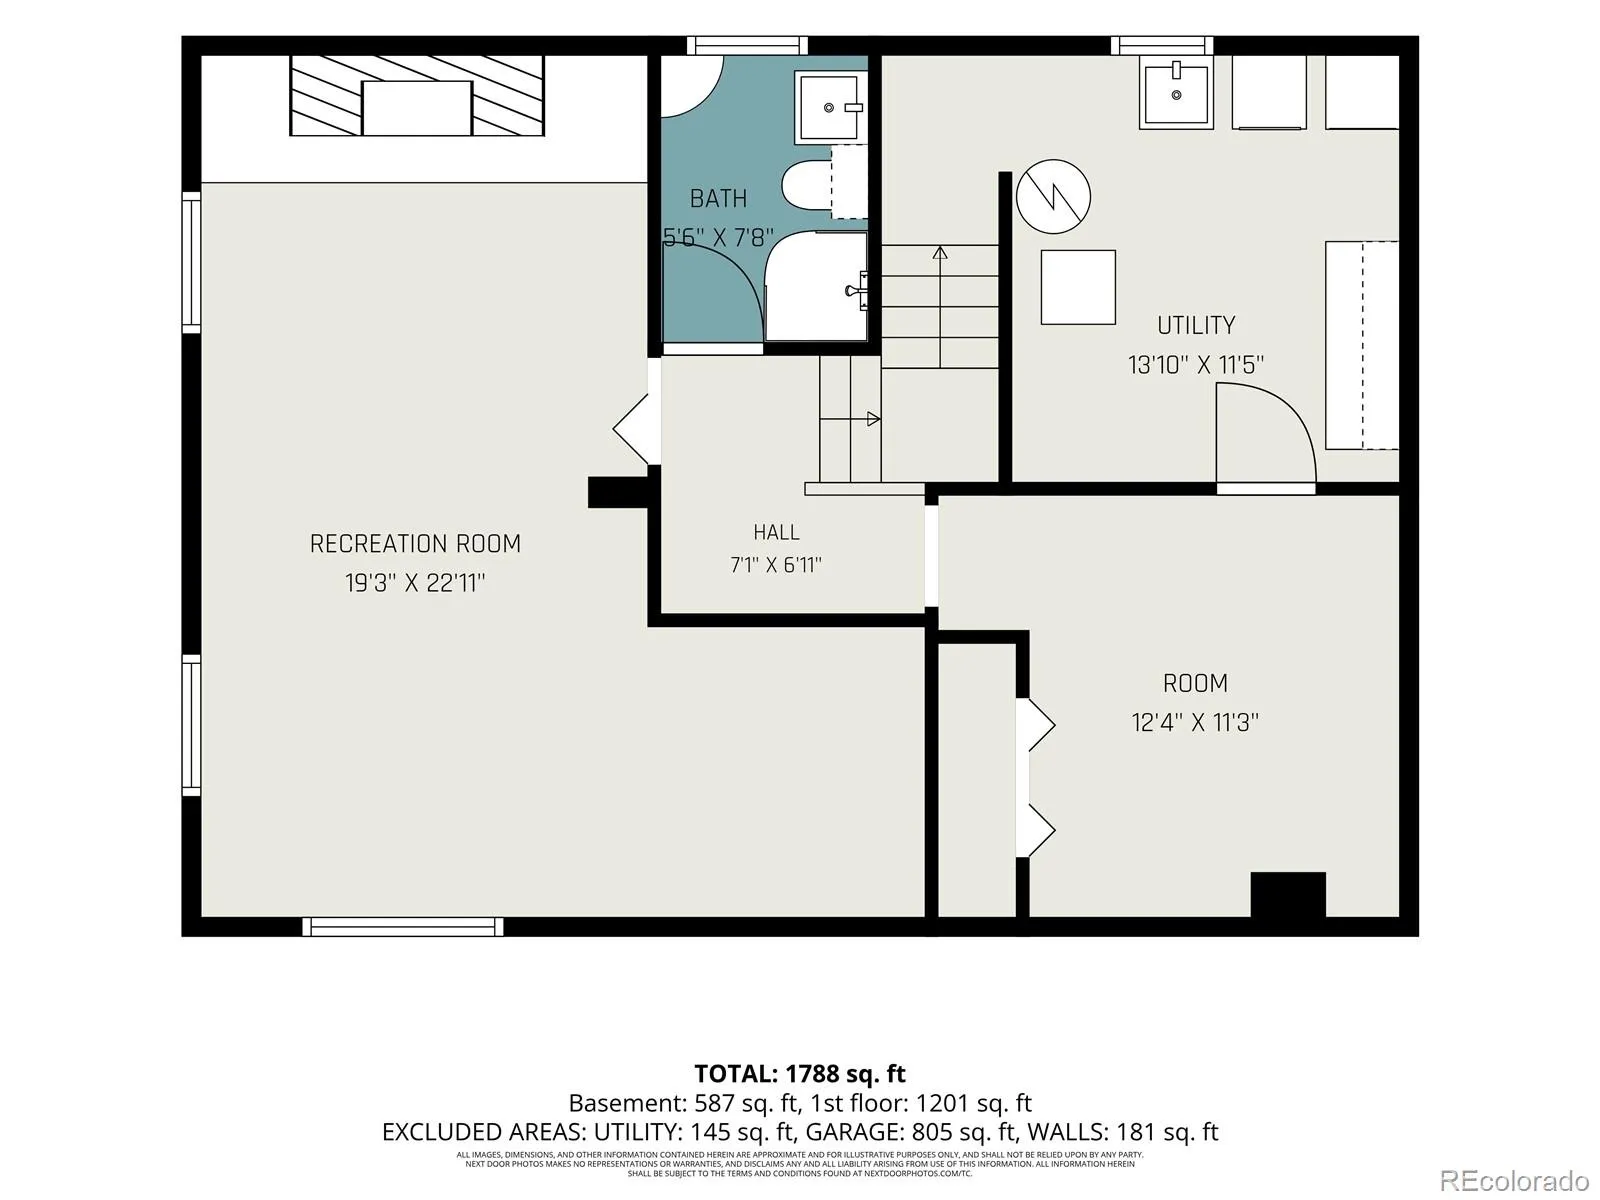
If you’ve been searching for a home with exceptional garage space, flexible parking and a backyard built for both relaxing and gardening, this one delivers. The standout is the oversized 4-car attached garage—864 sq. ft.—with room for vehicles, a workshop, toys and more, plus drop-down ladders for even more storage in the rafters. Add dedicated RV parking, a dog run, greenhouse, and NO HOA, and you have the freedom and space to truly make this property work for you. Plus, it includes an eco/human-friendly Eco Spa, E4, hot tub. No chlorine/bromine required. Details at ecospas.com. Inside, the main level feels fresh and inviting with all new luxury vinyl plank flooring. The kitchen has all NEW quartz countertops, NEW dishwasher and newer refrigerator. Two bedrooms are conveniently located on the main level, including one with an expanded closet for extra storage. The full bath features a Microban coating for easier cleaning, while the heated and cooled four-season sunroom—with a frost-protected wall—creates a comfortable bonus space to enjoy year-round. The finished basement adds even more flexibility with two bedrooms – one which has a wood burning fireplace and could be used just as easily as a family room, office, gym or hobby space. A 3/4 bath and large laundry room with extra storage space complete the lower level. The backyard is another highlight, with a greenhouse, garden beds, dog run, private yard and included hot tub. Other updates include a newer Class IV roof, newer water heater, newer interior paint and updated windows. With parks, trails, shopping, dining and a nearby light rail station just a short walk away, this home offers an unusual combination of usable space, storage, flexibility and freedom—inside and out. Come see why the garage, outdoor space and flexible layout make this home hard to duplicate. Schedule your showing today!
Northglenn
2021 E 112th Place, Northglenn, CO 80233


- 1. 2026-11-14 (Start time: 11:00 - End time: 14:00)
