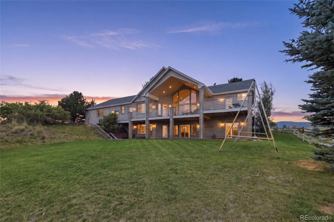
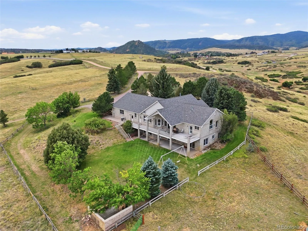
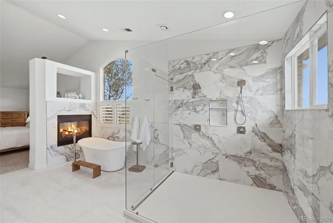
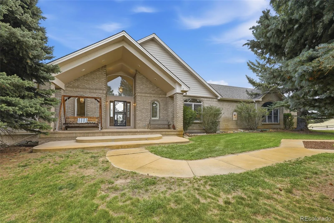
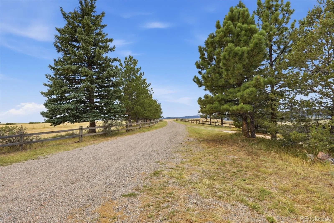
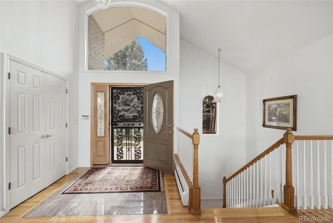
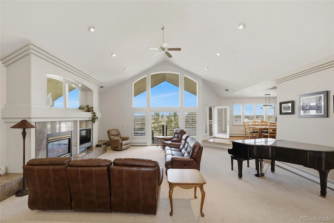
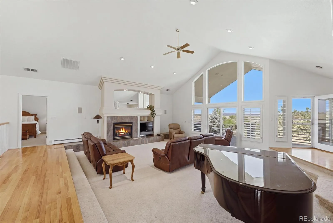
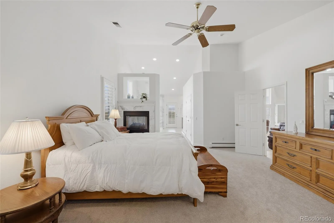
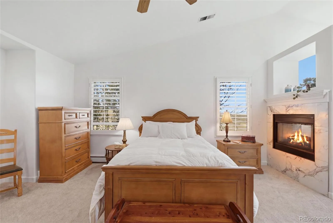
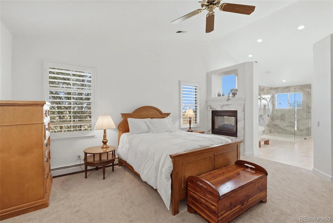
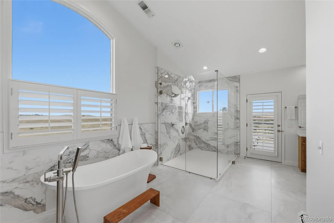
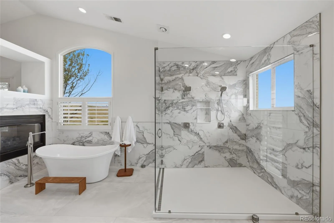
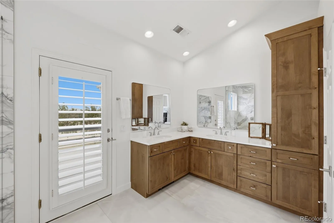
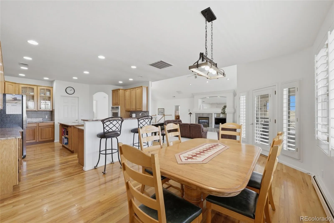
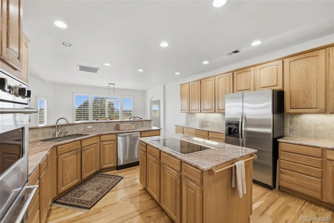
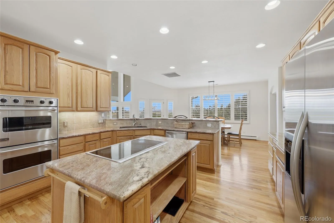
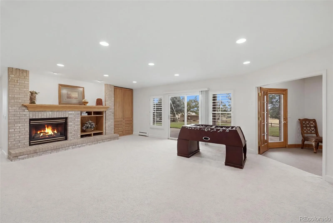
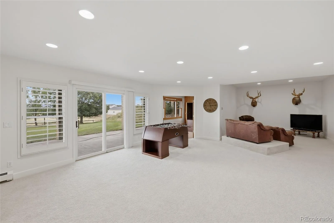
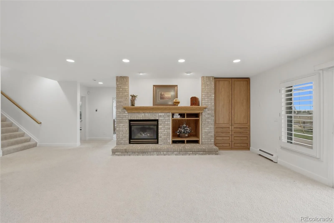
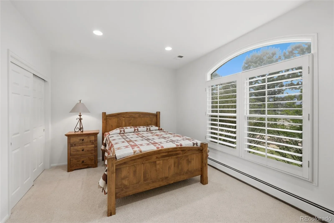
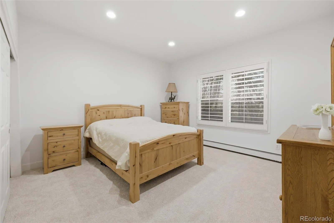
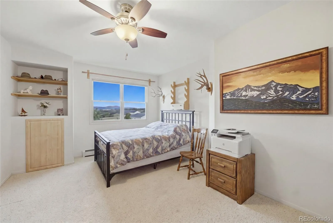
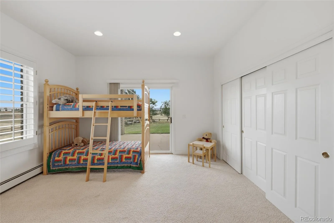
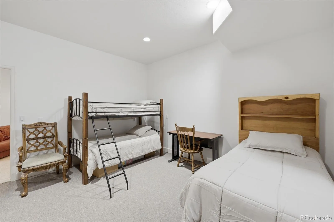
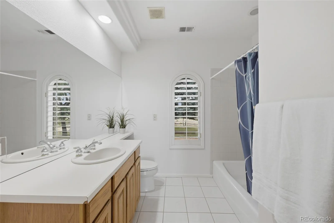
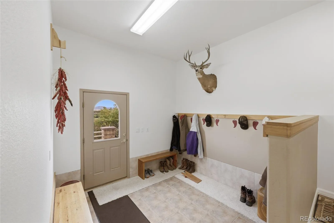
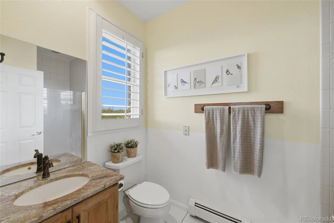
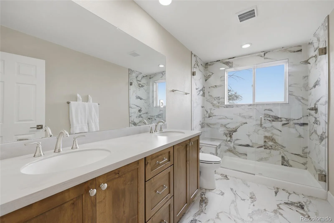
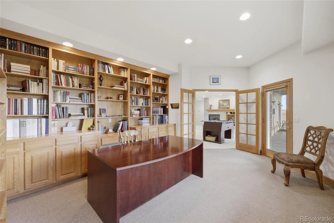
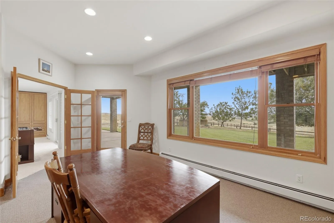
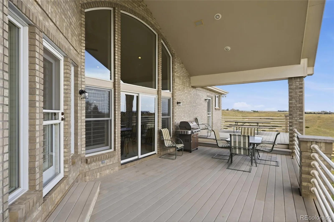
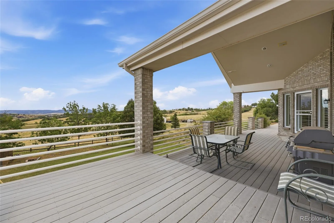
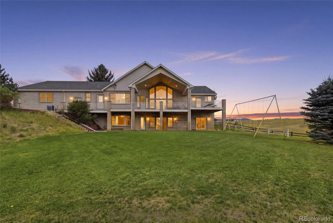
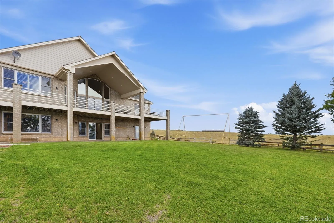
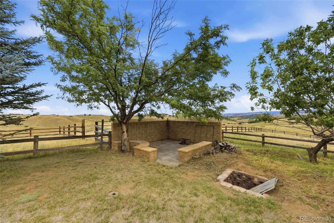
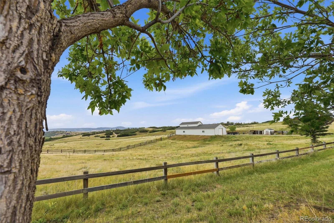
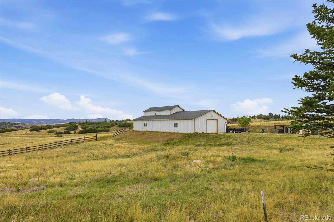
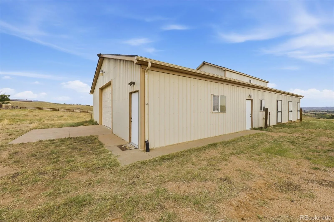
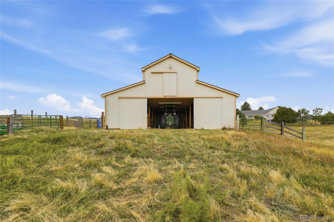
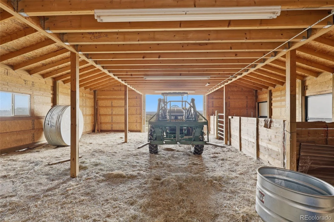
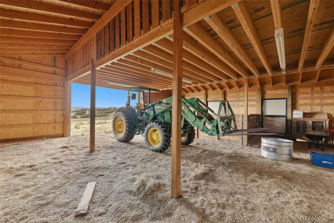
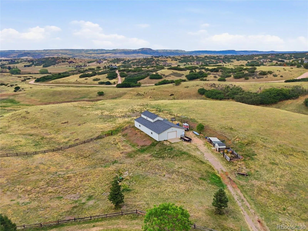
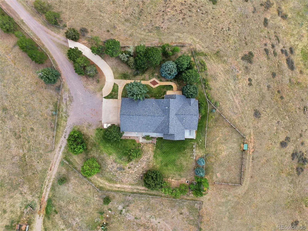
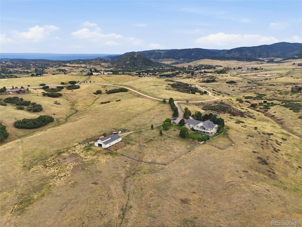
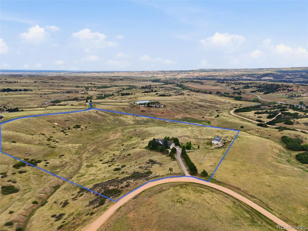
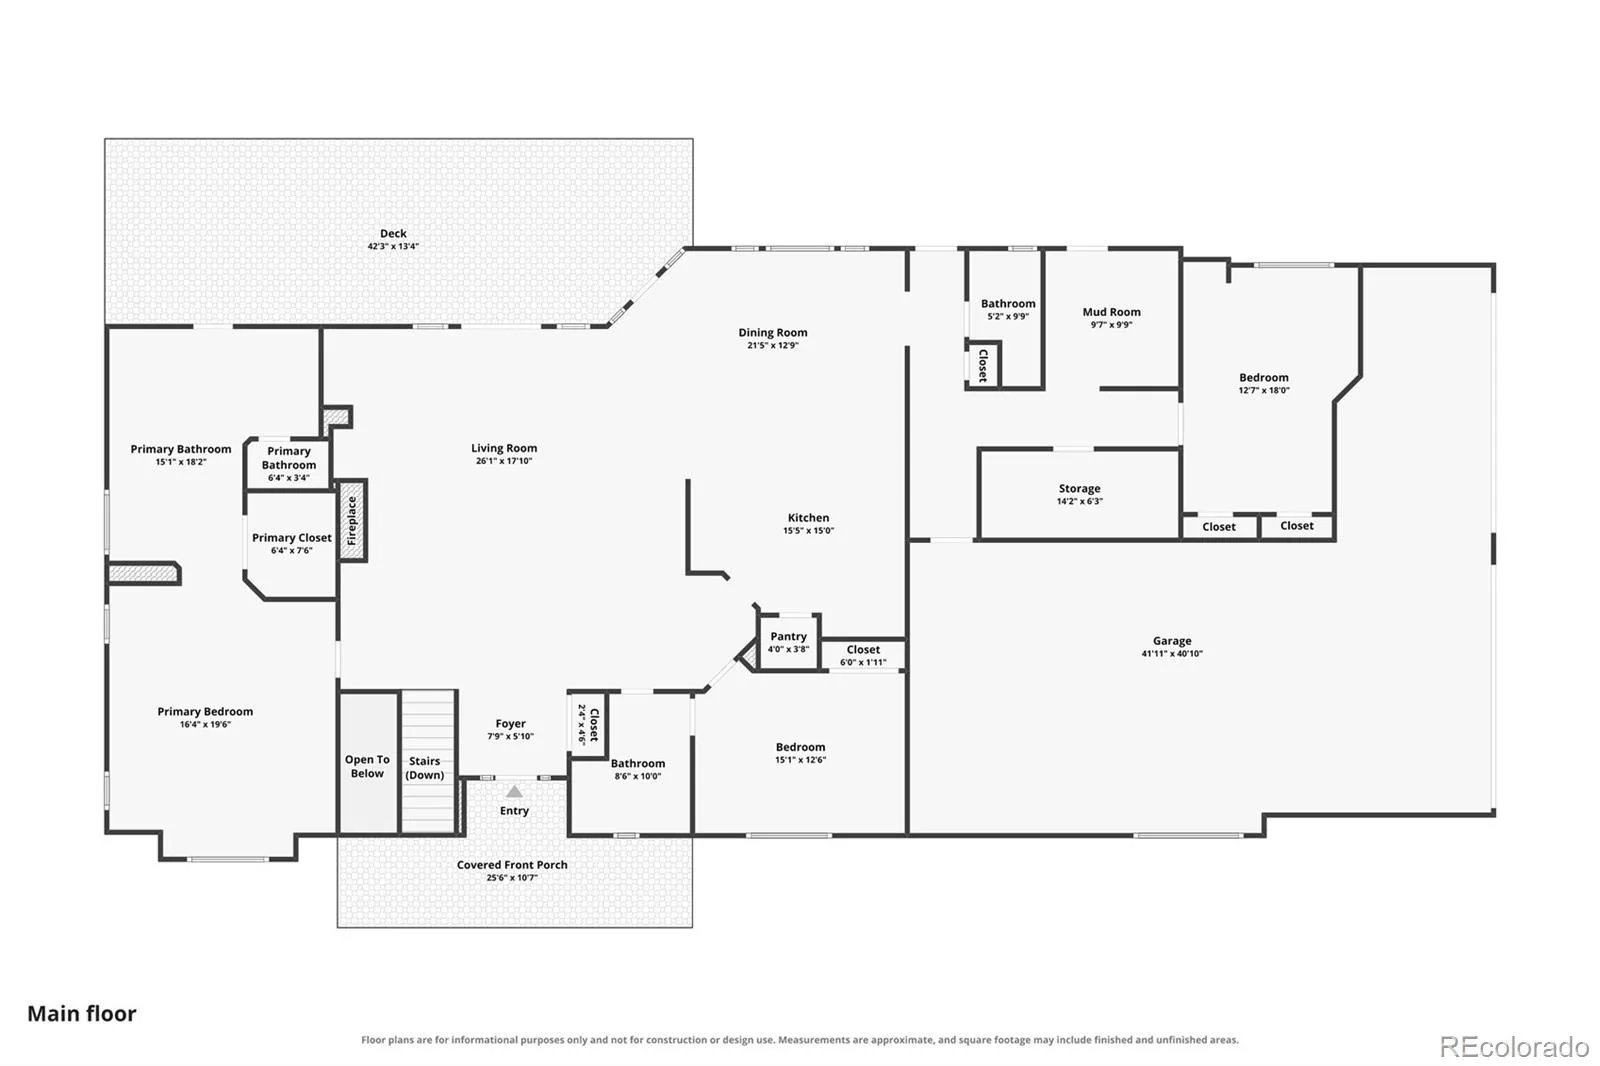
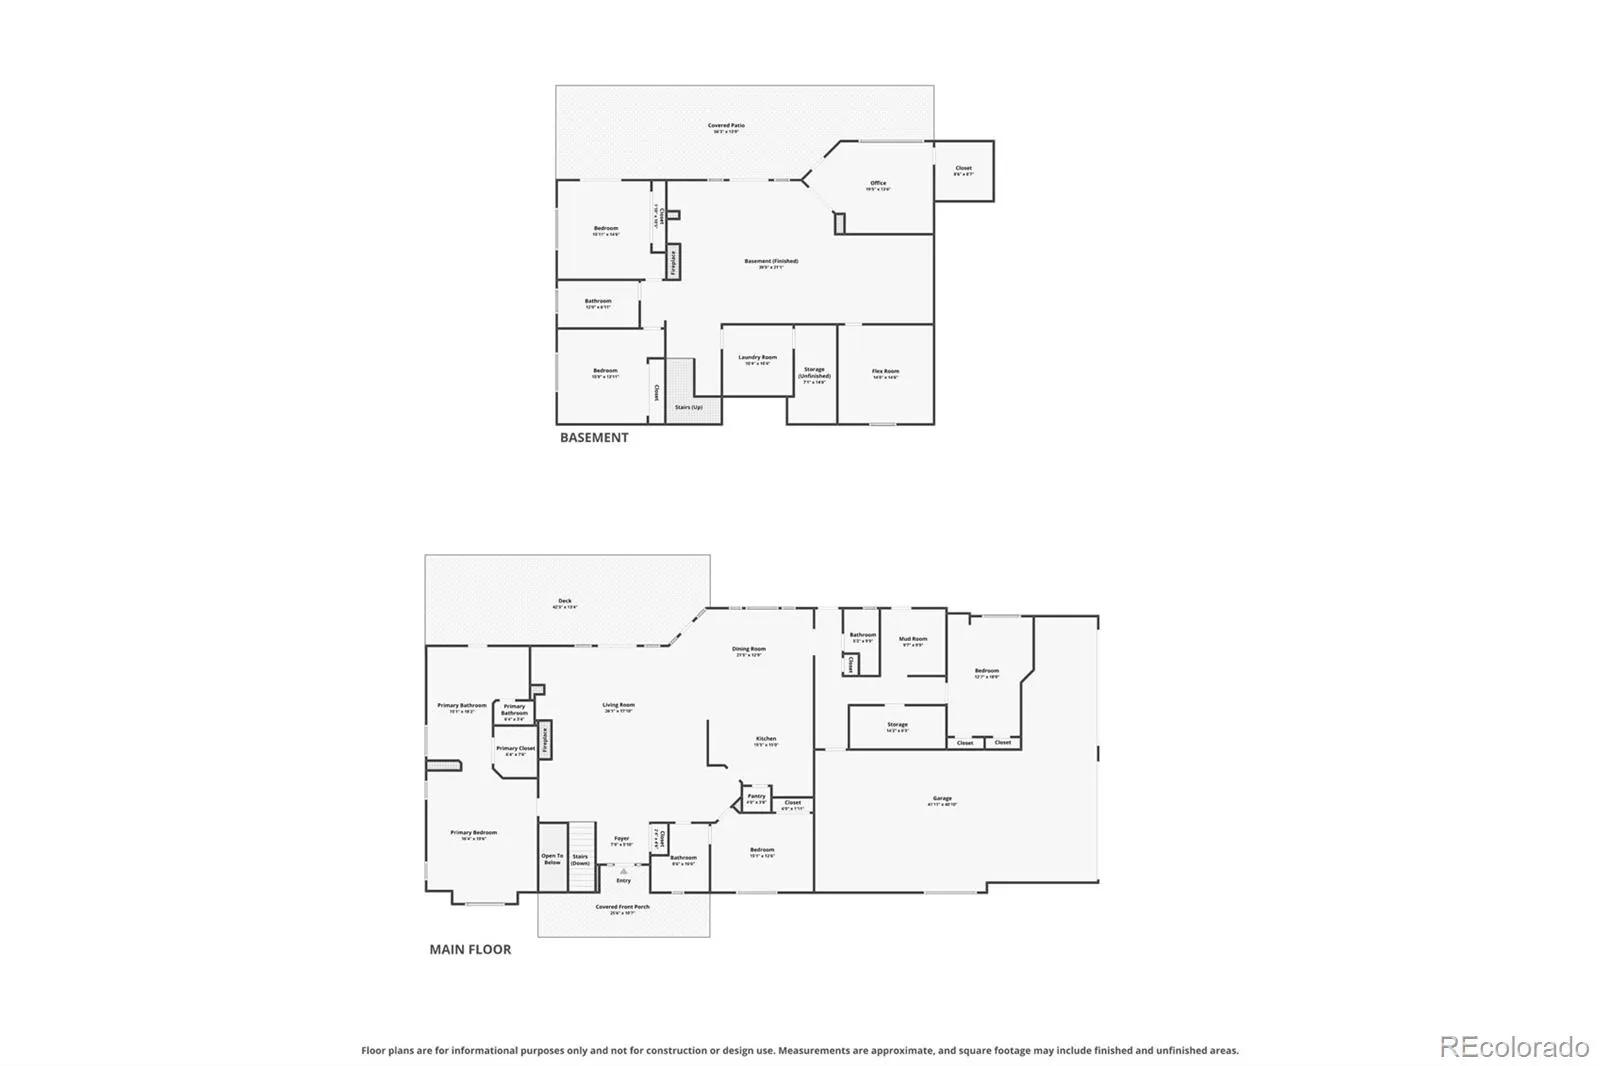
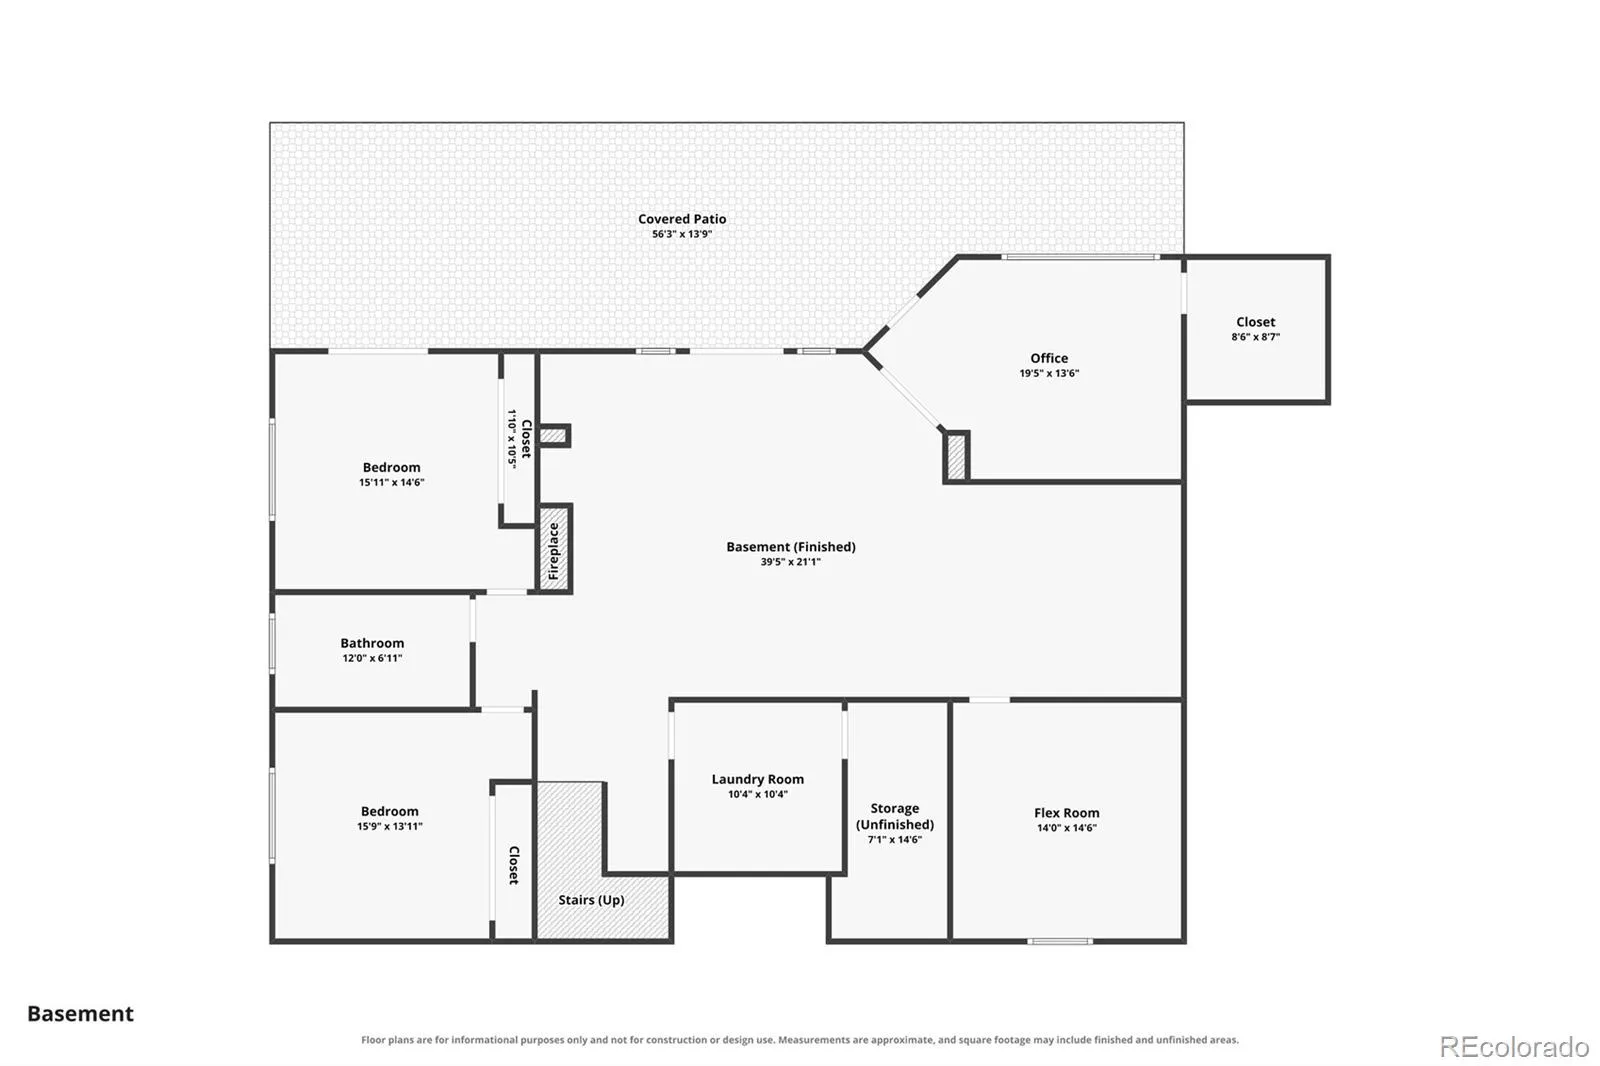
35 acres nestled between Castle Rock and Highlands Ranch where you feel like you’re away from everything but only minutes away from everyday convenience. The views are the first thing that stop you in your tracks. City lights stretch across the horizon to the north, mountains rise to the west, & the valley below seems to change with every season. It’s the kind of setting that makes you want to slow down, look around, &stay awhile. Inside, vaulted ceilings and picture windows fill the living room with light & frame the views beyond. The kitchen has a double oven, island, granite countertops, & walk-in pantry. Three fireplaces add warmth throughout the home, including one in the primary suite, where a recently updated five-piece spa bath delivers a true retreat-at-home feel. Downstairs, the walk-out great room opens directly to the backyard, creating an easy connection between the home & the land. The office is equally impressive, with built-in shelving, expansive views, and a secret room tucked behind it — a fun surprise that could become anything from a private hideaway to extra storage. Roam the acreage & discover something new around every corner. The 72×40 barn & workshop combo was built for work with a concrete floor for the workshop & tack room, a dirt-floor horse area, loft space, three oversized doors for easy access, electricity including a 220 outlet for welding, & water inside. Fenced pasture, a clay shooting range, fire pit, garden space, & plenty of room to let the dogs run give you every reason to spend your days outside. The home’s covered patio & deck span the back of the house, with room for a long table, a full crowd, & all the gatherings you can imagine. An oversized four-car garage with additional storage keeps everything else tucked away. This is more than acreage. It’s a place with room to breathe, room to roam, and room to build the kind of life that’s getting harder & harder to find.

Advanced Home Search
Search by square footage, location, price, bedrooms, bathrooms and more.Just Listed
These homes just hit the market. Be among the first to see them. Schedule a showing, too.New Construction
See brand new homes and homes under construction now and available soon.Features & Amenities
Find homes with views or pools, in gated communities & with other desirable features.Cities
Take a look at luxury homes in each city in Metro Denver.Neighborhoods
Find the ideal neighborhood and the home that best fits you.Counties
Have your eye on a specific county? Browse these listings.Zip Codes
Start here to find a luxury home in a particular zip code.Single-Family Homes
See photos of single-family homes, get prices, neighborhood information & more.Townhomes
Get all the details about luxury townhomes for sale now throughout Metro Denver.Condos
Are you drawn to the low-maintenance, luxury lifestyle of condo living? Start here.One-Story Homes
Looking for a main floor master? Ranch-style homes may be perfect for your lifestyle.Featured Price Ranges
We’ve done the searching for you. Find homes in popular luxury price ranges.55-Plus
Explore beautiful homes and enviable amenities available in 55-and-over communities.Your Free MLS Search Account
Create and manage saved searches and properties with the Property Organizer.Schedule a Personal Consultation
We’re happy to help any time! Schedule a no-obligation 15-minute call.


