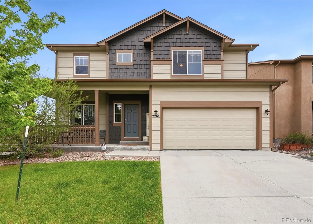
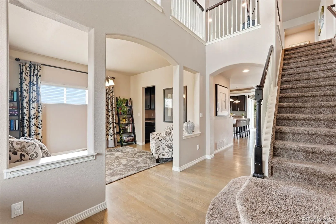
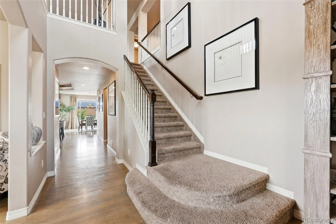
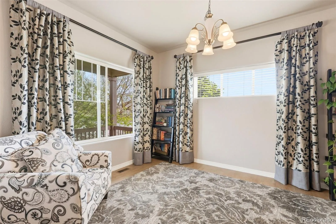
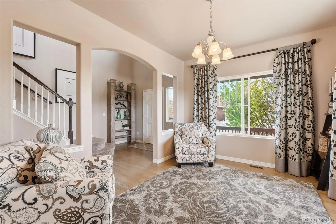
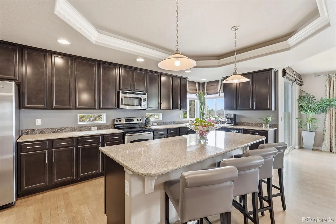
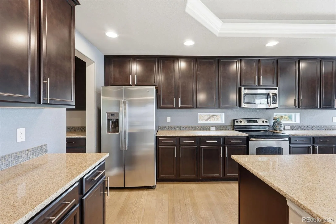
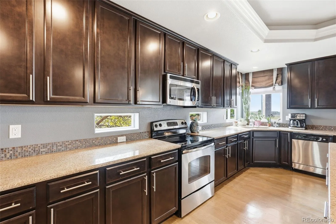
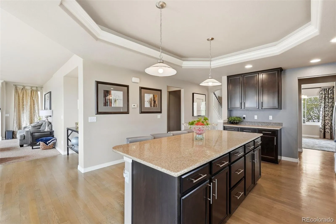
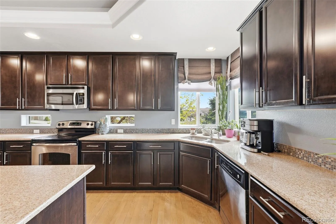
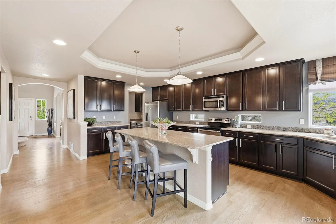
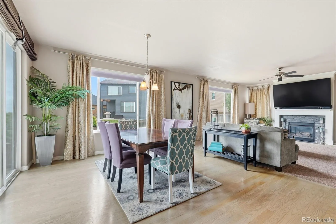
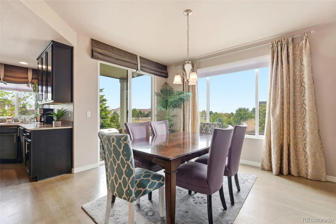
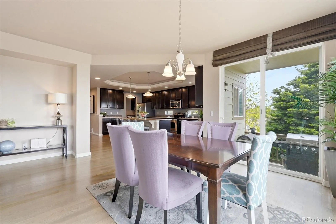
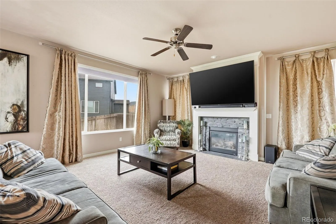
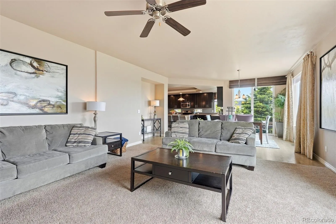
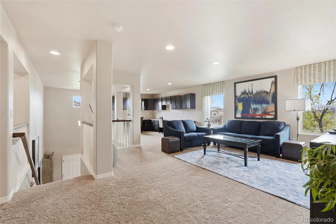
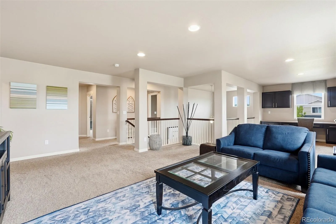
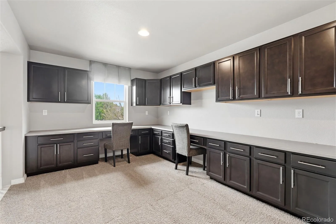
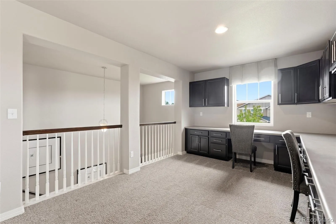
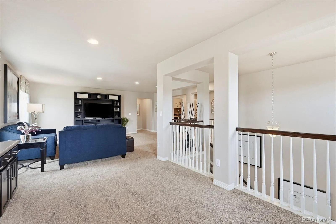
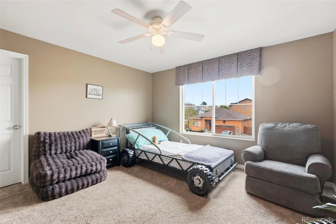
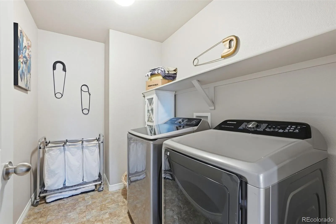
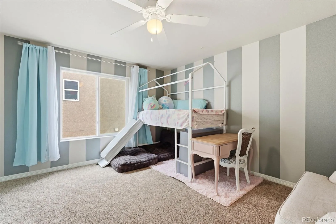
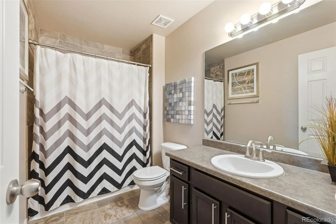
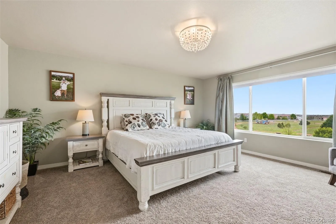
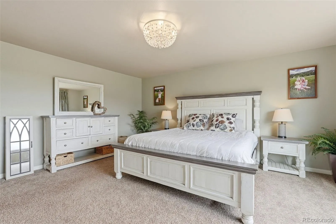
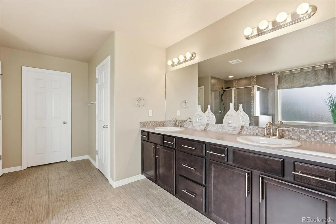
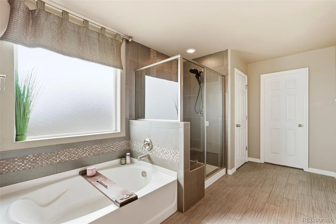
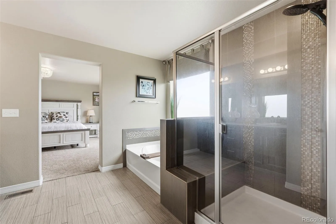
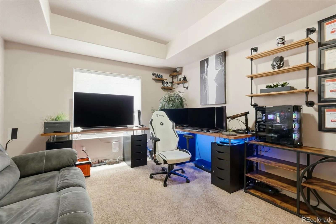
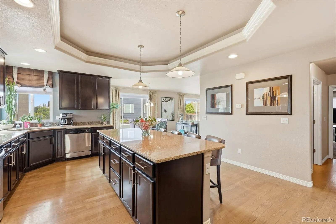
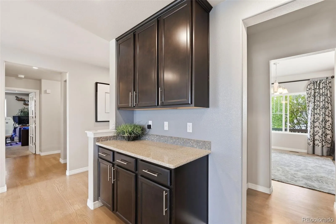
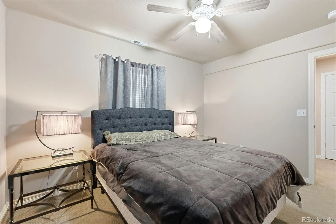
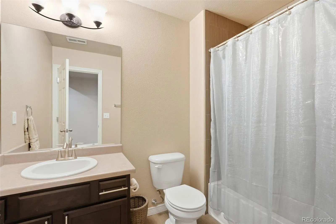
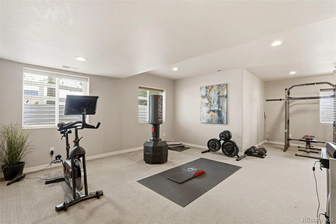
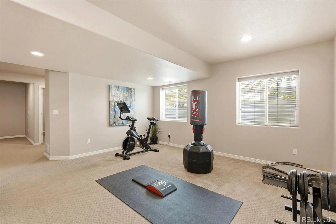
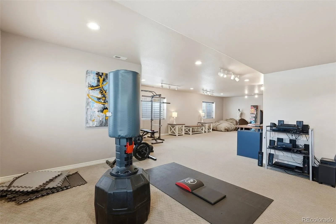
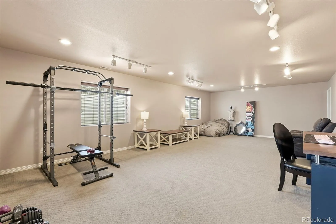
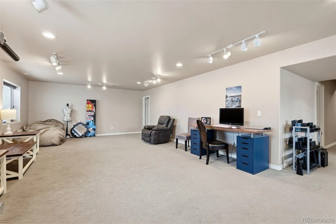
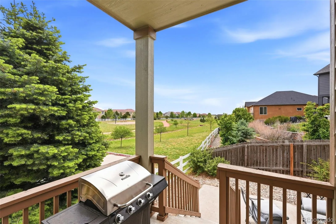
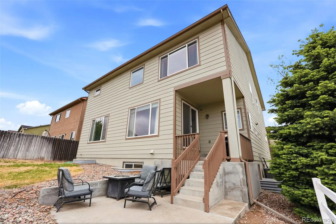
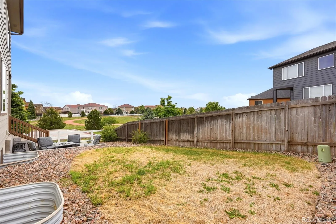
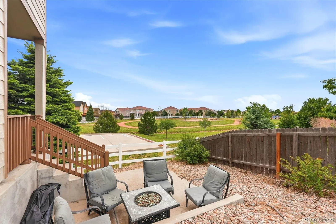
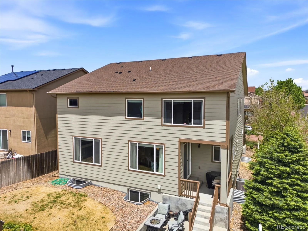
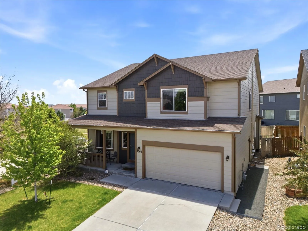
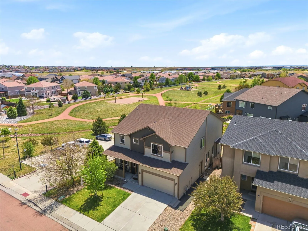
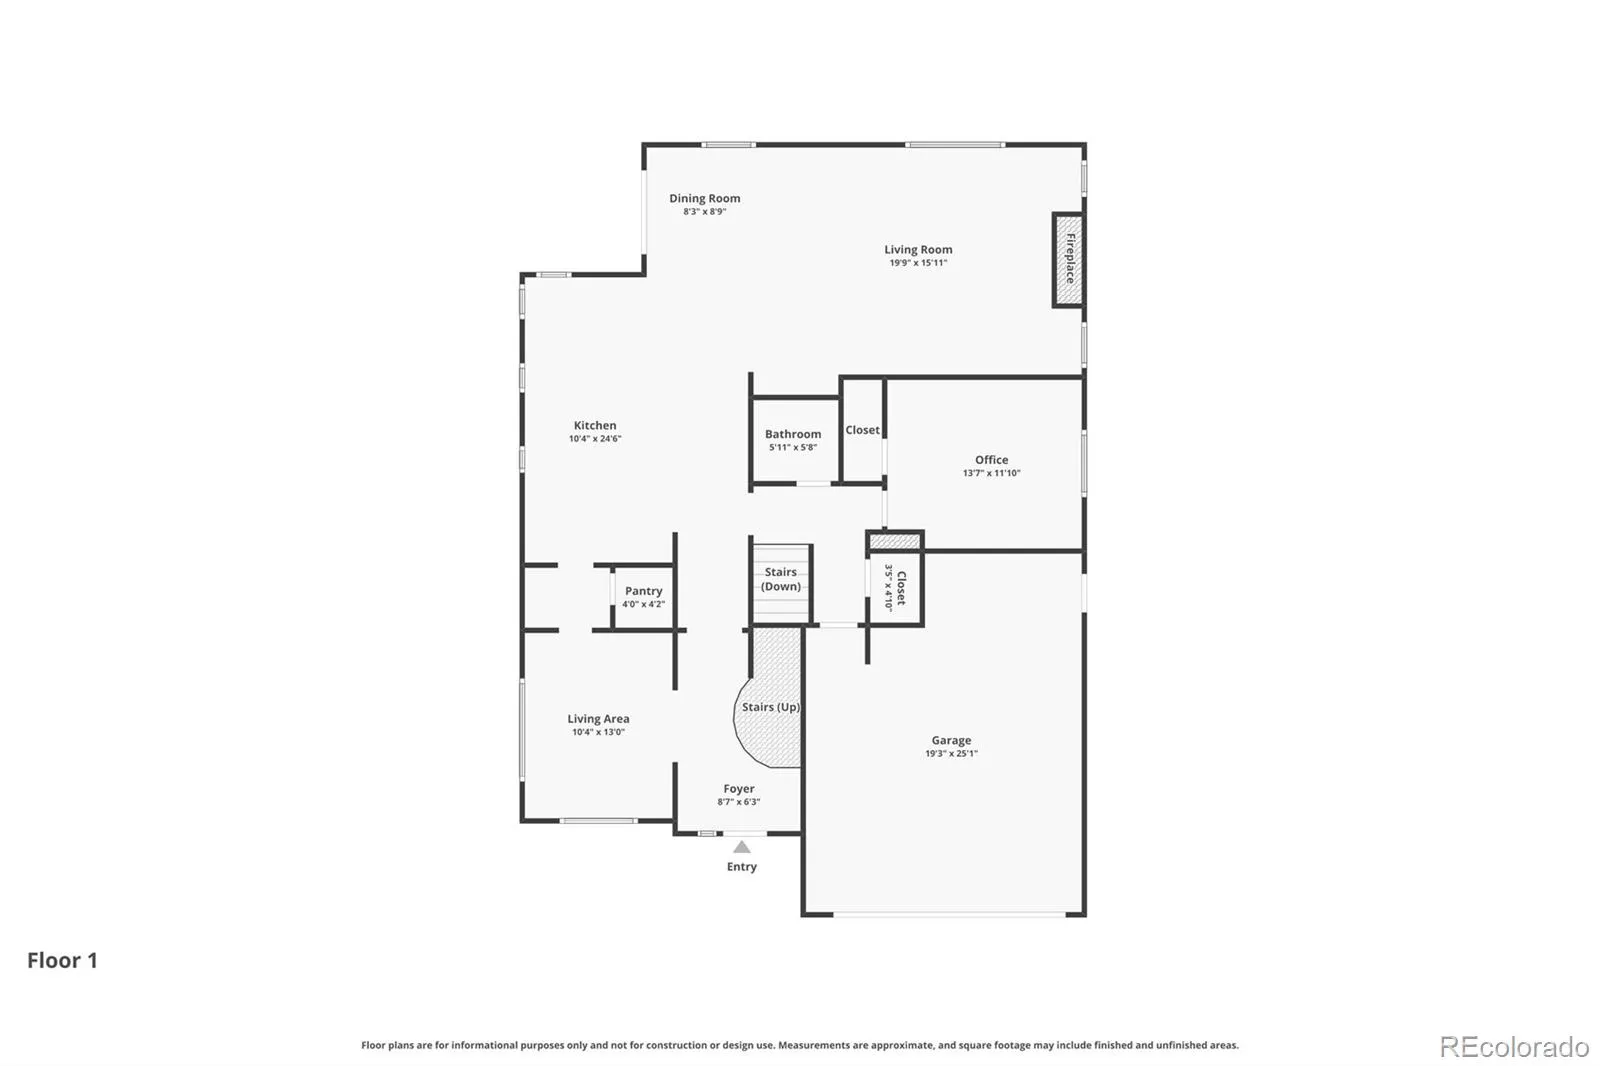
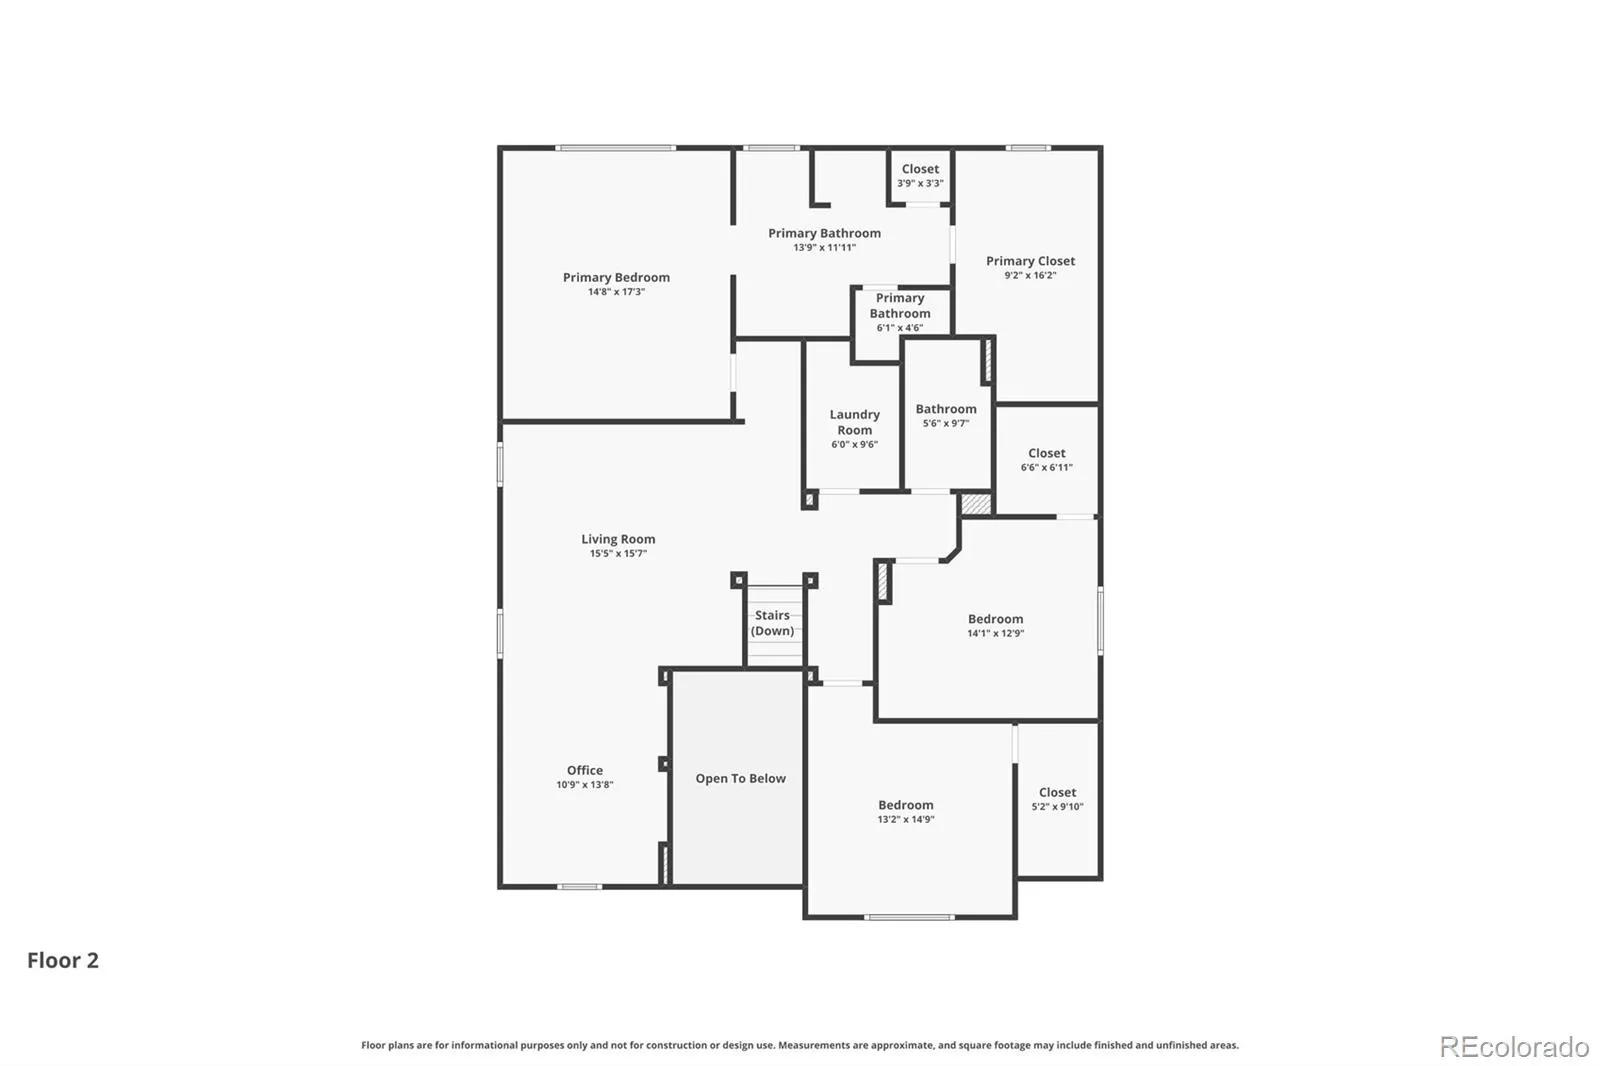
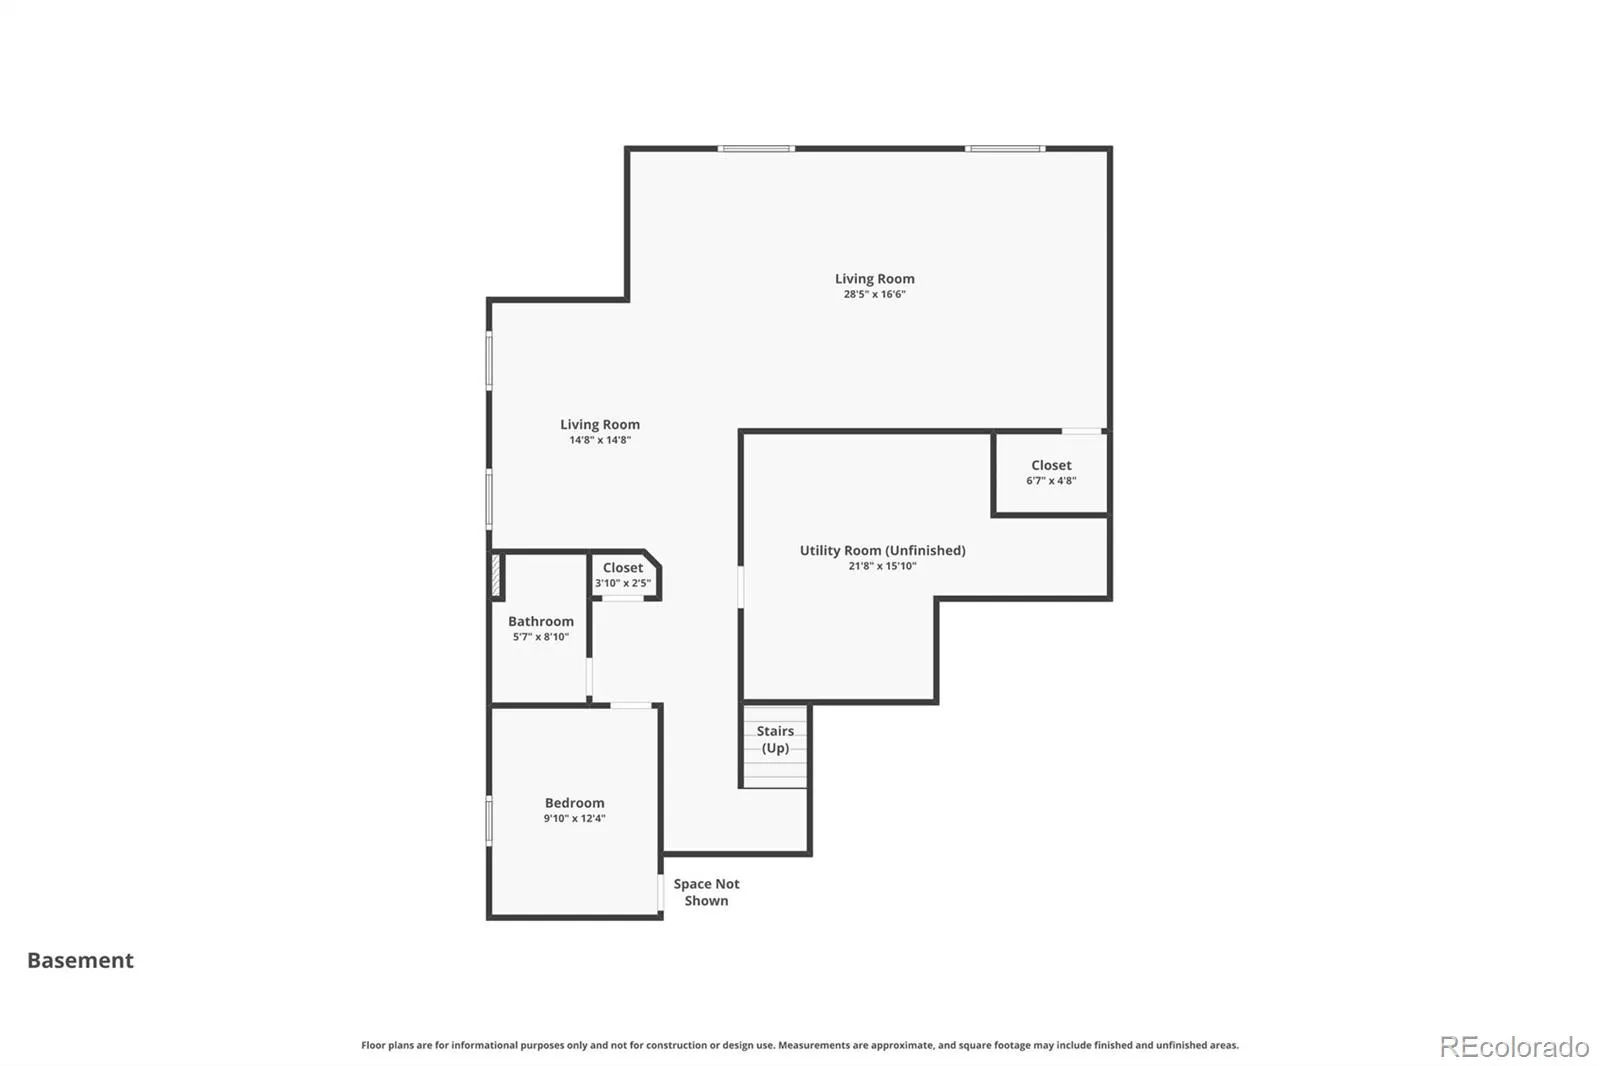
This type of unicorn property rarely becomes available! Nearly 5000 square feet of living space, centrally located in COS, adjacent to a park with green space and a playground, and dripping in designer upgrades. Experience the Pikes Peak floor plan by Reunion Homes like never before! This stunning Craftsman-style two-story home offers an abundance of style, energy-efficient features, and flexible living space throughout. The main level features a versatile front room that can easily serve as a home office or formal dining area, with a convenient butler’s pantry nearby. The oversized designer kitchen, featuring a NEW DISHWASHER AND MICROWAVE, opens seamlessly to the breakfast nook and spacious family room with a beautiful stone-surrounded fireplace, creating the perfect space for entertaining and everyday living. An additional flex room on the main level can function as a bedroom or private office alongside a nearby powder bath. Upstairs, take in the oversized loft with built in desks, perfect for homeschooling, crafting, gaming, and/or working from home. Continue into the primary suite, which offers a private oasis, five piece en suite bath, and oversized walk-in closet. The spacious secondary bedrooms upstairs feature oversized walk-in closets and a shared bath, while the upstairs laundry room adds everyday convenience. Continue downstairs to the fully finished basement, which features an oversized rec room and an additional bedroom and full bathroom, ideal for multi-gen living or guests seeking additional privacy. Conveniently located near Peterson SFB, all Powers Blvd shopping, dining, hospital, and health club amenities, and minutes from a King Soopers grocery store, Starbucks, and other shopping. Easy commute to downtown, all military bases, all hospitals, and more. Zoned to D49 schools. Schedule your showing before this gem is gone- it’s truly one of a kind living in an unsurpassed location!

Advanced Home Search
Search by square footage, location, price, bedrooms, bathrooms and more.Just Listed
These homes just hit the market. Be among the first to see them. Schedule a showing, too.New Construction
See brand new homes and homes under construction now and available soon.Features & Amenities
Find homes with views or pools, in gated communities & with other desirable features.Cities
Take a look at luxury homes in each city in Metro Denver.Neighborhoods
Find the ideal neighborhood and the home that best fits you.Counties
Have your eye on a specific county? Browse these listings.Zip Codes
Start here to find a luxury home in a particular zip code.Single-Family Homes
See photos of single-family homes, get prices, neighborhood information & more.Townhomes
Get all the details about luxury townhomes for sale now throughout Metro Denver.Condos
Are you drawn to the low-maintenance, luxury lifestyle of condo living? Start here.One-Story Homes
Looking for a main floor master? Ranch-style homes may be perfect for your lifestyle.Featured Price Ranges
We’ve done the searching for you. Find homes in popular luxury price ranges.55-Plus
Explore beautiful homes and enviable amenities available in 55-and-over communities.Your Free MLS Search Account
Create and manage saved searches and properties with the Property Organizer.Schedule a Personal Consultation
We’re happy to help any time! Schedule a no-obligation 15-minute call.


