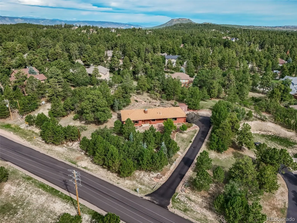
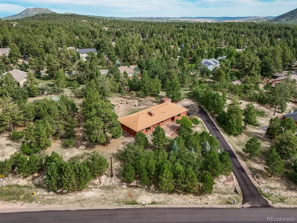
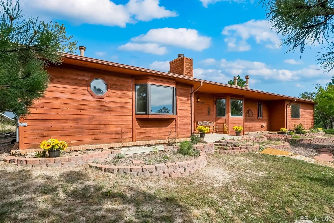
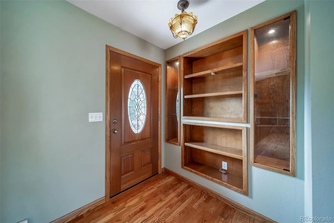
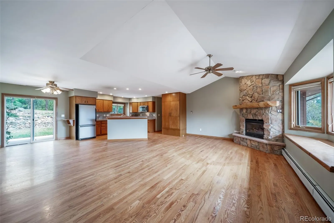
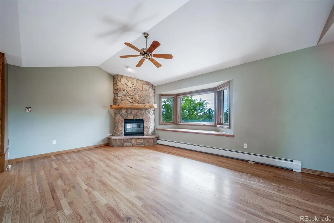
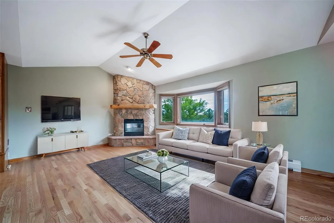
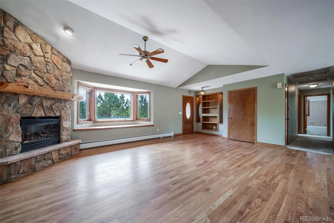
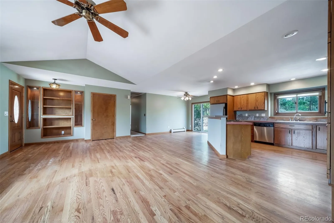
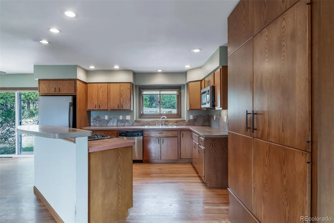
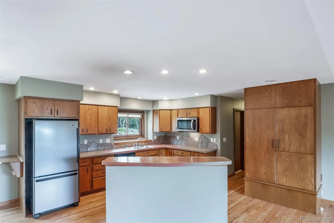
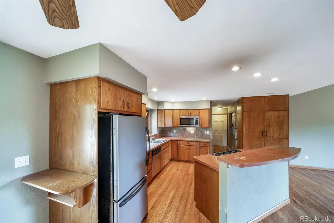
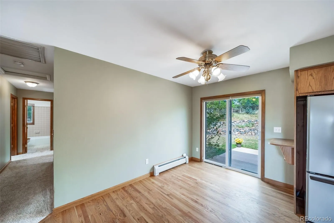
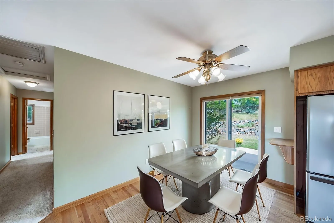
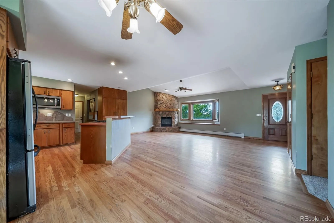
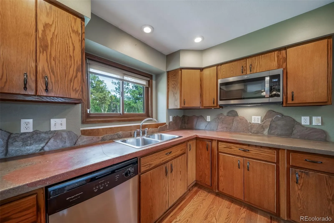
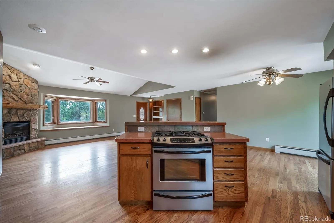
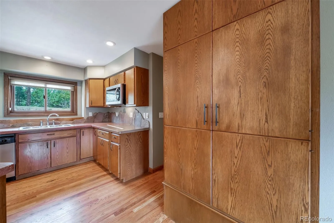
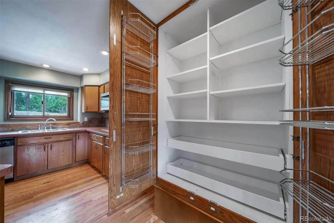
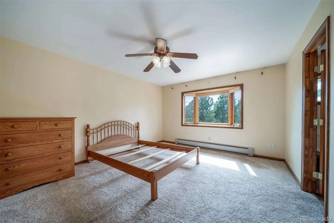
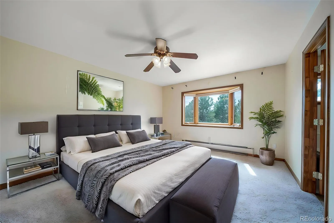
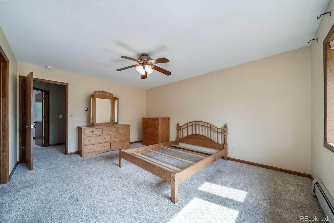
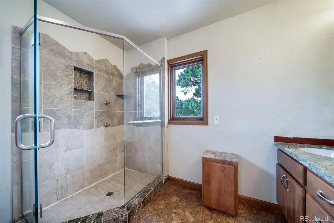
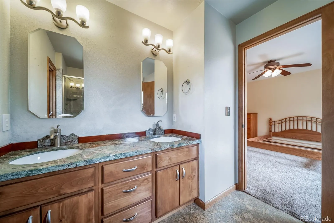
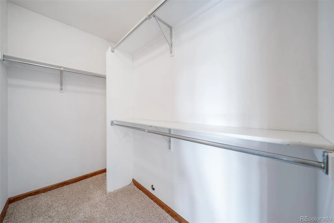
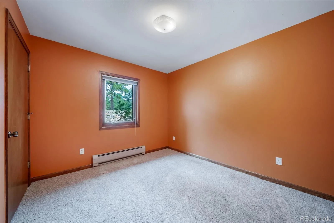
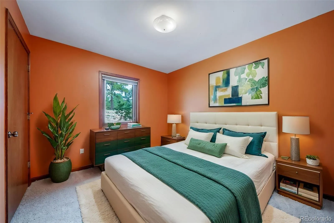
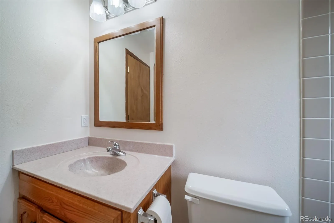
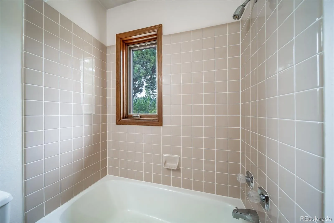
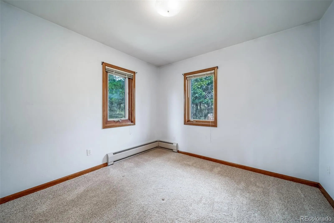
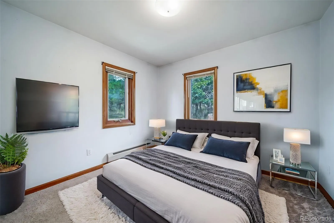
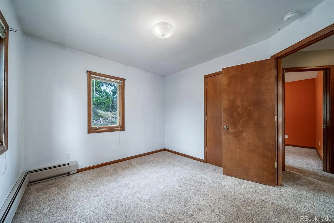
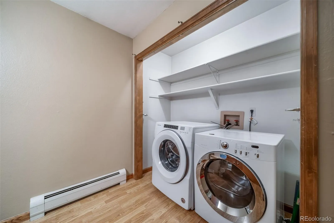
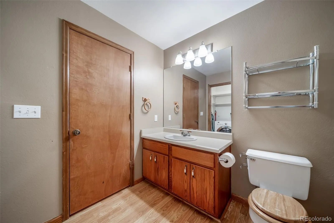
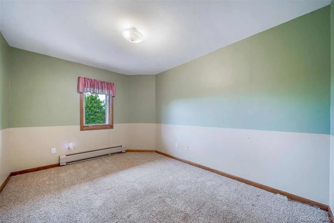
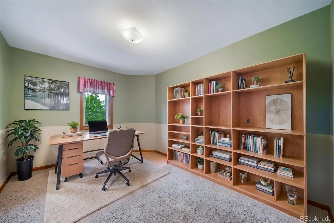
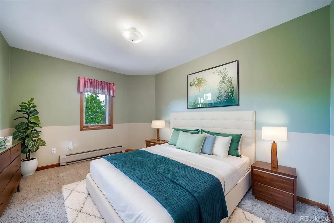
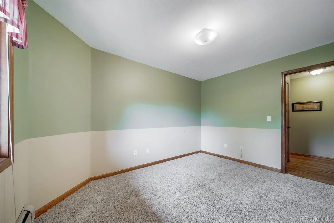
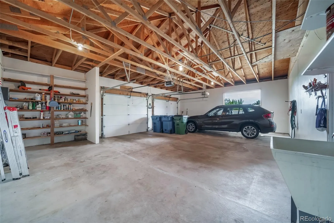
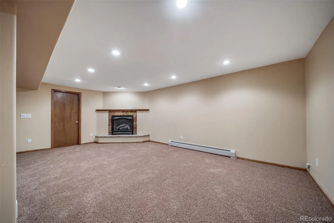
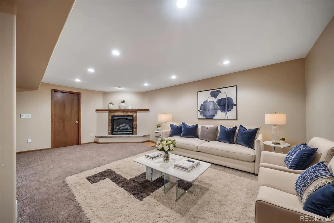
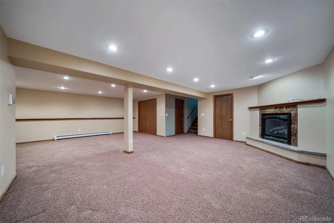
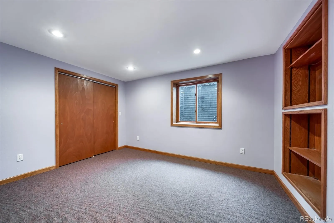
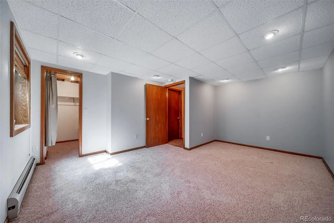
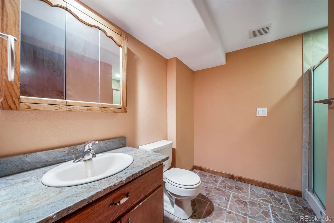
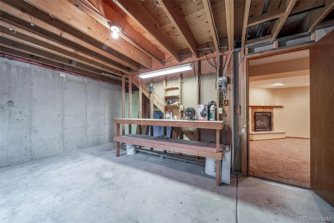
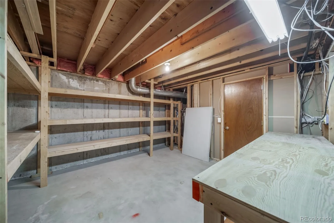
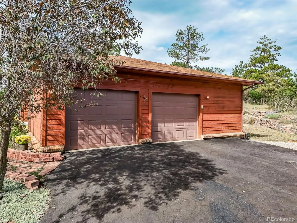
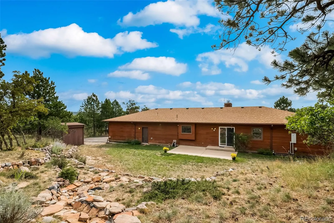
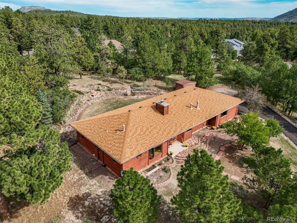
Spacious Ranch-style Home (5 Bedrooms, 3 Baths + Dedicated Office) situated on a private 0.903-acre lot w/Mtn. View! BRAND NEW CARPET AND PAD have been ordered (Quality 42-ounce) to be installed Mid October * Solid 2×6 construction and plenty of potential for a buyer willing to take on cosmetic updates and some deferred maintenance items. Completely livable AS-IS and at this LOW PRICE there is plenty of room to grow some “Sweat Equity”. Has newer roof and recent 5-Year Roof Certification from a licensed roofing company. LOWEST PRICED HOUSE IN THE ENTIRE AREA! * The main level features a large Great-Room with real wood floors, vaulted ceiling, a bay window w/window seat and a gas fireplace. Kitchen offers custom solid concrete counters, stainless steel appliances, a pantry closet, and an ISLAND with a 4-burner gas range. Open to an eating area (dining room) with wood floors and a sliding door to the large private concrete back patio. * Main level includes a dedicated office, three bedrooms, 3 bathrooms, and a convenient half-bath/laundry combo (washer & dryer included). The primary suite provides a walk-in closet, bay window, ceiling fan, and a 3/4 bath with slab granite counters and double vanity * The partially finished basement provides a huge family room with gas fireplace and a large storage closet, two additional bedrooms, 3/4 bathroom, utility room, and TWO unfinished bonus rooms with workbenches and storage shelves—ideal for projects, storage, or future finishing. * The lot is well trimmed (fire mitigated) and provides excellent privacy. This SOUTH FACING home has a blacktopped driveway (so the sun will help shovel any snow). County-maintained paved and plowed roads. Municipal water AND sewer through the Perry Park Water and Sanitation District. Natural gas. Only 1-mile from the popular Bear Dance Championship-Rated 18-Hole Golf Course. Oversized 2-car garage has a LARGE workshop area. See floorplans and video at www.1191TenderfootDrive.com * A superb value!!

Advanced Home Search
Search by square footage, location, price, bedrooms, bathrooms and more.Just Listed
These homes just hit the market. Be among the first to see them. Schedule a showing, too.New Construction
See brand new homes and homes under construction now and available soon.Features & Amenities
Find homes with views or pools, in gated communities & with other desirable features.Cities
Take a look at luxury homes in each city in Metro Denver.Neighborhoods
Find the ideal neighborhood and the home that best fits you.Counties
Have your eye on a specific county? Browse these listings.Zip Codes
Start here to find a luxury home in a particular zip code.Single-Family Homes
See photos of single-family homes, get prices, neighborhood information & more.Townhomes
Get all the details about luxury townhomes for sale now throughout Metro Denver.Condos
Are you drawn to the low-maintenance, luxury lifestyle of condo living? Start here.One-Story Homes
Looking for a main floor master? Ranch-style homes may be perfect for your lifestyle.Featured Price Ranges
We’ve done the searching for you. Find homes in popular luxury price ranges.55-Plus
Explore beautiful homes and enviable amenities available in 55-and-over communities.Your Free MLS Search Account
Create and manage saved searches and properties with the Property Organizer.Schedule a Personal Consultation
We’re happy to help any time! Schedule a no-obligation 15-minute call.


