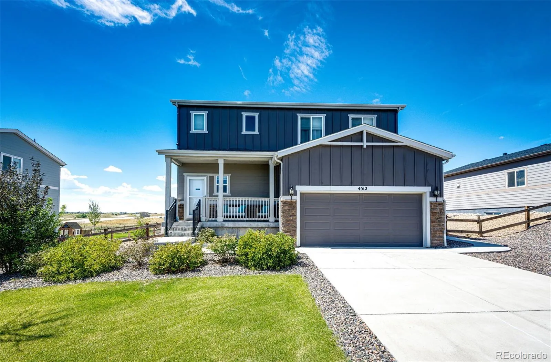
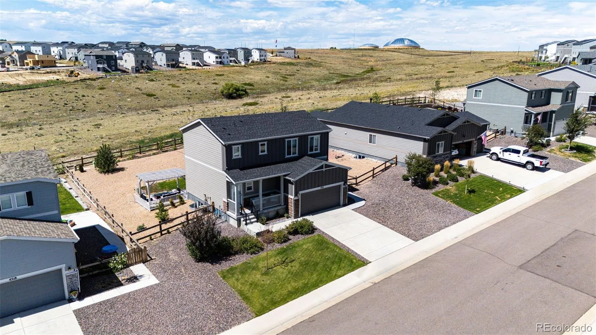
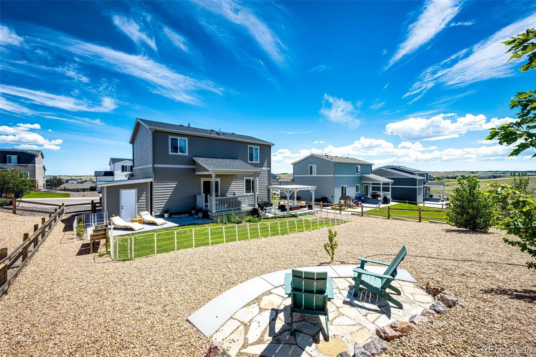


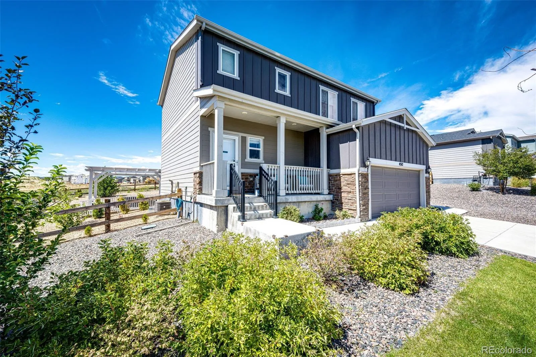
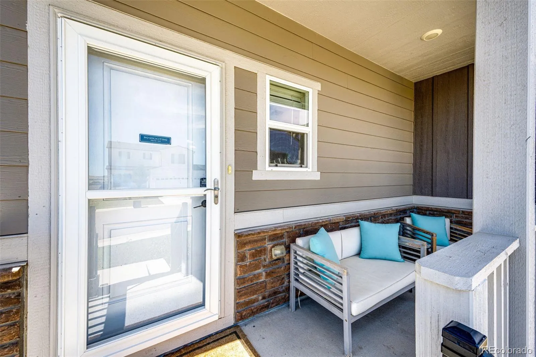


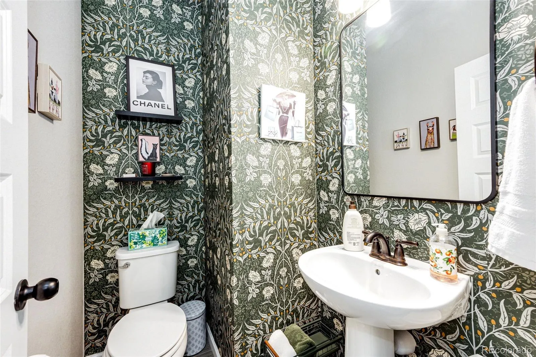

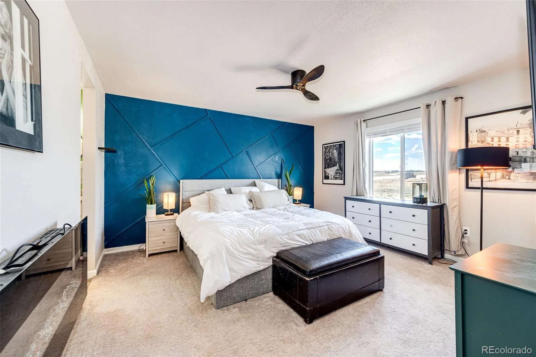


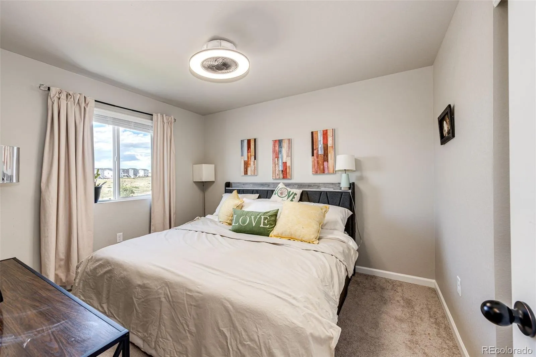


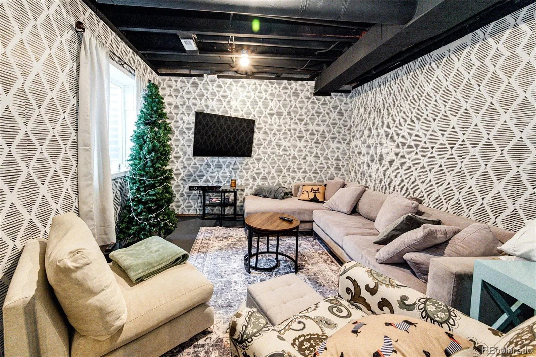
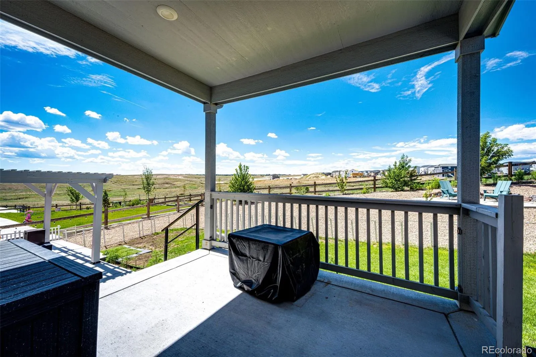
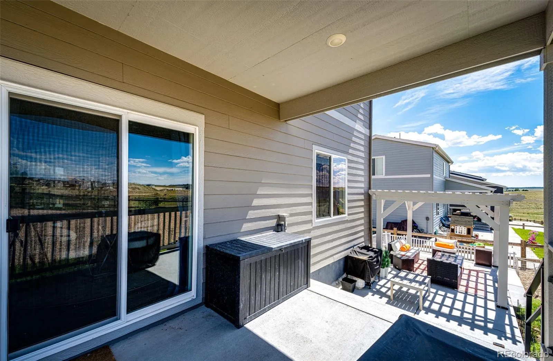


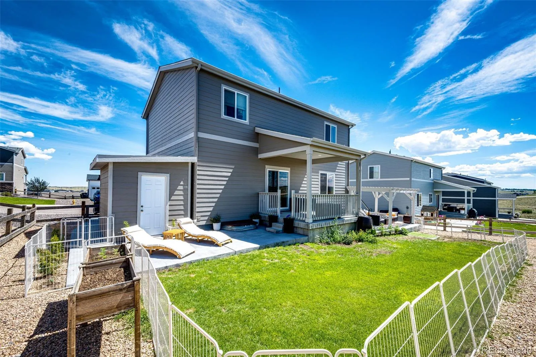
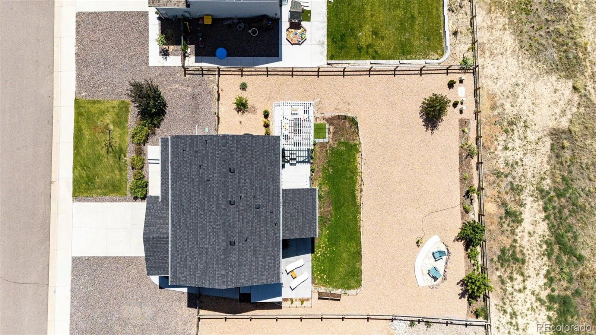
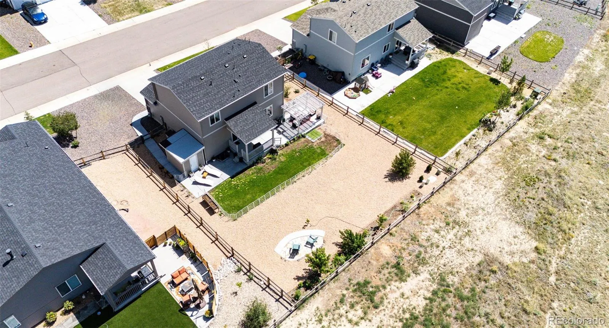
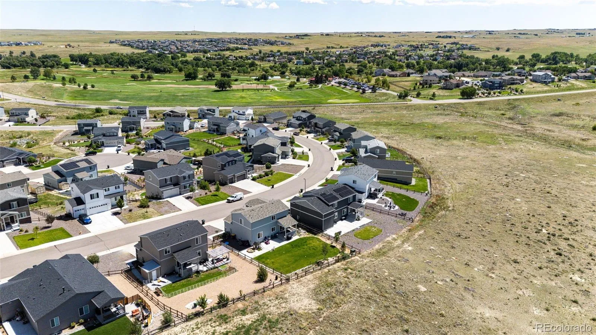
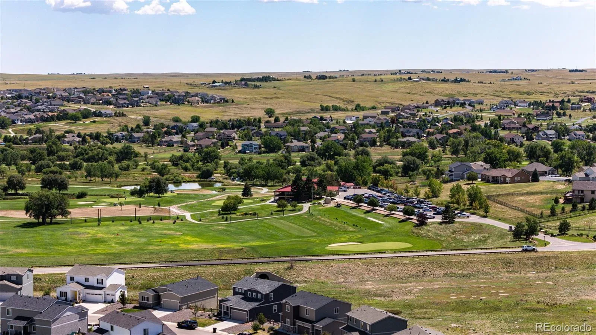
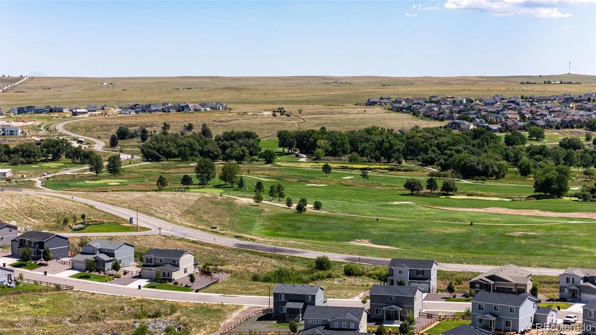
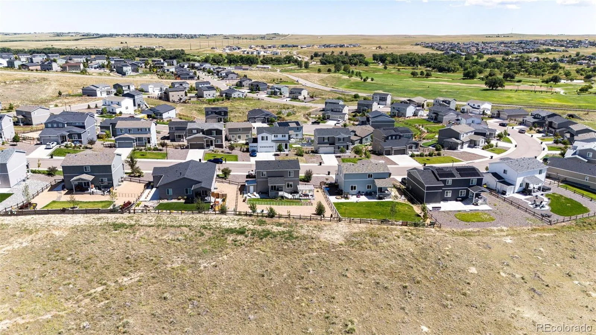
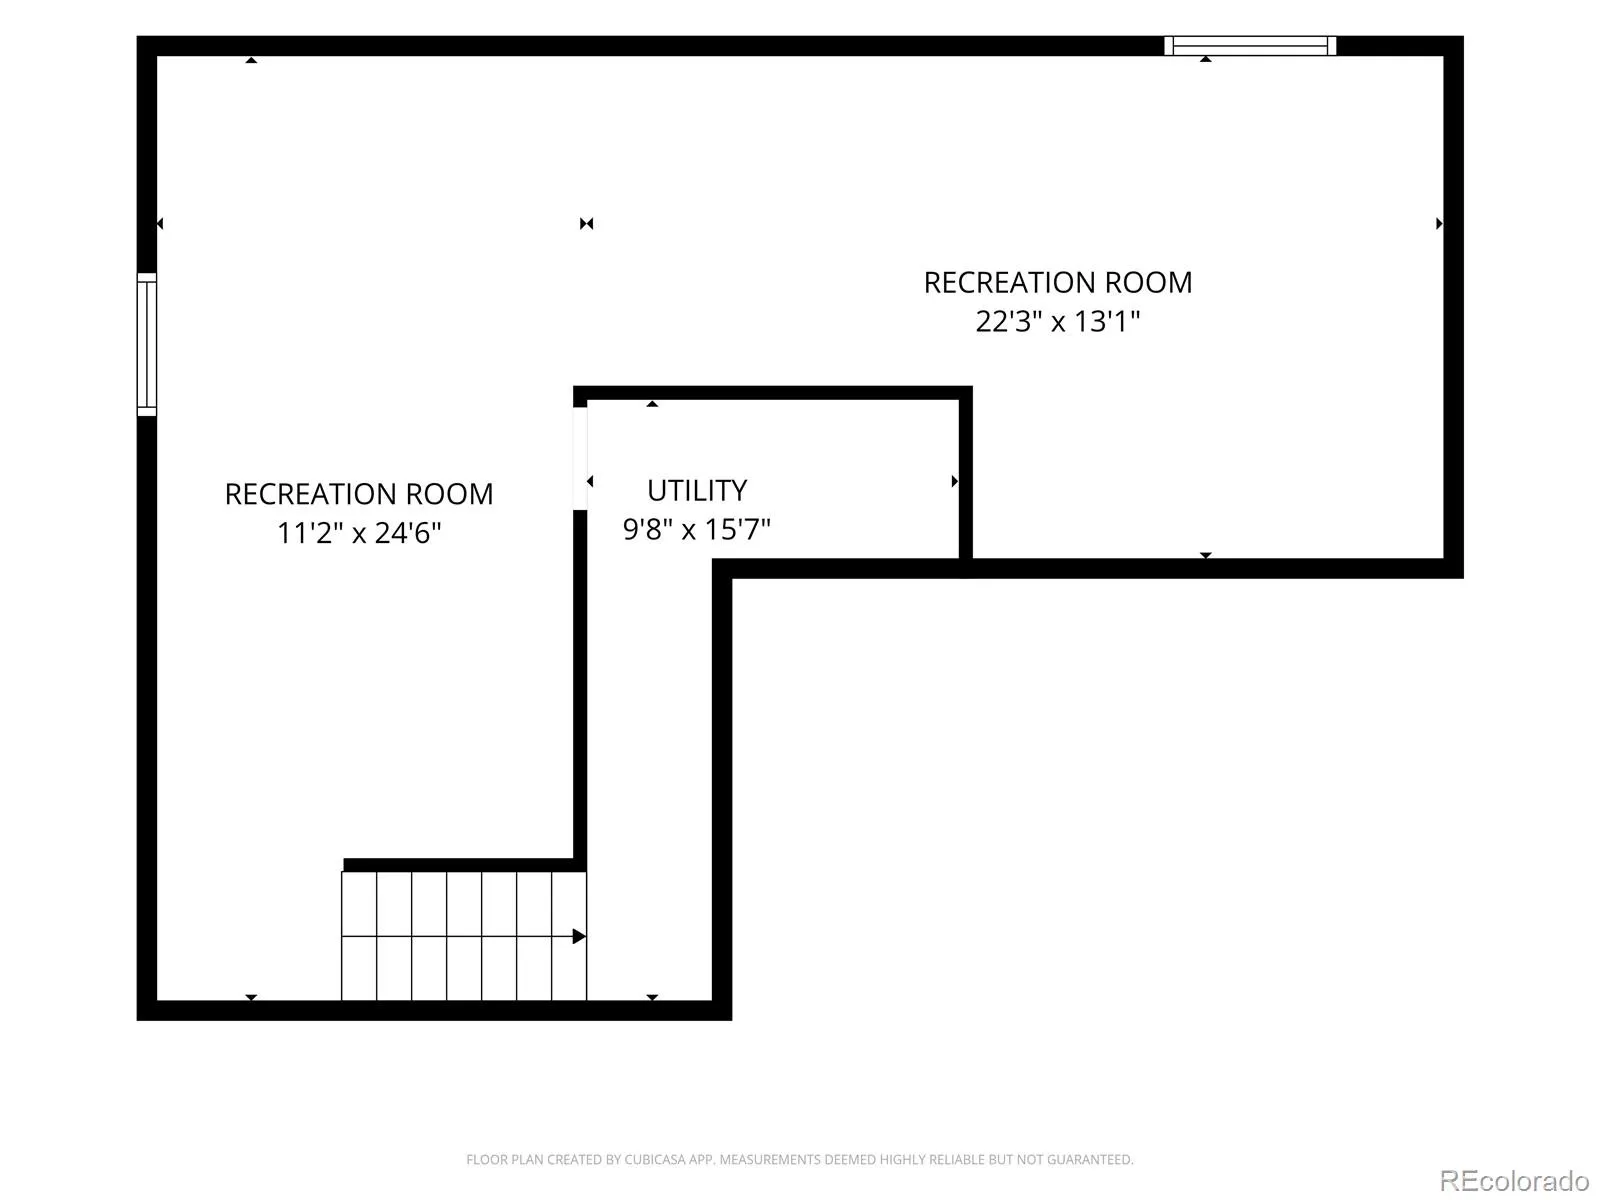
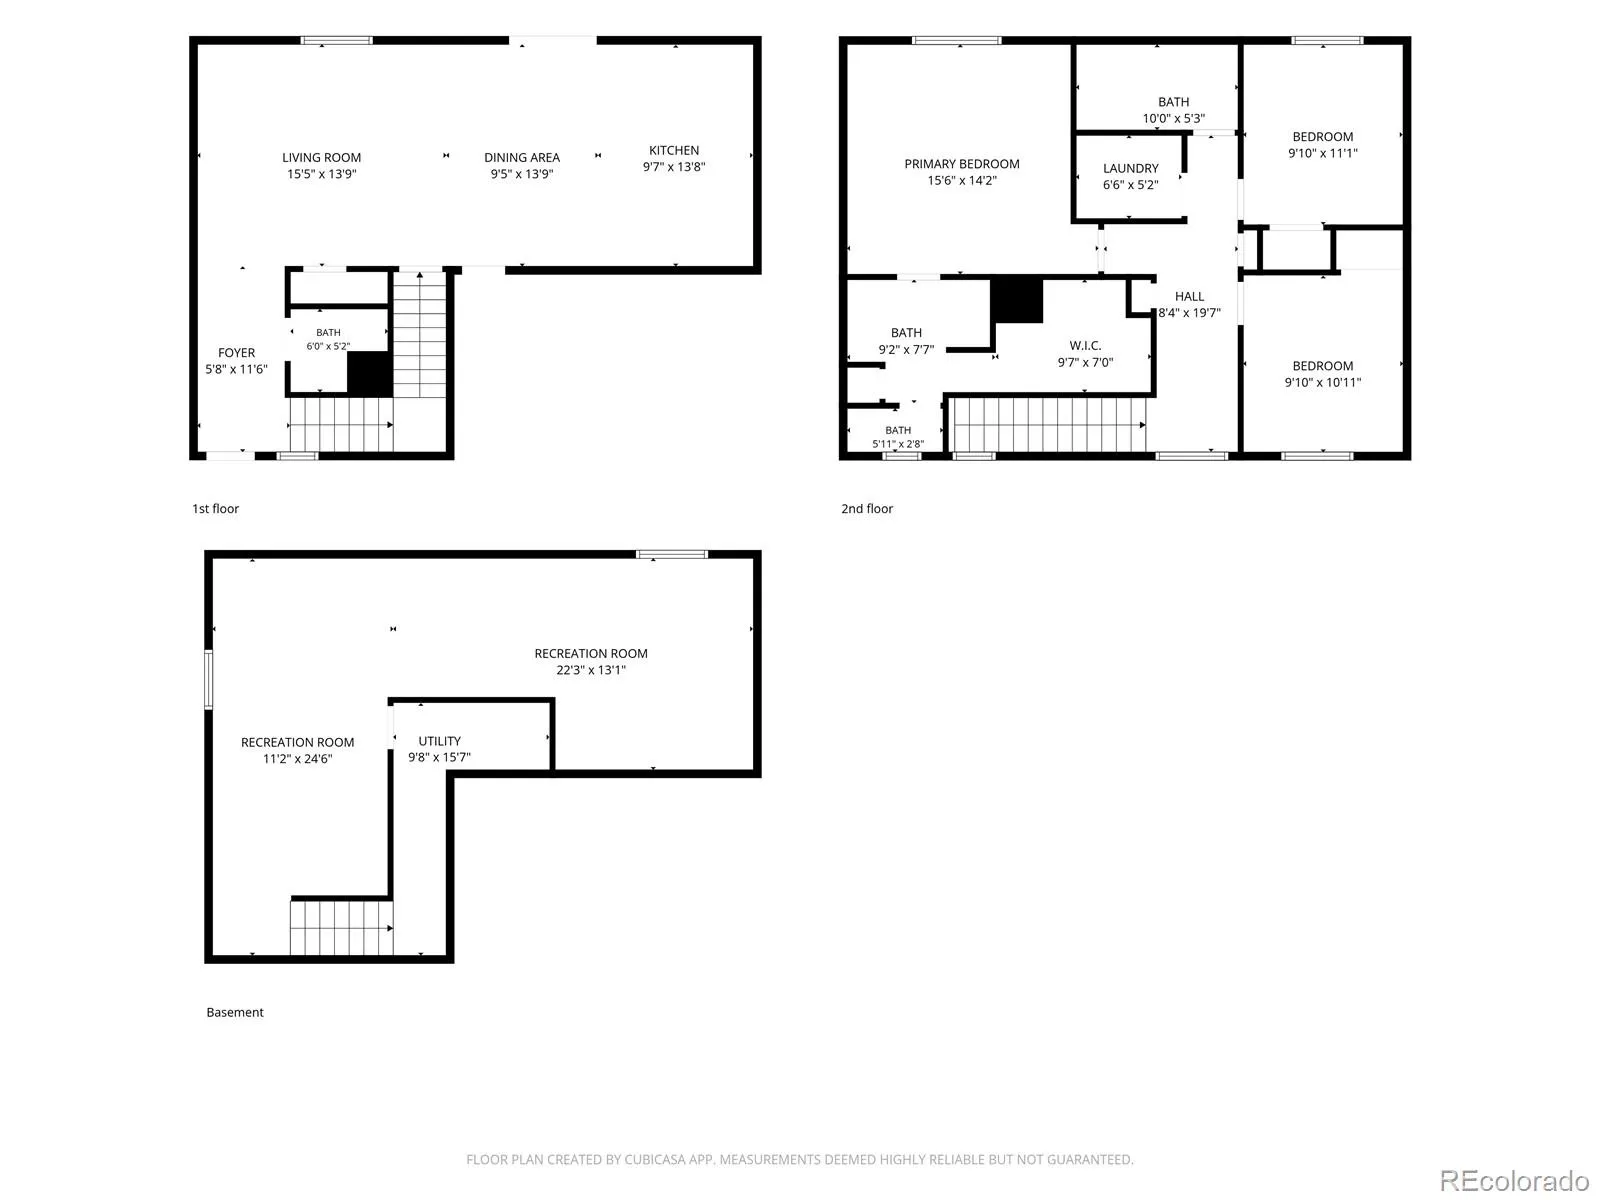
** ASK ABOUT SPECIAL FINANCING INCENTIVES *** AS NEW 3-bedroom, 3-bathroom home located in the desirable Spring Valley Ranch community. A covered front porch welcomes you into the home, where vinyl plank floors flow throughout the main level. The light-filled family room features expansive windows that create a warm, inviting atmosphere. At the heart of the home is the open-concept kitchen, featuring a large center island, granite countertops, and loads of storage for everyday living and entertaining. This home has been upgraded with numerous improvements, including updated lighting and mirrors, Closet organization system in the primary suite, and added storage in the kitchen. The upstairs laundry area has been enhanced with a new LG washer, while the kitchen features a new refrigerator (2024), dishwasher (2025), and microwave. Additional improvements include a new roof installed in 2023 and a fully finished backyard. The basement provides flexible additional living space. The Sauna is negotiable. Outside, enjoy a professionally landscaped 9, 000-square-foot lot that backs to open space, providing privacy, peaceful surroundings, and beautiful sunset views. The backyard features a full-length concrete patio, a new pergola and a covered rear porch along with a custom built shed. A BRAND N EW 8′ x 10′ SHED, added in 2026, provides excellent storage for gardening equipment, and outdoor gear Ideally situated to the local Spring Valley Ranch Public Golf Course / Restaurant, 45 mins DIA, 15 mins to Parker, and 25 mins Castle Rock.** CHECK OUT THE VIRTUAL TOUR **

Advanced Home Search
Search by square footage, location, price, bedrooms, bathrooms and more.Just Listed
These homes just hit the market. Be among the first to see them. Schedule a showing, too.New Construction
See brand new homes and homes under construction now and available soon.Features & Amenities
Find homes with views or pools, in gated communities & with other desirable features.Cities
Take a look at luxury homes in each city in Metro Denver.Neighborhoods
Find the ideal neighborhood and the home that best fits you.Counties
Have your eye on a specific county? Browse these listings.Zip Codes
Start here to find a luxury home in a particular zip code.Single-Family Homes
See photos of single-family homes, get prices, neighborhood information & more.Townhomes
Get all the details about luxury townhomes for sale now throughout Metro Denver.Condos
Are you drawn to the low-maintenance, luxury lifestyle of condo living? Start here.One-Story Homes
Looking for a main floor master? Ranch-style homes may be perfect for your lifestyle.Featured Price Ranges
We’ve done the searching for you. Find homes in popular luxury price ranges.55-Plus
Explore beautiful homes and enviable amenities available in 55-and-over communities.Your Free MLS Search Account
Create and manage saved searches and properties with the Property Organizer.Schedule a Personal Consultation
We’re happy to help any time! Schedule a no-obligation 15-minute call.


