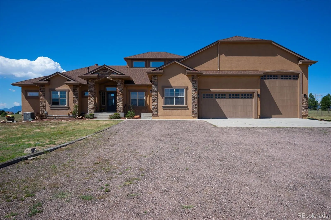
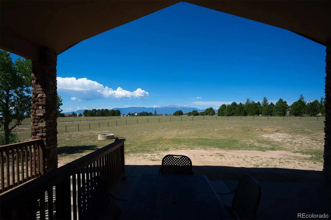
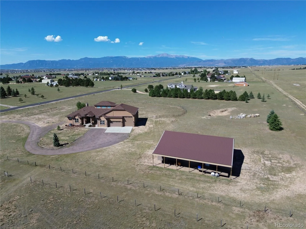
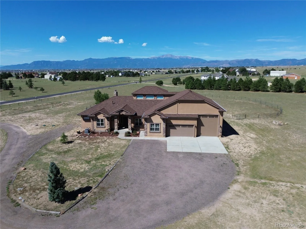
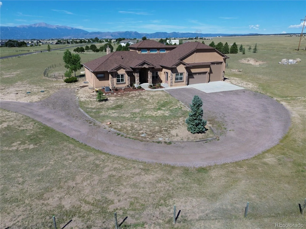
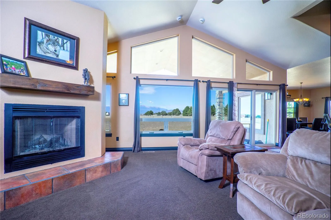
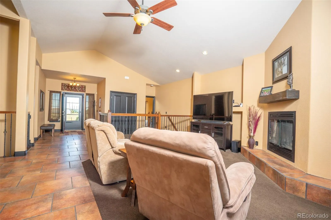
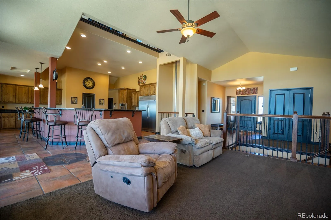
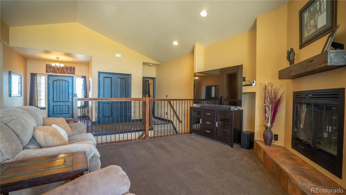
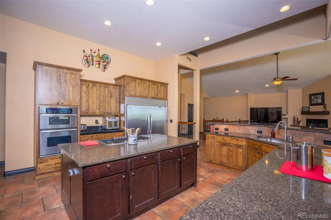
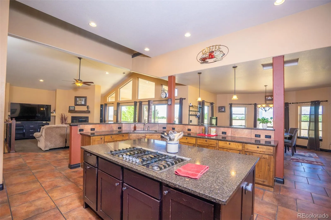
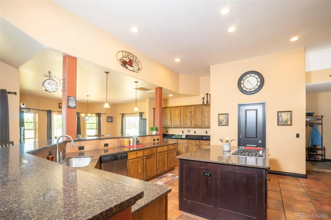
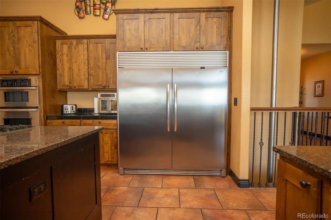
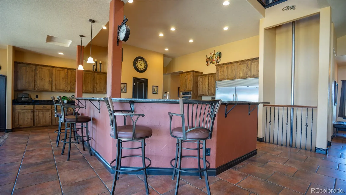
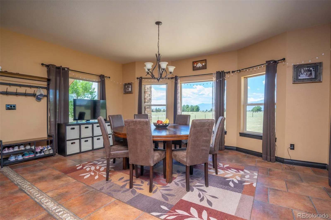
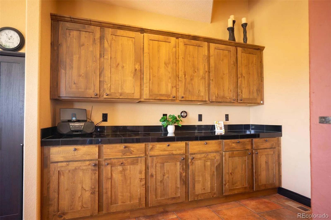
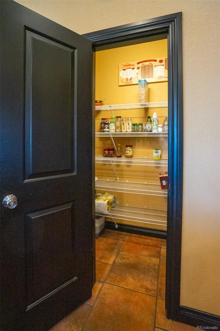
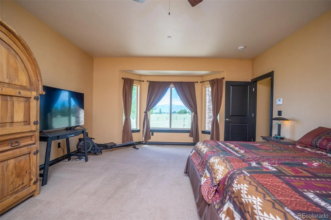
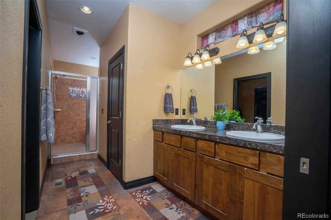
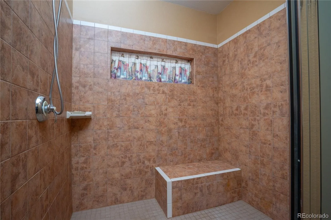
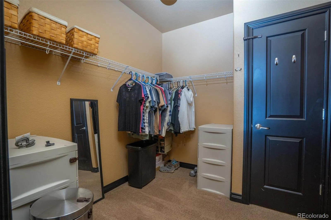
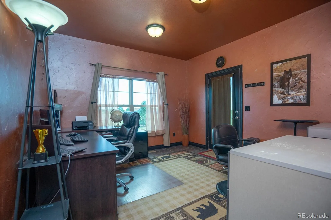
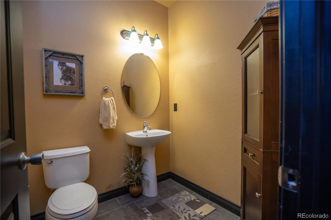
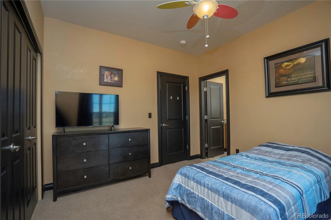
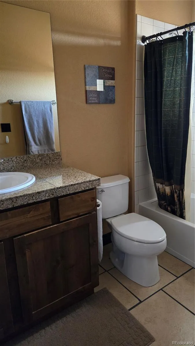
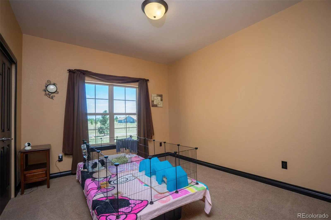
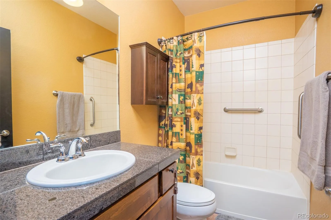
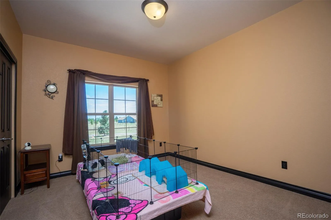
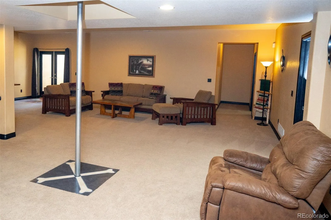
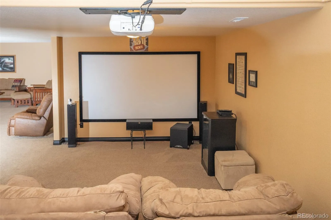
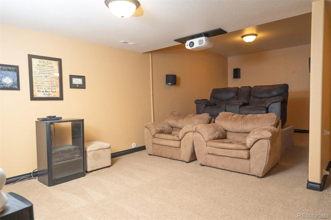
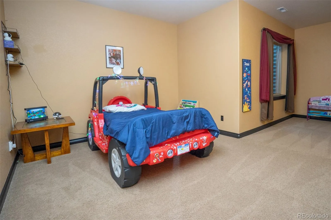
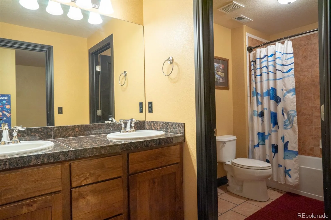
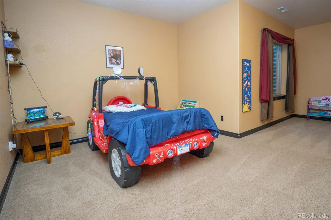
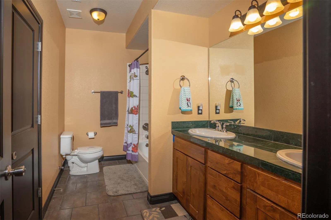
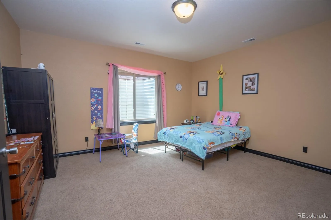
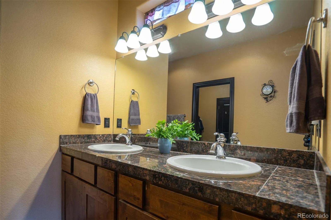
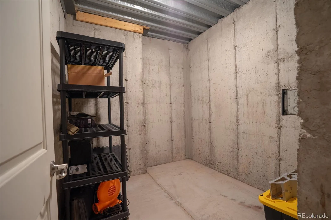
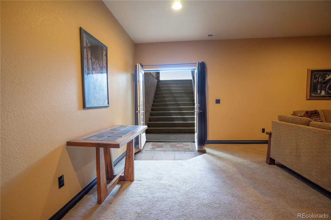
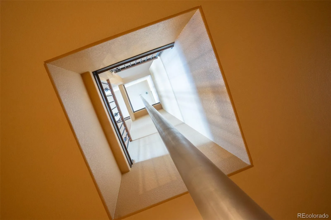
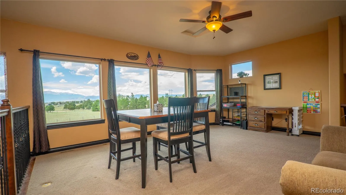
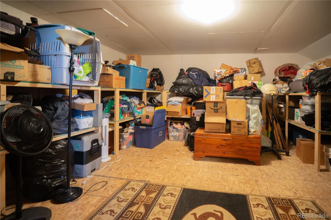
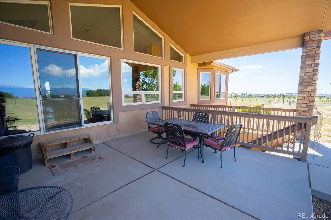
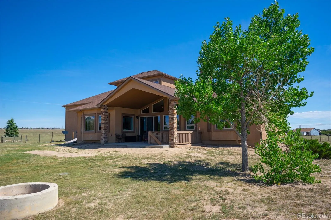
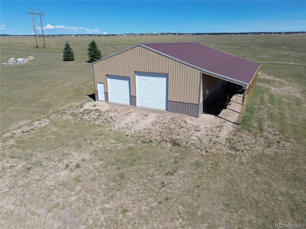
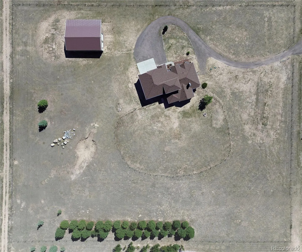
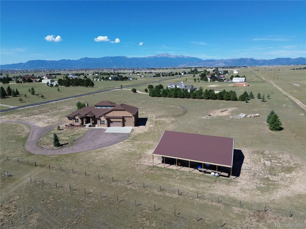
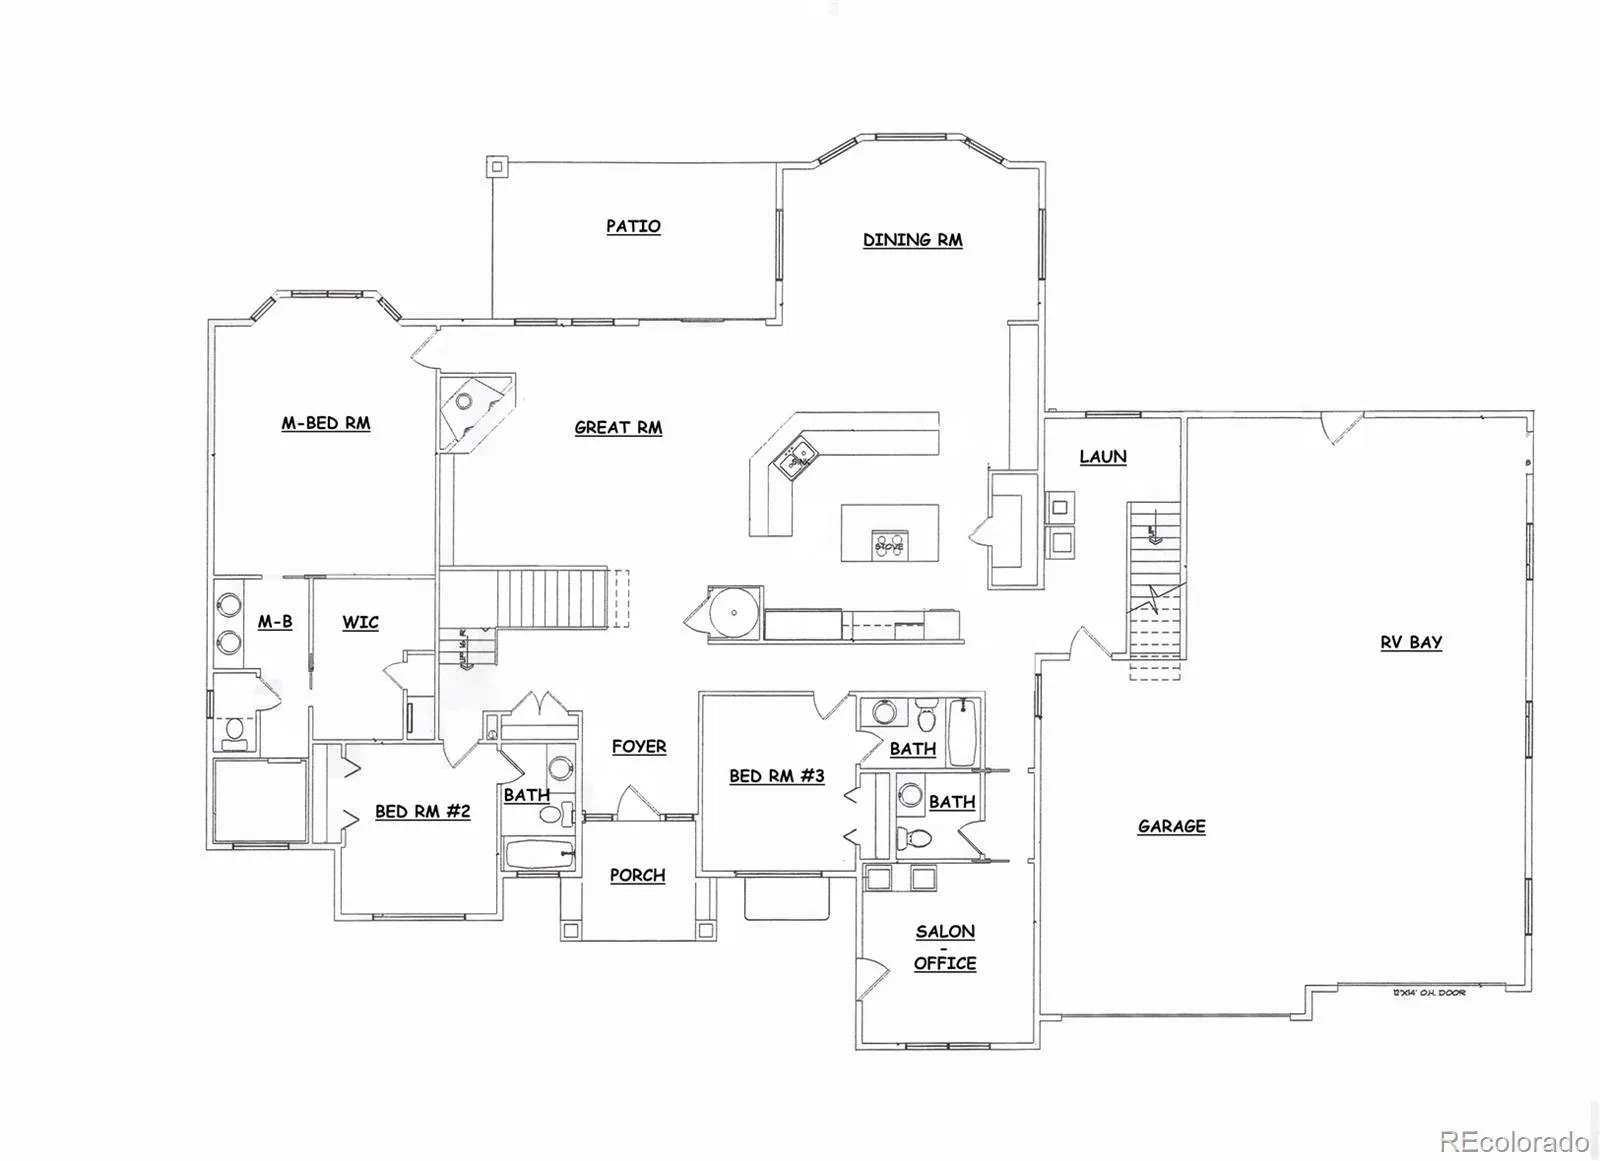
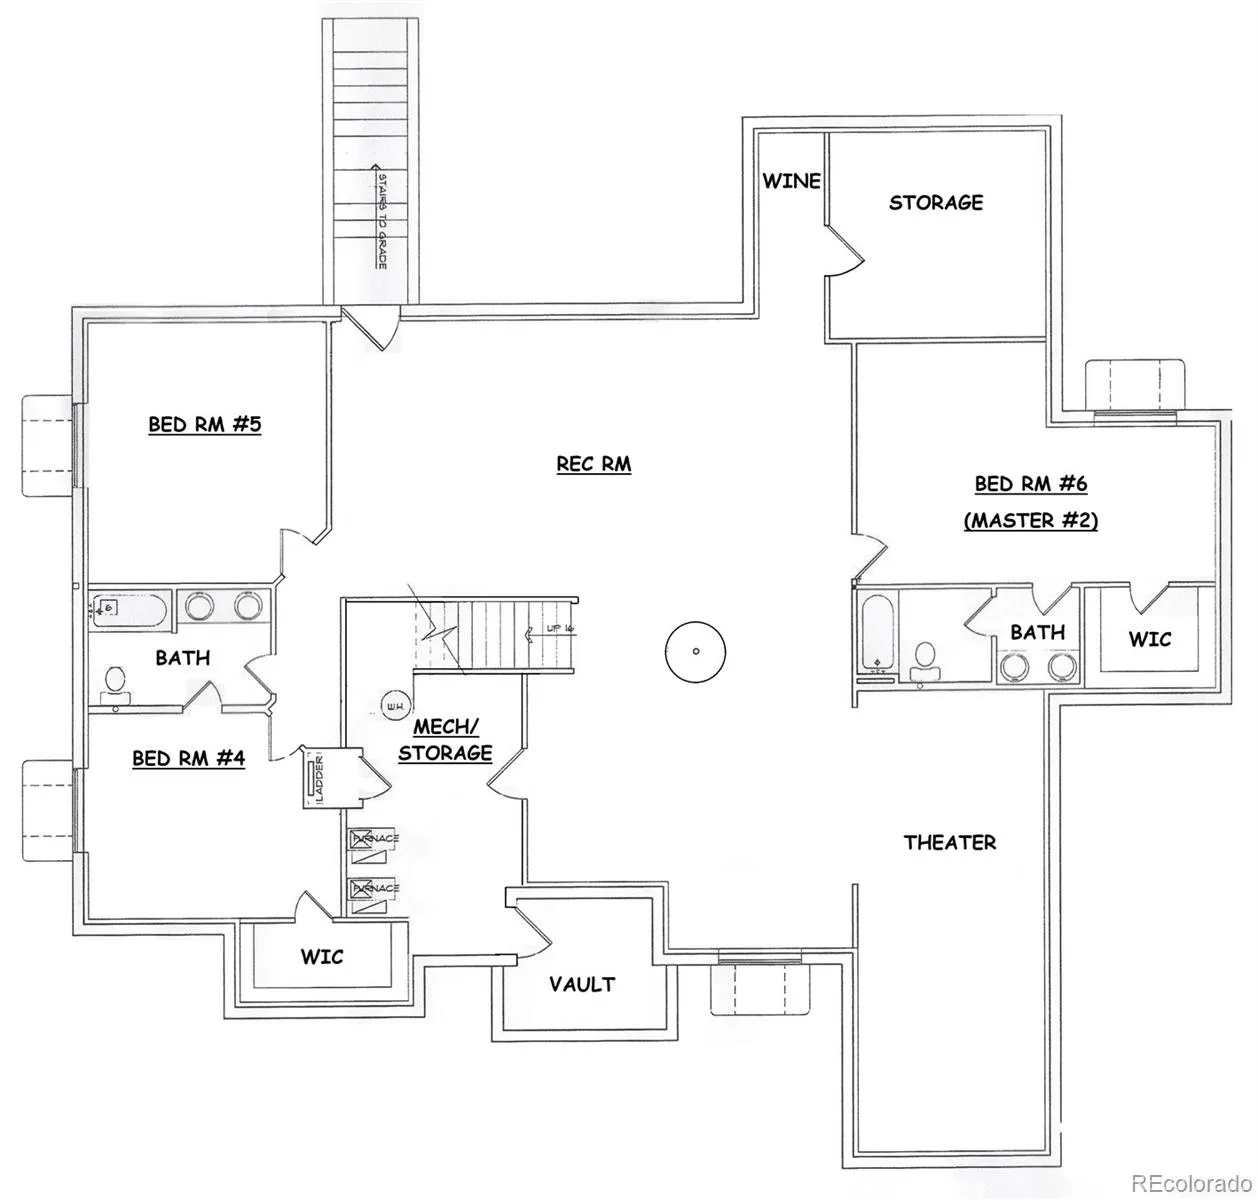
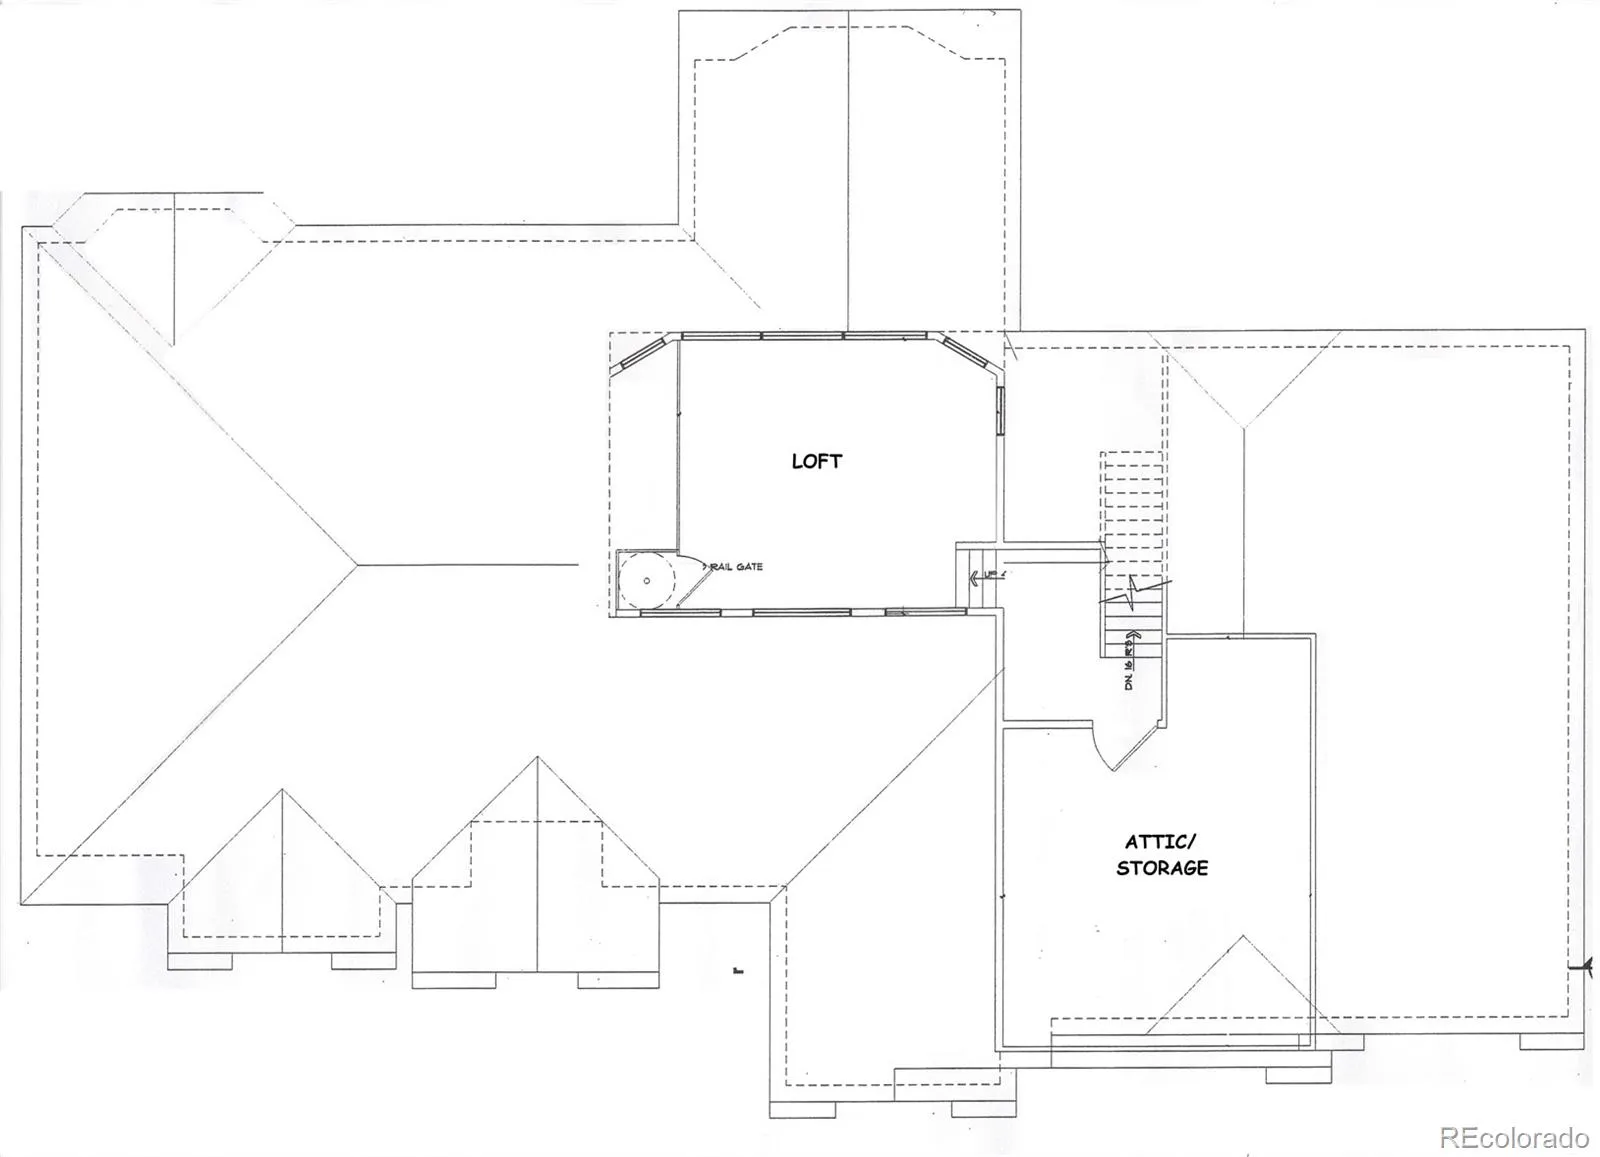
PRICE REDUCED —this rare 5-acre Treasure is packed w/gems, starting w/an AMAZING Pikes Peak view the moment you open the front door! Those majestic views follow you through the main living areas, Primary Suite & loft. The grand kitchen features granite counters, side-by-side full fridge & freezer, generous pantry & abundant cabinetry. 6 bdrms & 6 baths (5 bdrms enjoy their own private bath). A sep office w/ext entrance & 1/2 bath is ideal for an entrepreneur or homeschool space. Downstairs discover more treasures: 3 distinct areas perfect for a theater, game rm & lounging, plus rough-ins for a future wet bar & washer/dryer. 2 furnaces w/whole-house humidifiers, keep things cozy, while A/C keeps summer comfortable. Head up to the loft for a sweeping view of Pikes Peak, the AF Academy, the Twin Peaks of the Sangre de Cristos – even the top of Kissing Camels at the Garden of the Gods. All can all be seen from this crow’s nest! There’s space for games, exercise or play, or a giant library. Then comes a truly unexpected find—an authentic built-in firepole running from the loft to the basement! The 17×16 Primary Suite offers stunning views, a spa-like tiled shower w/dual showerheads, oversized walk-in closet & a secret stairwell—shhh! Outside, the treasure hunt continues w/a 3-car attached garage, including an insulated/heated wkshop bay with nat’l gas htr & air compressor incld. Need more room for toys, horses or an RV? The 40×60 pull-thru Barn/RV garage inclds a storage loft & 12×60 awning/extension. There’s plenty of room for Outdoor parking of RVs, boats, & ‘projects’. It’s no problem in this covenant-protected neighborhood, w/voluntary HOA. Fully fenced (both perimeter & approx 1/4 acre play/pet space) it’s ready for adventure w/room to roam while still being minutes from groceries & gas, EZ access to Peterson SFB, Schriever AFB, dining, entertainment, schools & more. Great for Multi-generational as well. Come discover all the treasures for yourself!

Advanced Home Search
Search by square footage, location, price, bedrooms, bathrooms and more.Just Listed
These homes just hit the market. Be among the first to see them. Schedule a showing, too.New Construction
See brand new homes and homes under construction now and available soon.Features & Amenities
Find homes with views or pools, in gated communities & with other desirable features.Cities
Take a look at luxury homes in each city in Metro Denver.Neighborhoods
Find the ideal neighborhood and the home that best fits you.Counties
Have your eye on a specific county? Browse these listings.Zip Codes
Start here to find a luxury home in a particular zip code.Single-Family Homes
See photos of single-family homes, get prices, neighborhood information & more.Townhomes
Get all the details about luxury townhomes for sale now throughout Metro Denver.Condos
Are you drawn to the low-maintenance, luxury lifestyle of condo living? Start here.One-Story Homes
Looking for a main floor master? Ranch-style homes may be perfect for your lifestyle.Featured Price Ranges
We’ve done the searching for you. Find homes in popular luxury price ranges.55-Plus
Explore beautiful homes and enviable amenities available in 55-and-over communities.Your Free MLS Search Account
Create and manage saved searches and properties with the Property Organizer.Schedule a Personal Consultation
We’re happy to help any time! Schedule a no-obligation 15-minute call.


