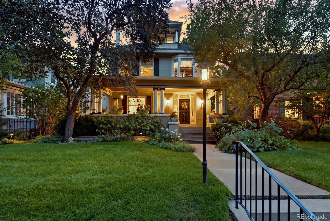
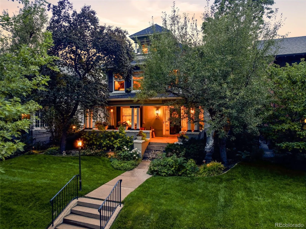
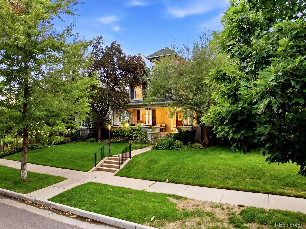
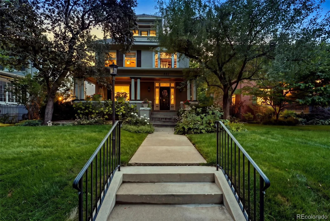
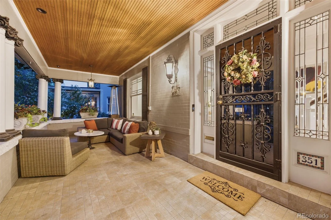
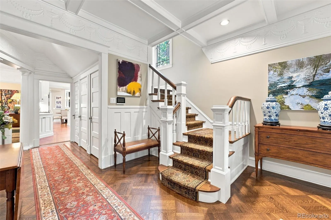
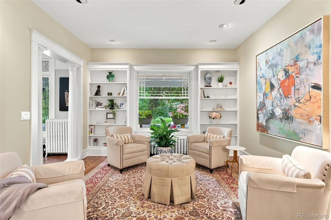
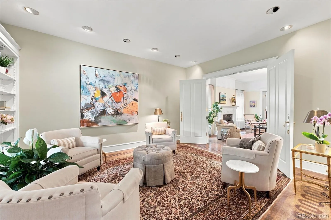
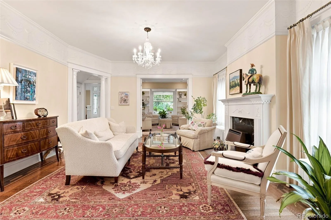
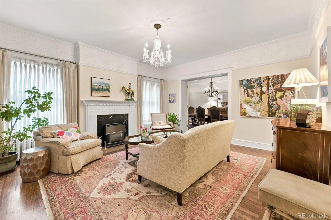
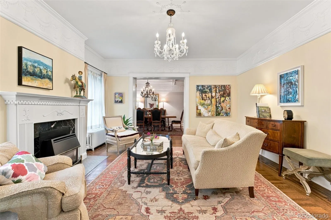
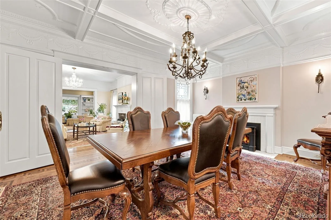
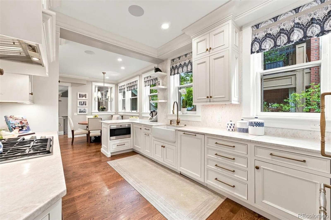
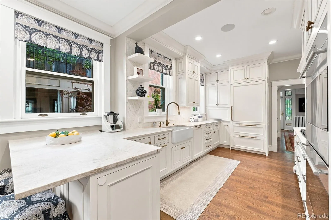
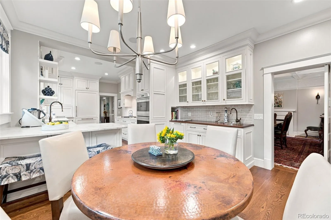
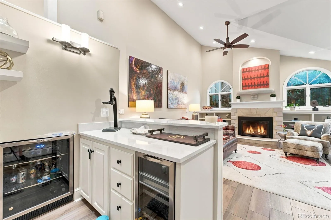
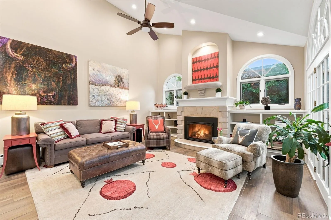
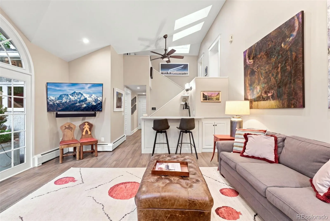
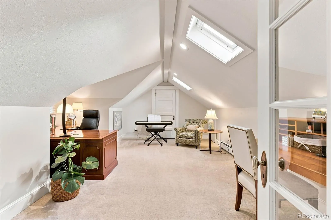
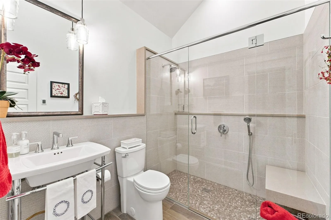
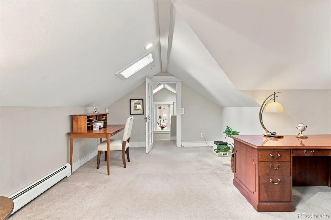
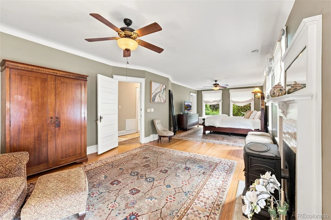
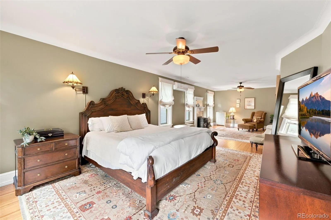
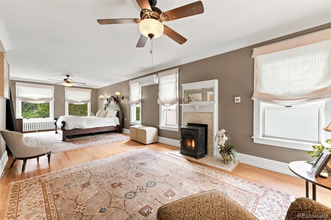
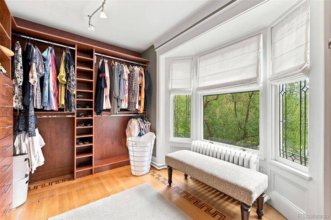
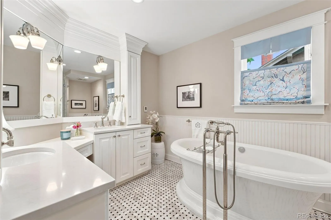
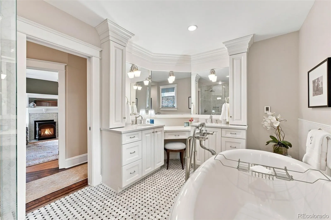
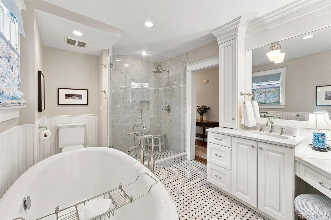
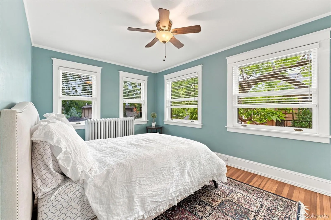
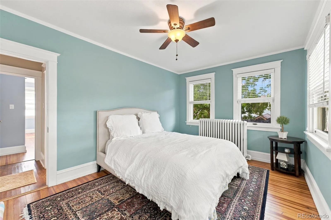
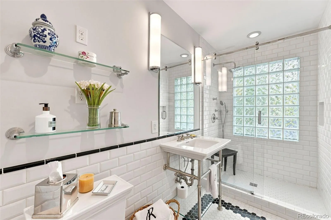
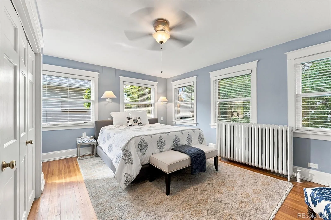
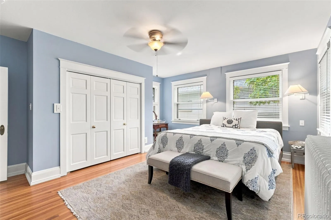
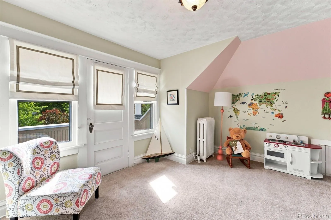
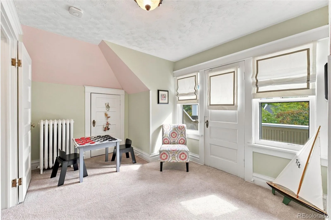
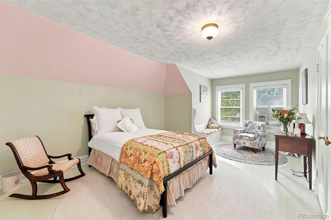
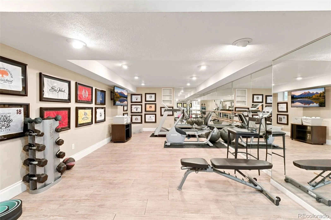
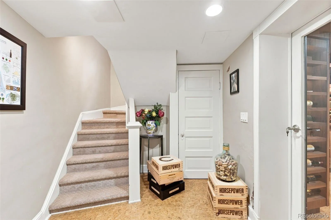
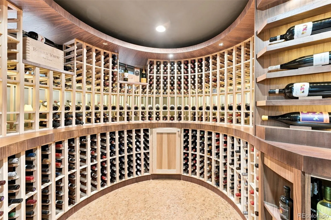
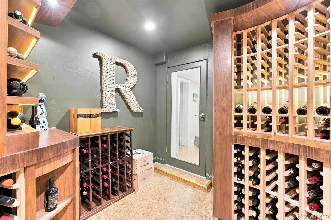
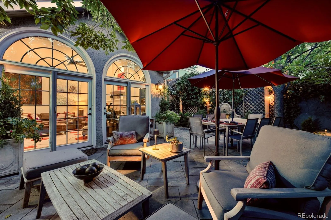
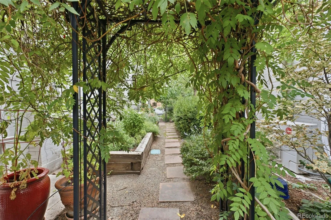
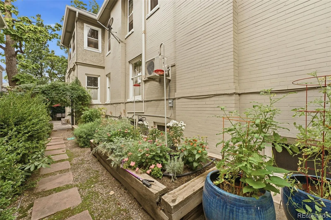
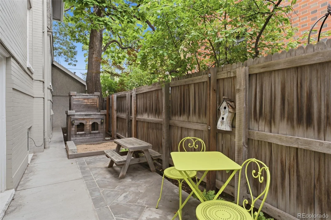
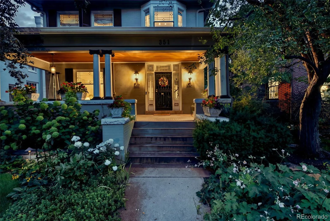
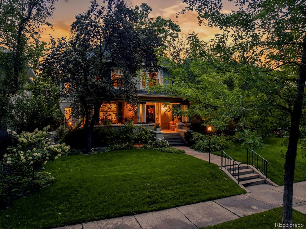
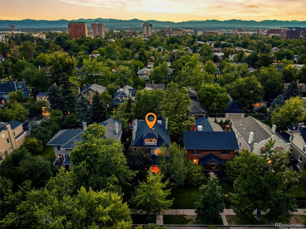
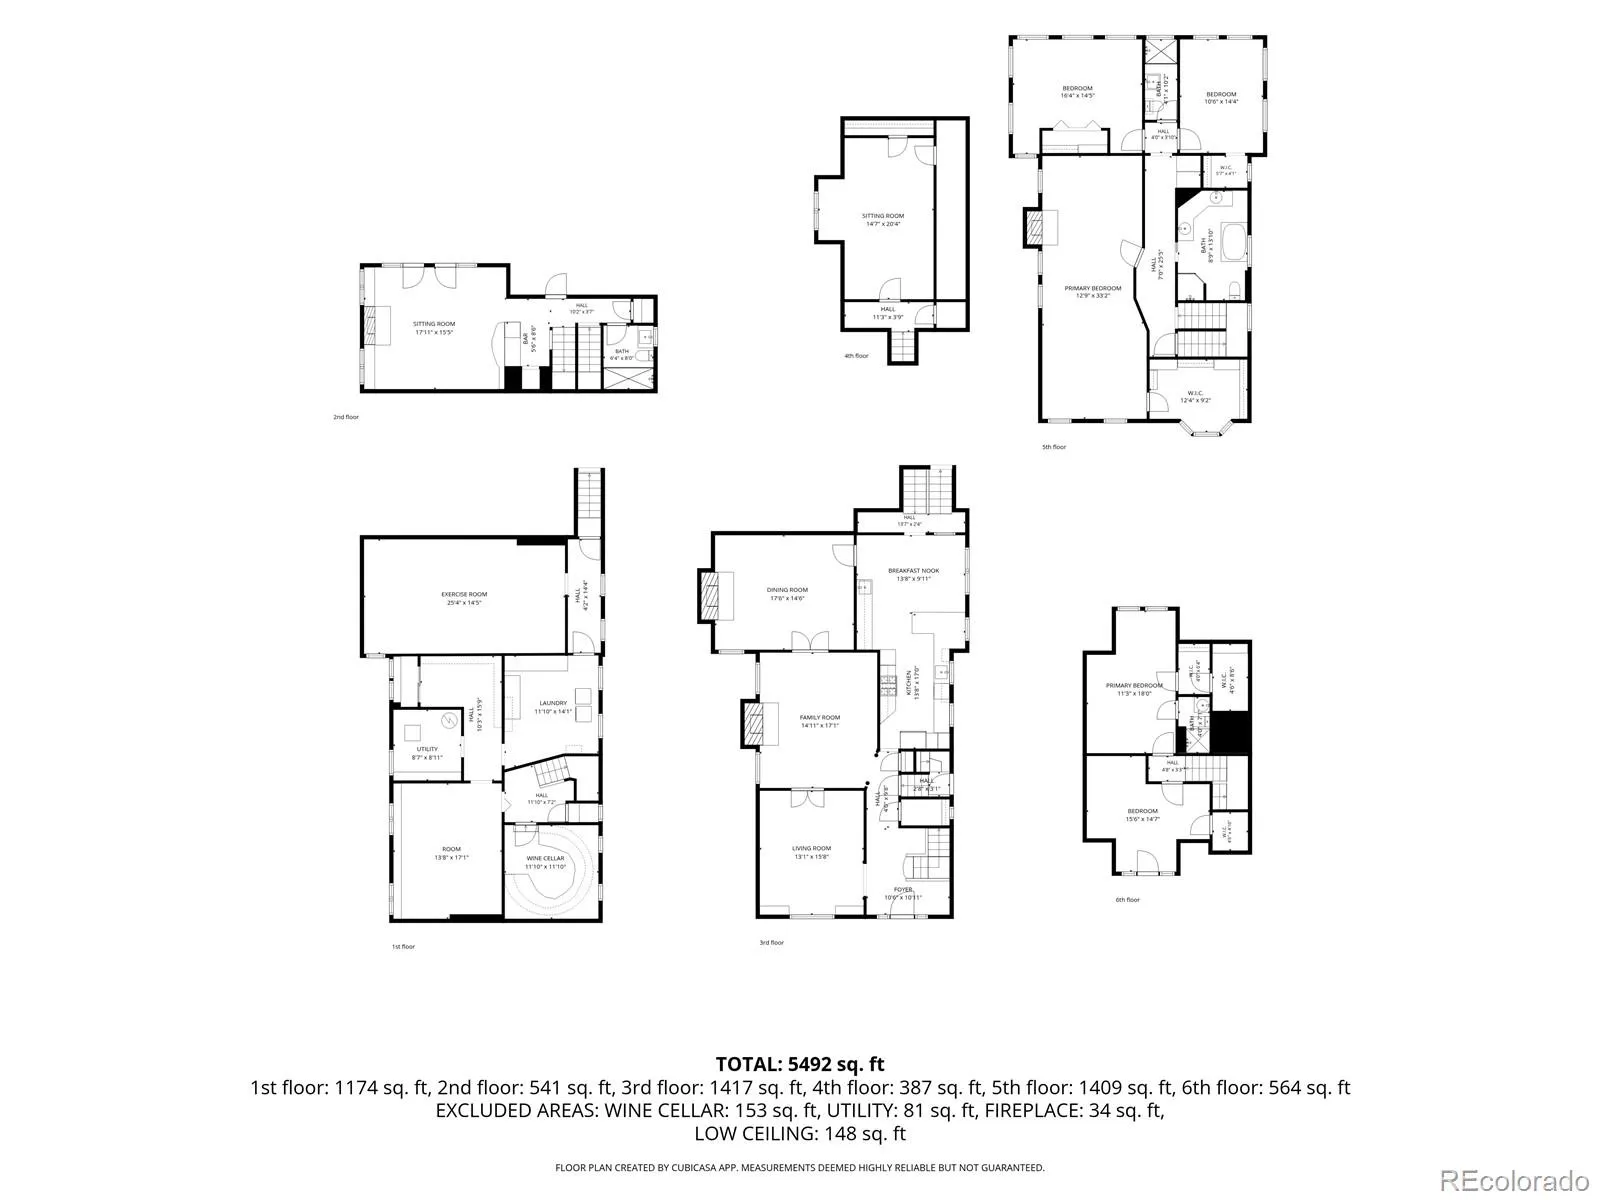
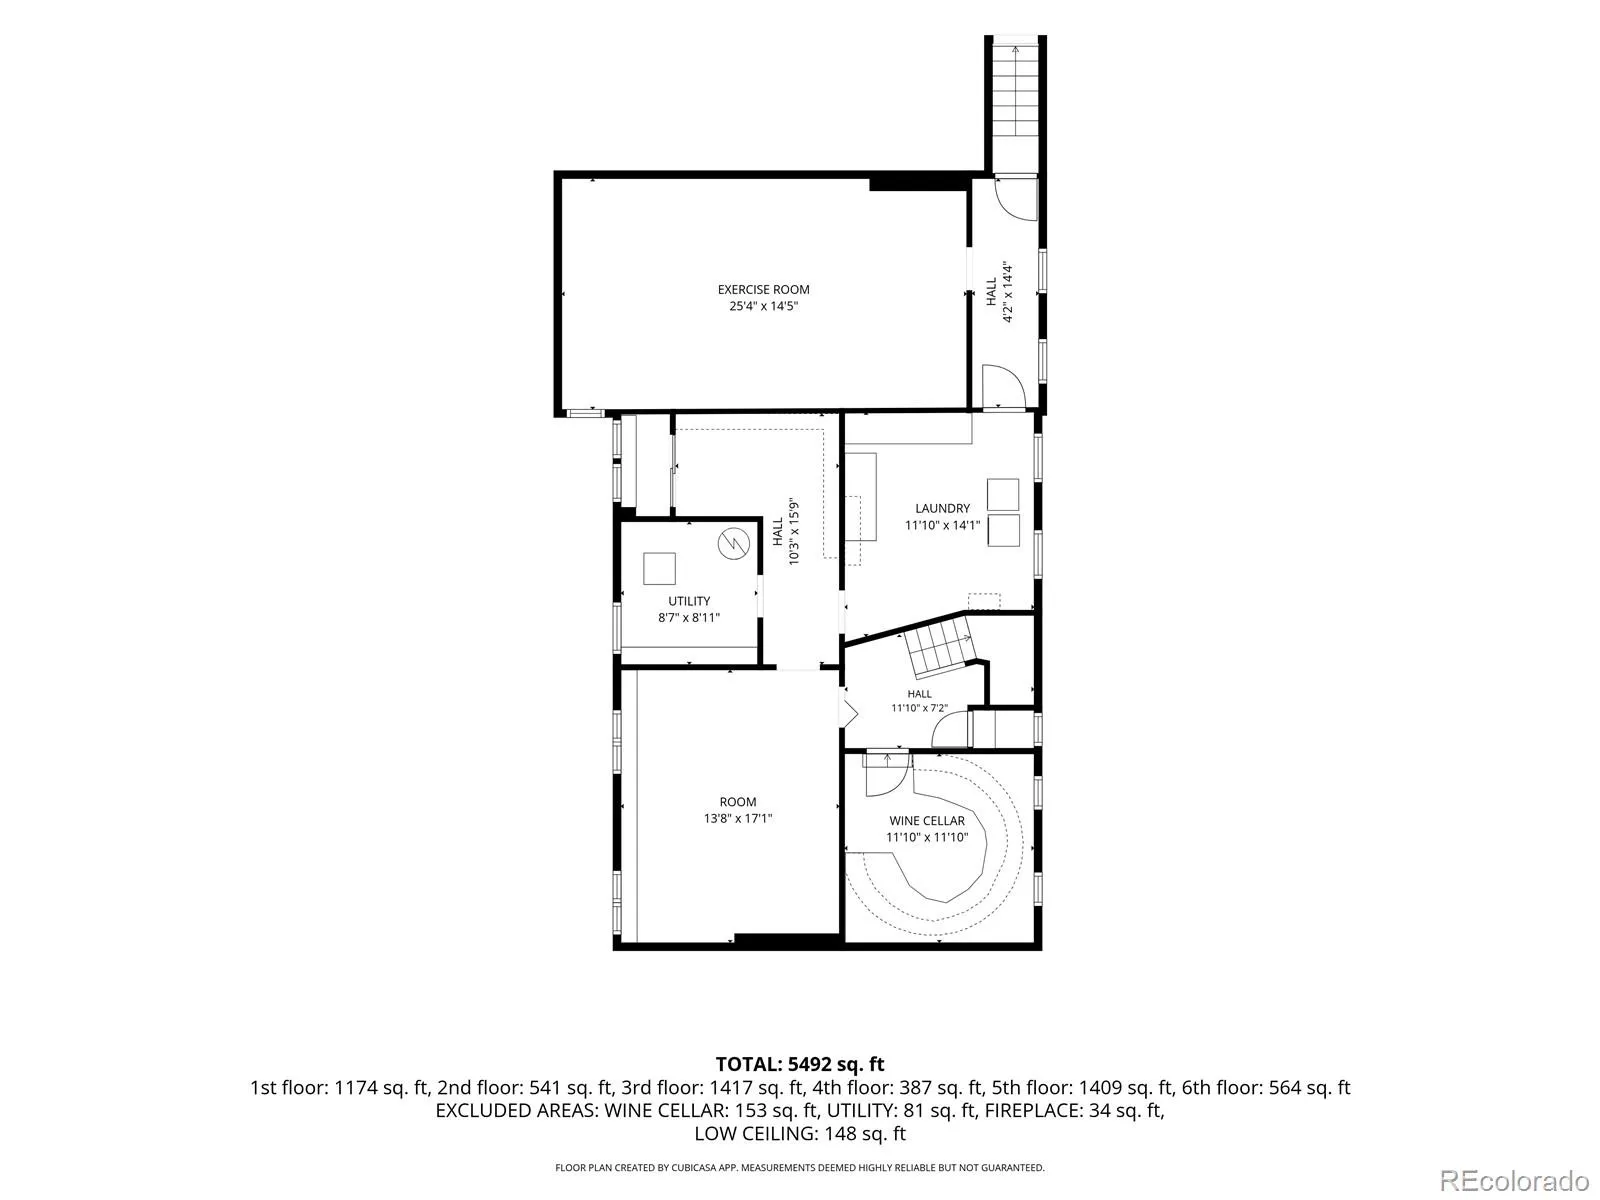
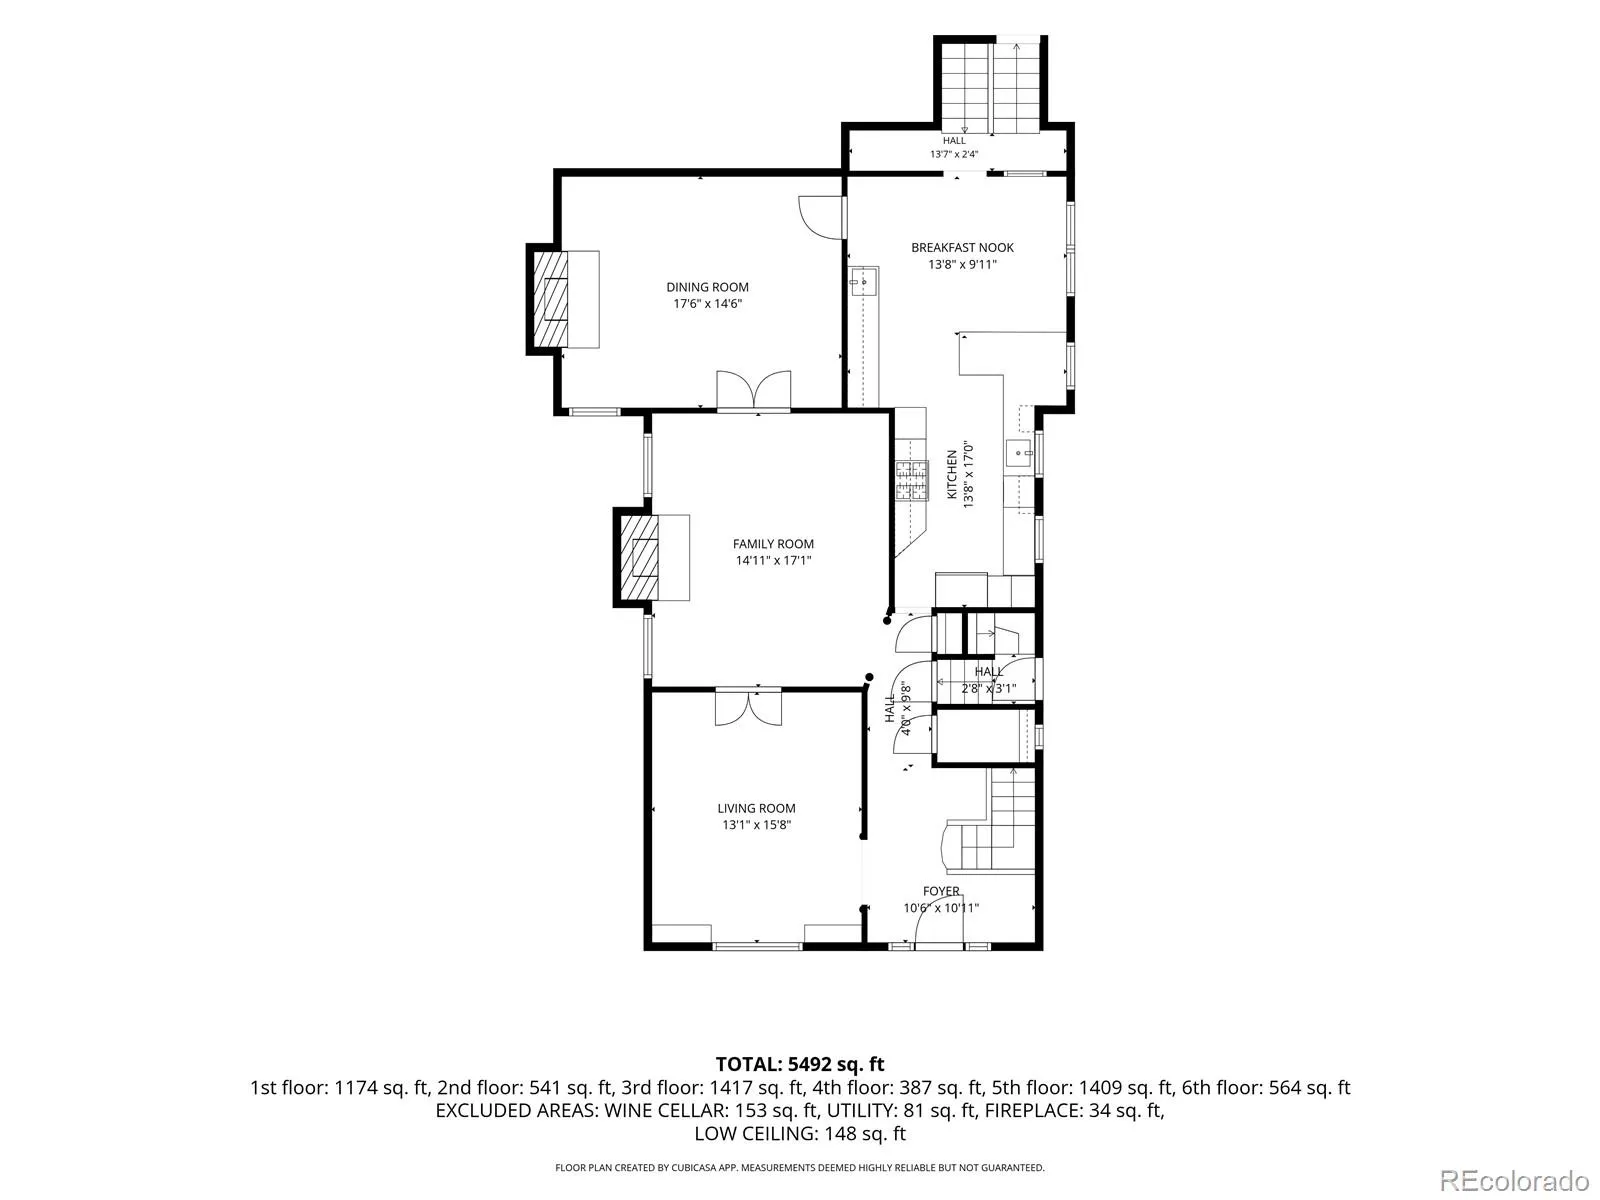
Nestled in one of Denvers most coveted neighborhoods, this extraordinary 1907 Denver Country Club residence offers a seamless blend of classic turn- of the-century craftsmanship and thoughtful modern updates. Original millwork, unique parquet wood floors, fireplace mantels and beveled glass windows are all honored with custom kitchen, family room and bathroom remodels. The main floor presents a classic floor plan that allows natural light and a seamless flow featuring formal sitting area, living room and dining room, all with details such as parlor doors, fireplaces, elegant lighting :perfect for family gatherings and entertaining. At the heart of this main level is an incredible custom remodeled kitchen that honors the history of the house. Steps away is recently remodeled family room at the garden level complete with a cathedral ceiling, wet bar and 5 pc bathroom features French doors opening to a professionally designed hardscape oasis – yet another area in the home that is an entertainers dream. A substantial office with ample storage and sky light is located on the mid level. Second story features an expansive primary featuring a sitting area, large walk in closet and fireplace- parquet floors and more. Primary bathroom recently remodeled styled with custom cabinetry, soaking tub, rain shower is located across from bedroom. Two additional large and sunny bedrooms are located on the second floor in addition to a second remodeled bathroom. The third level was originally servants quarters has been reimagined into a full bedroom, 1/2 bathroom and a versatile flex room featuring a charming Juliet balcony overlooking scenic Lafayette St. A mature, professionally landscaped garden surrounds the home and established perennials bloom throughout the seasons. The basement features a custom Wine Cellar, dedicated fitness room, laundry room and ample storage AMAZING walkable location, city living at it’s BEST.

Advanced Home Search
Search by square footage, location, price, bedrooms, bathrooms and more.Just Listed
These homes just hit the market. Be among the first to see them. Schedule a showing, too.New Construction
See brand new homes and homes under construction now and available soon.Features & Amenities
Find homes with views or pools, in gated communities & with other desirable features.Cities
Take a look at luxury homes in each city in Metro Denver.Neighborhoods
Find the ideal neighborhood and the home that best fits you.Counties
Have your eye on a specific county? Browse these listings.Zip Codes
Start here to find a luxury home in a particular zip code.Single-Family Homes
See photos of single-family homes, get prices, neighborhood information & more.Townhomes
Get all the details about luxury townhomes for sale now throughout Metro Denver.Condos
Are you drawn to the low-maintenance, luxury lifestyle of condo living? Start here.One-Story Homes
Looking for a main floor master? Ranch-style homes may be perfect for your lifestyle.Featured Price Ranges
We’ve done the searching for you. Find homes in popular luxury price ranges.55-Plus
Explore beautiful homes and enviable amenities available in 55-and-over communities.Your Free MLS Search Account
Create and manage saved searches and properties with the Property Organizer.Schedule a Personal Consultation
We’re happy to help any time! Schedule a no-obligation 15-minute call.


