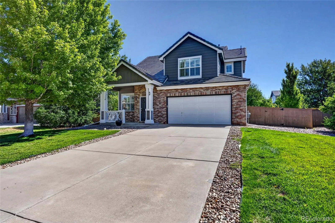
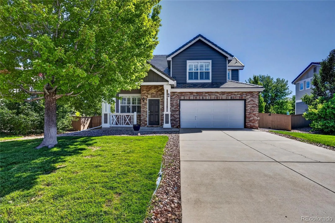
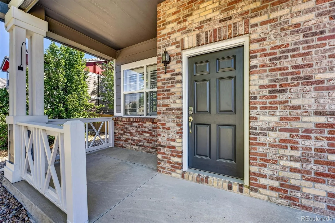
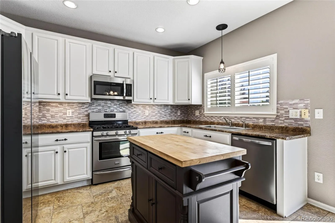
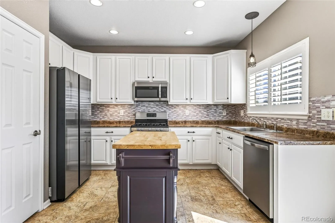
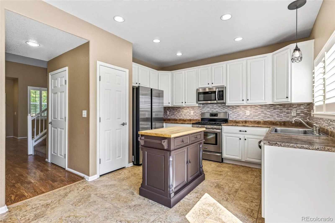
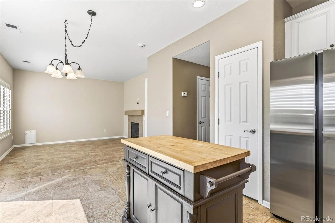
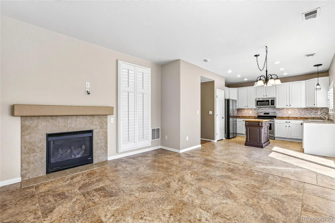
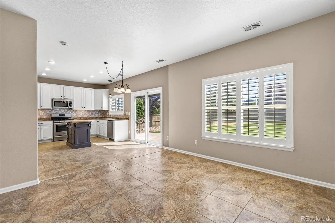
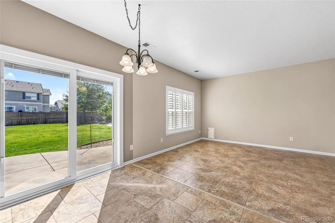
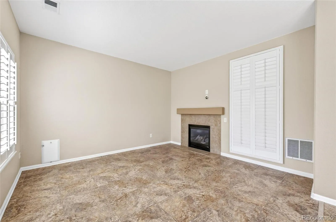
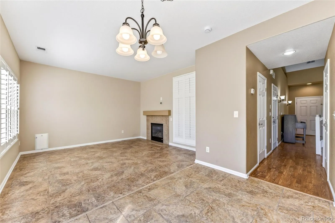
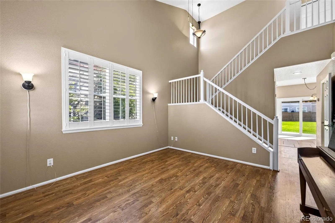
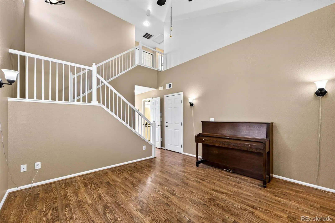
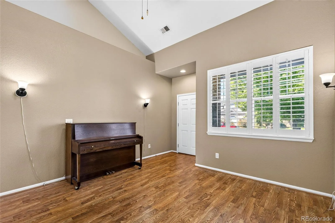
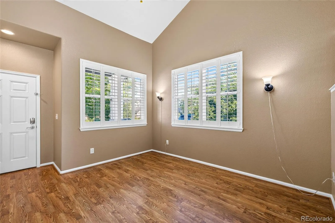
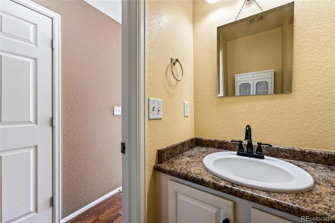
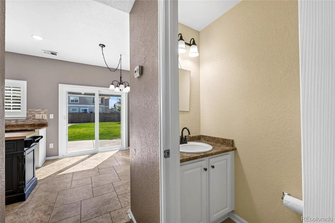
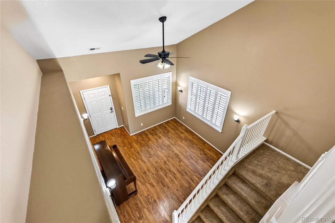
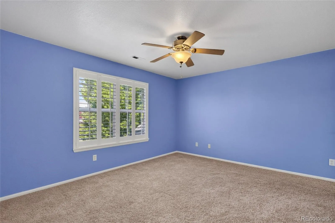
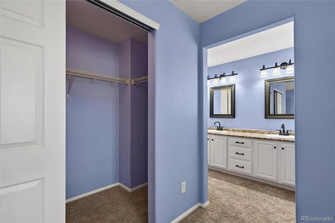
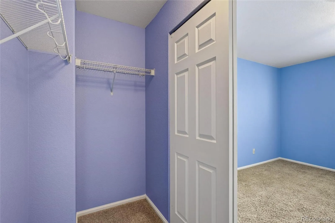
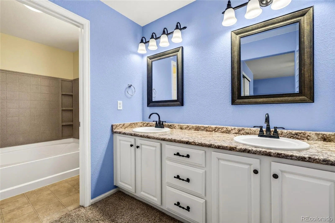
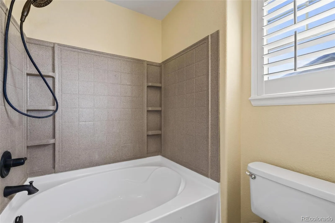
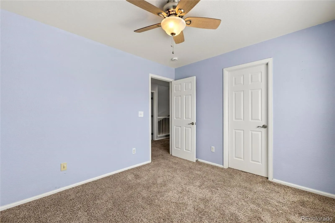
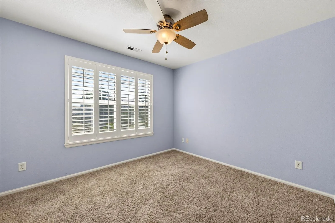
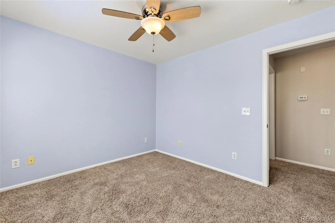
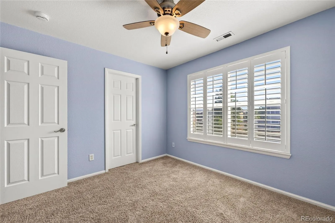
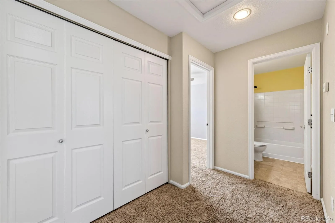
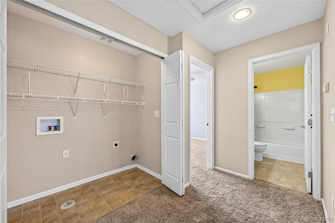
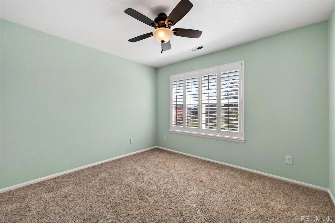
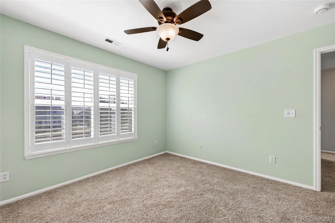
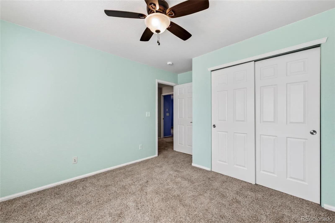
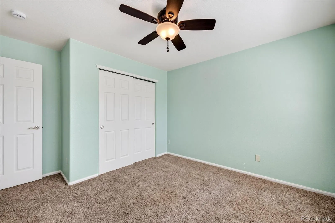
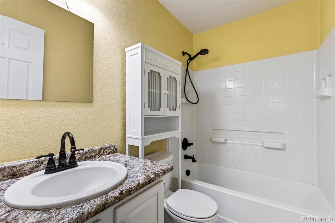
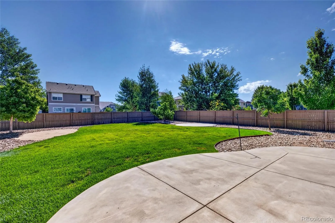
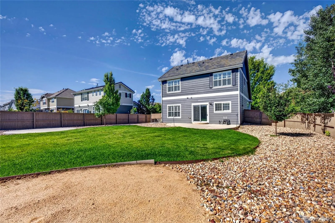
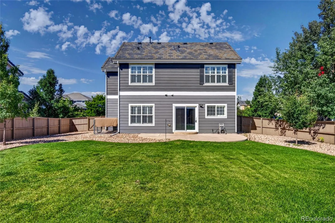
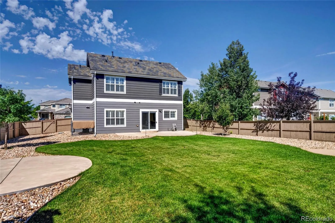
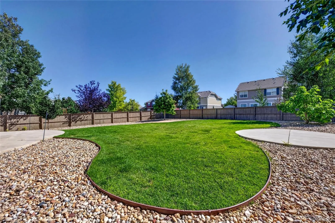
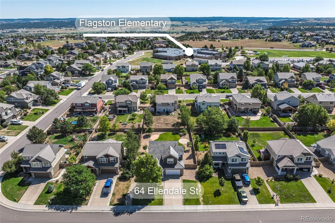
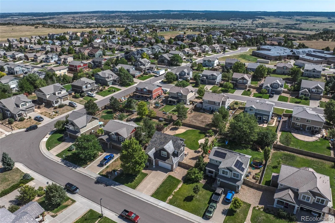
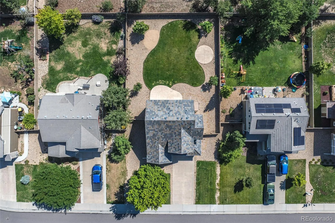
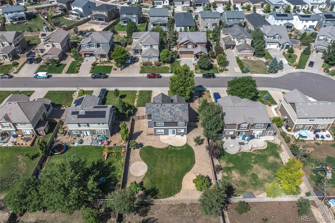
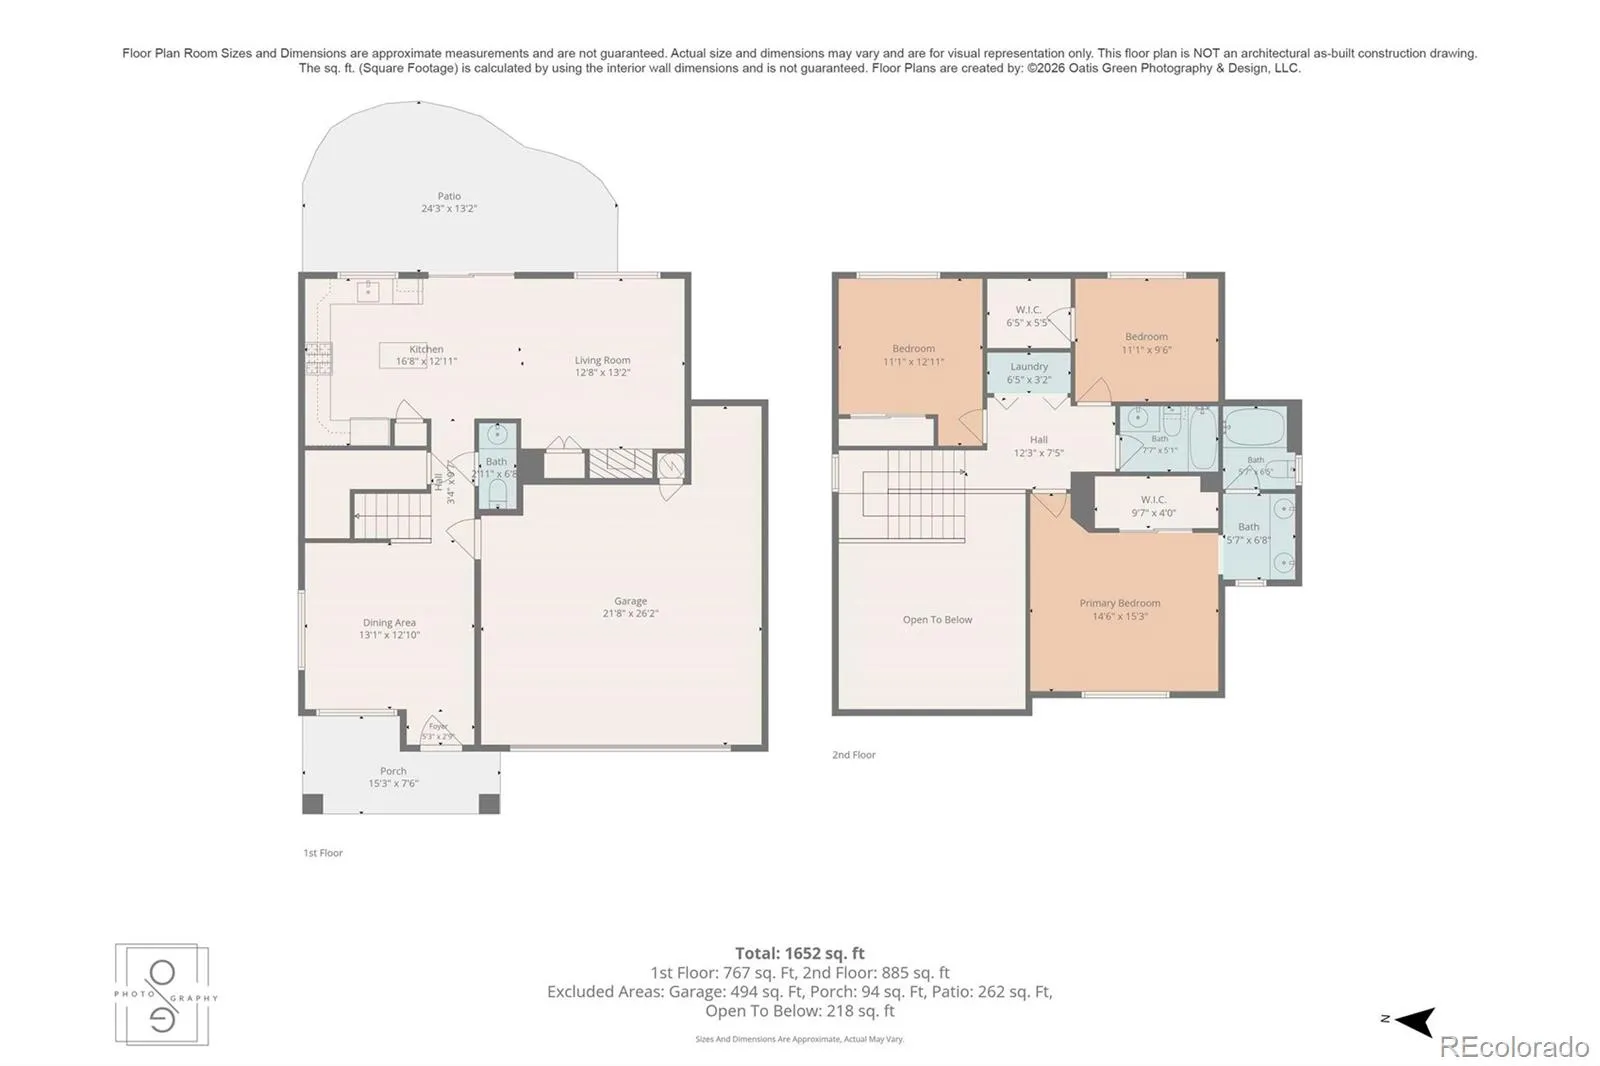
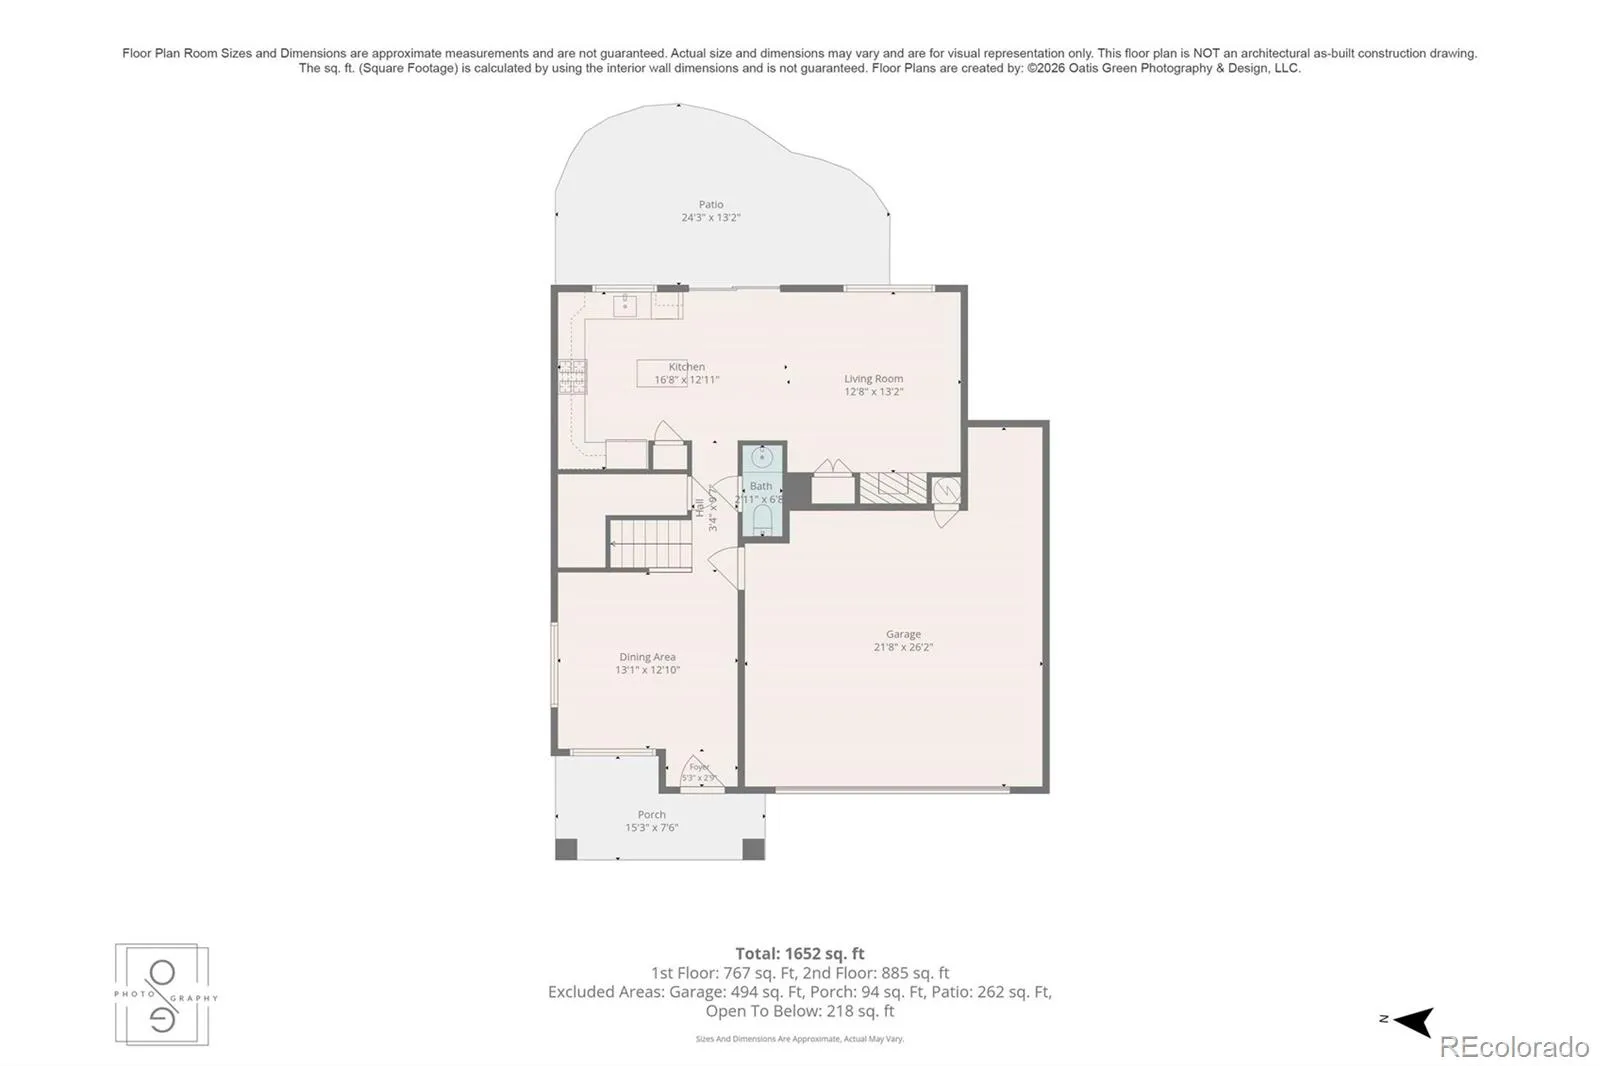
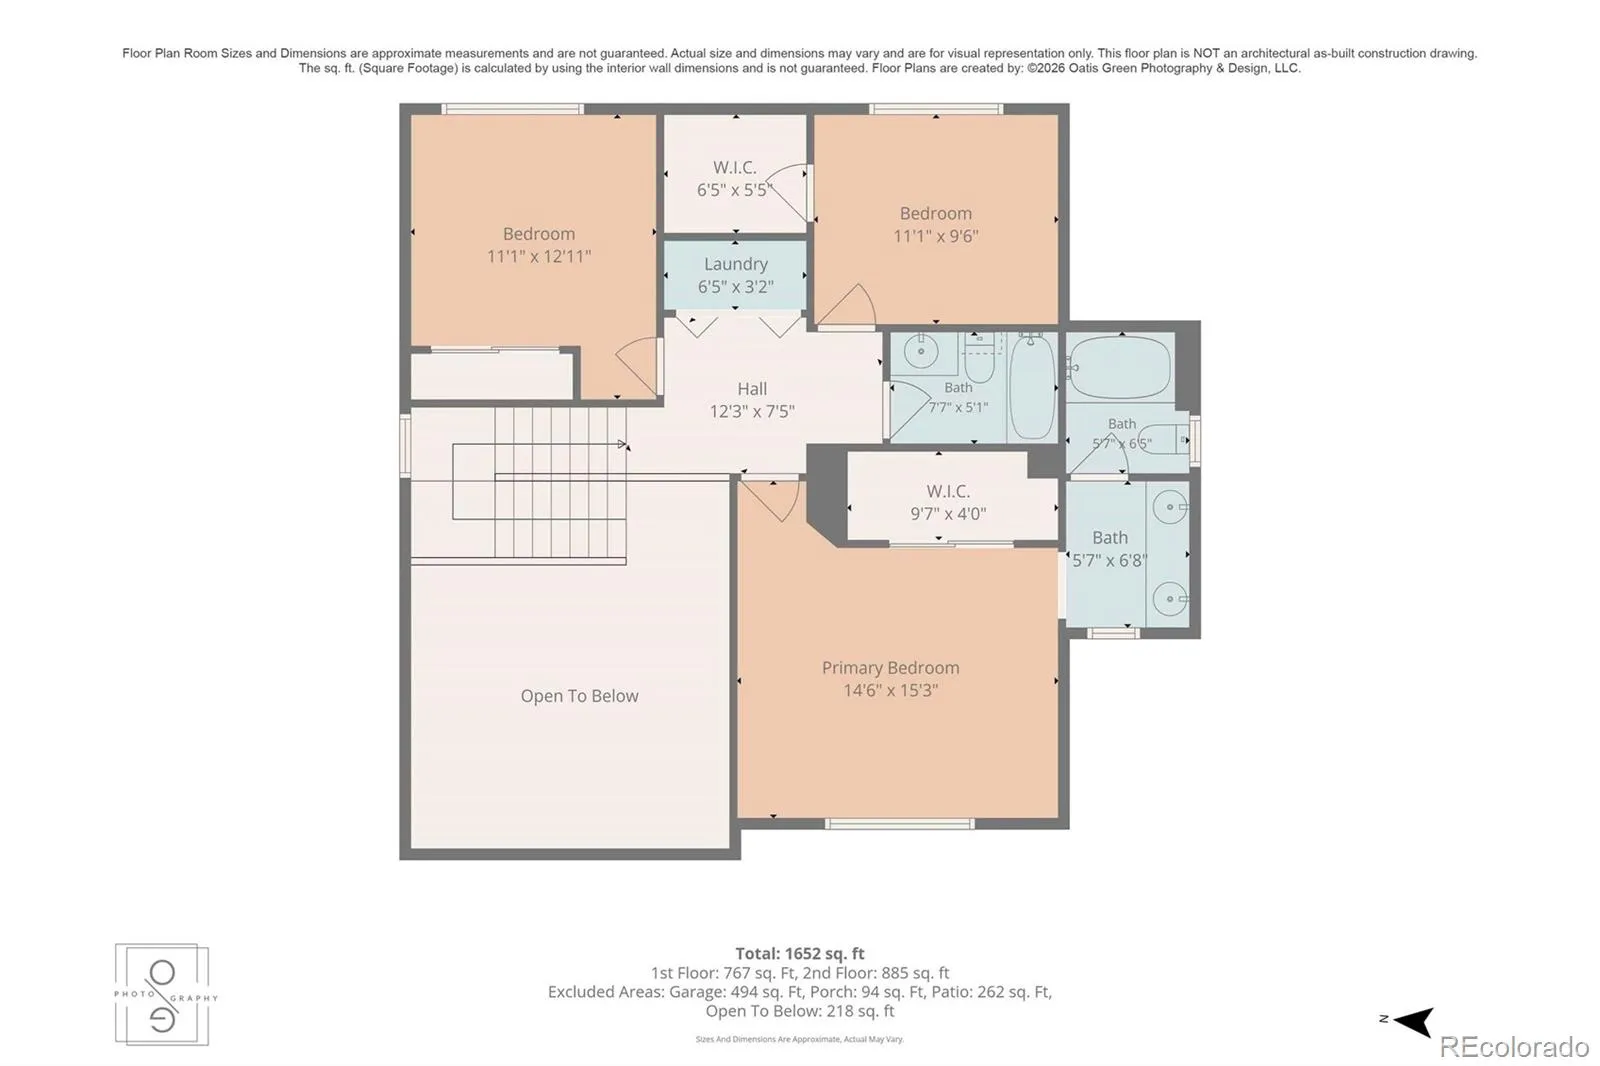
Gorgeous property, great street appeal, 2 story in Castlewood Ranch neighborhood. Mature trees welcome you to this beautiful warm welcoming property. Walking distance (few blocks away) to Flagstone Elementary School. This property offers a larger lot, beautifully landscaped, mature trees, a large (25′ x 13′) concrete backyard patio, large (15′ x 15′) concrete oval patio built for a fire pit or one could add a covered pergola. There is also a covered (6′ x 6′) dog run in the backyard with an access door from the family room. The vaulted ceiling entrance into the foyer and living room offers an inviting grand entrance, which leads you into the kitchen with 42″ cupboards, plenty of cupboard and counter space, beautifully designed backsplash, newer stainless steel appliances, gas stove, nice kitchen island with a butcher block counter top, tiled flooring, eat-in kitchen dining, sliding glass door leading you to the backyard, pantry and recessed lighting. Adjacent to the kitchen you will enjoy the comfort of the family room for entertaining, with a gas fireplace, entertainment center, doggie door, beautiful plantation shutters. The upper level offers 3 bedrooms, large master suite with with a large (10′ x 4′) walk-in closet, ceiling fan, plantation shutters, master bathroom with large vanity with double sinks and a large shower tub. There are 2 additional bedrooms on the upper level with planation shutters, ceiling fans, another full bathroom and a (6′ x 3′) laundry closet. The roof is concrete shake, which was replaced in 2024. This property offers an oversized 2 car attached garage and plenty of storage space. Castlewood Ranch is a quiet established neighborhood and is situated near schools, parks, open space, shopping, restaurants, interstates and etc. Enjoy the tranquility of being away from the city living and enjoy the peacefulness and quietness of a more rural environment and setting.

Advanced Home Search
Search by square footage, location, price, bedrooms, bathrooms and more.Just Listed
These homes just hit the market. Be among the first to see them. Schedule a showing, too.New Construction
See brand new homes and homes under construction now and available soon.Features & Amenities
Find homes with views or pools, in gated communities & with other desirable features.Cities
Take a look at luxury homes in each city in Metro Denver.Neighborhoods
Find the ideal neighborhood and the home that best fits you.Counties
Have your eye on a specific county? Browse these listings.Zip Codes
Start here to find a luxury home in a particular zip code.Single-Family Homes
See photos of single-family homes, get prices, neighborhood information & more.Townhomes
Get all the details about luxury townhomes for sale now throughout Metro Denver.Condos
Are you drawn to the low-maintenance, luxury lifestyle of condo living? Start here.One-Story Homes
Looking for a main floor master? Ranch-style homes may be perfect for your lifestyle.Featured Price Ranges
We’ve done the searching for you. Find homes in popular luxury price ranges.55-Plus
Explore beautiful homes and enviable amenities available in 55-and-over communities.Your Free MLS Search Account
Create and manage saved searches and properties with the Property Organizer.Schedule a Personal Consultation
We’re happy to help any time! Schedule a no-obligation 15-minute call.


