
Property Description
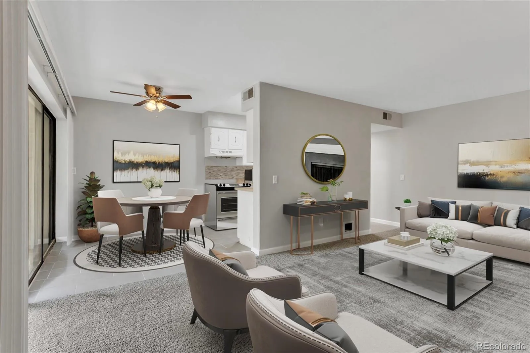
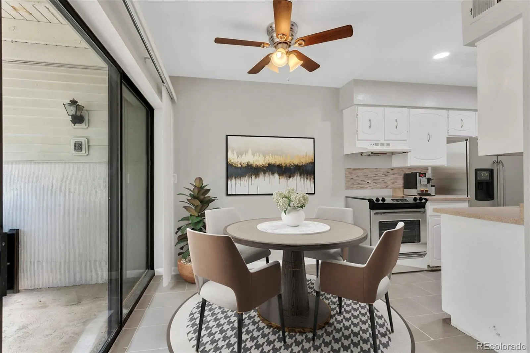
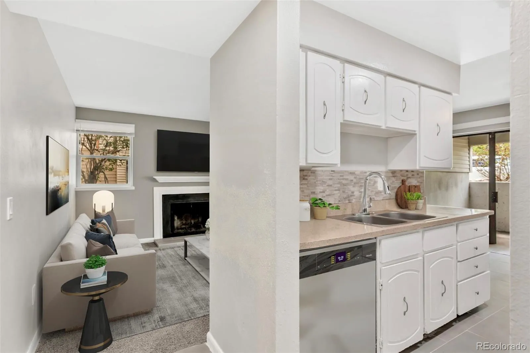
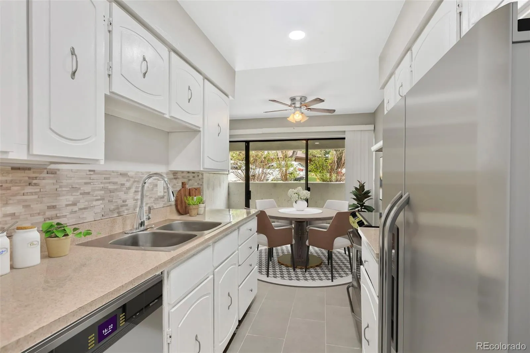
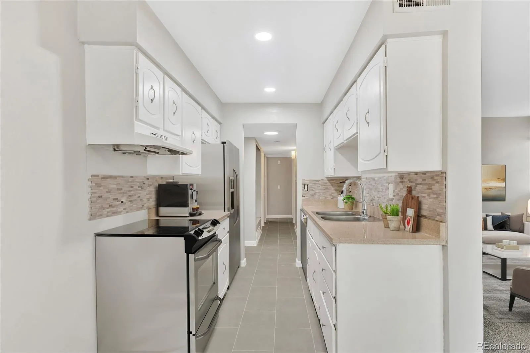
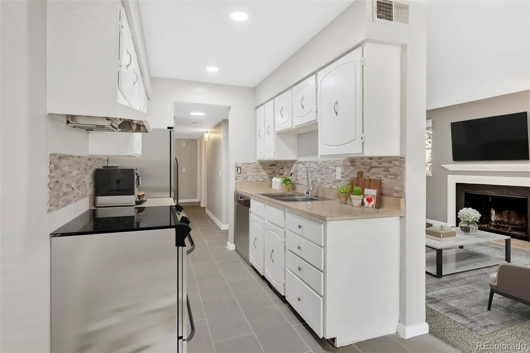
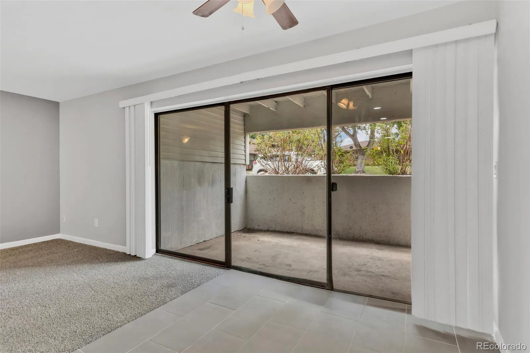
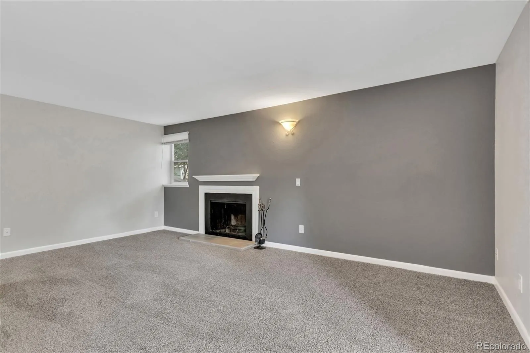
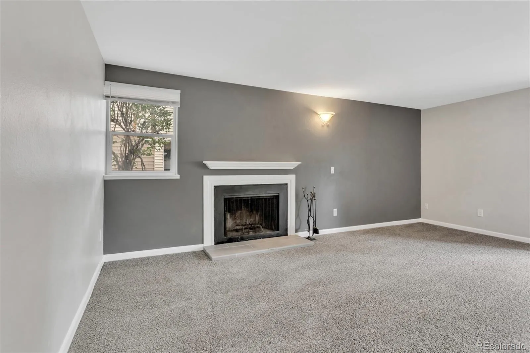
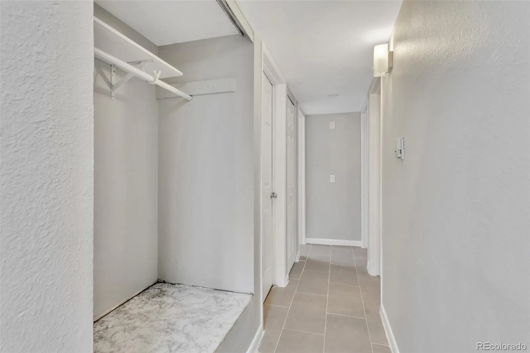
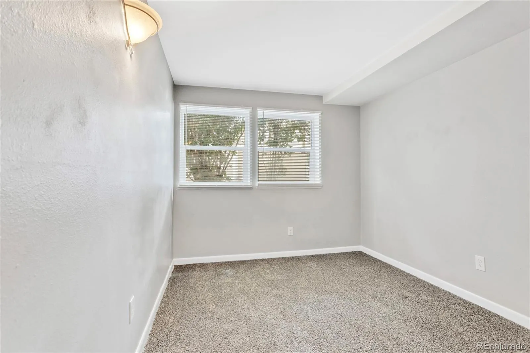
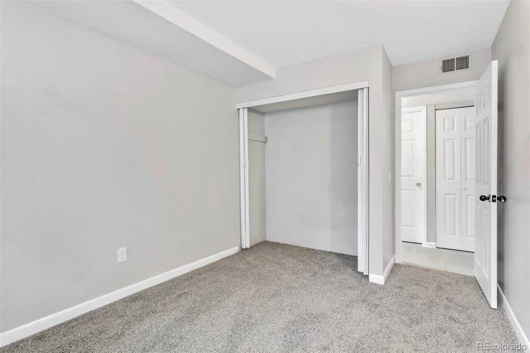
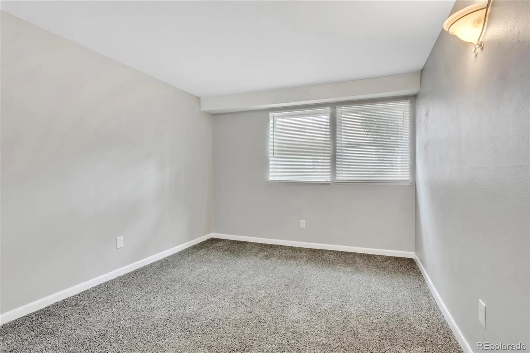
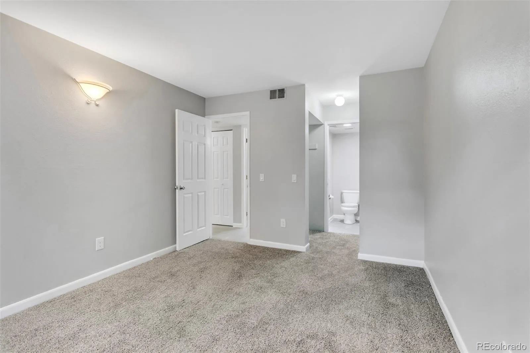
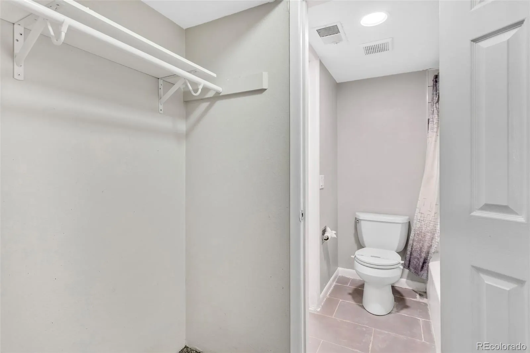
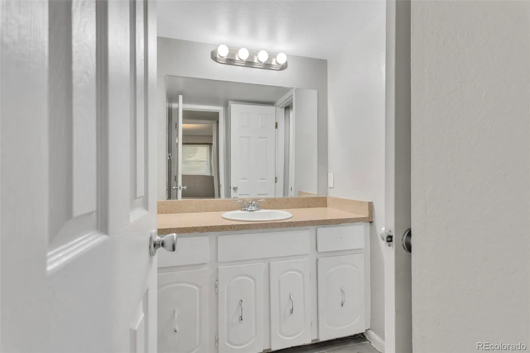
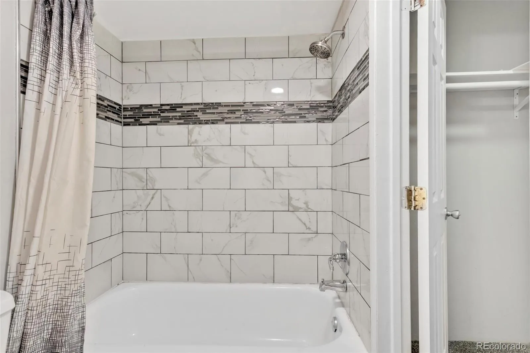
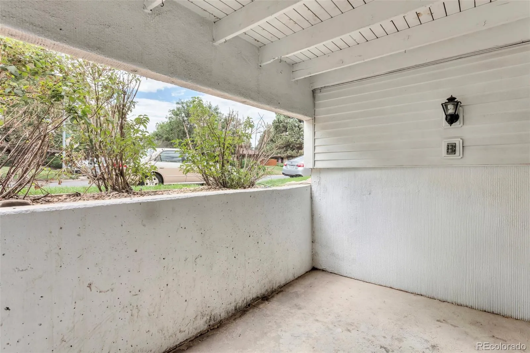
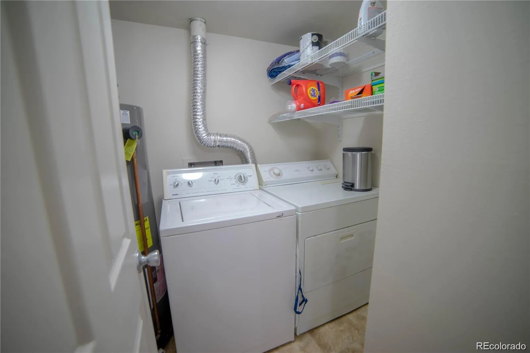
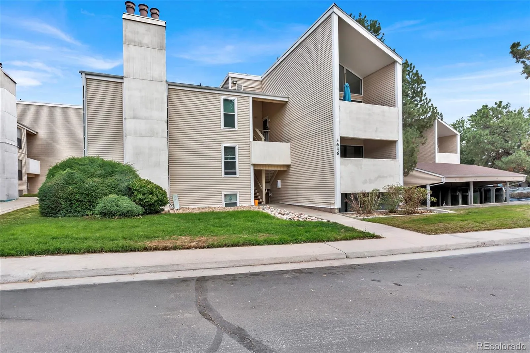
Welcome to The Second Timbers Condos! Upon walking inside you will be greeted by an abundance of natural lighting and an open floor plan. Tiled flooring expand throughout the main level which opens up to the spacious living room, which is accented by a fireplace with upgraded tiled hearth and brand new carpeting. Contemporary finishes accent the kitchen with upgrades which will include a tiled back splash and brand new stainless steel appliances (to be installed prior to closing). The kitchen is complete with a dining room area which overlooks the private patio. The condo has two bedrooms. the primary bedroom has an entrance to the bathroom. It has a laundry room in the unit and the washer will be installed prior to closing.
Features
: Forced Air
: Central Air
: Exterior Entry
: Living Room
: Patio
: 4
: Unfurnished
: Dryer
: Shingle
: Community Sewer
Address Map
CO
Arapahoe
Aurora
80014
Granby
3646
Way
Second Timbers
W105° 11' 19.3''
N39° 39' 1.2''
S
Additional Information
$340
Monthly
: Reserves
: Brick
5
West
Independence
1
: Carpet, Tile
Smoky Hill
: Eat-in Kitchen, Ceiling Fan(s)
Yes
Yes
Cash, Conventional, FHA, VA Loan
Laredo
Century 21 Dream Home
031664829
: None
: Low Rise (1-3)
The Second Timbers Condos
$1,287
2025
: Electricity Connected
08/29/2026
825
Active
Yes
Cherry Creek 5
1
Cherry Creek 5
In Unit
Cherry Creek 5
09/07/2026
12
1
08/29/2026
02
Public
: One
The Second Timbers Condos
3646 S Granby Way, Aurora, CO 80014
2 Bedrooms
1 Total Baths
825 Square Feet
$199,000
Listing ID #3587506
Basic Details
Property Type : Residential
Listing Type : For Sale
Listing ID : 3587506
Price : $199,000
Bedrooms : 2
Rooms : 5
Total Baths : 1
Full Bathrooms : 1
Square Footage : 825 Square Feet
Year Built : 1977
Lot Area : 436 Acres
Lot Acres : 0.01
Property Sub Type : Condominium
Status : Active
Originating System Name : REcolorado
Agent info


Mortgage Calculator
Contact Agent
