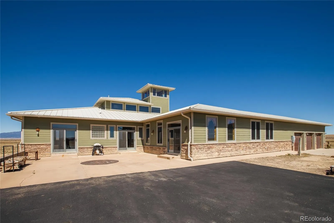
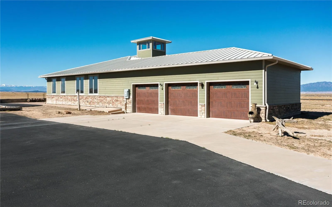
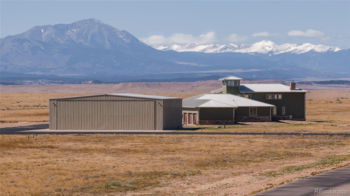
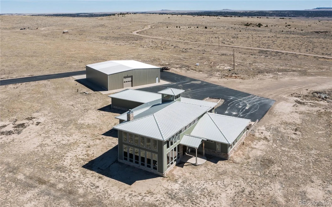
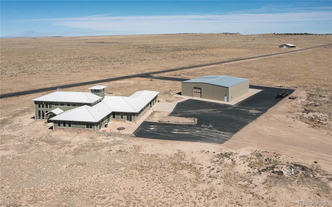
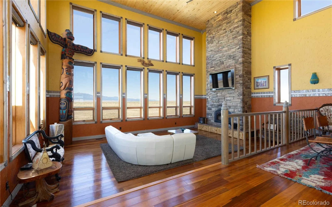
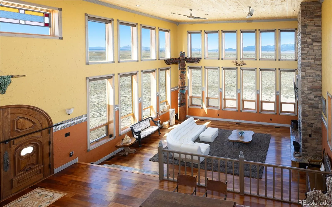
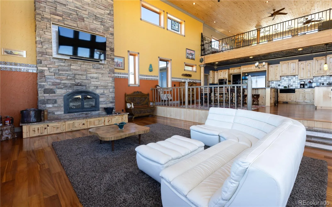
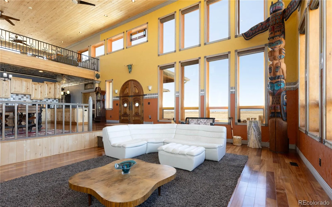
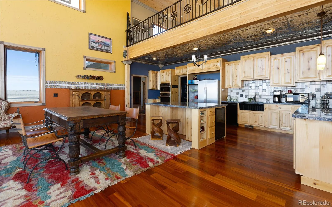
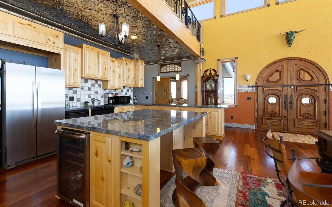
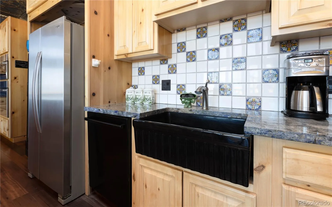
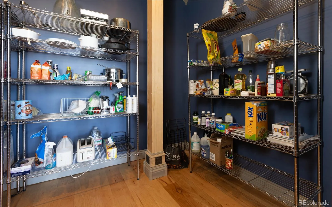
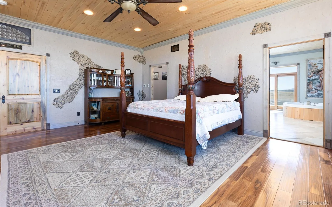
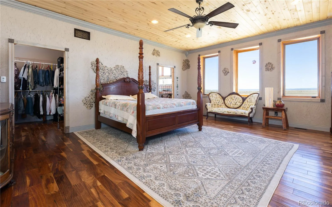
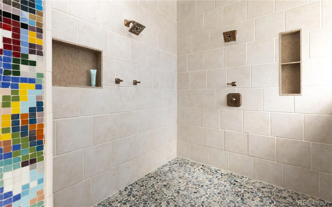
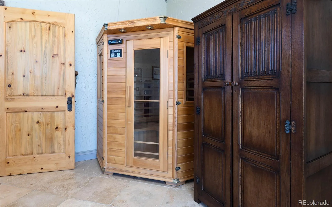
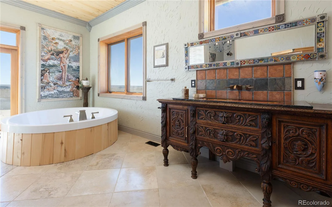
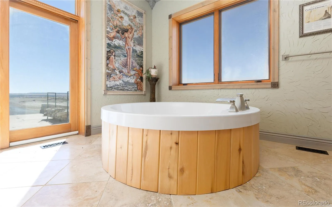
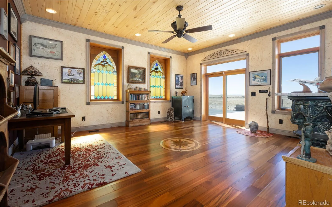
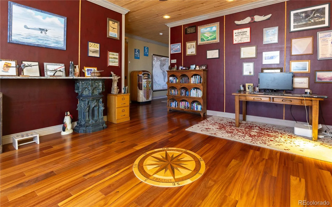
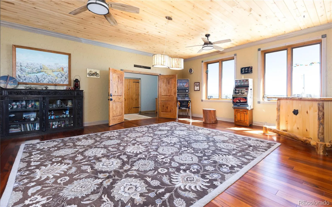
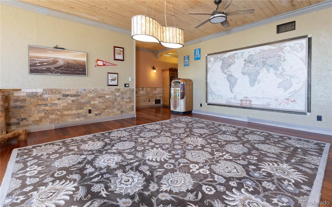
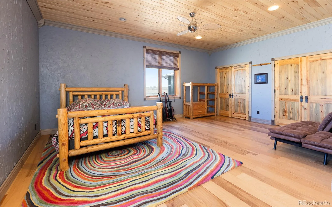
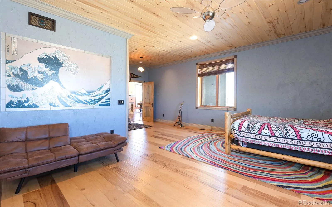
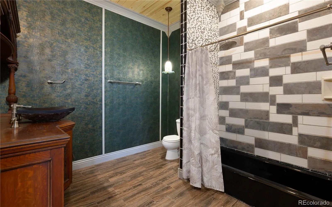
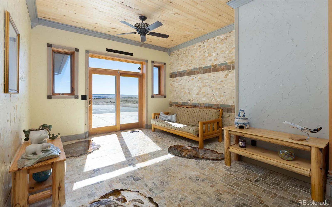
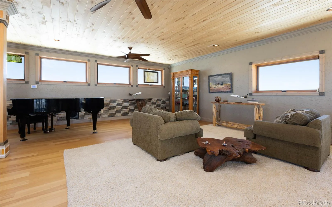
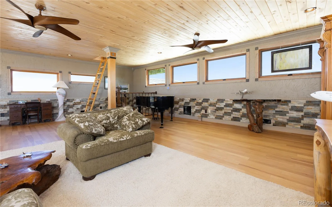
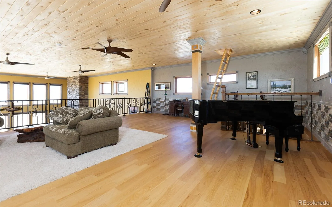
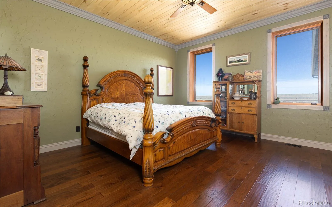
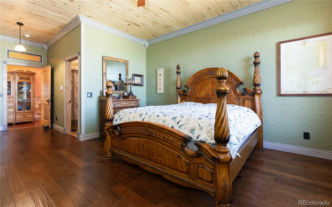
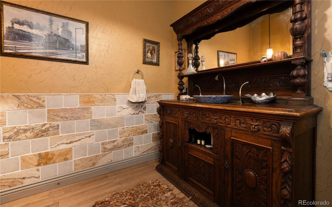
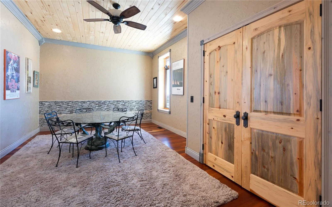
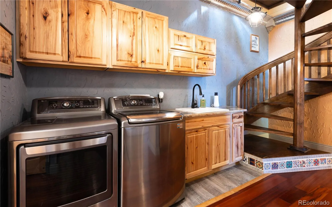
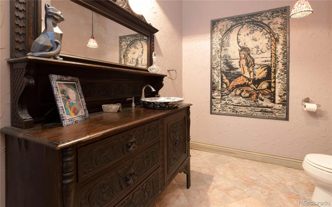
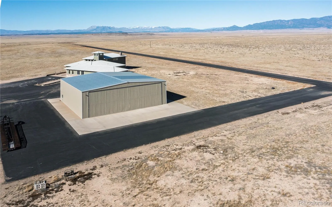
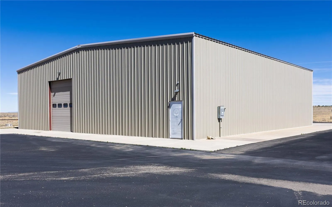
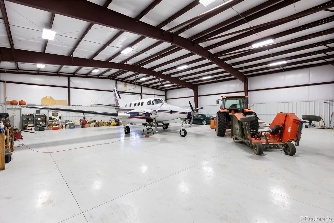
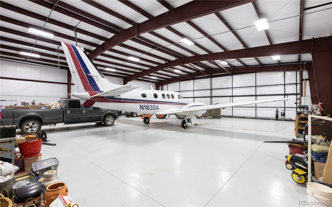
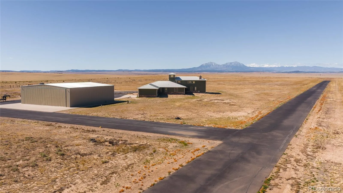
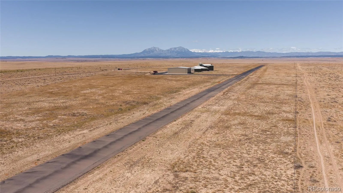
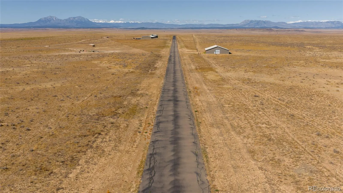
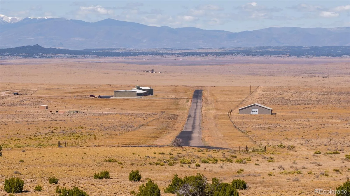
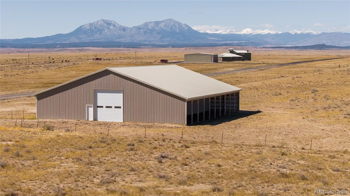
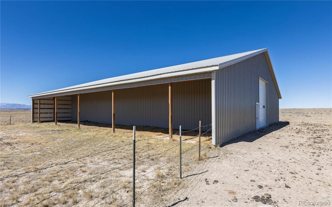
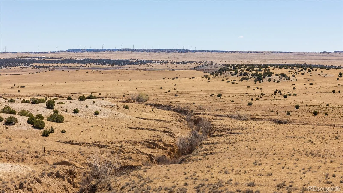
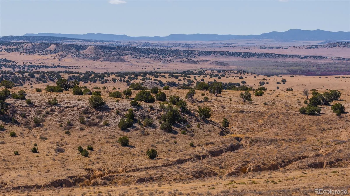
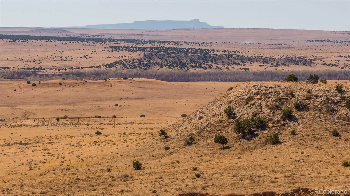
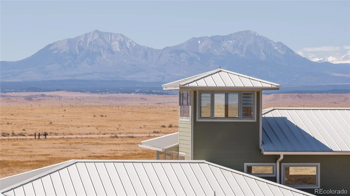
The Flying D Ranch features a beautiful custom home, 1 of CO’s largest private aircraft hangars & the state’s longest private paved runway. Boasting unmatched mountain views, the home features: 30’ ceilings; abundant natural light; hardwood & marble floors; 30’ custom stone fireplace; river stone accents, custom crown moldings & handcrafted mosaics; antique lights & bath furniture; artisanal sinks; stained-glass window features; custom double entry door; Amish-crafted gutters & more. A 25×30 loft & leads to an observation tower. The open-concept kitchen features a large island, walk-in pantry, Blue Bahia granite countertops, Bosch induction cooktop, aspen cabinetry & dual beverage coolers. Built w/ICF construction, w/ 14” walls, the home is equipped w/ geothermal heating. Each of the 3 vast bedrooms has an en-suite bathroom. The 20x25master bedroom has a walk-in closet & attached 20×20 master bath w/ sauna, whirlpool tub, multihead walk-in shower & Coyote Glass sink. The home includes a concrete safe room, 120-gal hot water heating capacity, metal roof & attached, heated 3-car garage. The 70×70 aircraft hangar is fully insulated & has radiant-heated concrete floors & 200-amp service. It’s plumbed for water, septic & a bathroom. The entire north wall is a 16×60 bi-fold electric aircraft door. 30’ x 1 mile, the FAA-registered runway is the longest private paved runway in CO. The property also has a metal barn w/ an approx. 40×60 interior, concrete floor & approx. 24×60 loafing shed on each side. There is an add’l 12×24 loafing shed. An informal grazing lease keeps property taxes low; arrangement can continue. The ranch has county road frontage & the interior ranch road is county maintained. As an alternative to running a livestock operation, a new owner can pursue several options:subdivision into ranchettes; developing an aircraft community; or offering a fly-in Airbnb option. Sells with water, wind & mineral rights. Seller financing is a possibility.

Advanced Home Search
Search by square footage, location, price, bedrooms, bathrooms and more.Just Listed
These homes just hit the market. Be among the first to see them. Schedule a showing, too.New Construction
See brand new homes and homes under construction now and available soon.Features & Amenities
Find homes with views or pools, in gated communities & with other desirable features.Cities
Take a look at luxury homes in each city in Metro Denver.Neighborhoods
Find the ideal neighborhood and the home that best fits you.Counties
Have your eye on a specific county? Browse these listings.Zip Codes
Start here to find a luxury home in a particular zip code.Single-Family Homes
See photos of single-family homes, get prices, neighborhood information & more.Townhomes
Get all the details about luxury townhomes for sale now throughout Metro Denver.Condos
Are you drawn to the low-maintenance, luxury lifestyle of condo living? Start here.One-Story Homes
Looking for a main floor master? Ranch-style homes may be perfect for your lifestyle.Featured Price Ranges
We’ve done the searching for you. Find homes in popular luxury price ranges.55-Plus
Explore beautiful homes and enviable amenities available in 55-and-over communities.Your Free MLS Search Account
Create and manage saved searches and properties with the Property Organizer.Schedule a Personal Consultation
We’re happy to help any time! Schedule a no-obligation 15-minute call.


