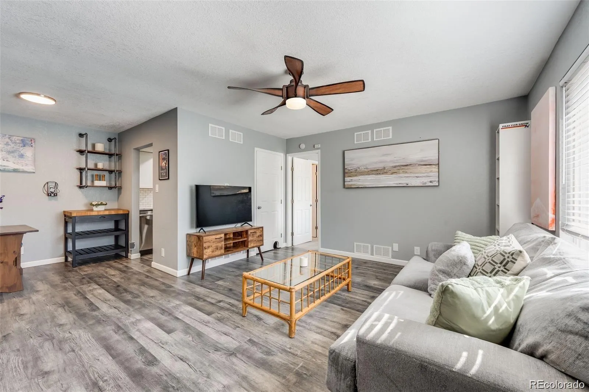
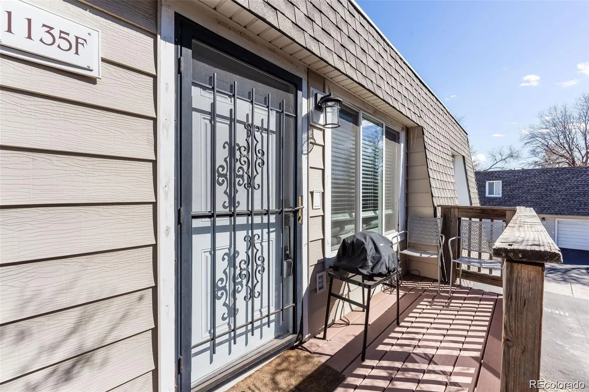
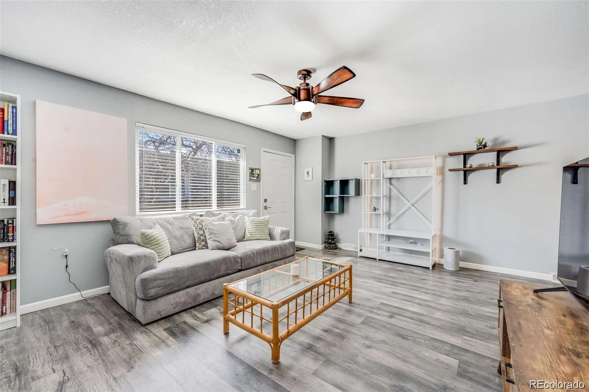
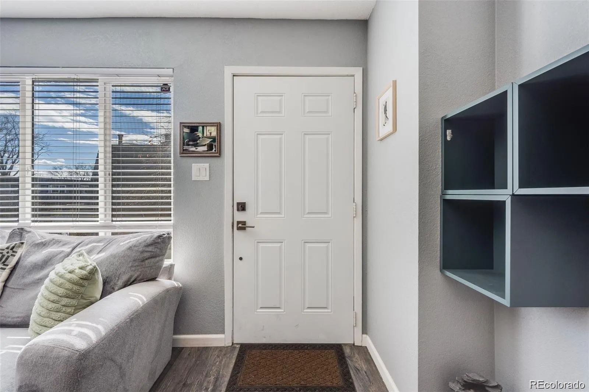
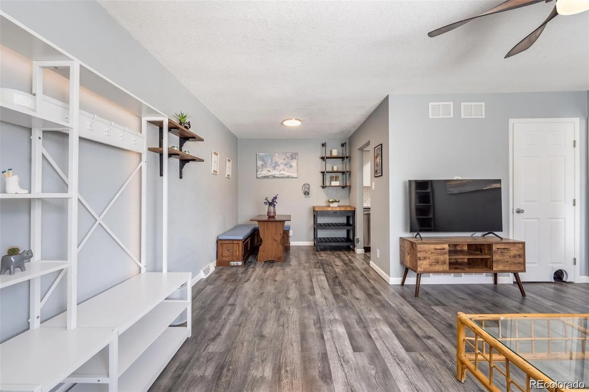
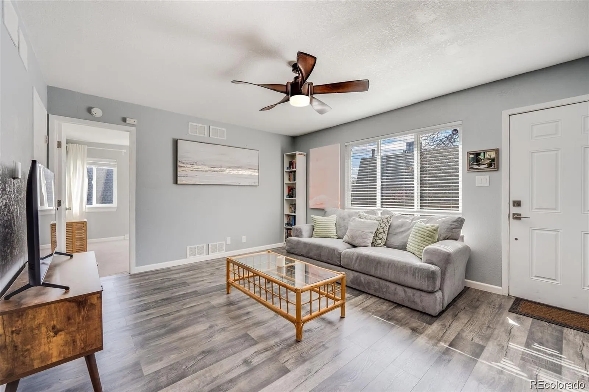
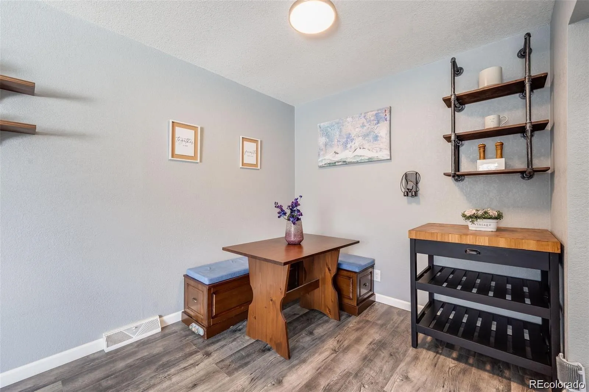
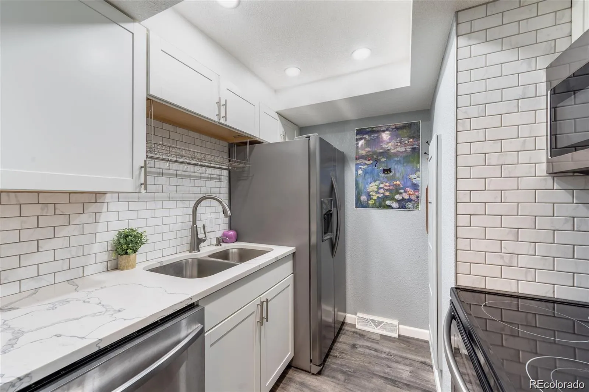
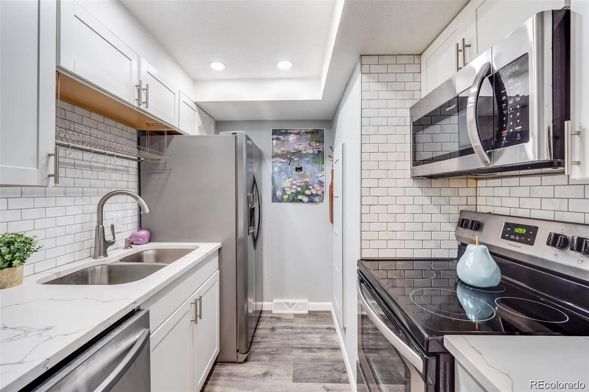
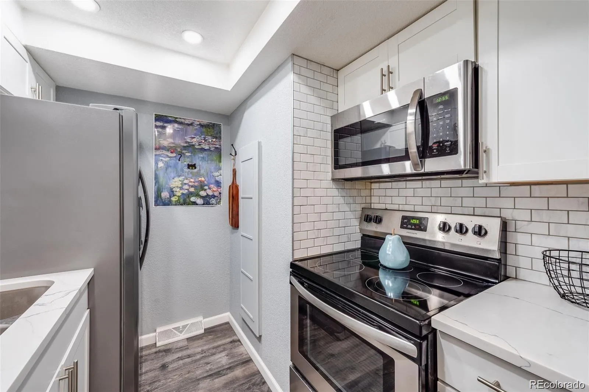
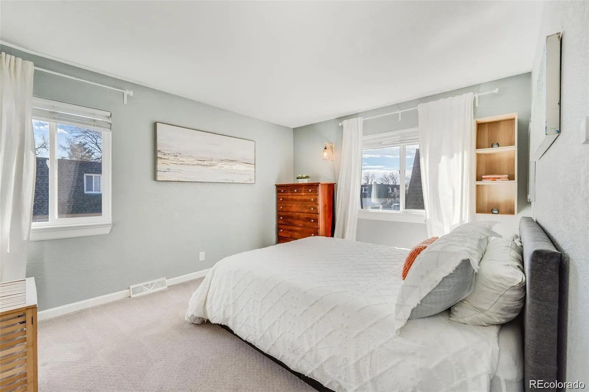
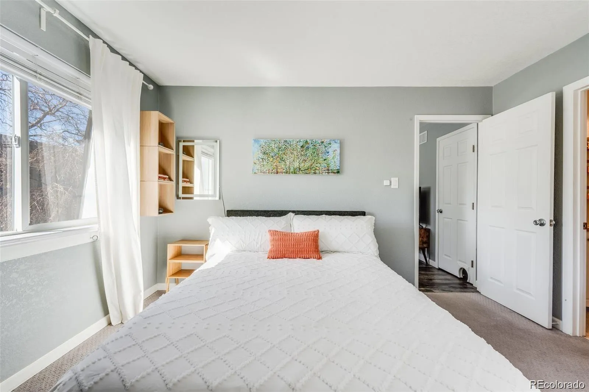
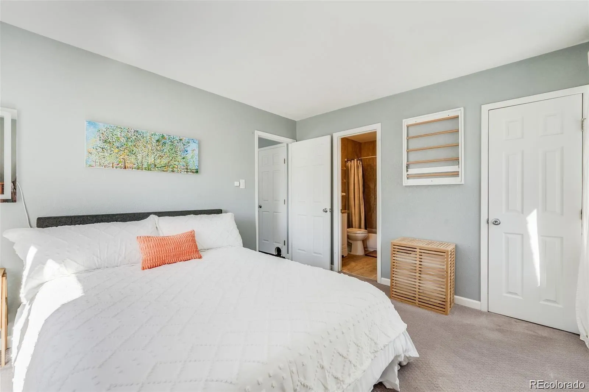
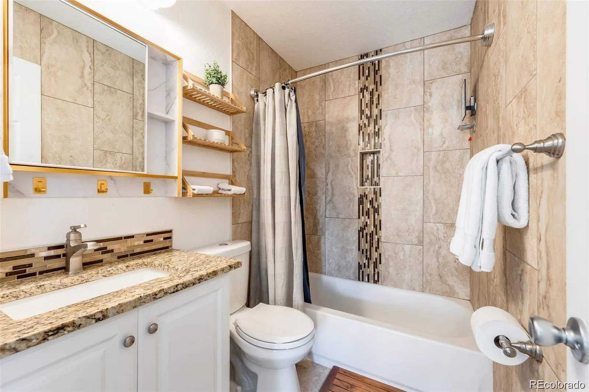
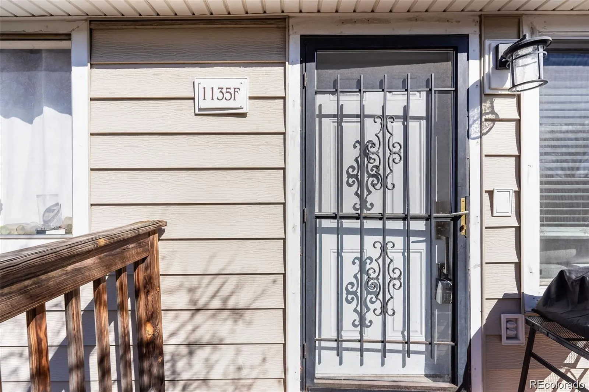
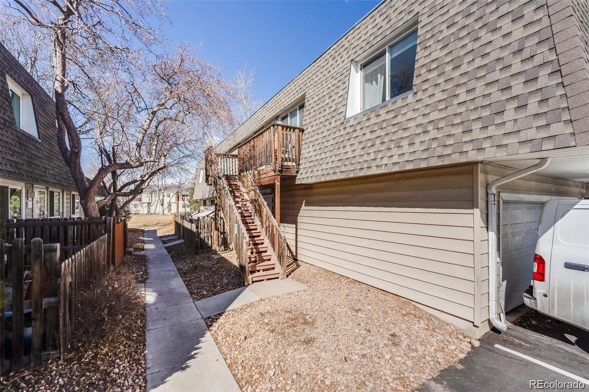
TAKE ADVANTAGE OF REDUCED PRICE AND LENDER INCENTIVE OF UP TO $3, 000 FOR CLOSING COSTS OR INTEREST BUY DOWN. This home offers a modernized end-unit condo inside a quiet community, move-in-ready, and with the opportunity to own in a central Denver location at a compelling value. Fully remodeled this 1-bedroom, 1-bath residence blends modern finishes, efficient use of space, and low-maintenance living just minutes from key city amenities. Beyond the finishes, important improvements add everyday comfort and peace of mind, including an updated electrical panel, newer furnace, central A/C, water heater, smart thermostat, and convenient in-unit washer and dryer (hard to find in condos). Inside, the bright and inviting open floor plan features updated flooring, double-pane windows, contemporary lighting, and clean neutral finishes throughout. The remodeled kitchen brings together style and functionality with quartz countertops, shaker-style cabinetry, stainless steel appliances, a glass-top range, and updated plumbing and fixtures. The spacious bedroom offers a large walk-in closet, while the refreshed full bathroom features a custom-tiled tub and shower surround, granite vanity, and updated fixtures. Enjoy the privacy of a quiet balcony, with your reserved parking space conveniently located nearby and additional private storage adding even more functionality. As an end unit with no residence above, the home offers an added sense of privacy that can be difficult to find in condo living. Park Monaco residents also enjoy access to community amenities including a clubhouse, green spaces, and seasonal pool all secluded from traffic or busy intersections. Location is this home’s greatest advantage. Positioned within Denver’s Washington Virginia Vale area, enjoy convenient access to the Cherry Creek Trail, nearby parks, public transportation, neighborhood markets, restaurants, Glendale and Cherry Creek, with easy connections throughout the Denver metro area.

Advanced Home Search
Search by square footage, location, price, bedrooms, bathrooms and more.Just Listed
These homes just hit the market. Be among the first to see them. Schedule a showing, too.New Construction
See brand new homes and homes under construction now and available soon.Features & Amenities
Find homes with views or pools, in gated communities & with other desirable features.Cities
Take a look at luxury homes in each city in Metro Denver.Neighborhoods
Find the ideal neighborhood and the home that best fits you.Counties
Have your eye on a specific county? Browse these listings.Zip Codes
Start here to find a luxury home in a particular zip code.Single-Family Homes
See photos of single-family homes, get prices, neighborhood information & more.Townhomes
Get all the details about luxury townhomes for sale now throughout Metro Denver.Condos
Are you drawn to the low-maintenance, luxury lifestyle of condo living? Start here.One-Story Homes
Looking for a main floor master? Ranch-style homes may be perfect for your lifestyle.Featured Price Ranges
We’ve done the searching for you. Find homes in popular luxury price ranges.55-Plus
Explore beautiful homes and enviable amenities available in 55-and-over communities.Your Free MLS Search Account
Create and manage saved searches and properties with the Property Organizer.Schedule a Personal Consultation
We’re happy to help any time! Schedule a no-obligation 15-minute call.


