
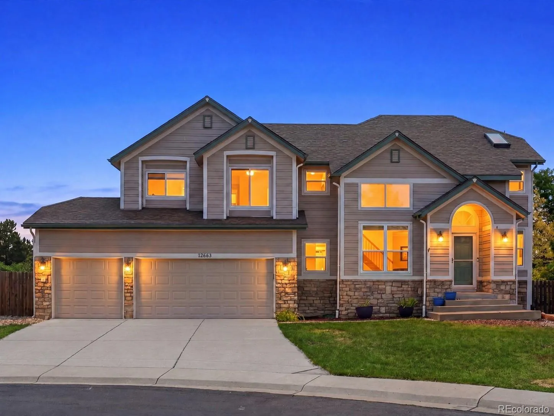
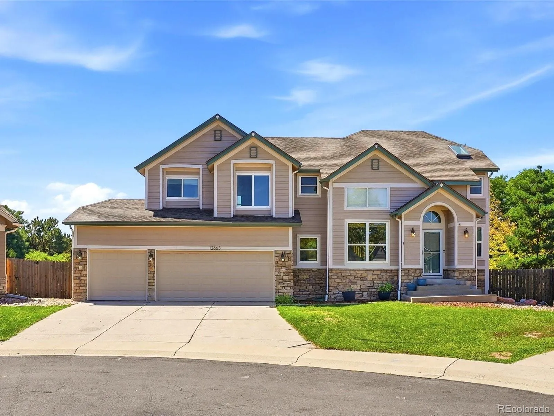
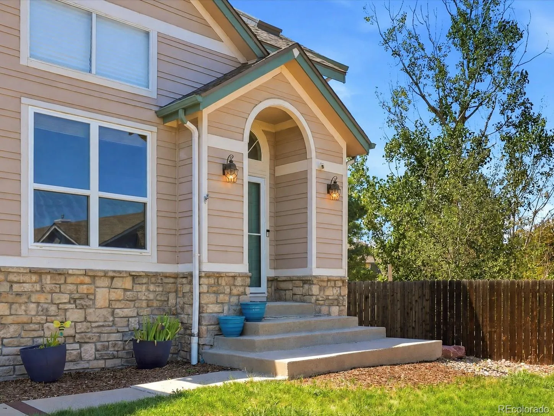
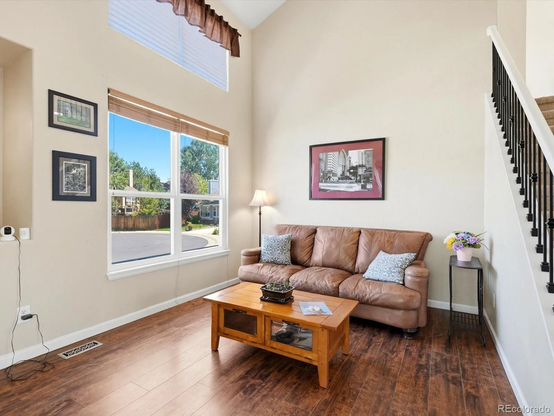
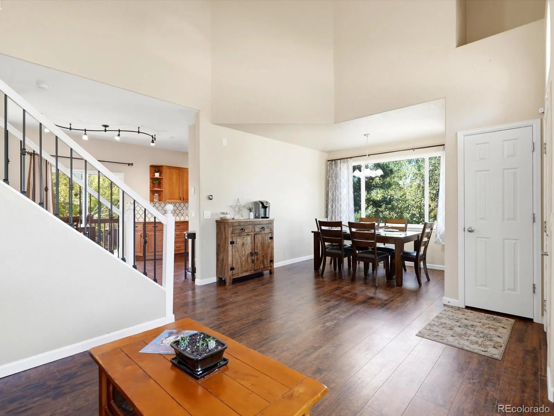
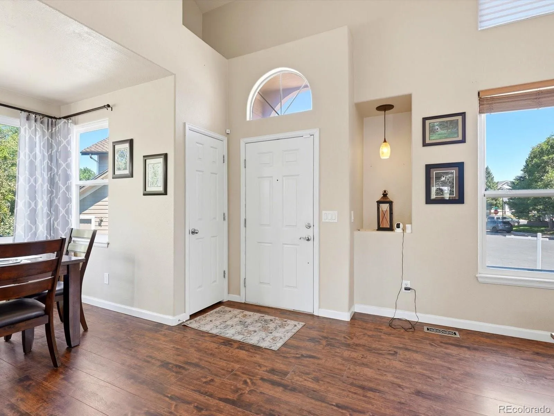
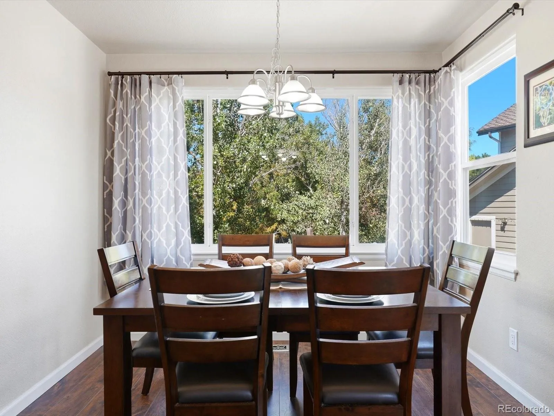
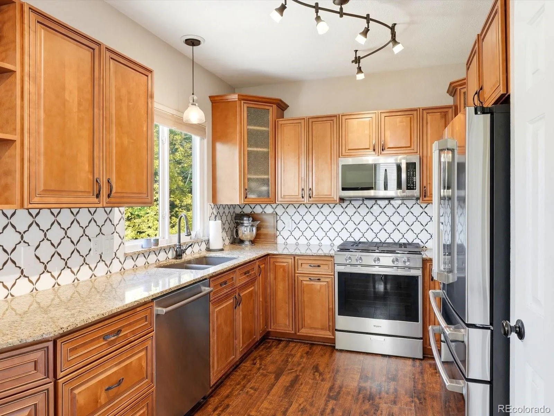
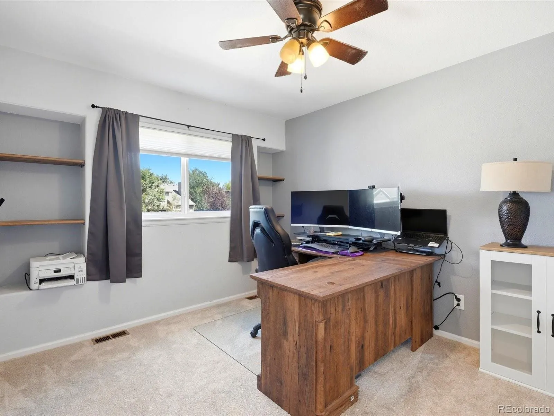
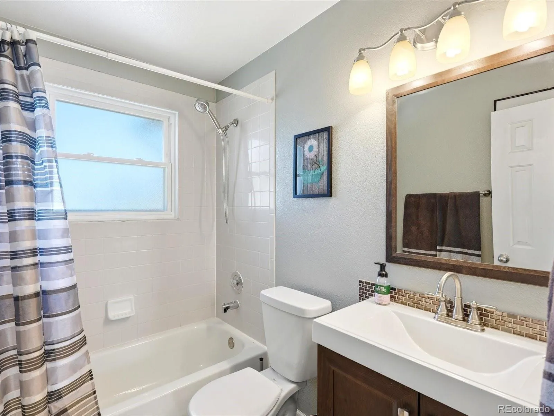
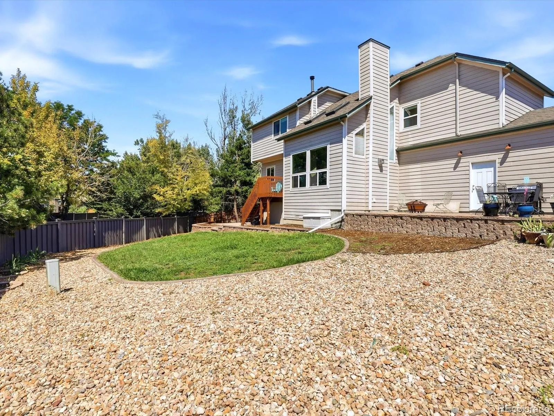
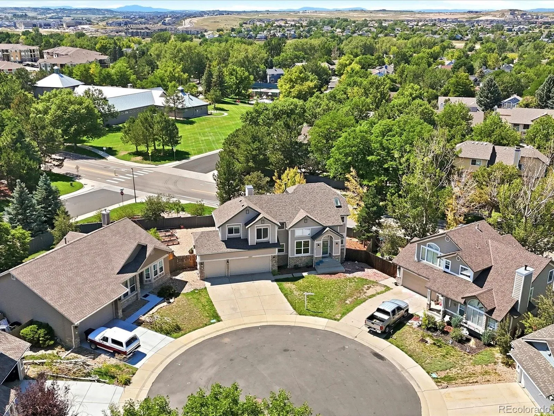
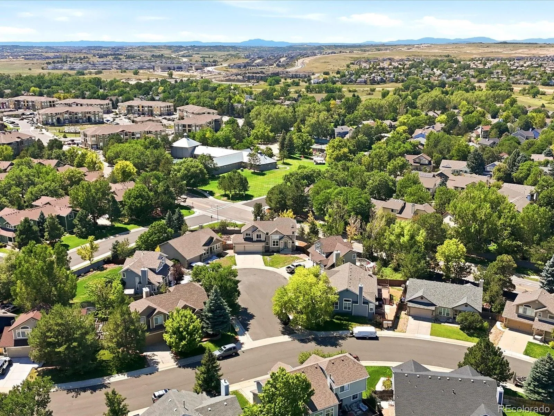
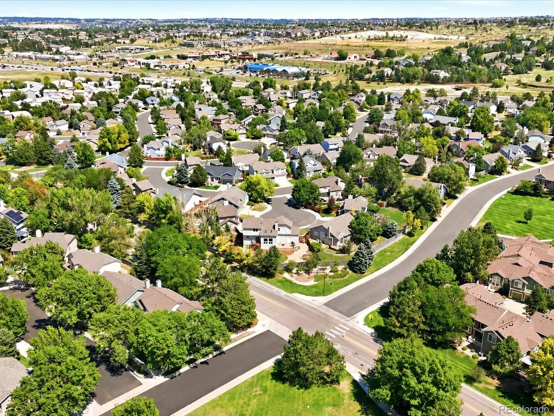
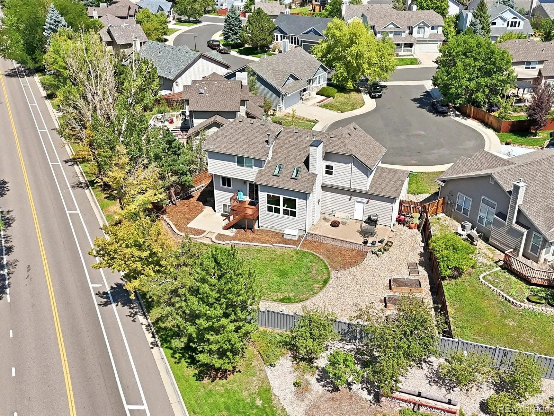
Located on a quiet cul-de-sac in Stroh Ranch, this beautifully updated Parker home offers 3 bedrooms, 3 bathrooms, a 3-car garage, 1634 above-grade finished square feet, a 614-square-foot unfinished basement, and a large fenced backyard.
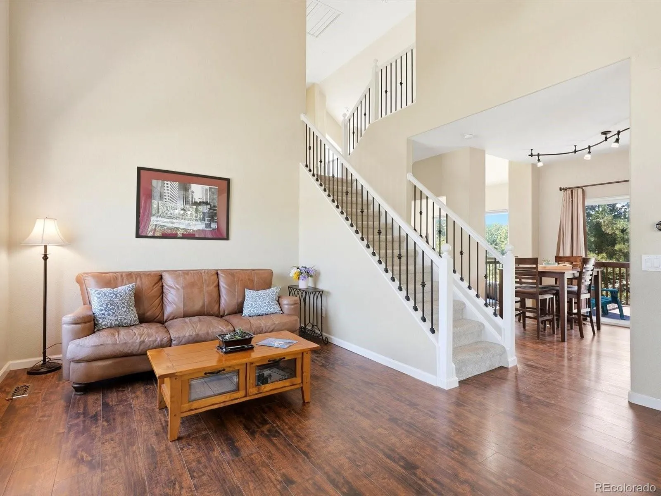
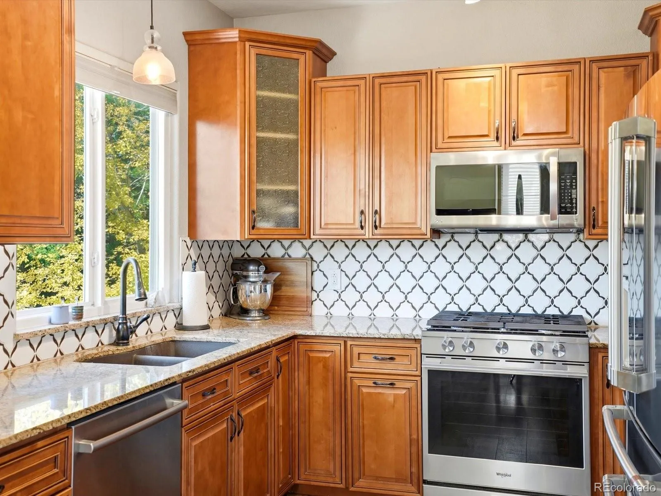
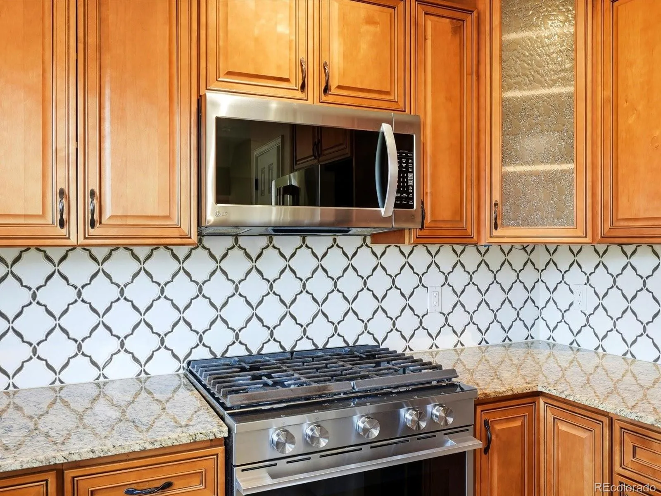
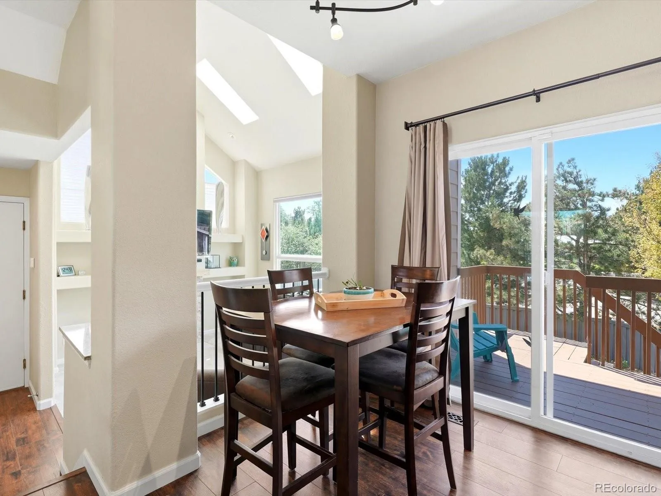
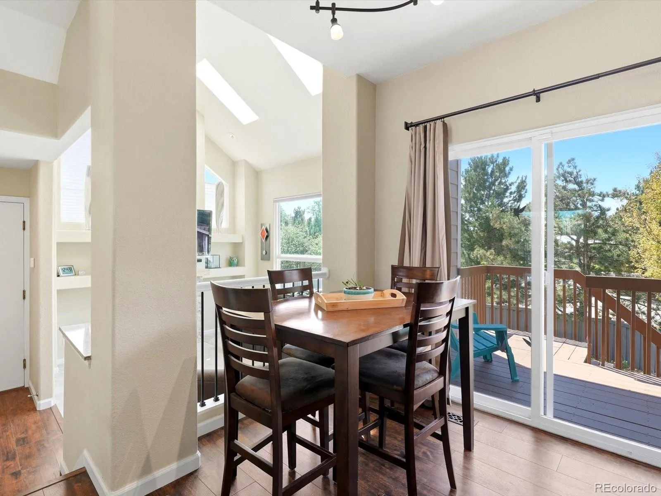
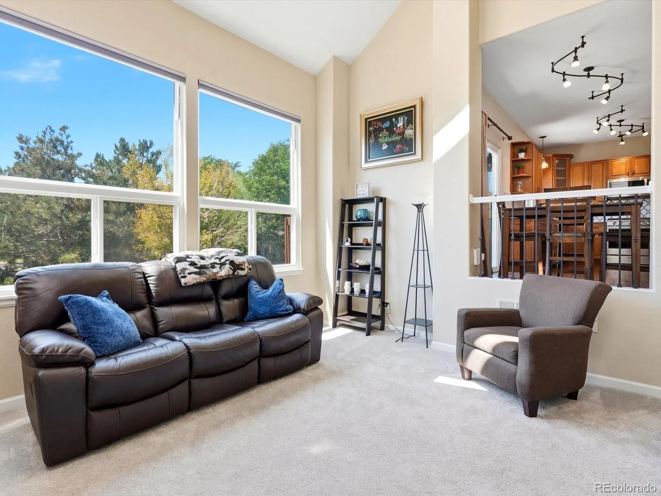
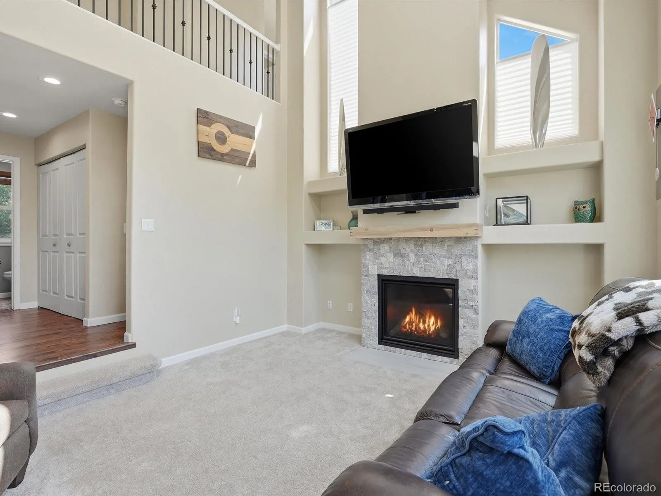
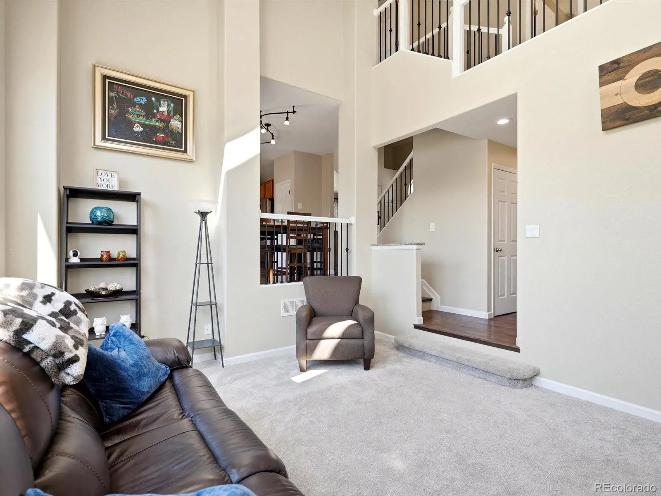
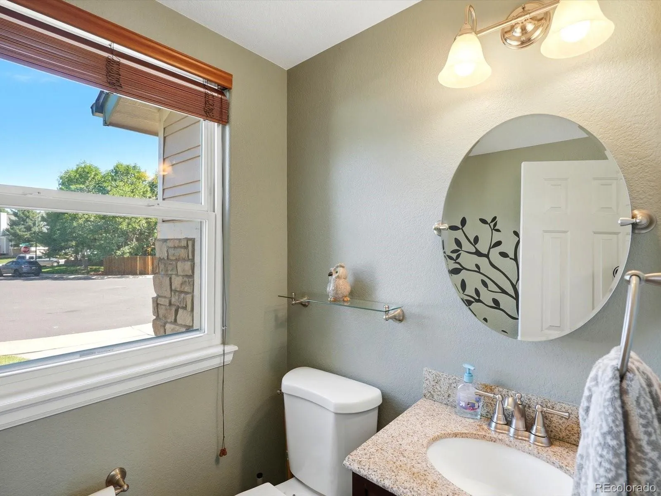
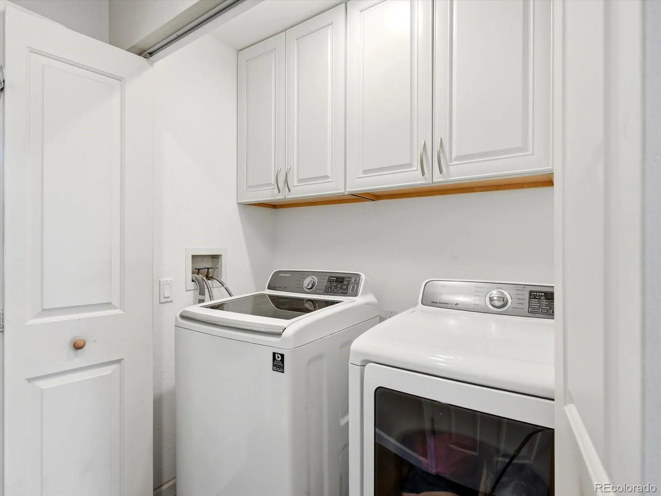
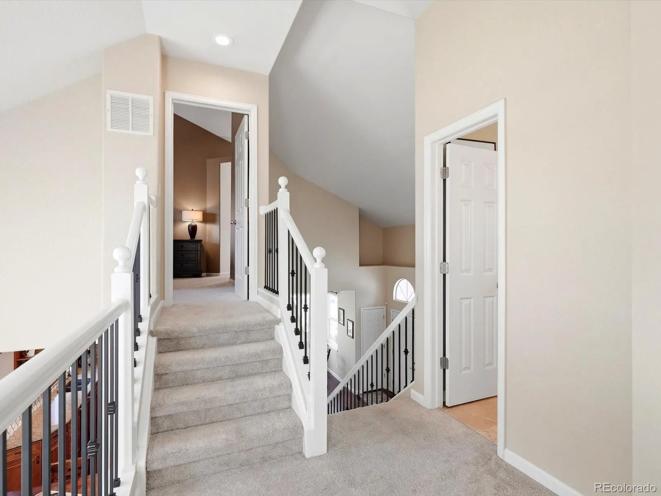
Inside, vaulted ceilings, skylights and abundant natural light complement the open main-level layout. A front living area flows into the formal dining space, while the beautifully renovated kitchen features new cabinetry, countertops and appliances, along with an eat-in dining area. All kitchen appliances are included!! The living room centers around a gas fireplace with a new fireplace, mantel and tile completed in 2025, while new flooring on the main level and modernized banisters continue the updates throughout the space. A dedicated laundry room with washer and dryer (included!) along with an updated half bath, complete the main level. Additional features and improvements include central air conditioning, new double-pane windows, a new sliding door, new baseboards, and new carpet installed in 2025.
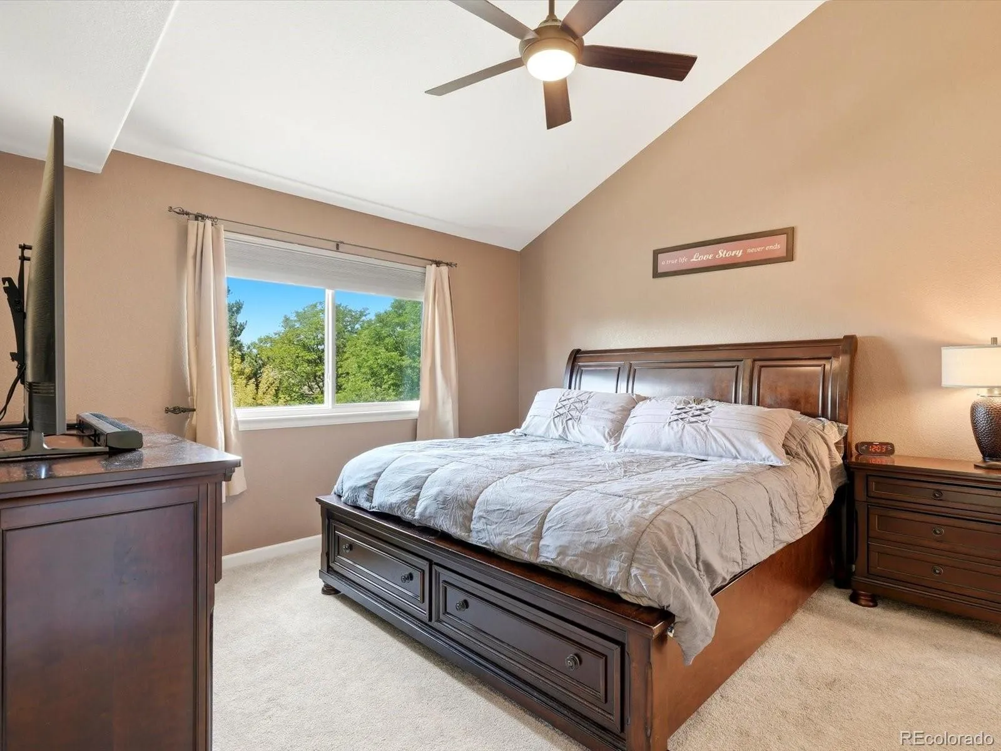
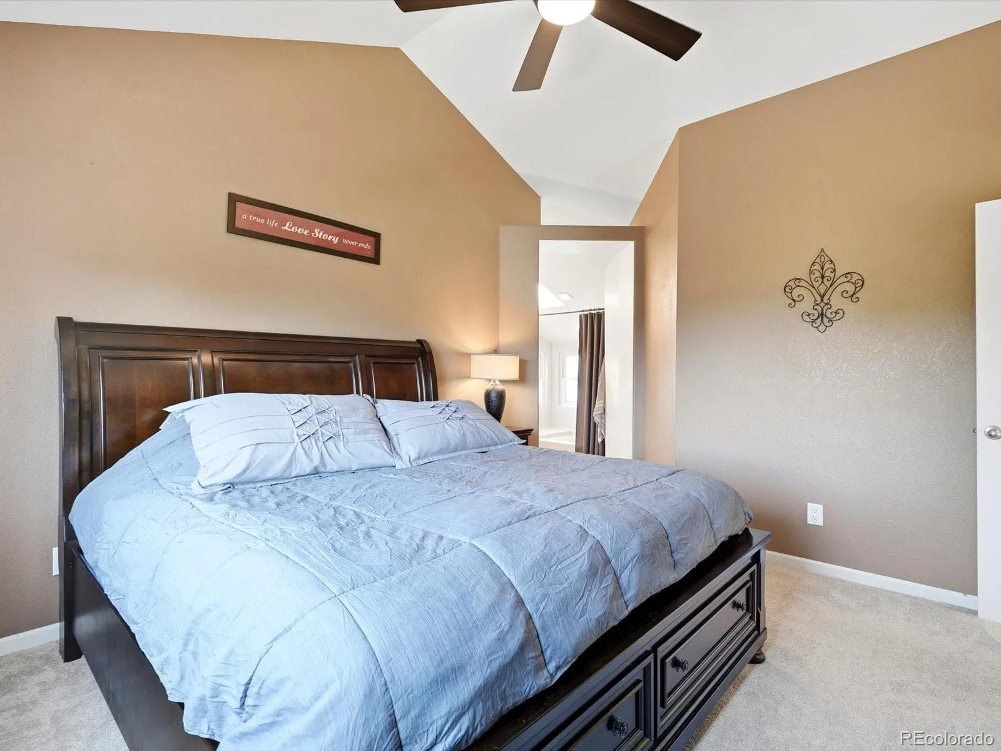
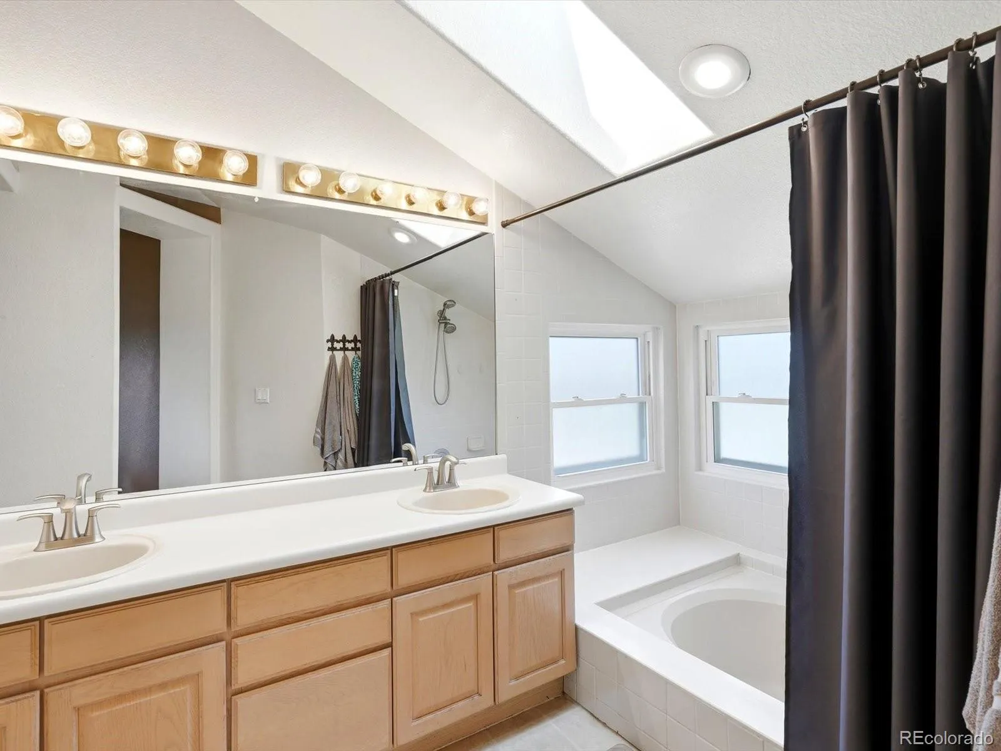
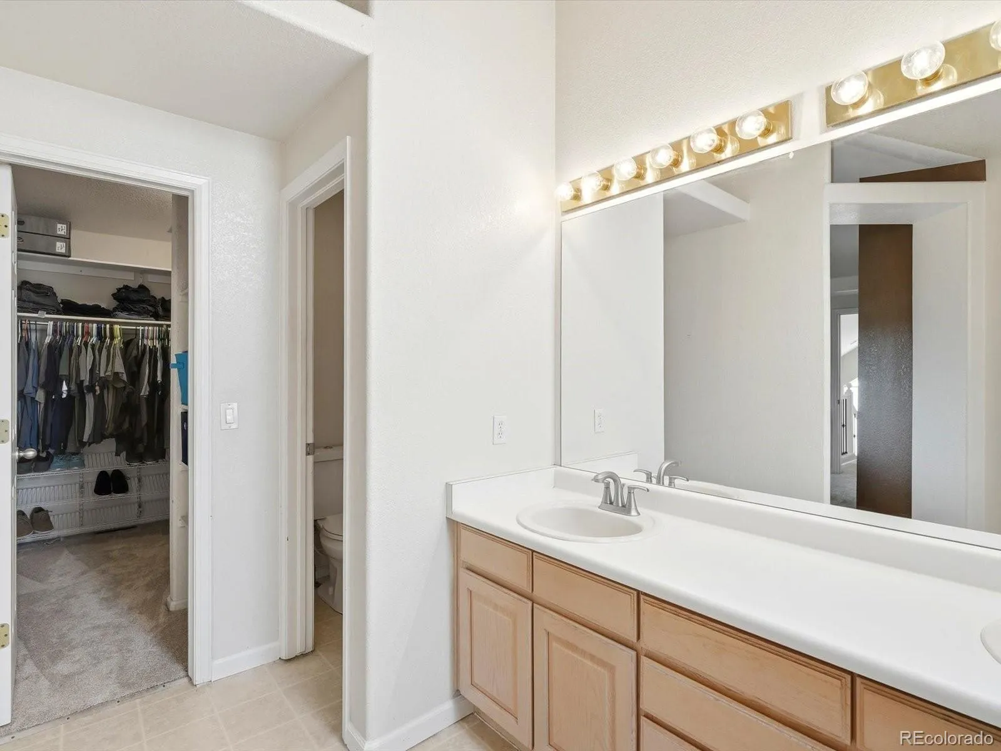
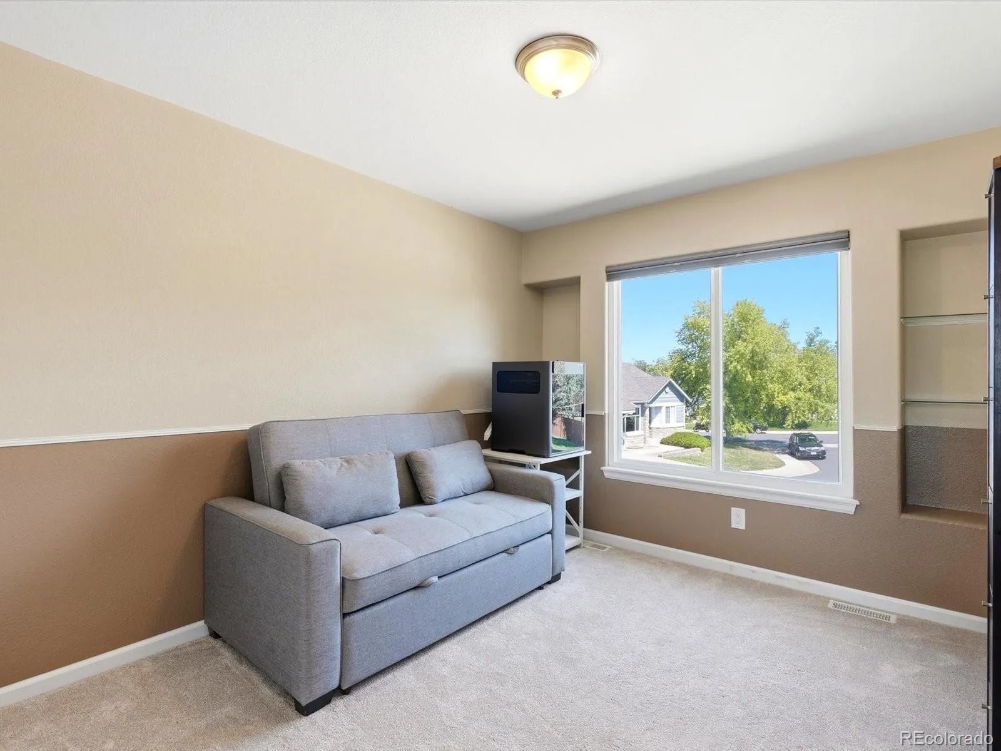
The primary suite features vaulted ceilings, a skylight, walk-in closet, dual-sink vanity and soaking tub. Two additional bedrooms and a remodeled full bathroom complete the upper level.
The 614-square-foot unfinished basement with egress windows offers ample storage and room for future expansion. The attached 3-car garage includes a 220V outlet. A new roof was installed in 2025!
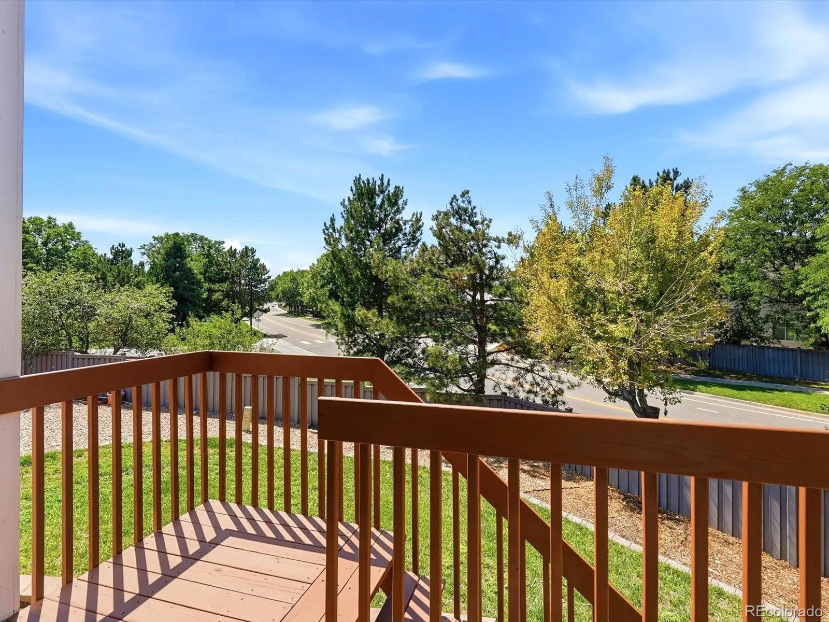
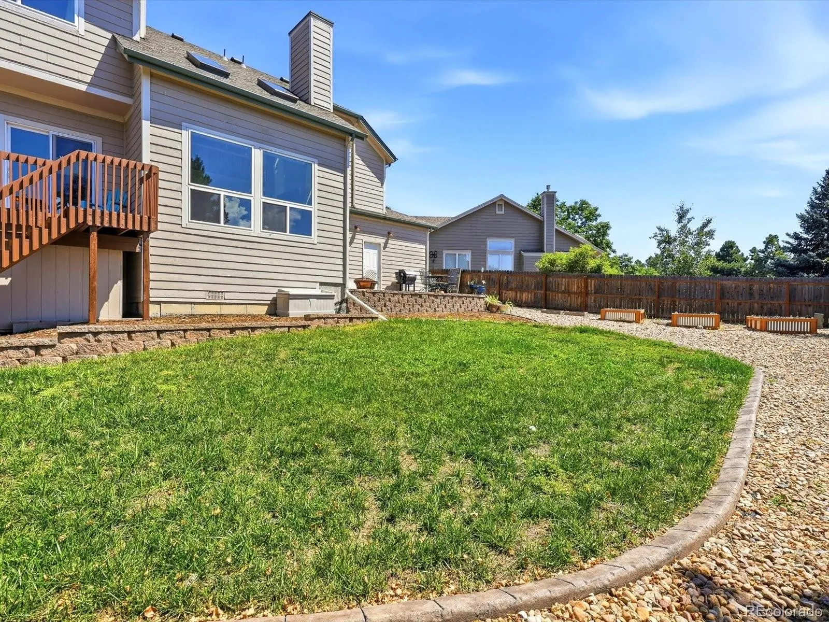
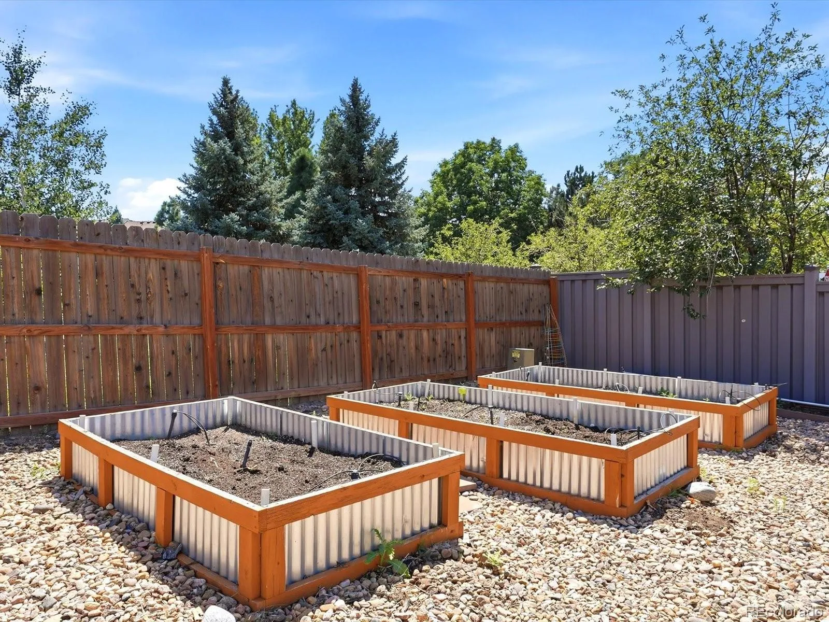
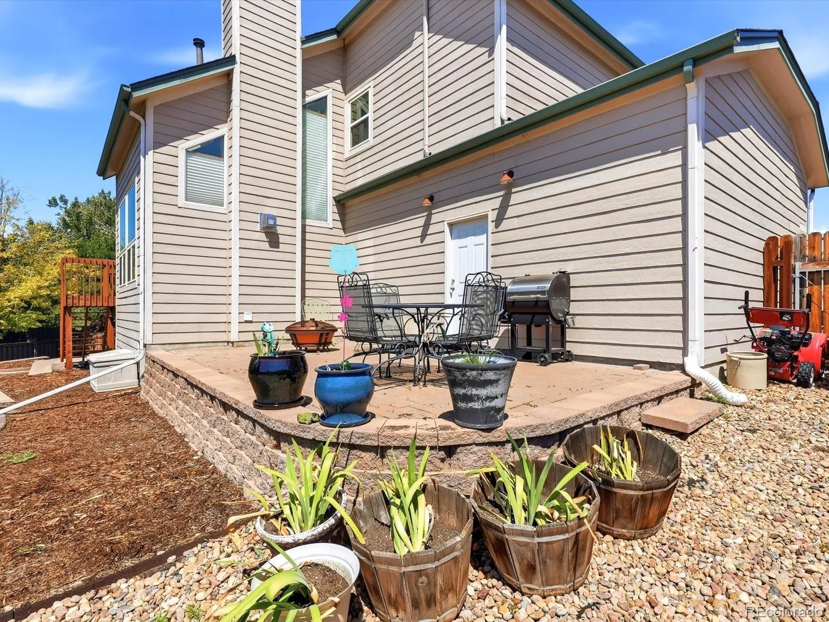
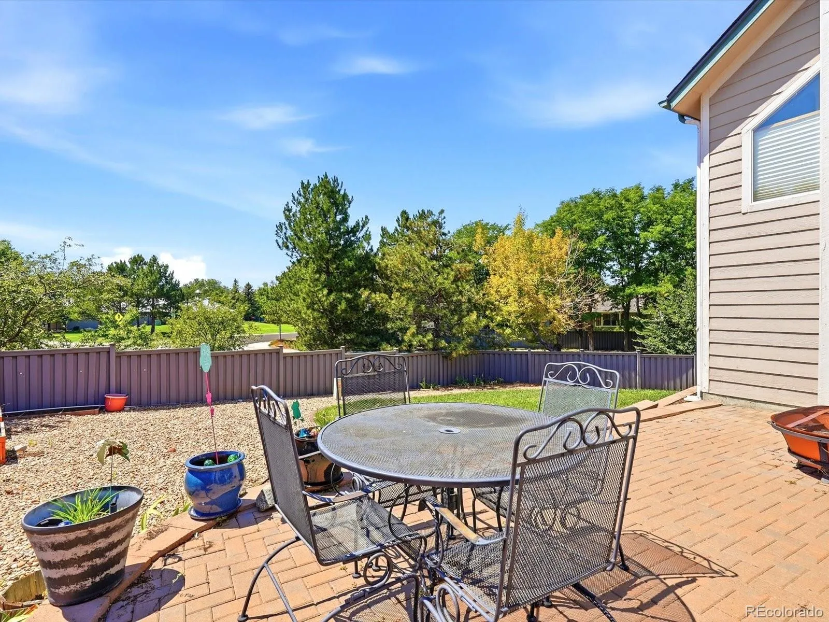
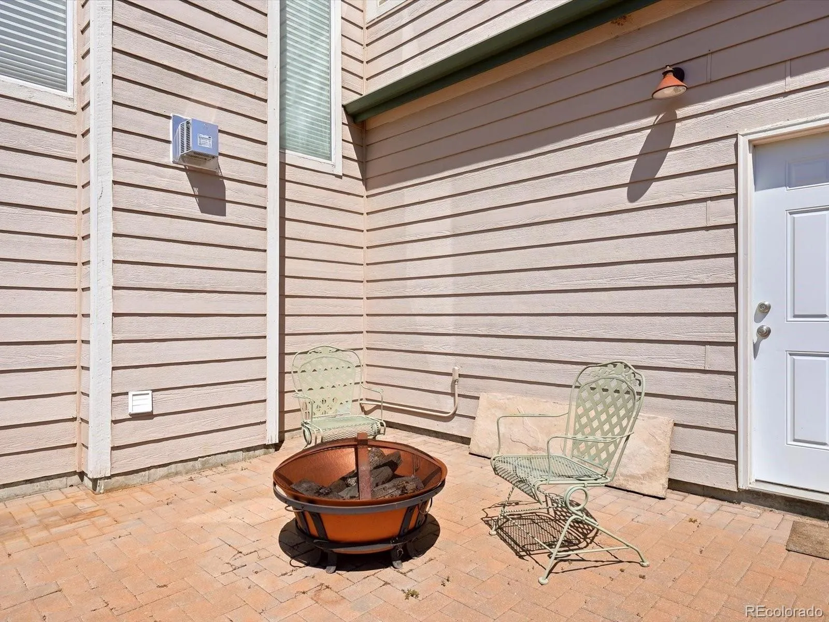
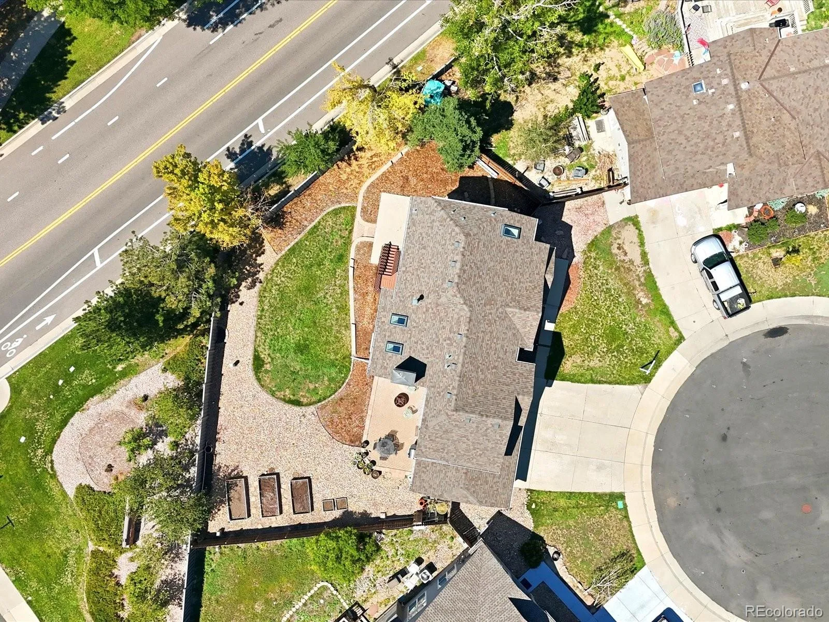
Outside, the large fenced backyard offers multiple spaces to enjoy, including a refinished deck, patio, additional paver patio off the garage, garden beds and updated landscaping with concrete edging, mulch and rock. The sprinkler system has also been updated with low-water-use spigots, and the fence and gate are newer.
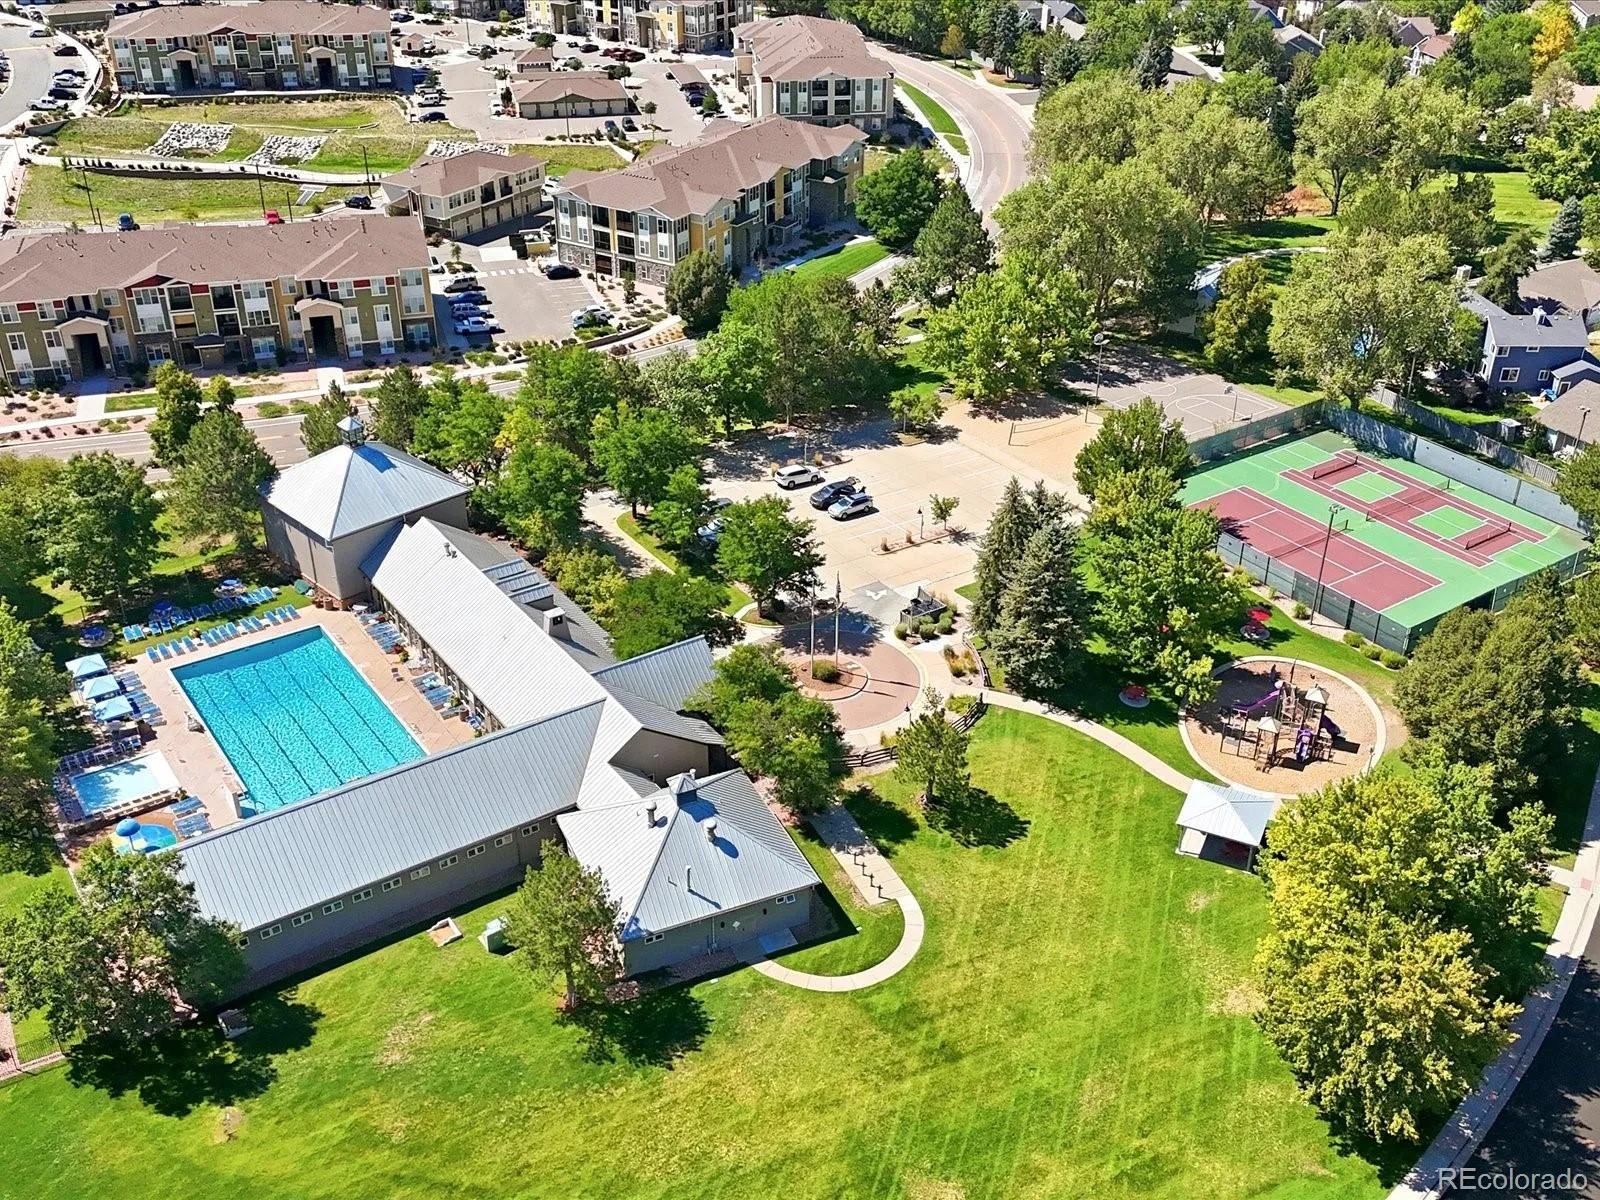
Stroh Ranch offers many neighborhood amenities! A clubhouse, community pool, recreation center, fitness center, park, playground, tennis courts and trails, with the neighborhood park and pool within walking distance of the home.
Stroh Ranch
12663 S Dove Creek Court, Parker, CO 80134


- 1. 2026-08-30 (Start time: 2026-08-30T19:00:00Z - End time: 2026-08-30T20:00:00Z)
