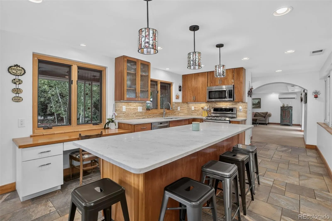
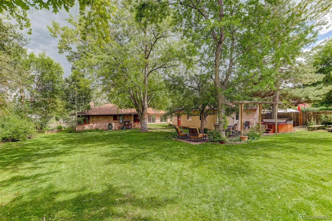
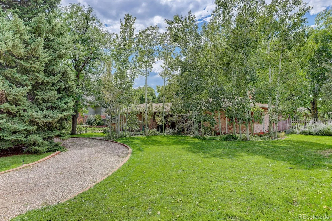
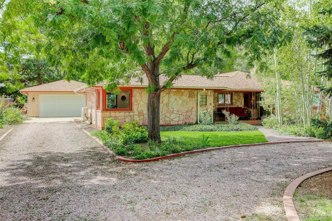
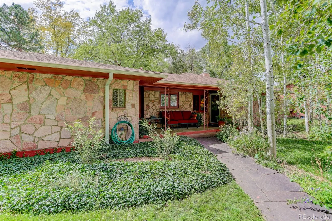
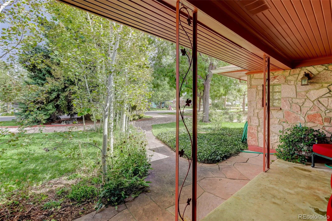
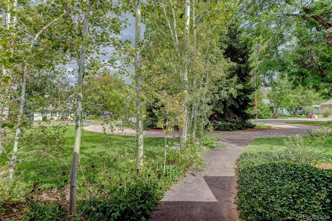
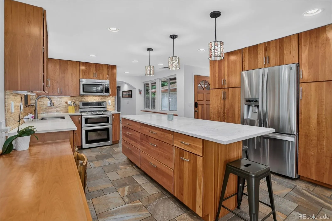
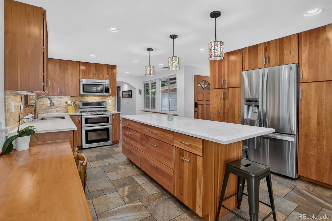
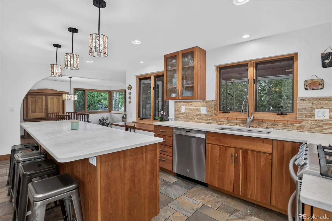
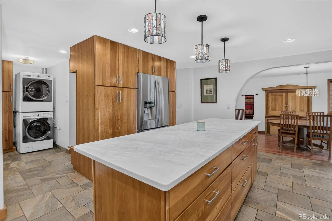
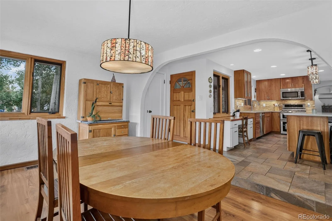
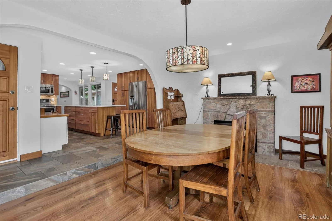
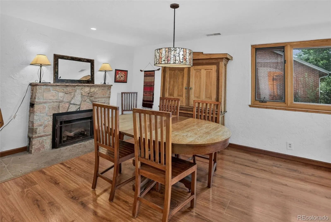
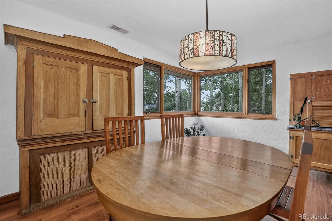
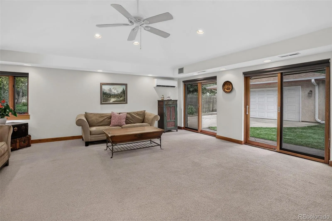
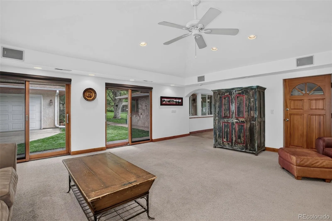
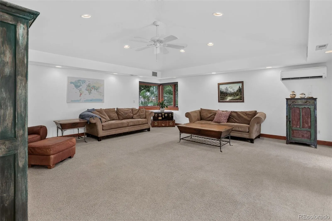
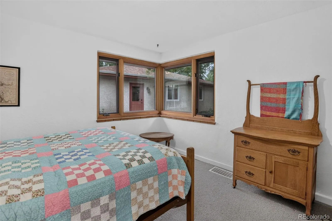
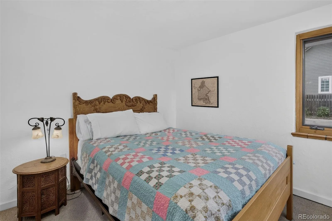
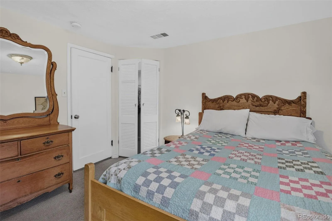
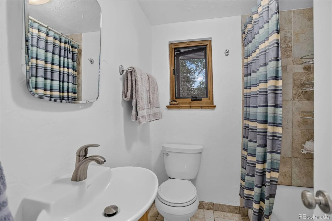
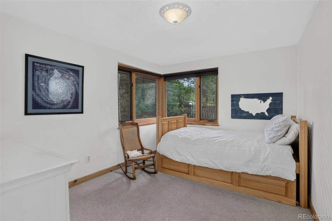
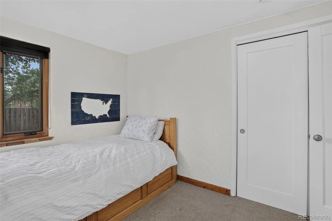
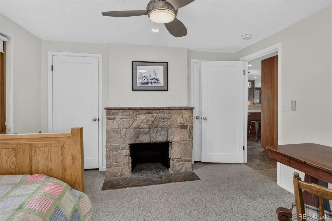
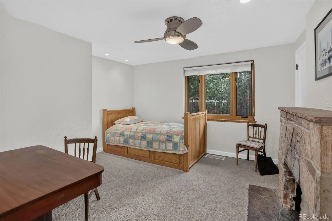
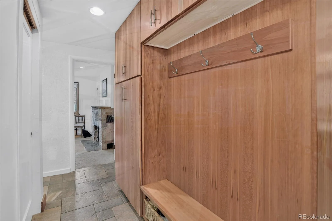
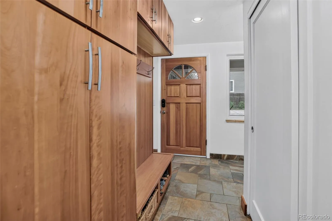
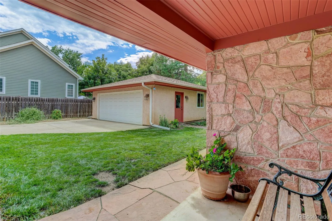
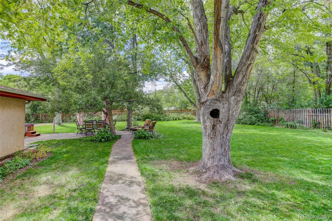
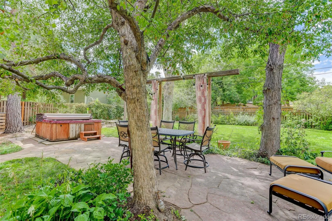
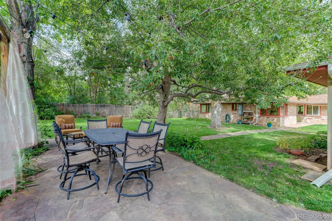
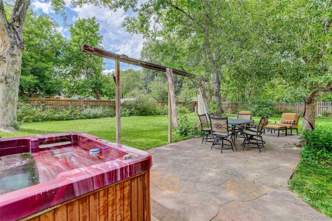
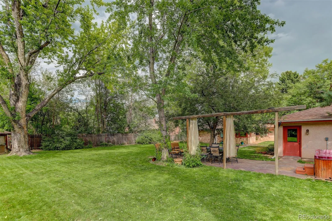
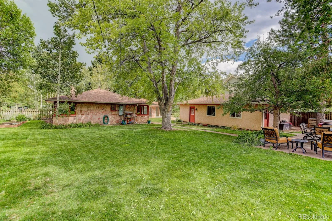
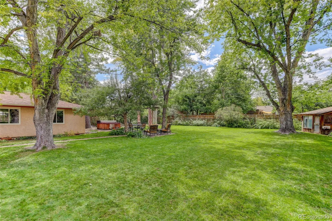
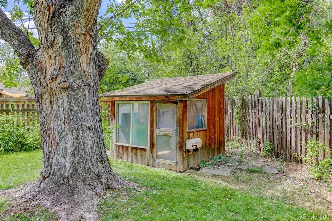
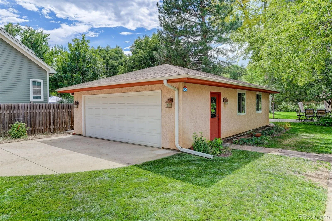
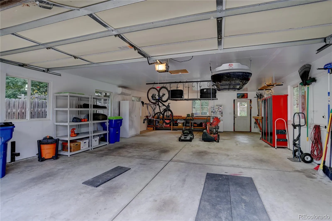
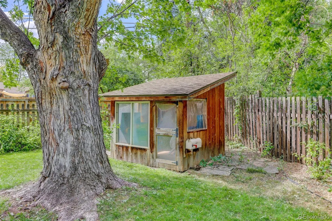
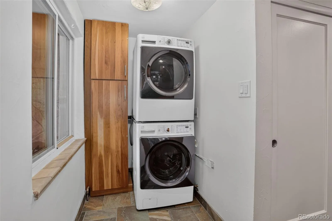
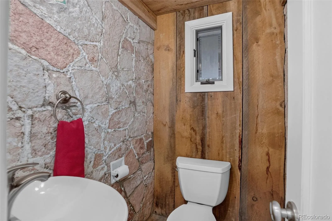
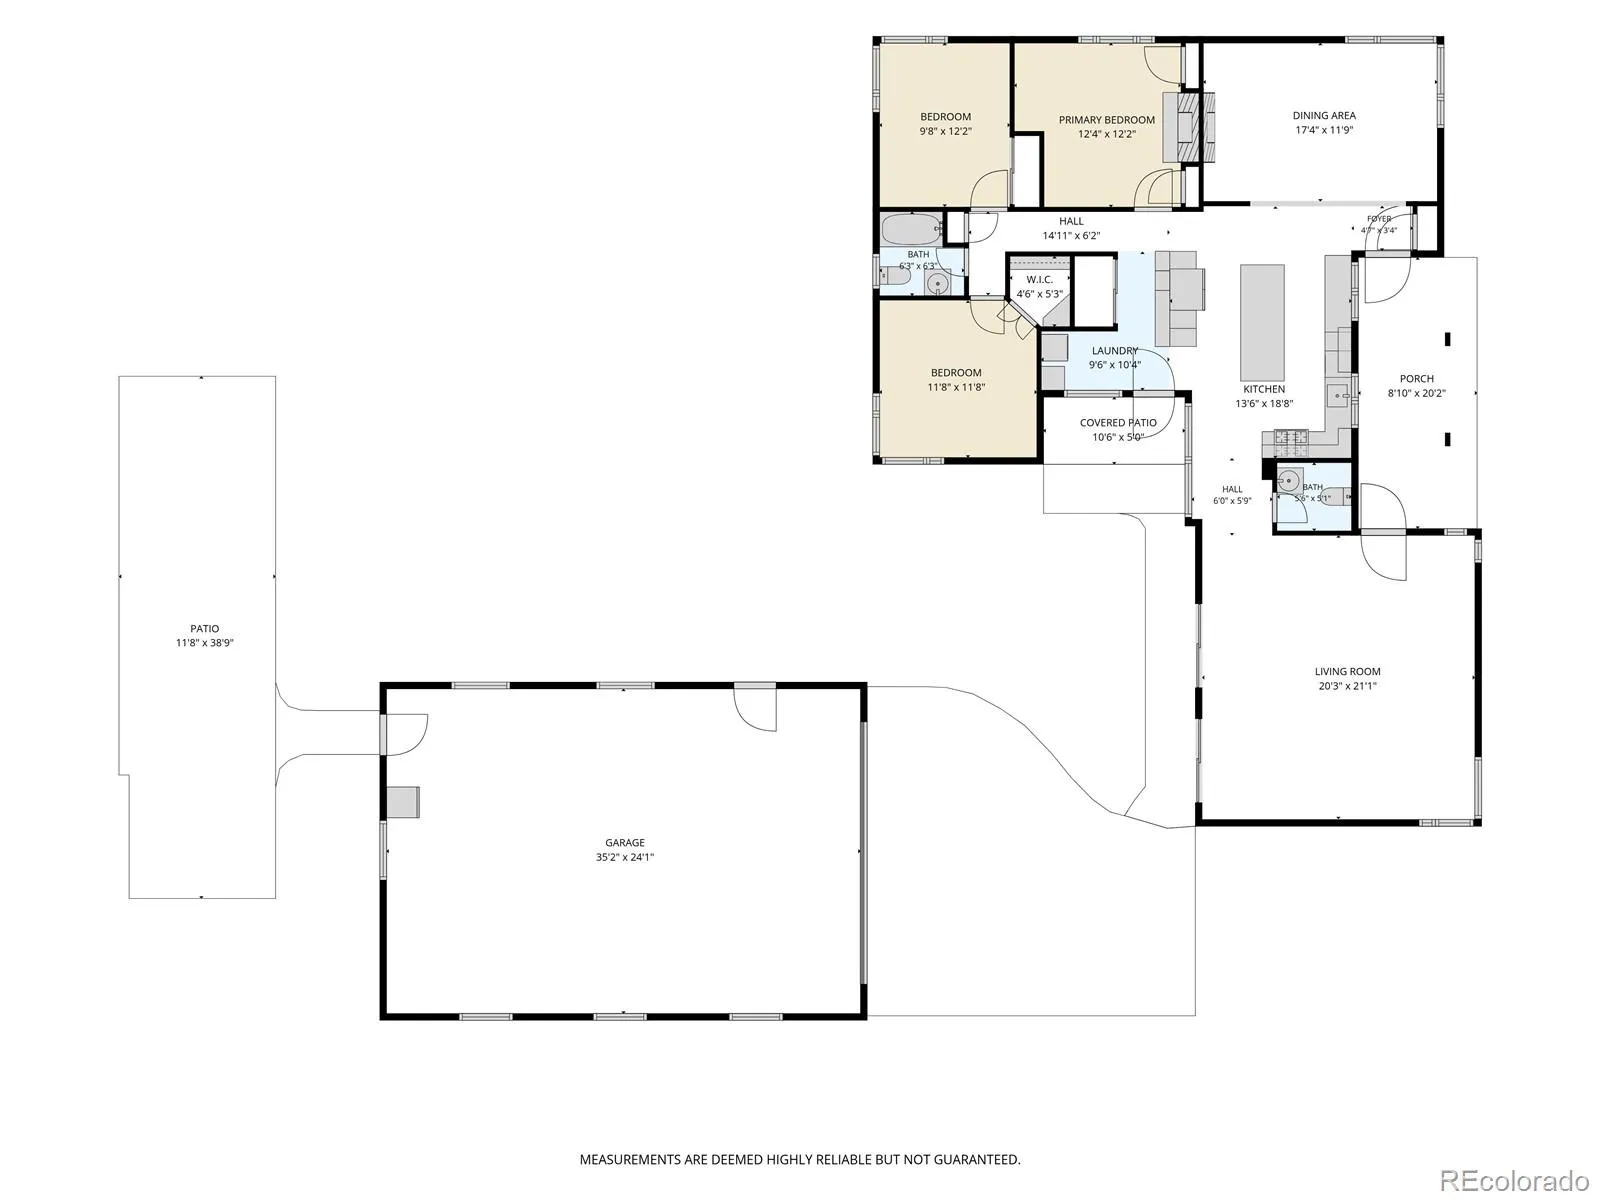
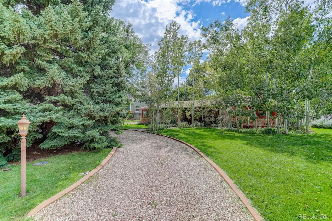
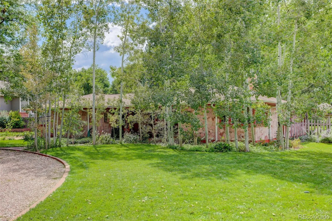
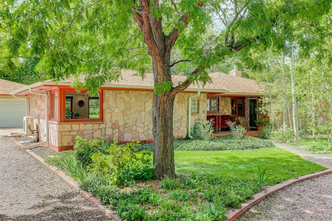
Welcome to 445 Garland St, a beautifully remodeled 3-bedroom home on an exceptional 20, 125 SF park-like lot with mature trees, and expansive lawn, and abundant privacy. Enjoy the feel of a private outdoor retreat while staying close to everything Denver has to offer. The thoughtfully remodeled and expanded interior offers a comfortable, modern layout for everyday living and entertaining. At the heart of the home, the reimagined kitchen features a large center island, granite countertops, stainless steel appliances, and cherry wood cabinetry. The spacious family room is filled with natural light from large corner windows and two sets of wood sliding doors open to the backyard, creating an easy connection between indoor and outdoor living.The backyard is designed for both relaxation and recreation with a flagstone patio and private hot tub that create a perfect space for outdoor living, entertaining, and a place to unwind. The 864 SF detached garage provides flexible space for vehicles, bikes, equipment, hobbies, a worshop and recreational gear. Fully insulated, heated, and air conditioned, it offers year-round functionality. Families will appreciate the short walk to Dennison Elementary Option School (K–5) complemented by an easy commute to D’Evelyn Junior/Senior High School. Convenient access to Highway 6 makes it easy to reach the mountains, downtown Denver, and surrounding areas. A beautifully updated home, on an extraordinary lot, with an oversized climate-controlled detached garage, and your own private park—445 Garland St offers a rare combination of space, privacy, and convenience.

Advanced Home Search
Search by square footage, location, price, bedrooms, bathrooms and more.Just Listed
These homes just hit the market. Be among the first to see them. Schedule a showing, too.New Construction
See brand new homes and homes under construction now and available soon.Features & Amenities
Find homes with views or pools, in gated communities & with other desirable features.Cities
Take a look at luxury homes in each city in Metro Denver.Neighborhoods
Find the ideal neighborhood and the home that best fits you.Counties
Have your eye on a specific county? Browse these listings.Zip Codes
Start here to find a luxury home in a particular zip code.Single-Family Homes
See photos of single-family homes, get prices, neighborhood information & more.Townhomes
Get all the details about luxury townhomes for sale now throughout Metro Denver.Condos
Are you drawn to the low-maintenance, luxury lifestyle of condo living? Start here.One-Story Homes
Looking for a main floor master? Ranch-style homes may be perfect for your lifestyle.Featured Price Ranges
We’ve done the searching for you. Find homes in popular luxury price ranges.55-Plus
Explore beautiful homes and enviable amenities available in 55-and-over communities.Your Free MLS Search Account
Create and manage saved searches and properties with the Property Organizer.Schedule a Personal Consultation
We’re happy to help any time! Schedule a no-obligation 15-minute call.


