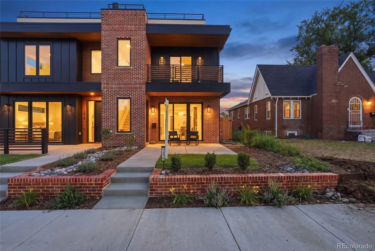
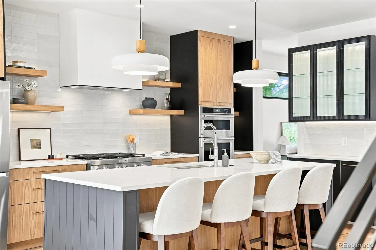
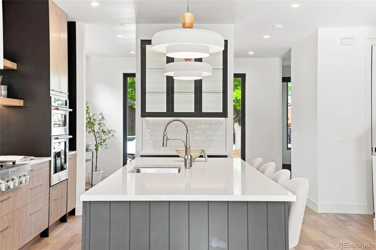
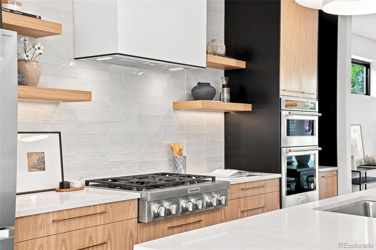
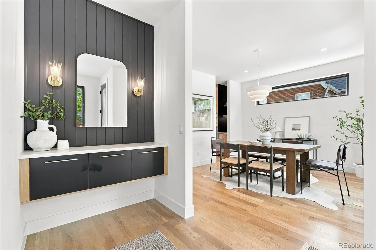
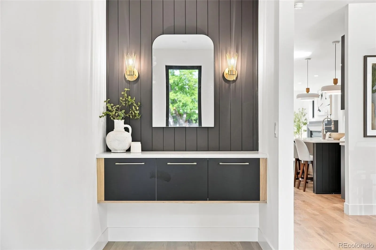
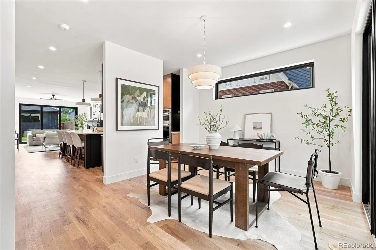
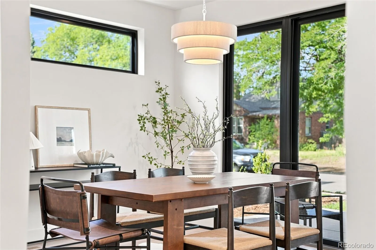
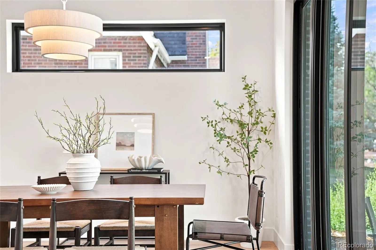
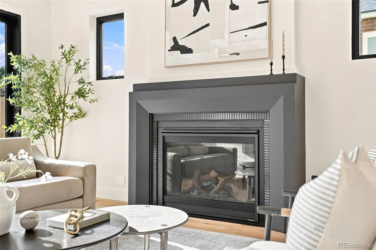
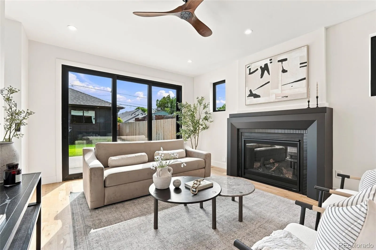
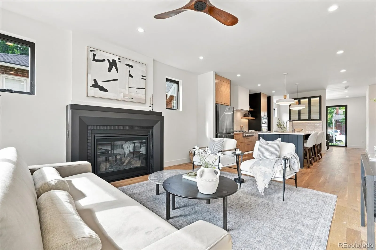
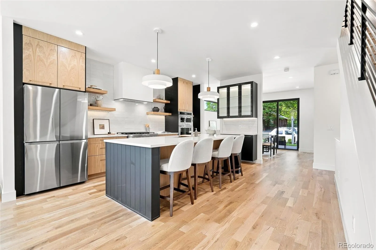
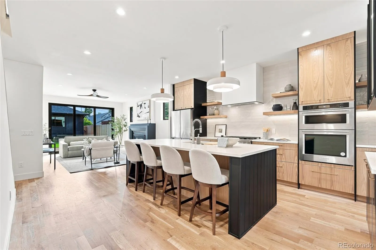
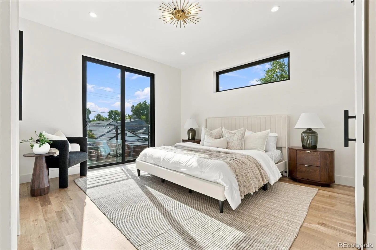
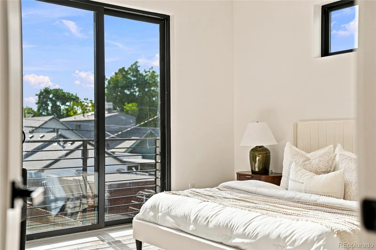
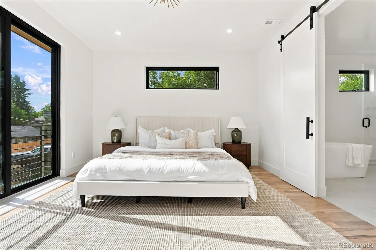
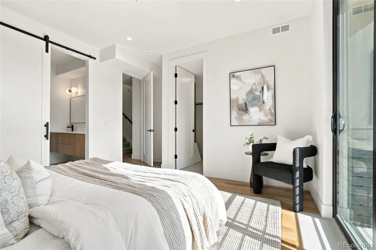
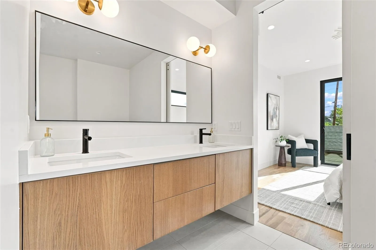
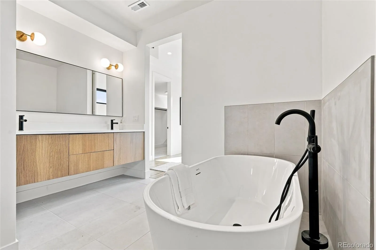
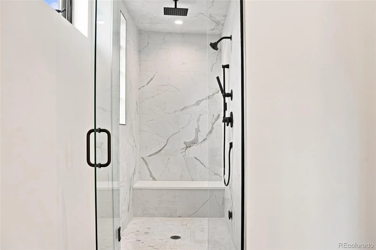
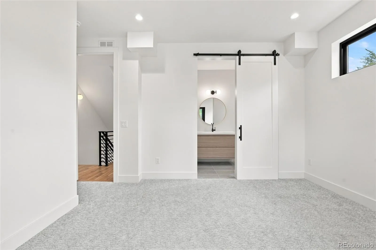
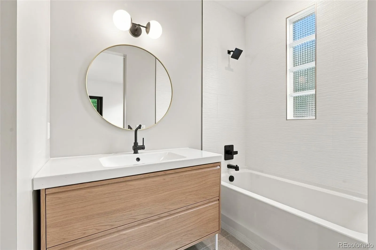
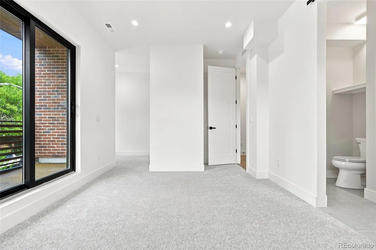
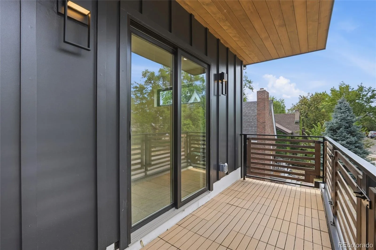
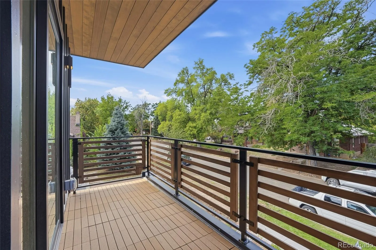
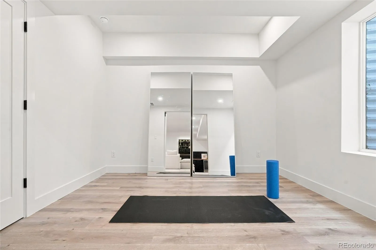
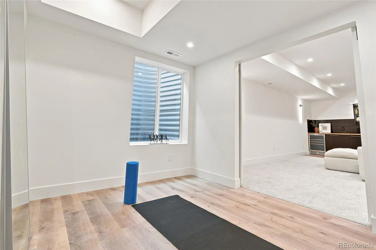
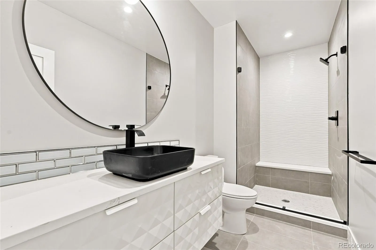
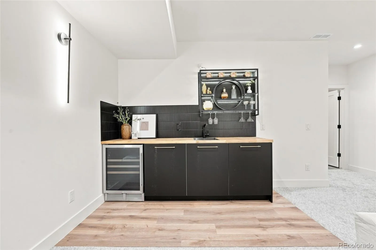
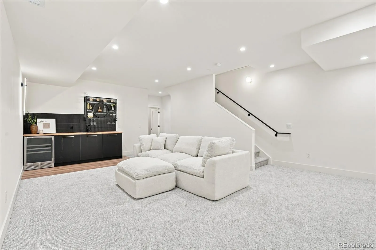
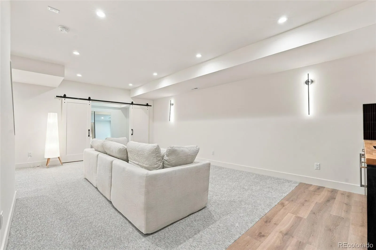
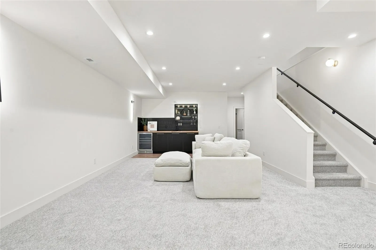
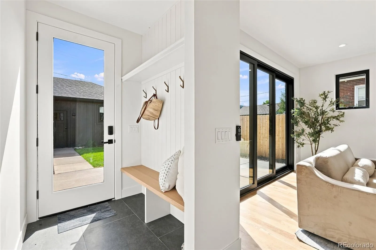
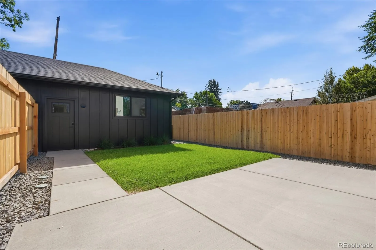
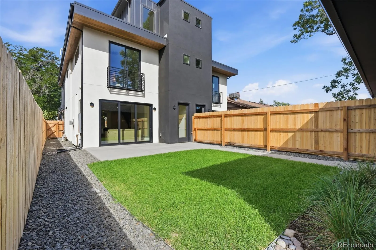
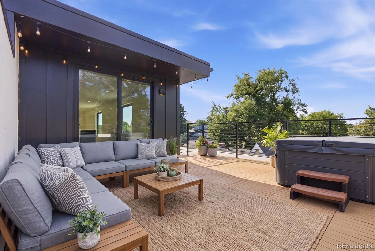
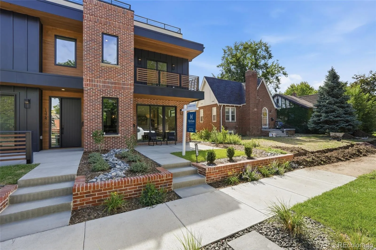
Price Improvement. North side under contract. Meticulously crafted with uncompromising attention to detail, this exceptional residence embodies modern luxury through timeless design. Built for everyday comfort & effortless entertaining, the open-concept main level seamlessly connects spacious living areas to sun-drenched patios w/multi-sliding doors, creating that infamous Colorado indoor-outdoor living. Enjoy mountain views from multiple rooms. The second level is anchored by a stunning primary retreat featuring a spa-inspired five-piece bath with steam shower, soaking tub, and a spacious walk-in closet. A secondary bedroom enjoys its own beautifully appointed en-suite bath and balcony. Do not miss the upper-level loft w/wet bar, ideal as a guest bedroom, refined home office, or entertaining space with an impressive outdoor deck that supports a jacuzzi. The finished basement offers incredible versatility with a projector-ready media room, wet bar, home gym, additional bedroom/bath, plus abundant storage. Thoughtfully selected finishes include 10-foot ceilings, expansive windows flooding the home with natural light, white oak hardwood flooring, a luxurious steam shower in the primary suite, a home gym area and media room. Completing the home is an oversized detached garage, rated for ADU, w/EV-ready wiring. Exceptionally designed front and rear outdoor living spaces feature professional landscaping and large sliding glass doors, creating access to multiple patios perfectly suited for outdoor entertaining. Moments from vibrant South Pearl Street, the incoming Trader Joe’s, Sushi Den, Izakaya Den, boutique coffee shops, the beloved South Pearl Street Farmers Market, and of course Wash Park, this home also offers convenient access to Light Rail, I-25, Downtown Denver, Cherry Creek, and the Denver Tech Center – delivering an unparalleled blend of luxury, walkability, and connected city living in one of Denver’s most coveted neighborhoods.

Advanced Home Search
Search by square footage, location, price, bedrooms, bathrooms and more.Just Listed
These homes just hit the market. Be among the first to see them. Schedule a showing, too.New Construction
See brand new homes and homes under construction now and available soon.Features & Amenities
Find homes with views or pools, in gated communities & with other desirable features.Cities
Take a look at luxury homes in each city in Metro Denver.Neighborhoods
Find the ideal neighborhood and the home that best fits you.Counties
Have your eye on a specific county? Browse these listings.Zip Codes
Start here to find a luxury home in a particular zip code.Single-Family Homes
See photos of single-family homes, get prices, neighborhood information & more.Townhomes
Get all the details about luxury townhomes for sale now throughout Metro Denver.Condos
Are you drawn to the low-maintenance, luxury lifestyle of condo living? Start here.One-Story Homes
Looking for a main floor master? Ranch-style homes may be perfect for your lifestyle.Featured Price Ranges
We’ve done the searching for you. Find homes in popular luxury price ranges.55-Plus
Explore beautiful homes and enviable amenities available in 55-and-over communities.Your Free MLS Search Account
Create and manage saved searches and properties with the Property Organizer.Schedule a Personal Consultation
We’re happy to help any time! Schedule a no-obligation 15-minute call.


