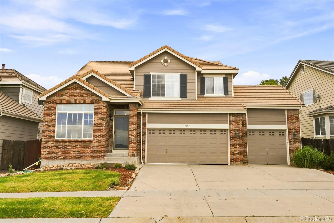
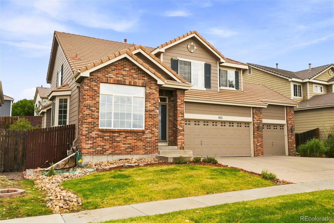
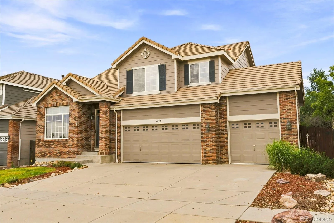
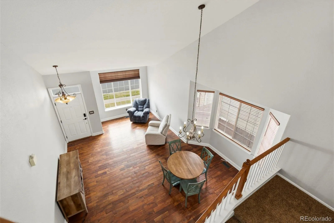
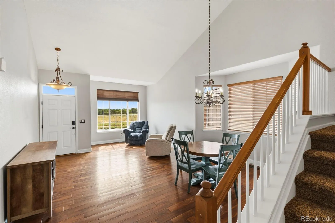
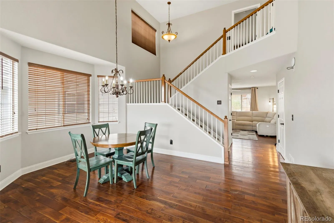
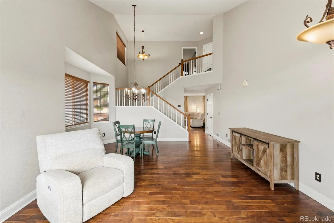
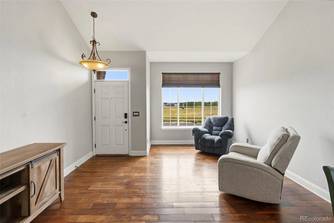
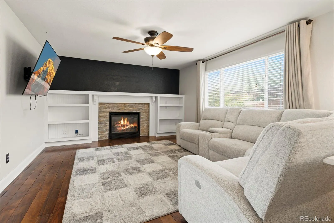
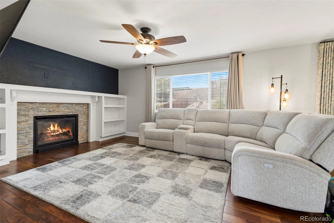
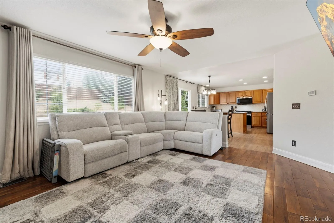
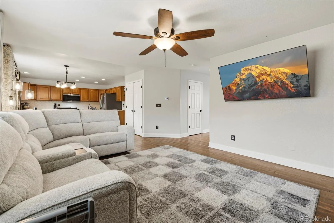
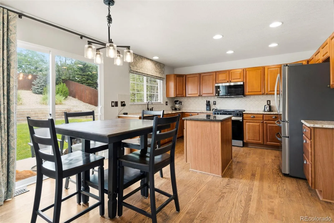
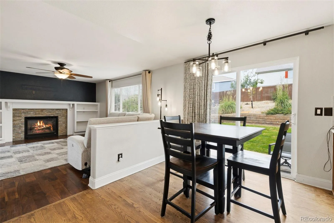
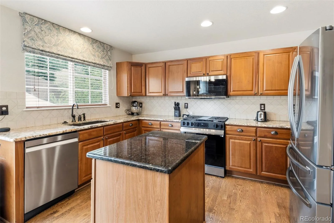
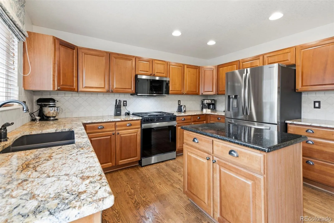
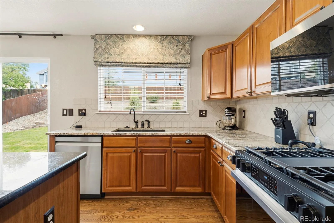
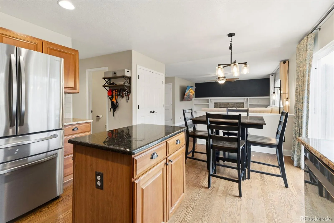
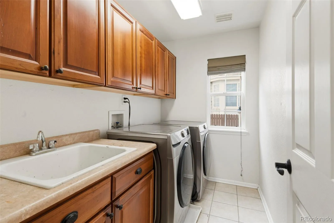
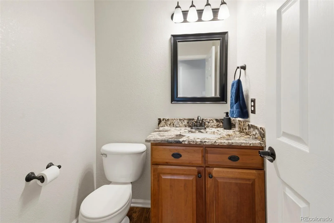
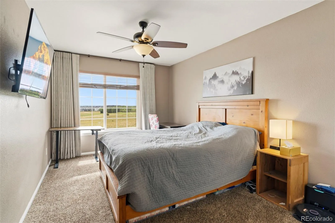
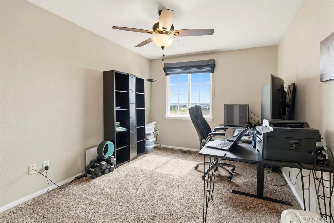
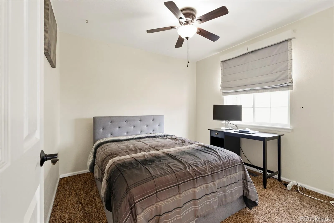
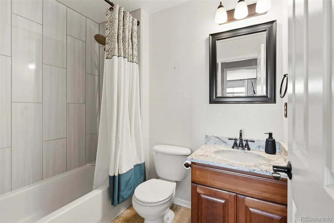
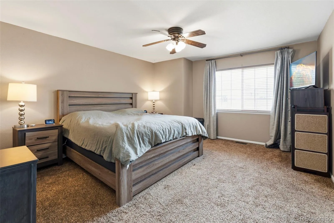
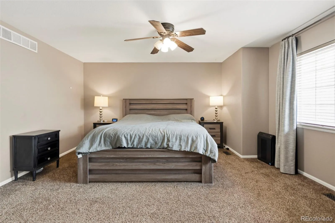
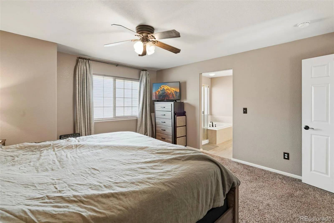
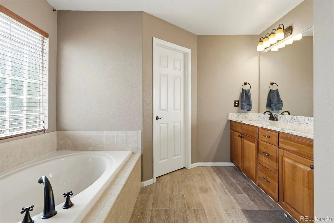
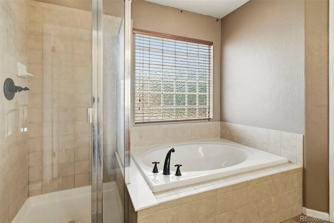
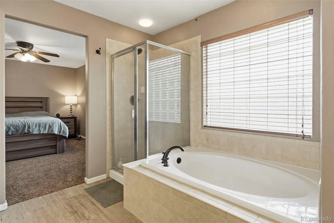
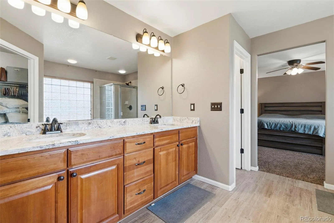
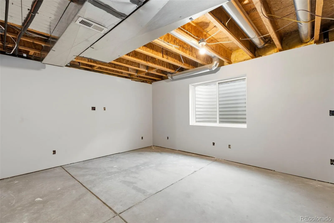
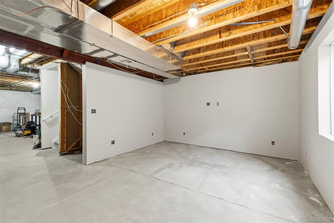
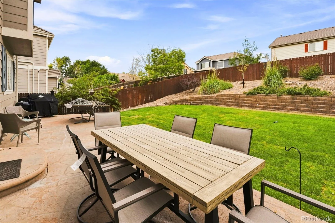
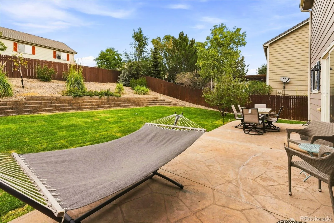
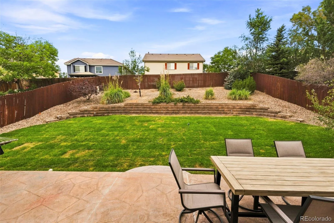
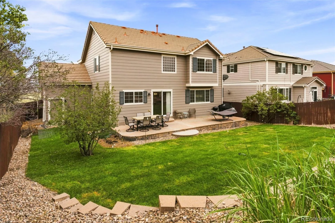
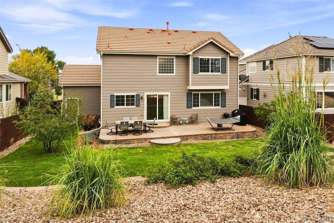
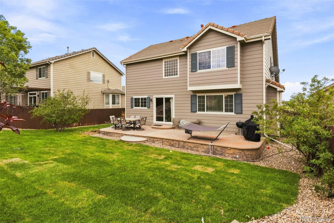
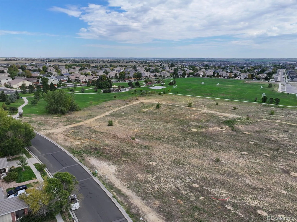
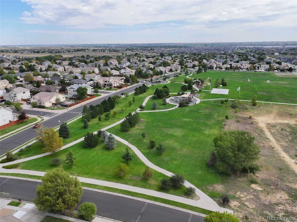
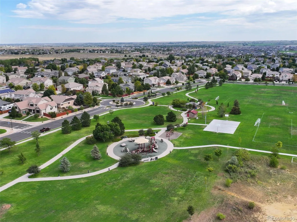
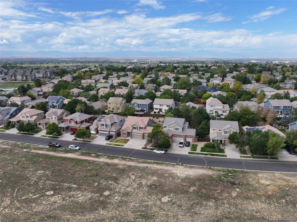
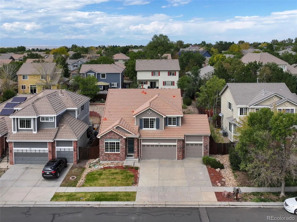
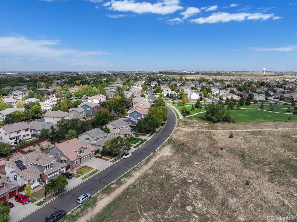
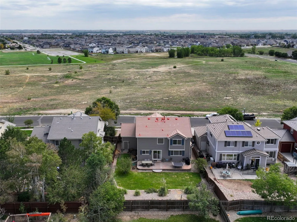
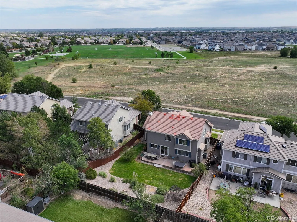
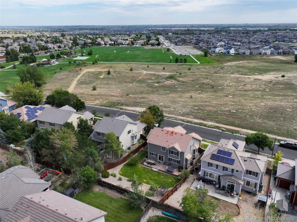
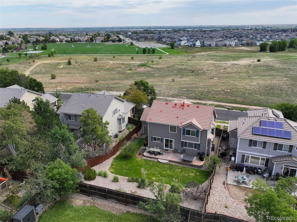
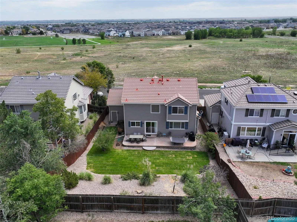
Why settle for a smaller lot, less garage space, or a location surrounded by other homes? This property brings together four upstairs bedrooms, an oversized three-car garage, a full basement, and an 8, 182-square-foot lot all at a competitive price and NO METRO TAXING DISTRICT! The east-west orientation fills the home with natural light throughout the day and gives the driveway useful winter sun to help with snowmelt. Across the street, instead of another row of houses, is an open field owned by 27J Schools. The neighborhood park is less than a block away. Inside, soaring two-story ceilings make an immediate impression in the living and dining rooms. Wood flooring extends across the main level, and the family room—with its gas fireplace and abundant windows—opens directly to the kitchen. Granite countertops, a tile backsplash, newer stainless-steel appliances, a gas range, extra deep sink, and casual dining space make the kitchen ready for everyday use. All four bedrooms are together on the upper level. The primary suite stands out with a spacious five-piece bath, soaking tub, dual undermount sinks, granite counters, wood-look tile flooring, and a huge walk-in closet adjoining the bath. Fresh interior paint and updated lighting give the home a clean, current feel. The HVAC system, including an energy-efficient heat pump, is only two years old; the exterior was repainted around the same time. The full basement is already drywalled in part, offering substantial storage today and excellent potential for future finished space. Outside, new sod, front and rear sprinklers, a stamped-concrete patio, and a generous backyard provide room that many nearby homes simply do not. With its three-car garage, larger lot, park access, open outlook, recent improvements, and expansion potential, this home offers a combination that is difficult to match at this price!

Advanced Home Search
Search by square footage, location, price, bedrooms, bathrooms and more.Just Listed
These homes just hit the market. Be among the first to see them. Schedule a showing, too.New Construction
See brand new homes and homes under construction now and available soon.Features & Amenities
Find homes with views or pools, in gated communities & with other desirable features.Cities
Take a look at luxury homes in each city in Metro Denver.Neighborhoods
Find the ideal neighborhood and the home that best fits you.Counties
Have your eye on a specific county? Browse these listings.Zip Codes
Start here to find a luxury home in a particular zip code.Single-Family Homes
See photos of single-family homes, get prices, neighborhood information & more.Townhomes
Get all the details about luxury townhomes for sale now throughout Metro Denver.Condos
Are you drawn to the low-maintenance, luxury lifestyle of condo living? Start here.One-Story Homes
Looking for a main floor master? Ranch-style homes may be perfect for your lifestyle.Featured Price Ranges
We’ve done the searching for you. Find homes in popular luxury price ranges.55-Plus
Explore beautiful homes and enviable amenities available in 55-and-over communities.Your Free MLS Search Account
Create and manage saved searches and properties with the Property Organizer.Schedule a Personal Consultation
We’re happy to help any time! Schedule a no-obligation 15-minute call.


