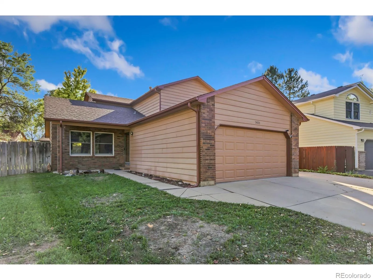
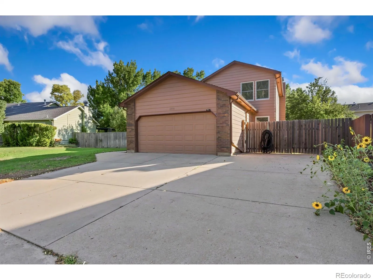
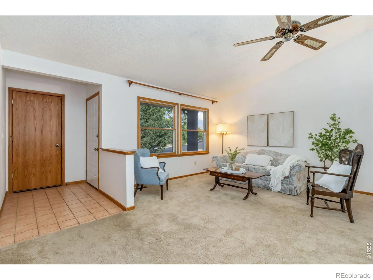
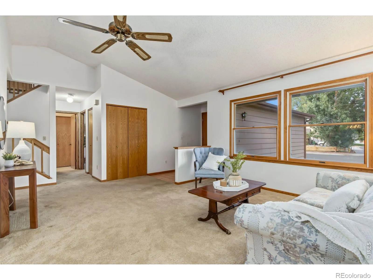
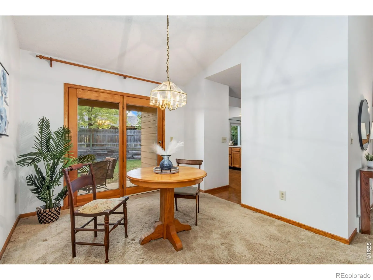
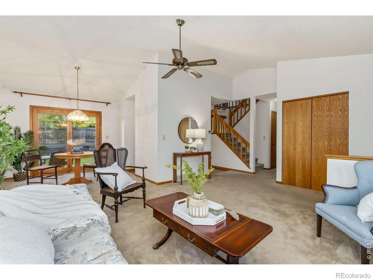
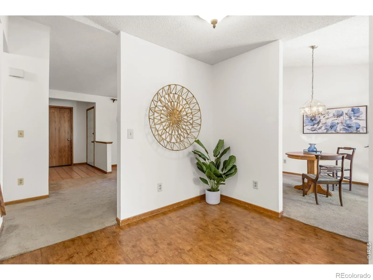
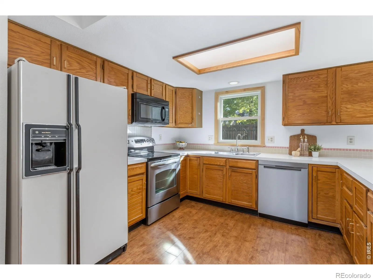
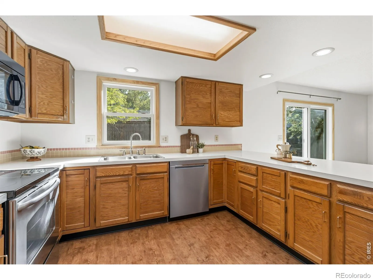
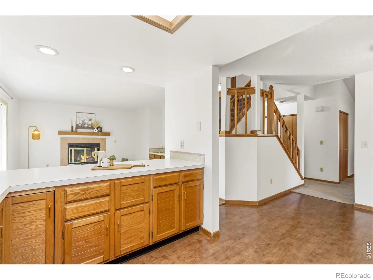
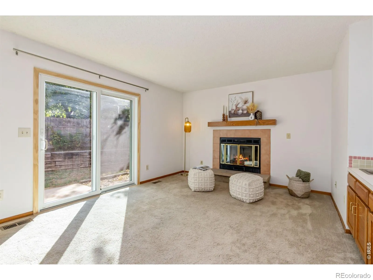
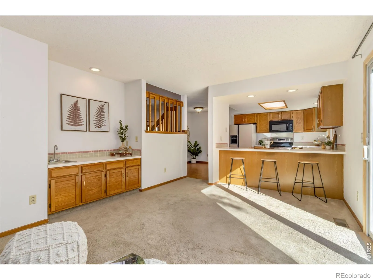
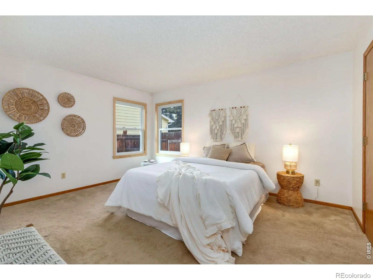
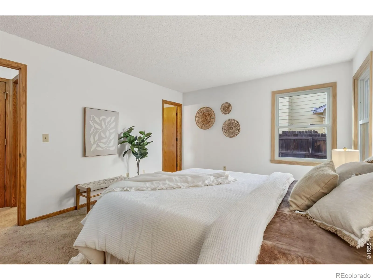
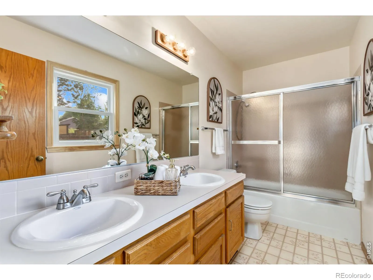
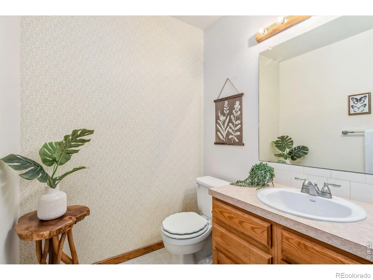
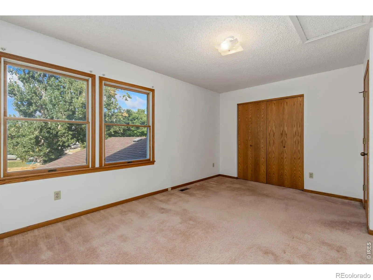
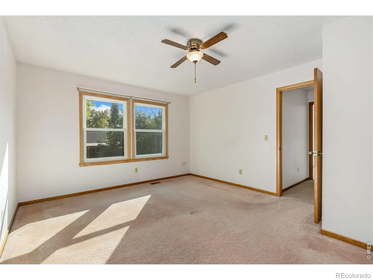
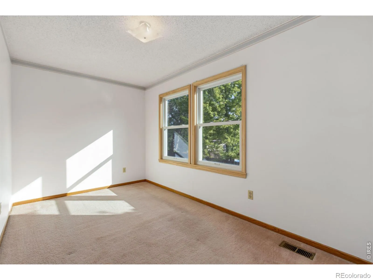
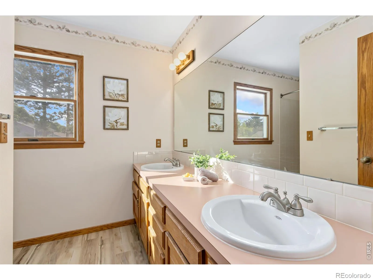
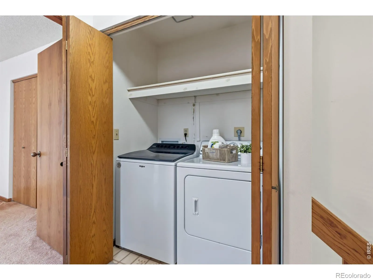
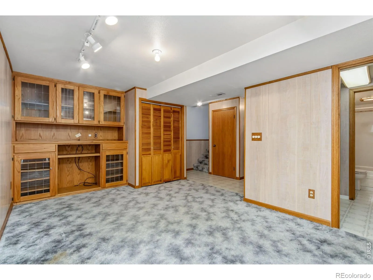
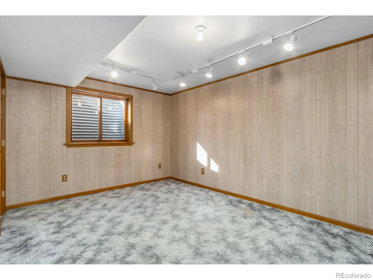
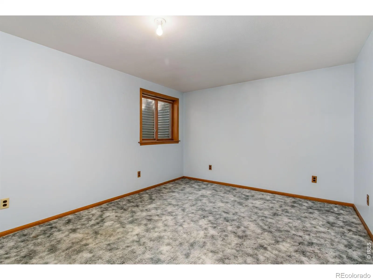
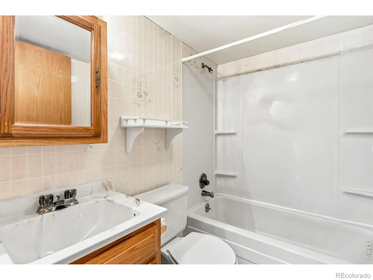
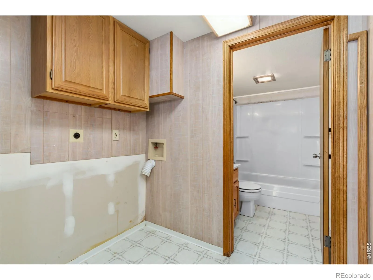
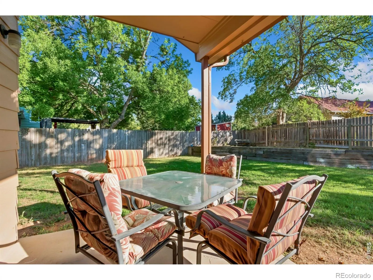
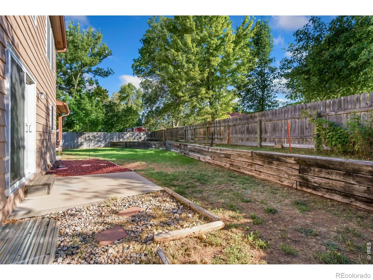
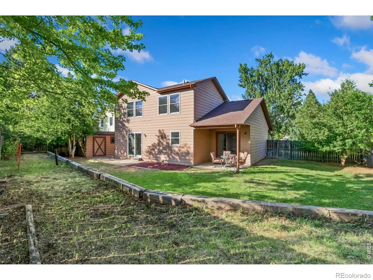
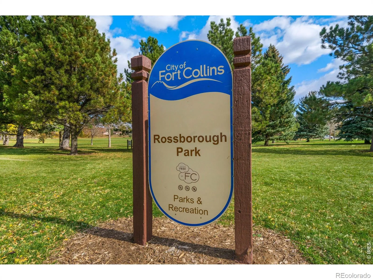
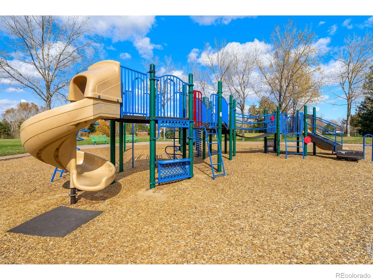
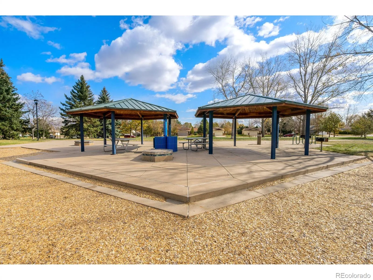
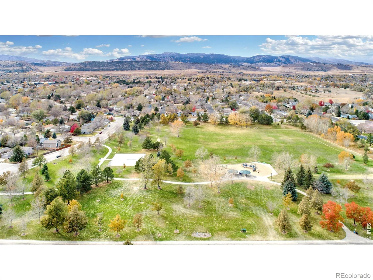
Just an incredible location in SW Fort Collins, blocks away from Rossborough Park and Rocky Mountain High School! This 2-story home boasts 5 bedrooms total, including a primary suite with a walk in closet on the main level! The home is just under 2800 SF total, with 3 bedrooms and full bathroom upstairs, additional bedroom and bathroom in the basement, and just under a 8,500 SF lot with a storage shed and two concrete patios in the backyard! The lot includes fruit trees, and a double gate on the side of the home, perfect for RV/boat storage! Approximately half of the windows and patio slider were replaced in 2024. Laundry is located upstairs, but set up is also possible in the basement! A one-year First American Home Warranty to be provided for peace of mind! The home has been pre-inspected. Come take a look!

Advanced Home Search
Search by square footage, location, price, bedrooms, bathrooms and more.Just Listed
These homes just hit the market. Be among the first to see them. Schedule a showing, too.New Construction
See brand new homes and homes under construction now and available soon.Features & Amenities
Find homes with views or pools, in gated communities & with other desirable features.Cities
Take a look at luxury homes in each city in Metro Denver.Neighborhoods
Find the ideal neighborhood and the home that best fits you.Counties
Have your eye on a specific county? Browse these listings.Zip Codes
Start here to find a luxury home in a particular zip code.Single-Family Homes
See photos of single-family homes, get prices, neighborhood information & more.Townhomes
Get all the details about luxury townhomes for sale now throughout Metro Denver.Condos
Are you drawn to the low-maintenance, luxury lifestyle of condo living? Start here.One-Story Homes
Looking for a main floor master? Ranch-style homes may be perfect for your lifestyle.Featured Price Ranges
We’ve done the searching for you. Find homes in popular luxury price ranges.55-Plus
Explore beautiful homes and enviable amenities available in 55-and-over communities.Your Free MLS Search Account
Create and manage saved searches and properties with the Property Organizer.Schedule a Personal Consultation
We’re happy to help any time! Schedule a no-obligation 15-minute call.


