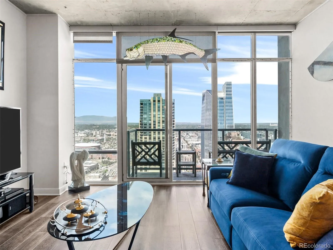
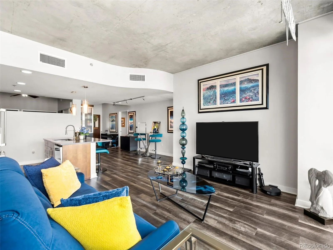
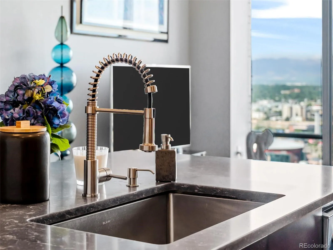
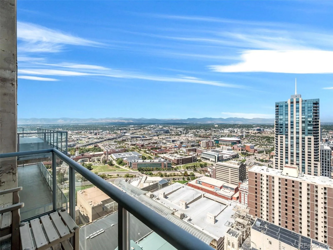
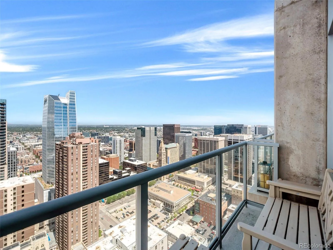
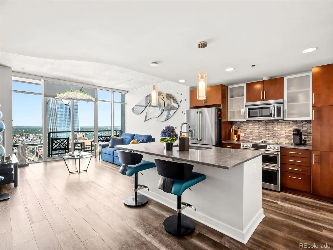
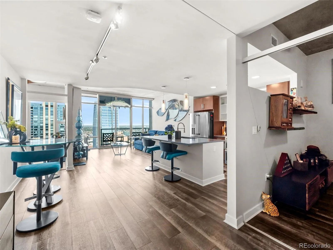

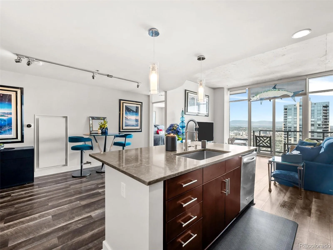
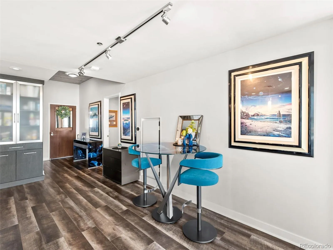
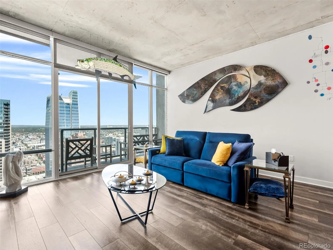
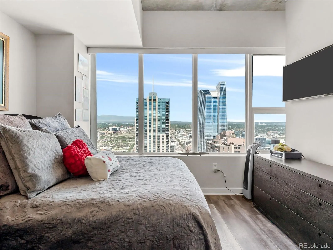

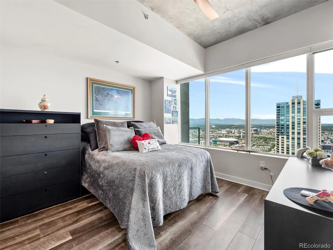
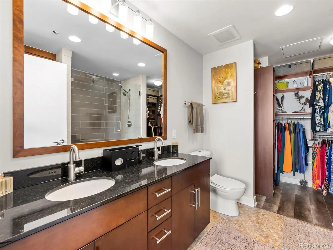
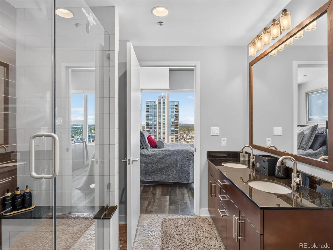
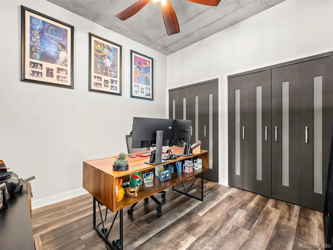
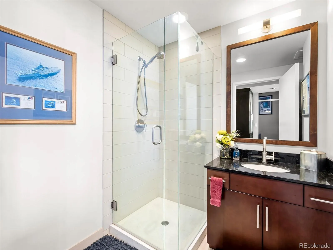


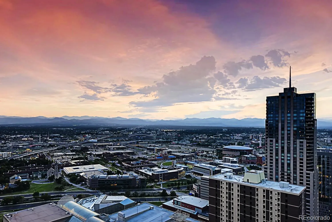
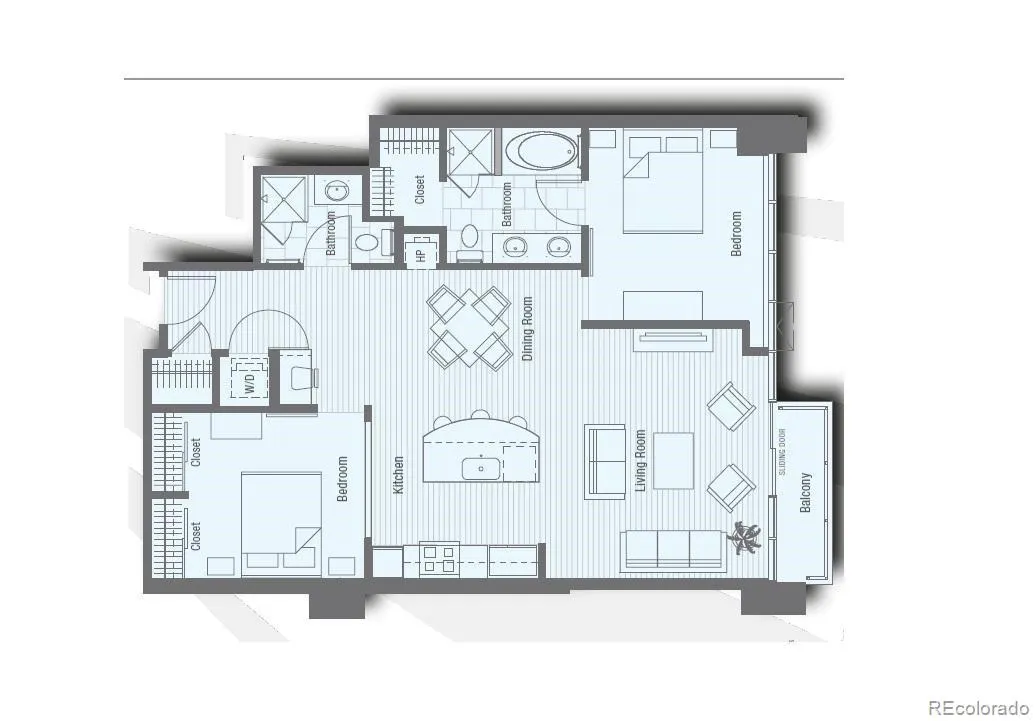
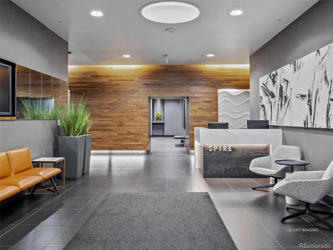
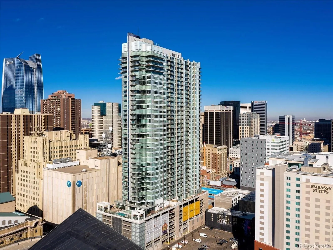
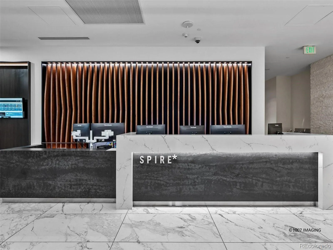
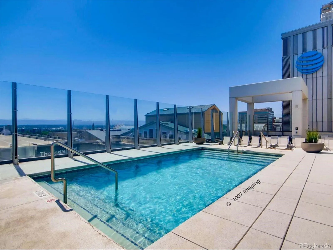
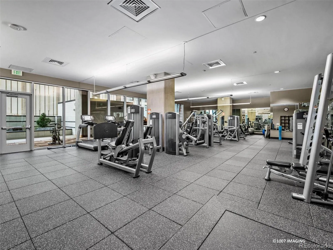
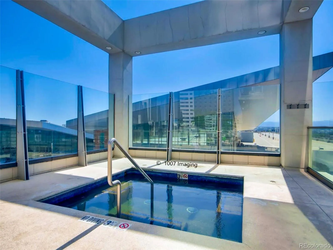
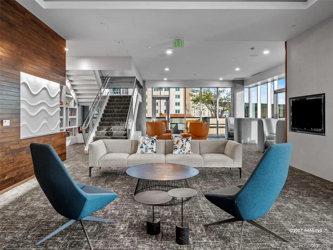
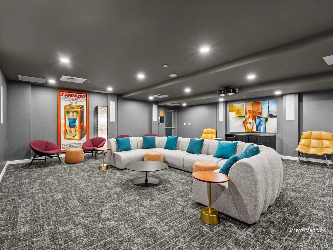
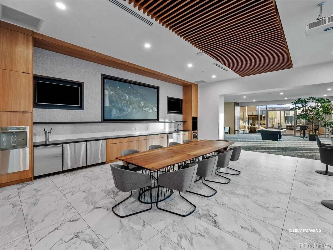
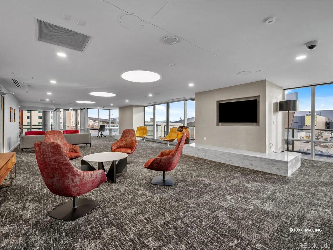
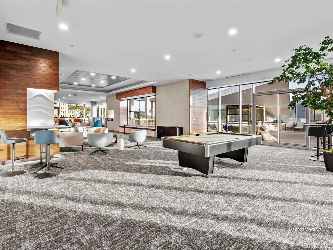
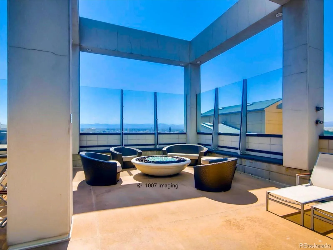
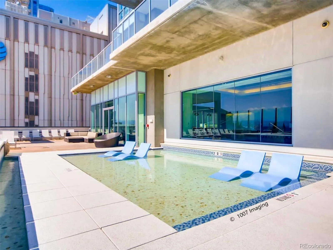
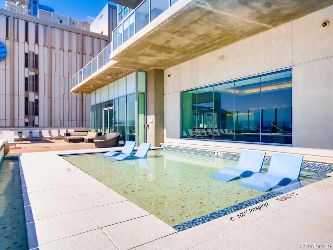
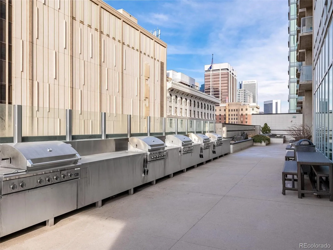
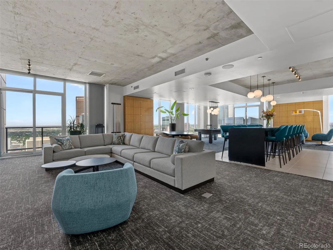
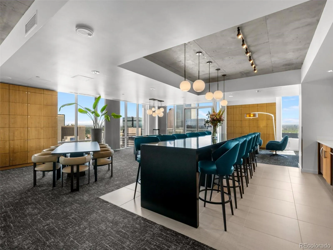
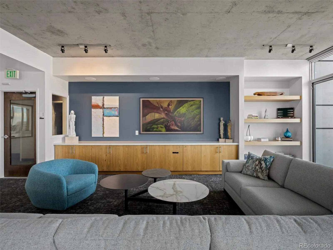
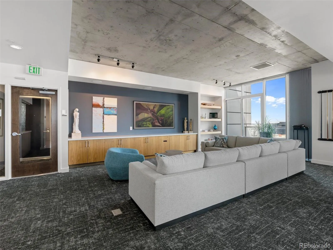
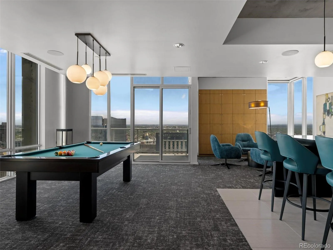
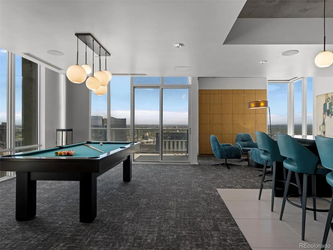
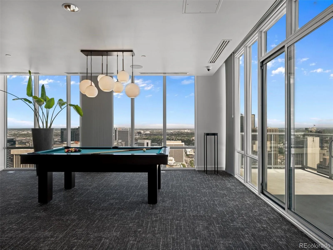
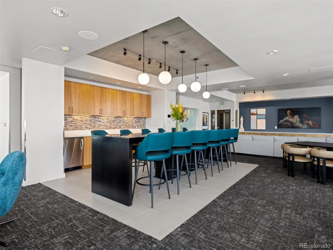
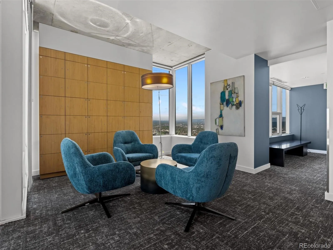
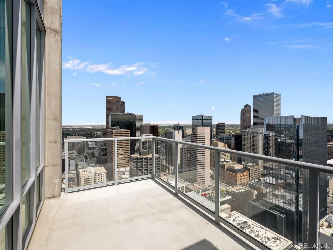

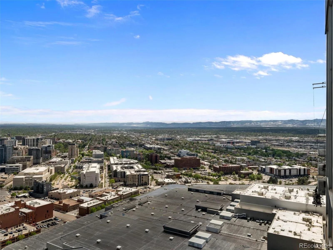
SPIRE PENTHOUSE! Experience the ultimate in vibrant urban living from this rare penthouse-level residence in the acclaimed SPIRE condominium community, situated just steps from Denver’s finest dining, performance venues, and sporting arenas. Perched on the top floor, this contemporary two-bedroom, two-bathroom home frames spectacular, endless views of the Rocky Mountains, the downtown Denver skyline, Mile High Stadium, Ball Arena, and Elitch Gardens. After a long day of working or shopping, retreat to your balcony with a glass of wine for a front-row seat to gorgeous sunsets painting the mountain range in breathtaking colors. View this home again at night to appreciate the full effect of life high atop Downtown Denver. Lovingly maintained by its original owners, this residence boasts upgrades including premium flooring, quartz countertops, newer appliances including an induction range, custom built-ins, an oversized primary shower and plenty of storage. Own this residence and gain access to SPIRE’S exclusive 42nd-floor SkyClub lounge right down the hallway for hosting your special events or mingling with neighbors. Also included: 1 parking space + 1 storage space in the attached garage. The 42-story SPIRE is LEED-certified, with 40,000 sq ft of awesome amenities, including a swimming pool and hot tub which are heated & open year-round, extensive health club, the multimedia theater, outdoor grilling area, 10th-floor private event lounge, 24-hour courtesy desk, fully-furnished SPIRE guest suites, special accommodations for electric vehicles. Very well-maintained building! Check out the recently renovated amenity spaces. SPIRE Denver has super fast internet-1 gig dedicated to each condo. Come home to Downtown Denver’s SPIRE — life is better here!

Advanced Home Search
Search by square footage, location, price, bedrooms, bathrooms and more.Just Listed
These homes just hit the market. Be among the first to see them. Schedule a showing, too.New Construction
See brand new homes and homes under construction now and available soon.Features & Amenities
Find homes with views or pools, in gated communities & with other desirable features.Cities
Take a look at luxury homes in each city in Metro Denver.Neighborhoods
Find the ideal neighborhood and the home that best fits you.Counties
Have your eye on a specific county? Browse these listings.Zip Codes
Start here to find a luxury home in a particular zip code.Single-Family Homes
See photos of single-family homes, get prices, neighborhood information & more.Townhomes
Get all the details about luxury townhomes for sale now throughout Metro Denver.Condos
Are you drawn to the low-maintenance, luxury lifestyle of condo living? Start here.One-Story Homes
Looking for a main floor master? Ranch-style homes may be perfect for your lifestyle.Featured Price Ranges
We’ve done the searching for you. Find homes in popular luxury price ranges.55-Plus
Explore beautiful homes and enviable amenities available in 55-and-over communities.Your Free MLS Search Account
Create and manage saved searches and properties with the Property Organizer.Schedule a Personal Consultation
We’re happy to help any time! Schedule a no-obligation 15-minute call.


