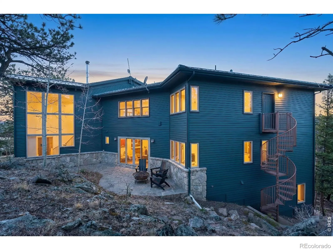
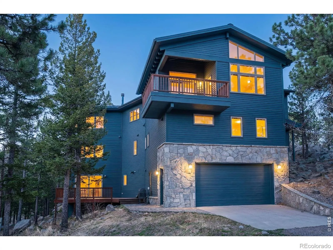
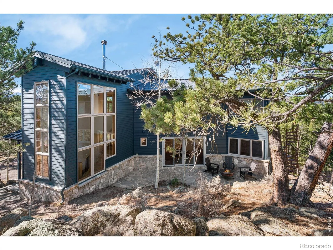
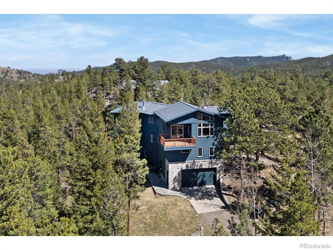
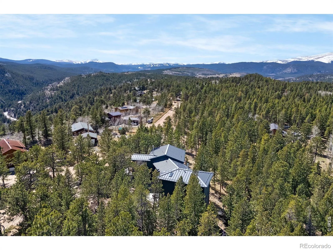
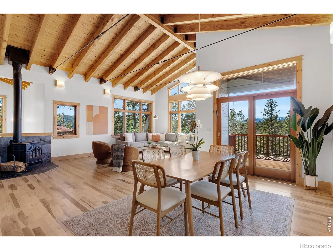
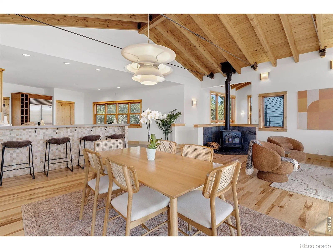
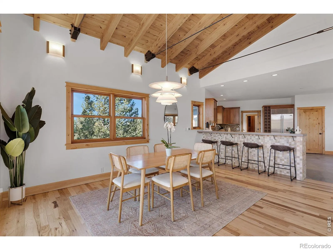
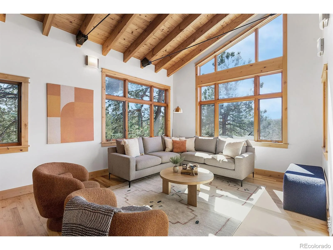
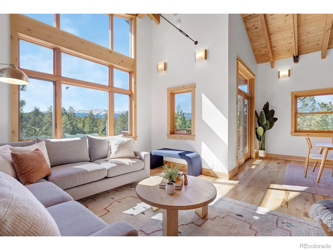
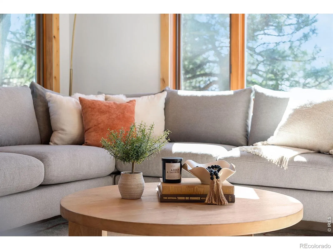
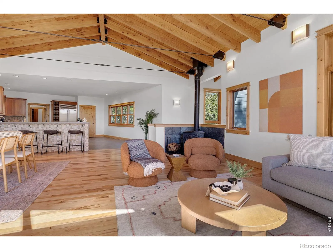
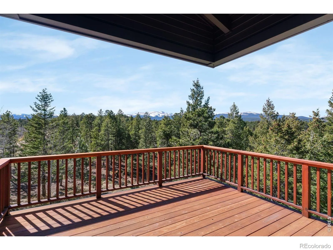
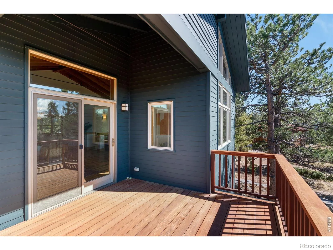
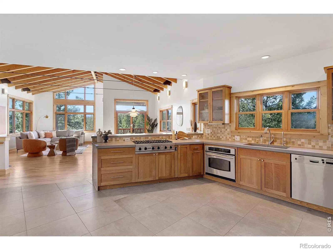
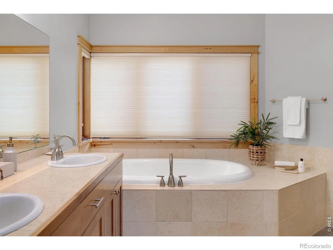
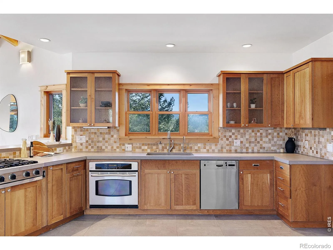
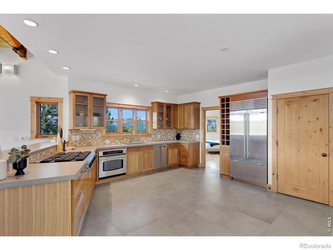
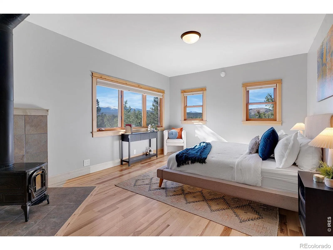
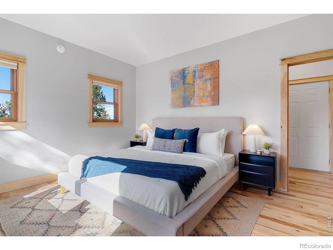
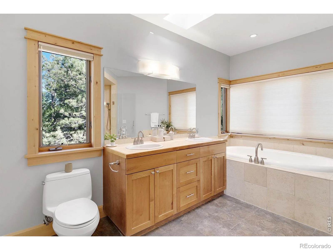

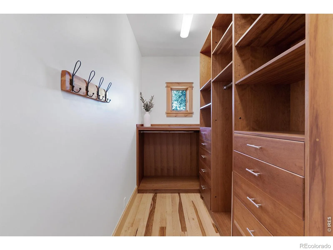
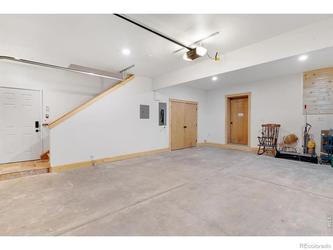
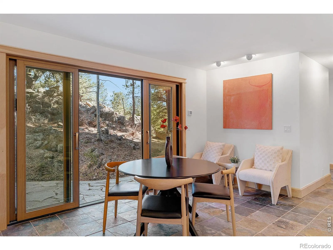
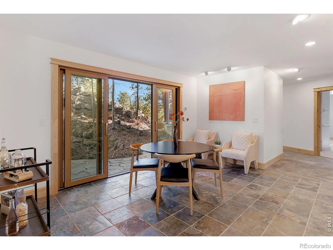
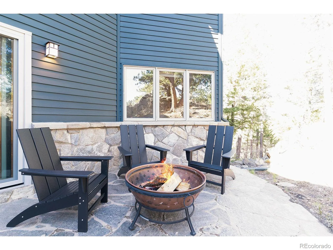
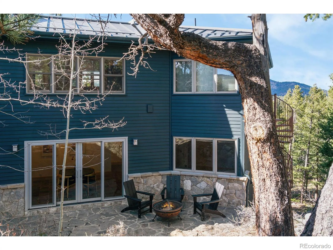
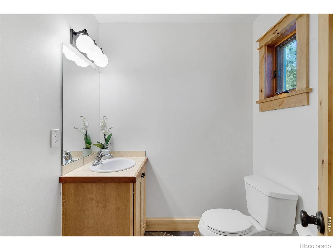
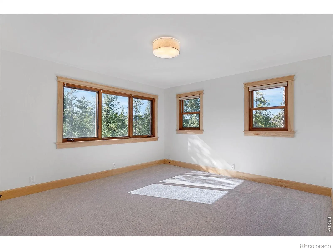
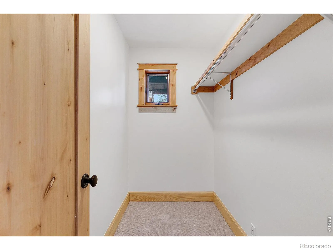
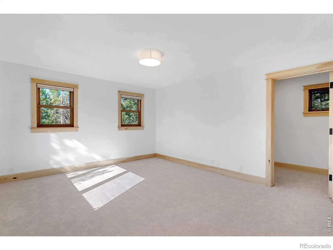
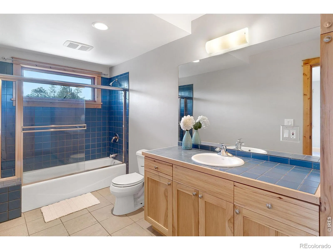
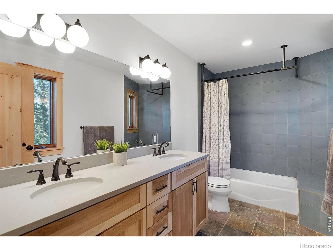
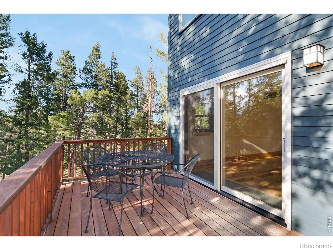
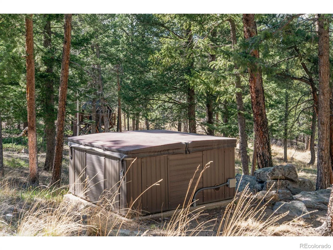
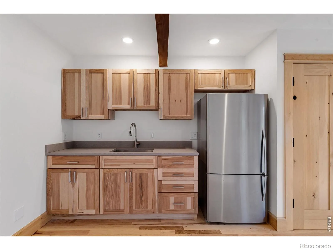
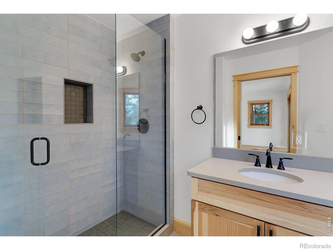
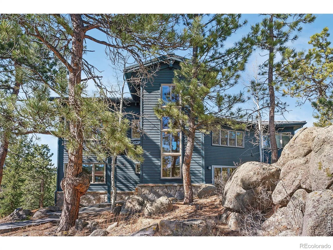
Some homes are built; others are crafted directly into the landscape. Designed by Gretchen Werner-formerly of Frank Gehry Associates-this extraordinary mountain sanctuary was constructed using specialized crane placement to preserve the centuries-old rock outcroppings anchoring its 1.98-acre setting. Every room is thoughtfully oriented to capture and shape natural light throughout the day, pairing refined finishes with the raw beauty of its surroundings. The journey begins at a hand-carved front door bearing a Tibetan symbol for unity and connection, setting a tone of grounded, quiet sophistication. Inside, the great room makes an indelible first impression with soaring timber ceilings, exposed tie-rods, and heated hickory and slate floors. Sweeping windows frame panoramic views of Eldora and the Indian Peaks, seamlessly connecting the interior to the alpine scenery outside. Just off the main living space, the kitchen balances high design with daily function, featuring newly poured concrete countertops, warm cherry cabinetry, custom built-ins, and professional-grade stainless steel appliances.The primary suite serves as a restorative retreat, complete with its own private wood-burning stove, a sun-drenched ensuite bathroom, and a generous walk-in closet outfitted with custom cabinetry. Downstairs, the walkout lower level opens directly to a private patio, expanding the living space outdoors. This level features a secondary family room alongside three additional bedrooms-two of which include private ensuite baths-and a versatile studio space perfect for an office, home gym, or creative workspace. Designed for an active mountain lifestyle, the home includes an oversized heated garage with multiple dedicated storage rooms to accommodate all your outdoor gear. Walk to National Forest trails, and easily hop on the slopes of Eldora Mountain Resort. Minutes from the culture and dining of downtown Nederland, and a seamless 30-minute drive from the heart of Boulder.

Advanced Home Search
Search by square footage, location, price, bedrooms, bathrooms and more.Just Listed
These homes just hit the market. Be among the first to see them. Schedule a showing, too.New Construction
See brand new homes and homes under construction now and available soon.Features & Amenities
Find homes with views or pools, in gated communities & with other desirable features.Cities
Take a look at luxury homes in each city in Metro Denver.Neighborhoods
Find the ideal neighborhood and the home that best fits you.Counties
Have your eye on a specific county? Browse these listings.Zip Codes
Start here to find a luxury home in a particular zip code.Single-Family Homes
See photos of single-family homes, get prices, neighborhood information & more.Townhomes
Get all the details about luxury townhomes for sale now throughout Metro Denver.Condos
Are you drawn to the low-maintenance, luxury lifestyle of condo living? Start here.One-Story Homes
Looking for a main floor master? Ranch-style homes may be perfect for your lifestyle.Featured Price Ranges
We’ve done the searching for you. Find homes in popular luxury price ranges.55-Plus
Explore beautiful homes and enviable amenities available in 55-and-over communities.Your Free MLS Search Account
Create and manage saved searches and properties with the Property Organizer.Schedule a Personal Consultation
We’re happy to help any time! Schedule a no-obligation 15-minute call.


