
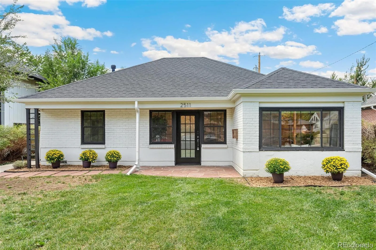
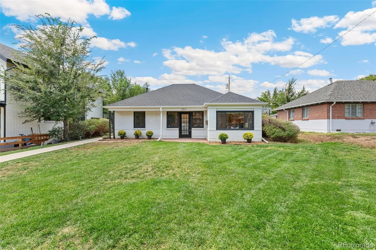
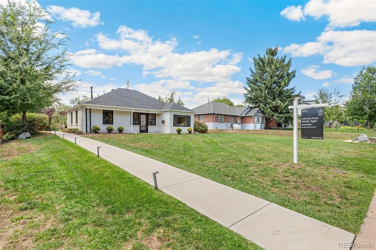
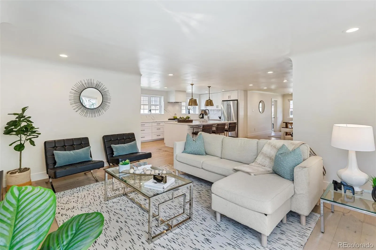
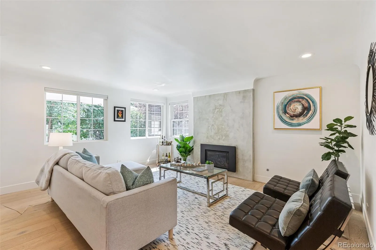
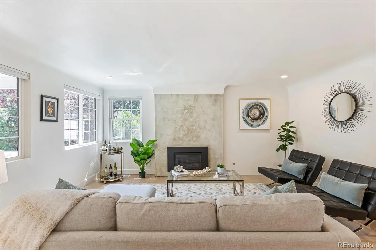
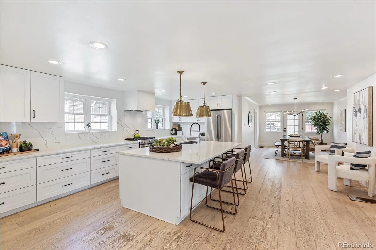
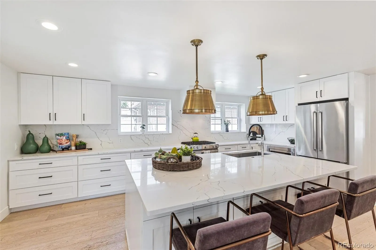
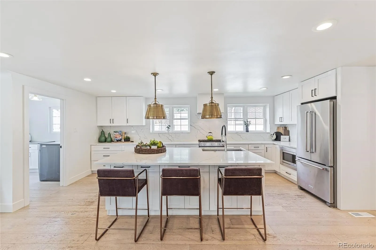
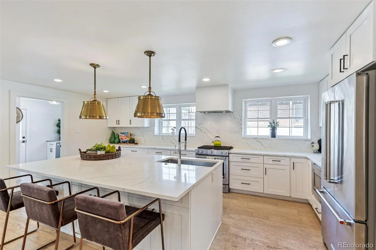
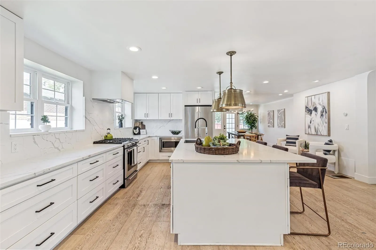
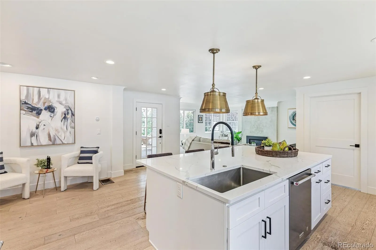
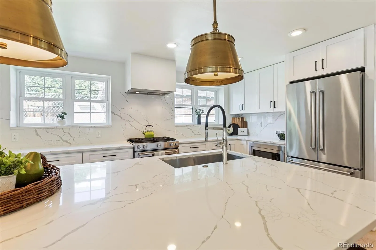
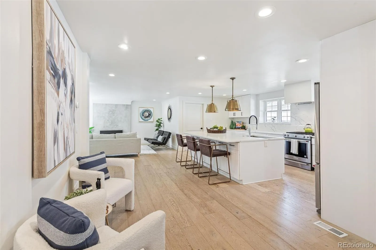
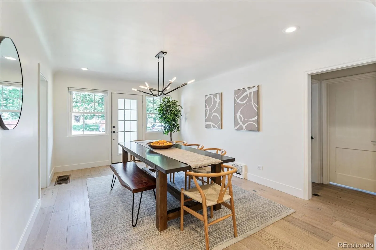
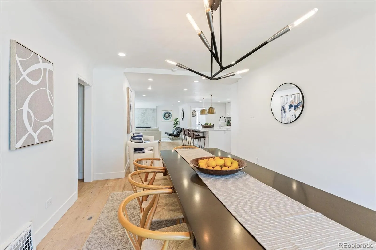
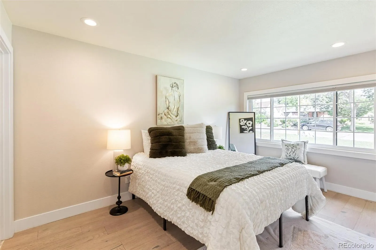

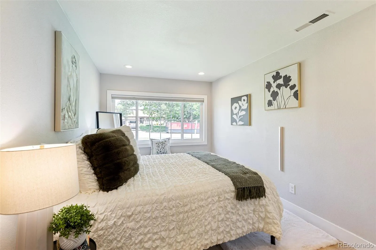
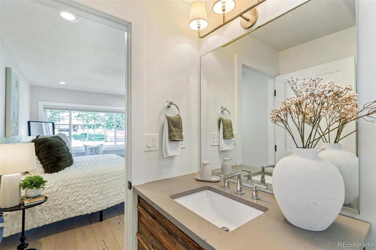
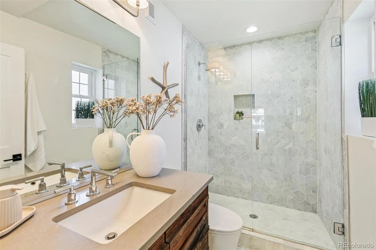
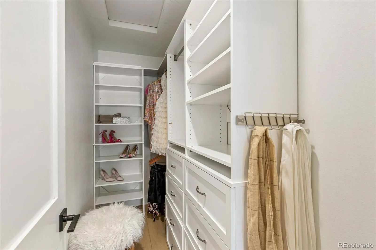
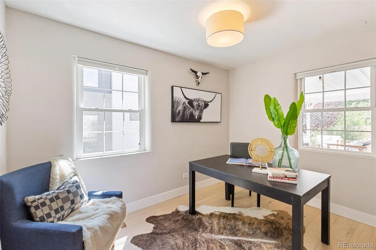
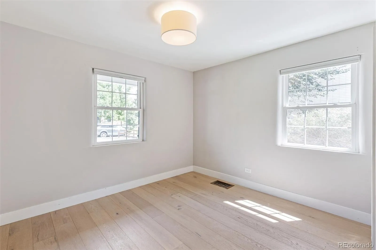
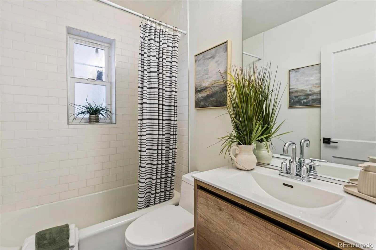
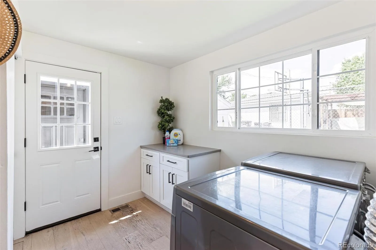
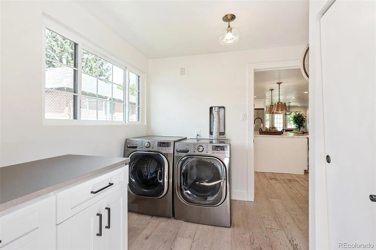
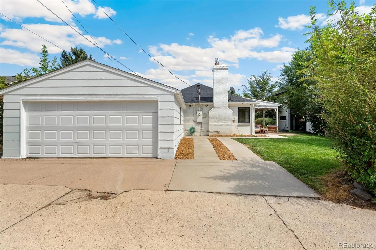
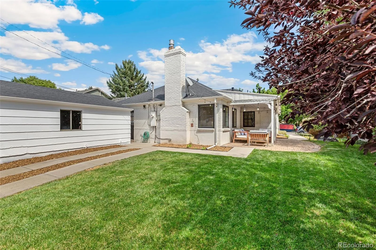
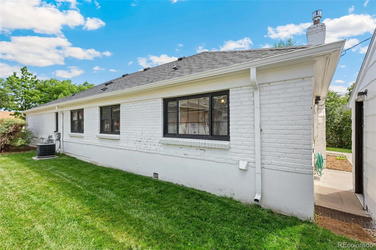
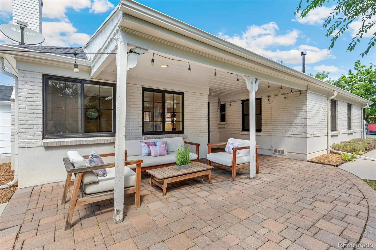
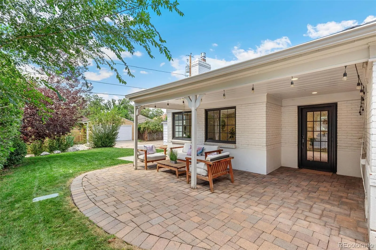
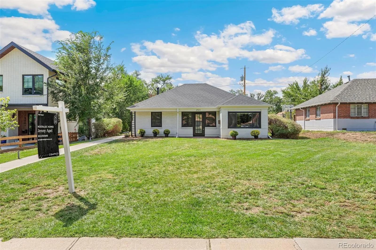
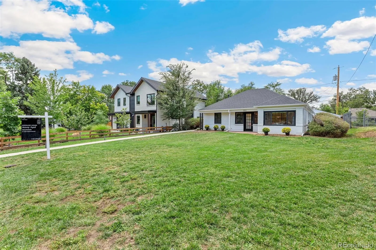
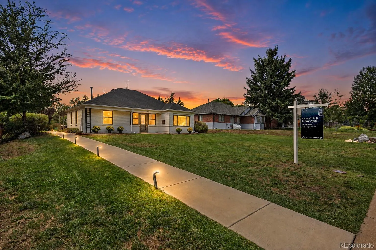
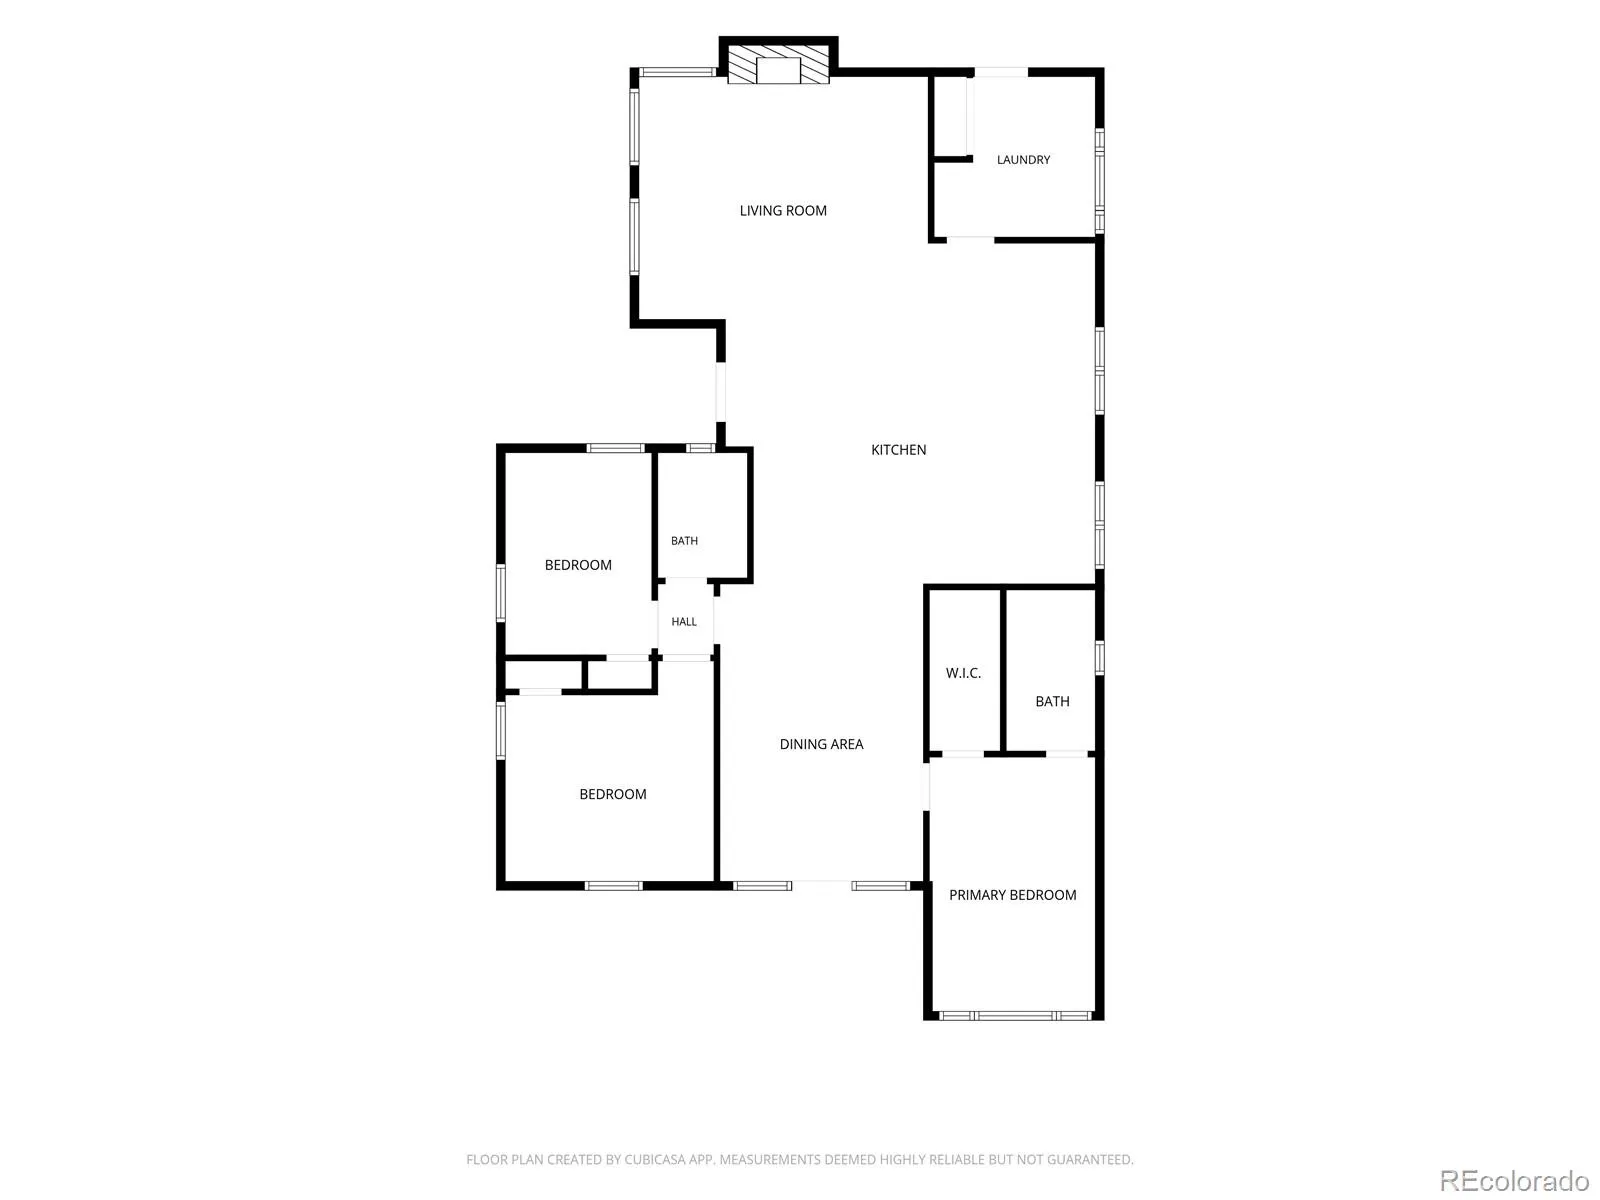
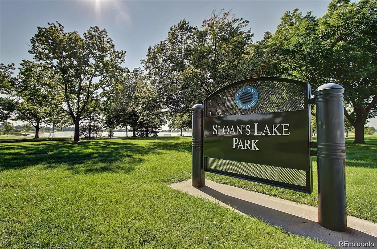
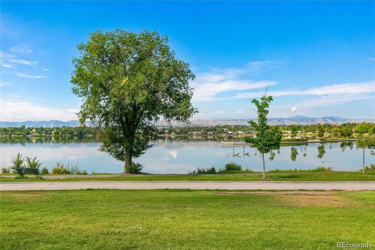
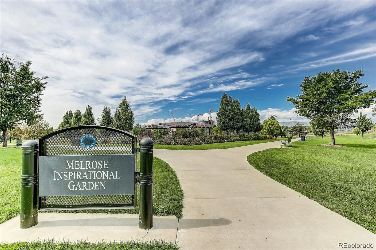
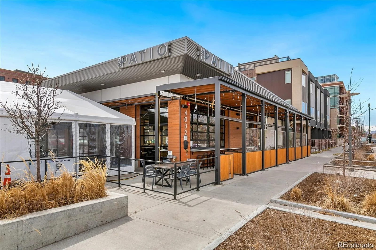
Situated on a quiet street just blocks from Sloan’s Lake, this fully remodeled home blends thoughtful updates with an unbeatable Denver location. Follow the long pathway to the covered front porch, where you can plant your favorite flowers and add your own personal touch. Inside, the oversized dining room is perfect for hosting family dinners, game nights, and gatherings with friends. The beautifully remodeled kitchen features stainless steel appliances, quartz countertops, a large island, abundant cabinetry, and two oversized windows that fill the space with natural light. The generous bar top keeps guests connected while you cook, while the adjoining flex space is perfect for a small seating area, home bar, or coffee station. The sunlit living room offers plenty of room for a comfortable sectional and features a gas fireplace for cozy evenings. The primary bedroom is a private retreat with a large window, spacious walk-in closet, and en-suite bathroom featuring a walk-in shower with a tall glass door. Two additional bedrooms and a full bath offer flexible space for guests, a home office, or kids’ rooms. Just off the kitchen, the laundry room provides excellent storage and plenty of room to fold and organize. Outside, the covered area is ideal for BBQs and entertaining, while the HUGE front yard offers plenty of space for pets, gardening, or play. A detached two-car garage and additional parking add valuable convenience. Updated lighting, washer and dryer, spacious outdoor areas, and a complete remodel make this home truly move-in ready. Enjoy a morning jog or sunset walk around Sloan’s Lake, then grab coffee, dinner, or a drink at one of the nearby neighborhood favorites. This is a home that offers the space and updates you want with one of Denver’s most sought-after locations right outside your door.
Sloan's Lake
2511 N Raleigh Street, Denver, CO 80212


- 1. 2026-08-29 (Start time: 2026-08-29T16:00:00Z - End time: 2026-08-29T19:00:00Z)
- 2. 2026-08-30 (Start time: 2026-08-30T17:00:00Z - End time: 2026-08-30T20:00:00Z)
