
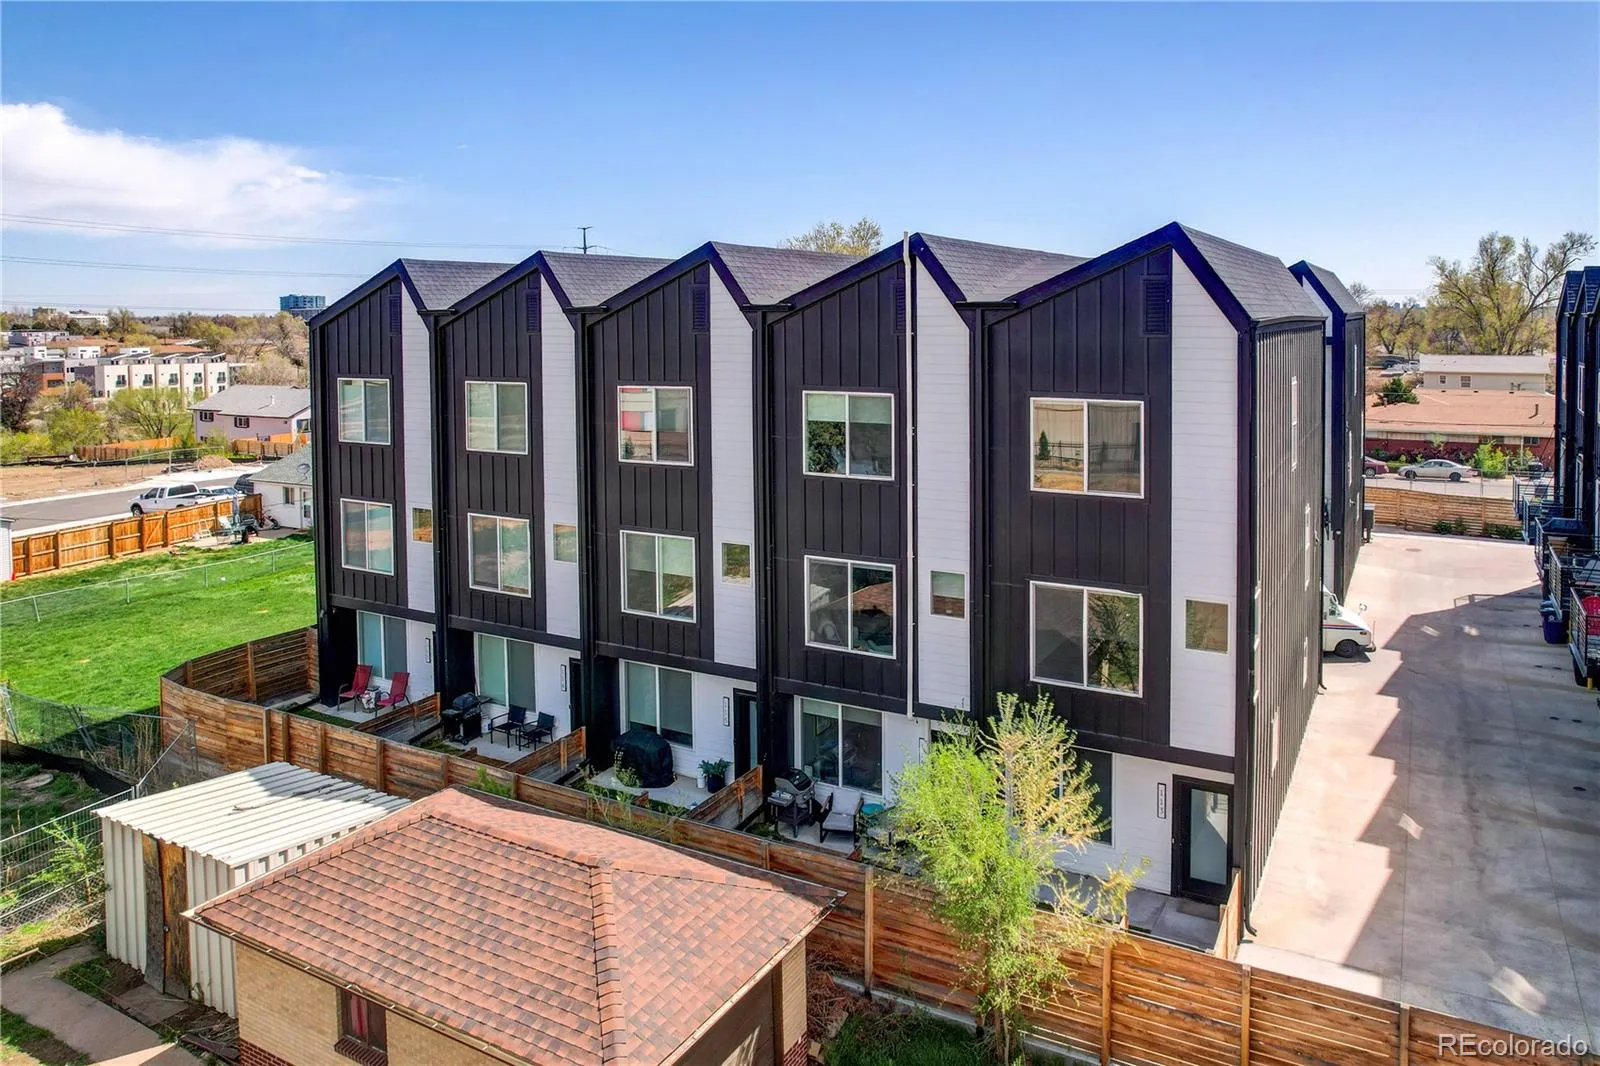
BEST-PRICED 3-BEDROOM, 3.5-BATH TOWNHOME IN THE AREA — ONLY $499,000!
Modern Design | Fresh Paint | Private Fenced Yard | 3 Bedrooms | 3.5 Baths | Near Sloan’s Lake
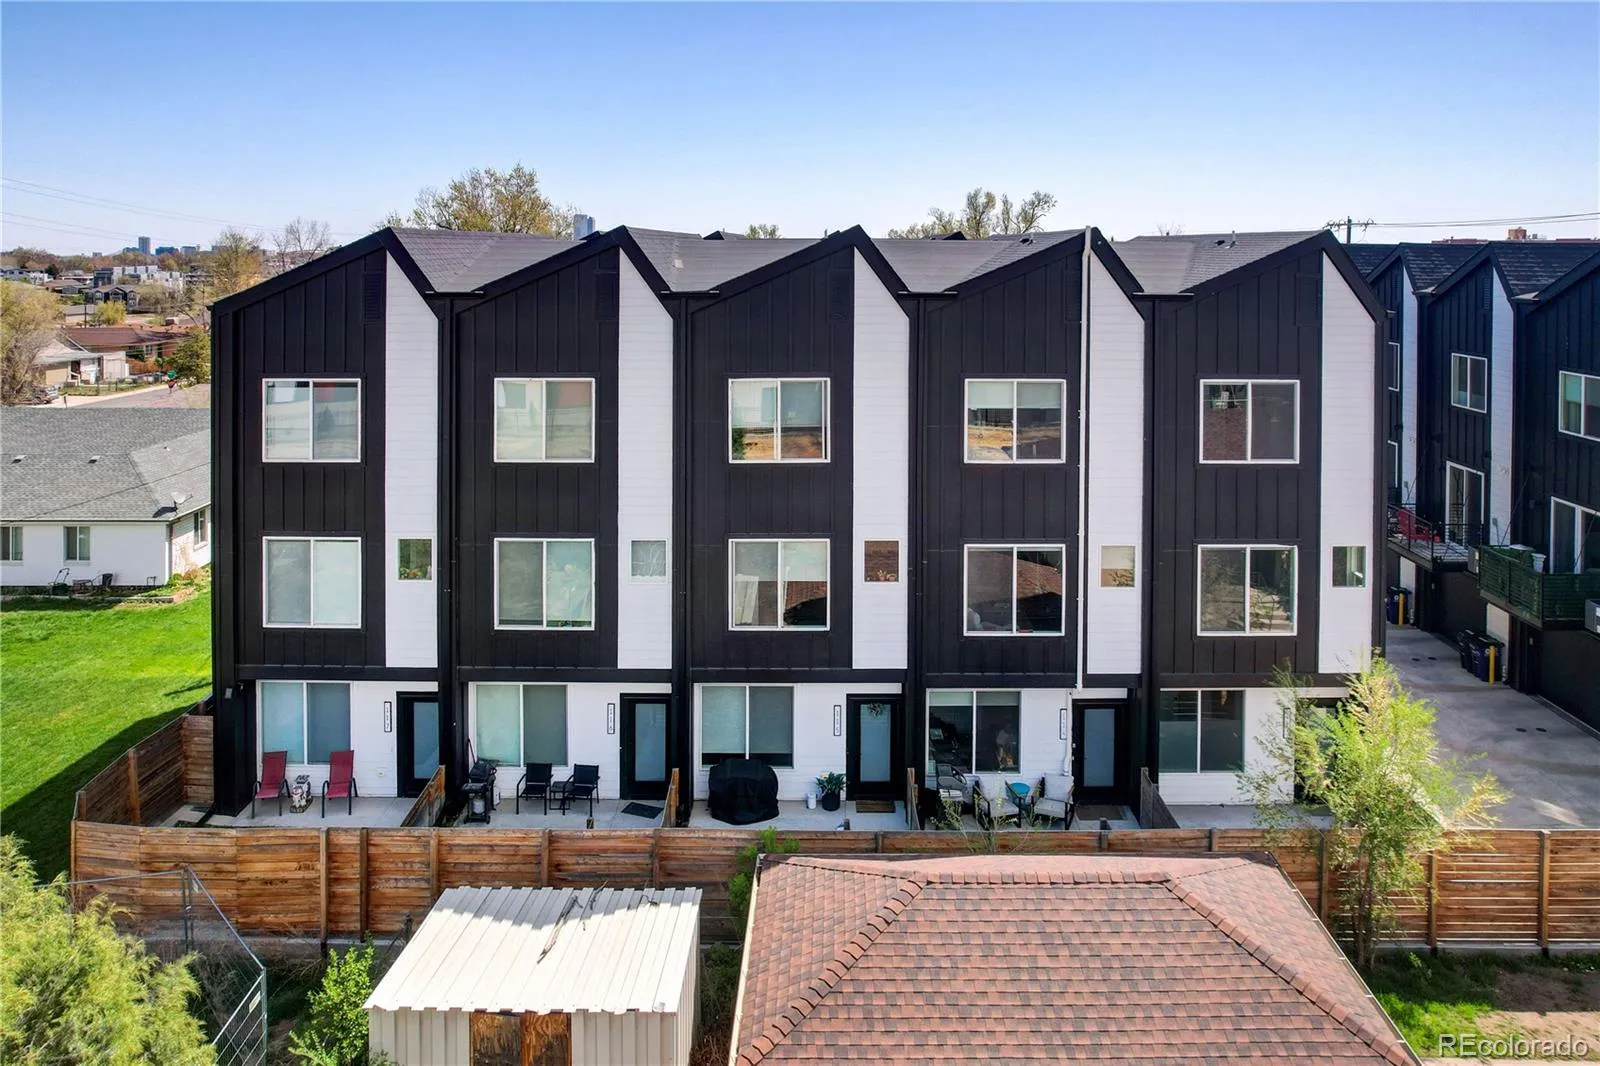
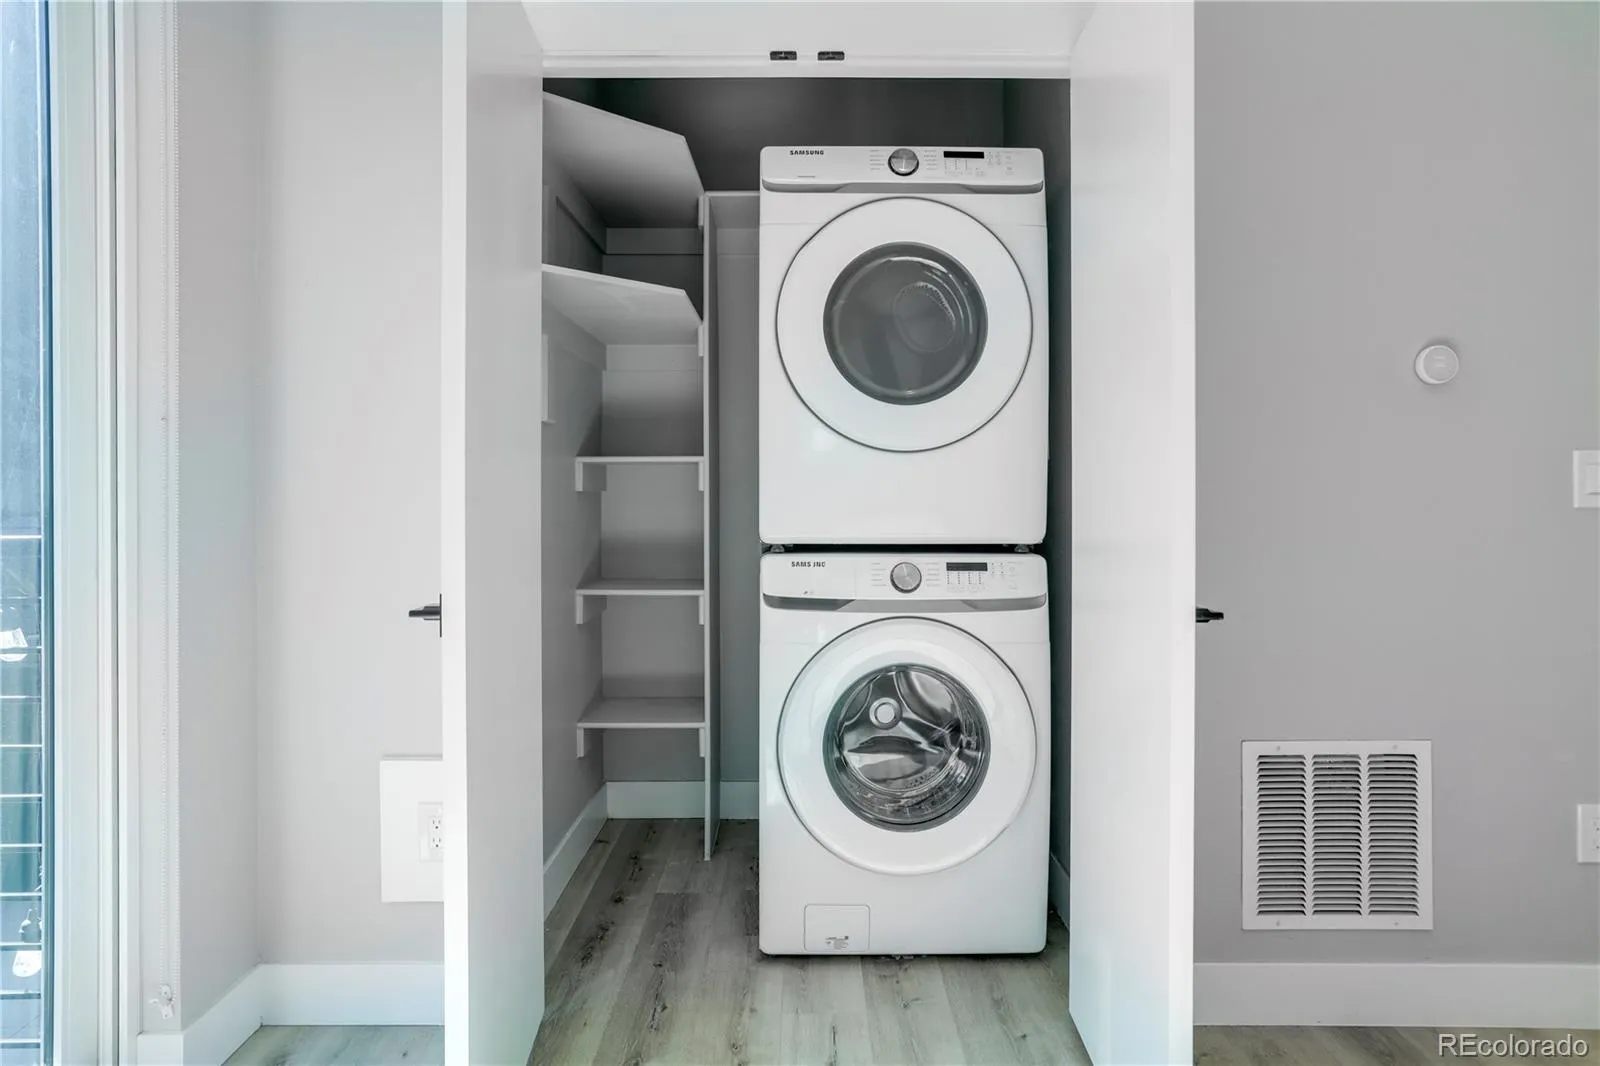
Welcome to 4925 W 10th Ave #103, a beautifully designed modern townhome offering exceptional style, functionality, and value just minutes from Sloan’s Lake. At $499,000, this is the best-priced 3-bedroom, 3.5-bath townhome in the area — an incredible opportunity for modern Denver living.
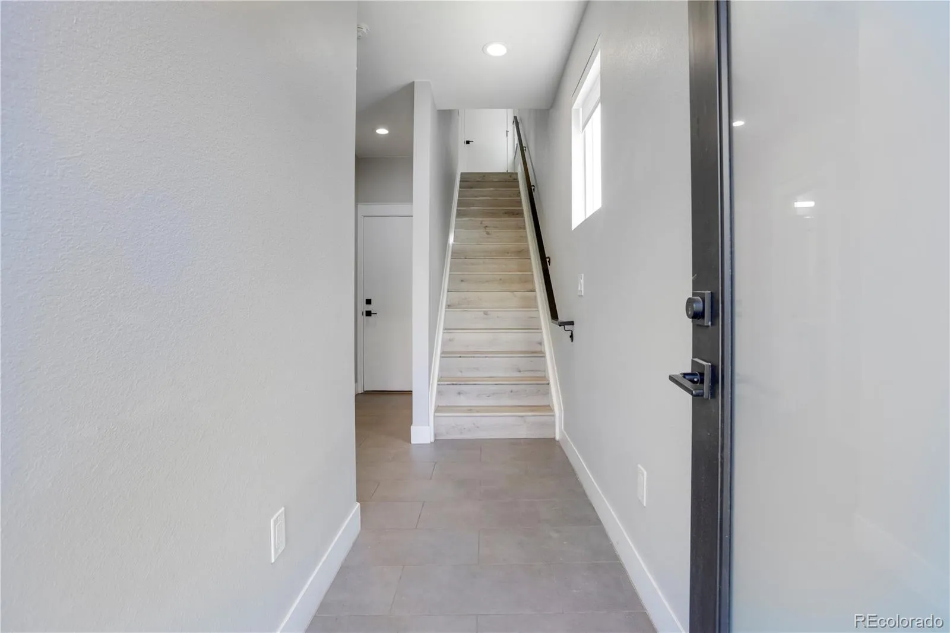
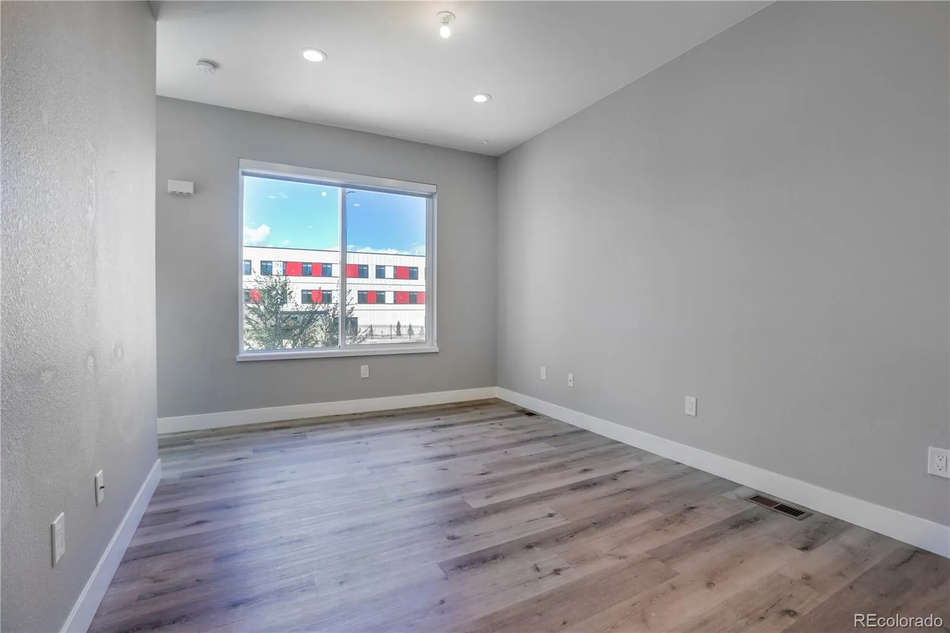
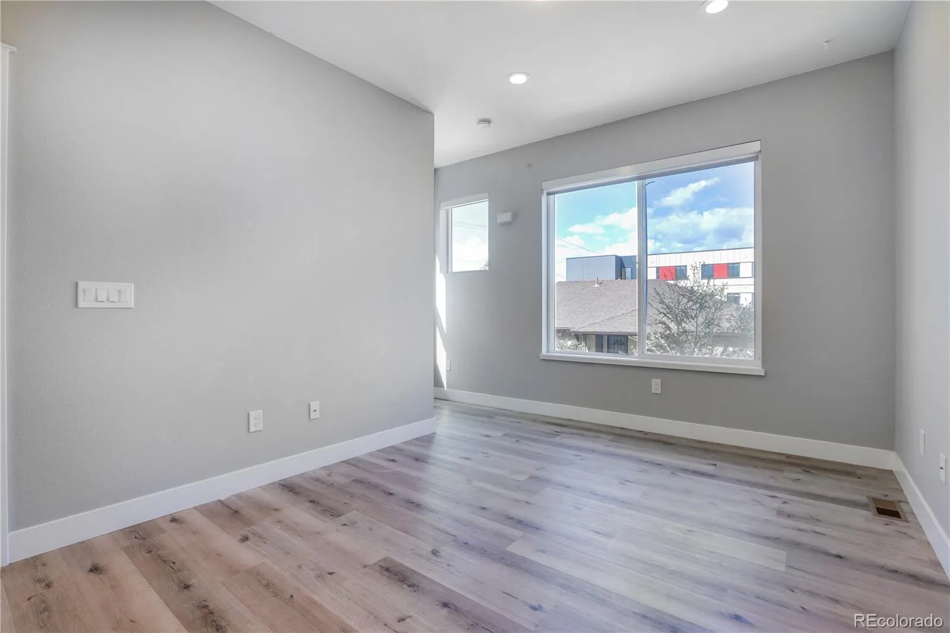
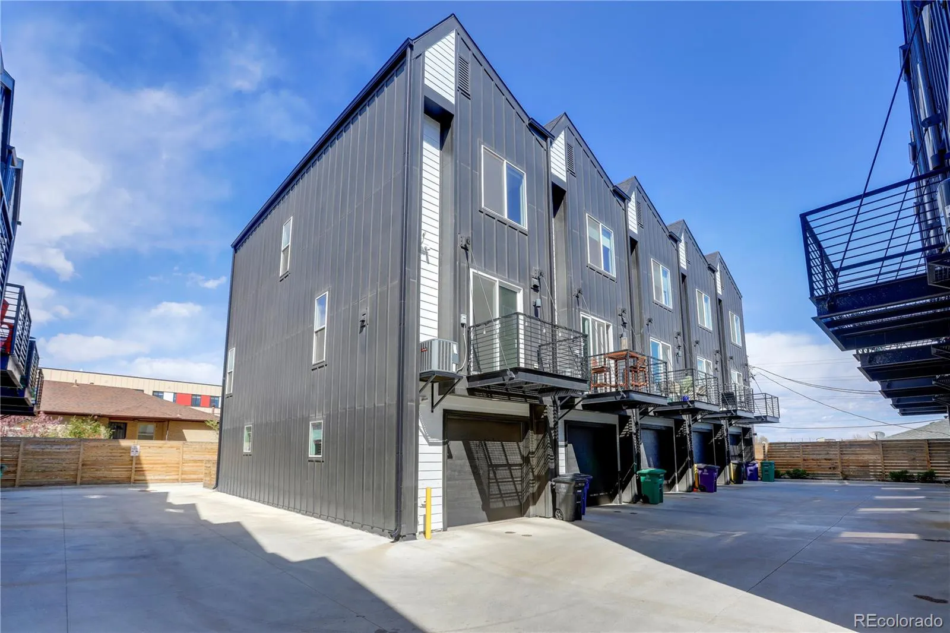
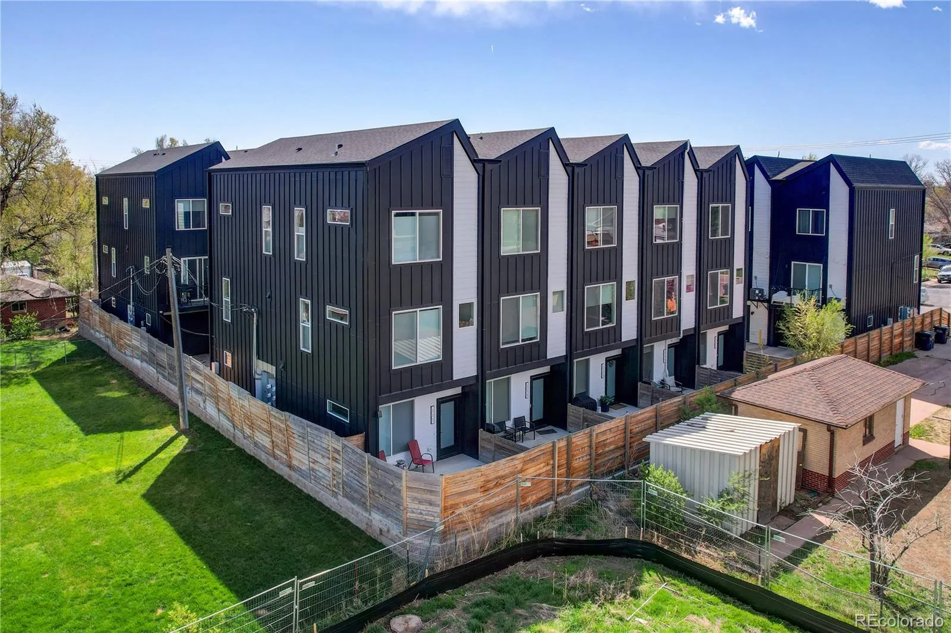
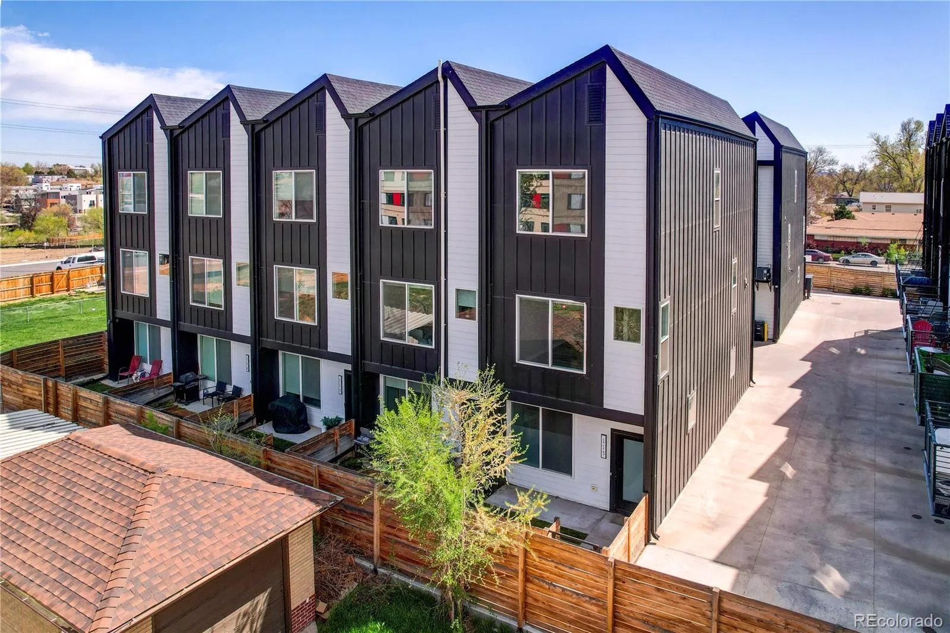
Freshly updated with a brand-new coat of paint throughout, this move-in-ready home feels bright, clean, and refreshed. Designed by award-winning architect Michael Noda of Neo Studio, this three-level townhome combines contemporary finishes, abundant natural light, and a thoughtfully designed layout.
Inside, you’ll find:
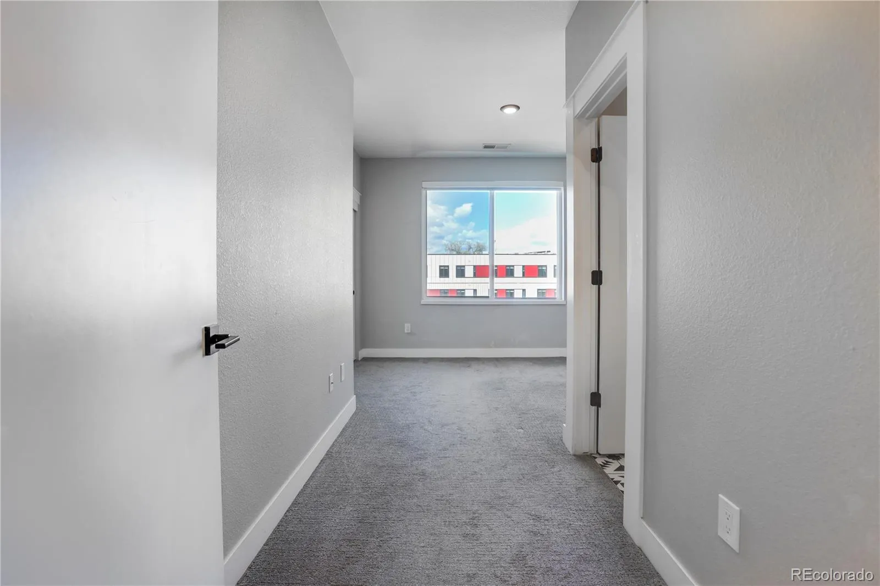
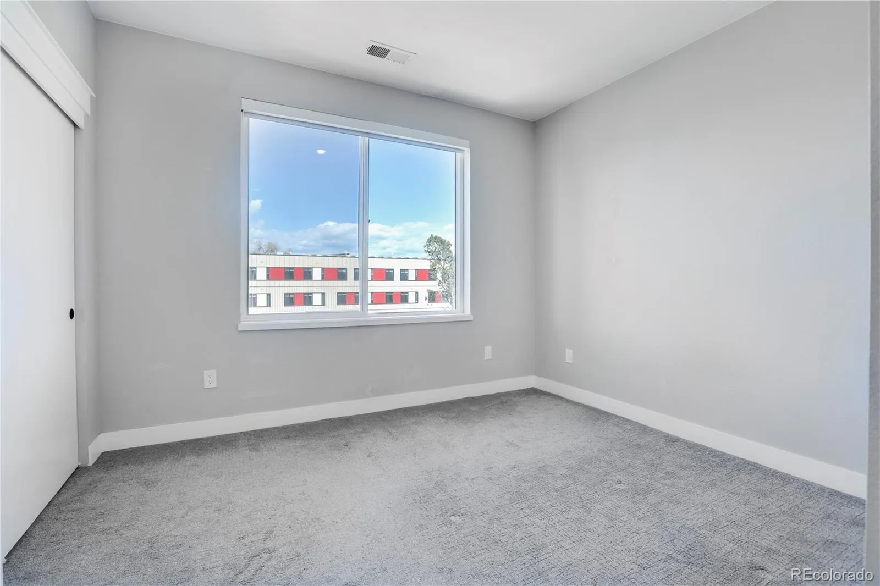
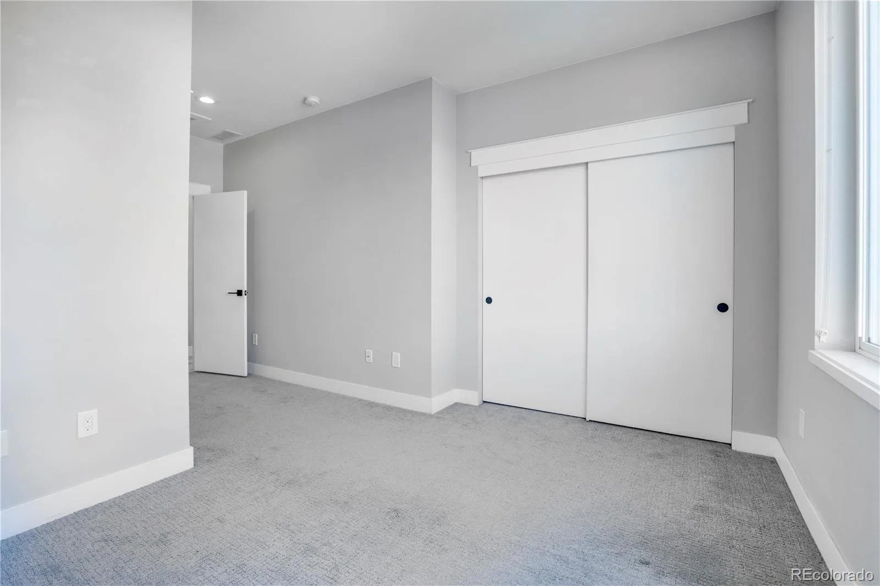
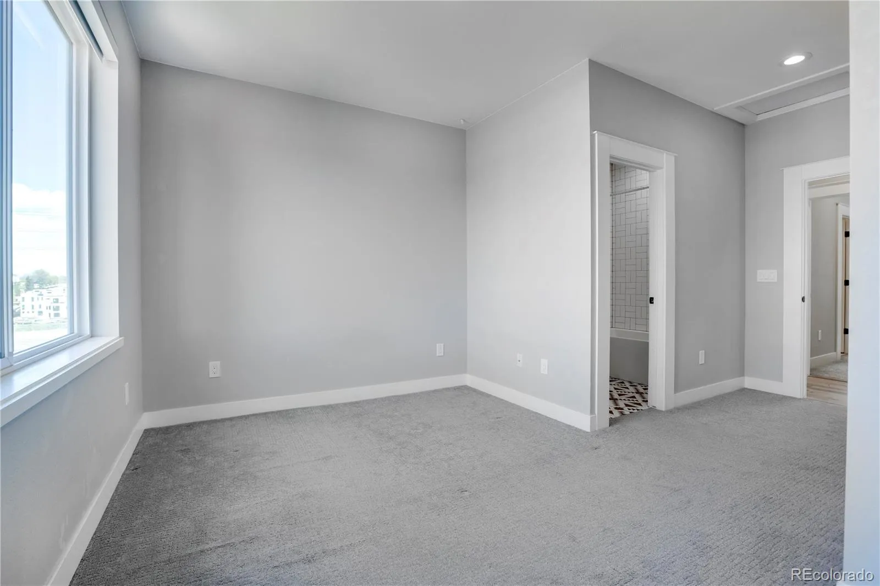
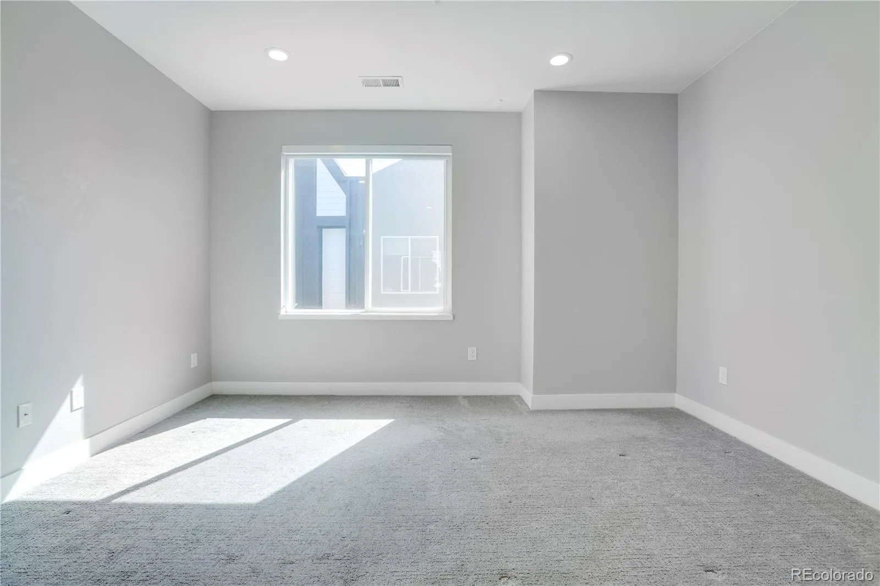
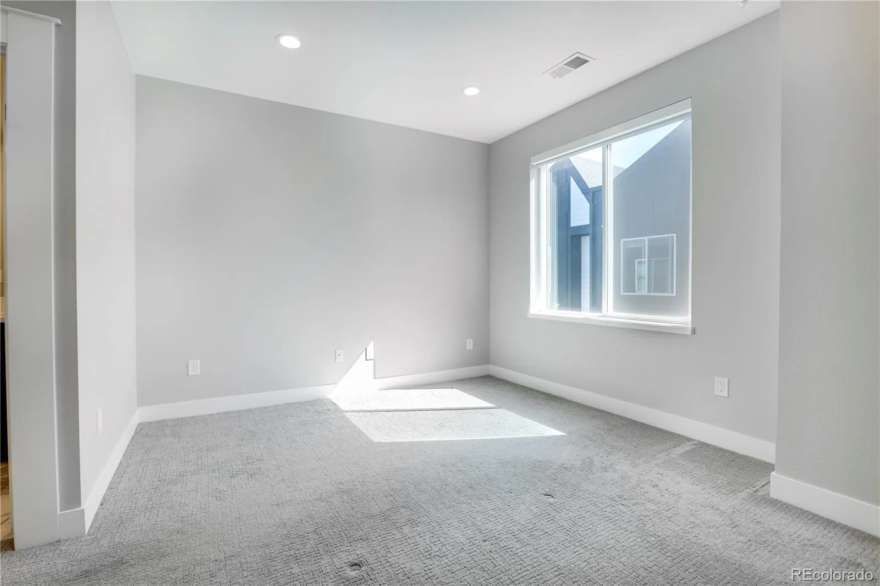
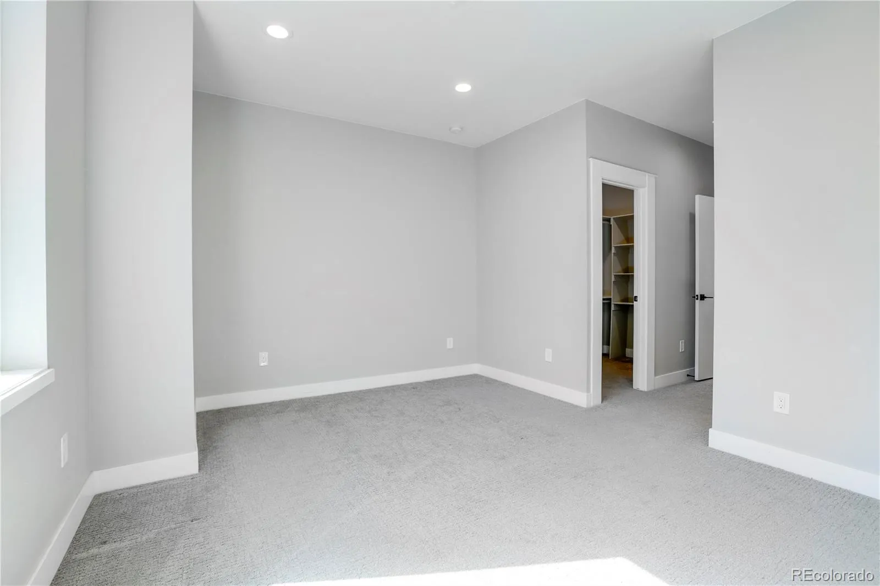
Three spacious bedrooms and 3.5 bathrooms, offering privacy and flexibility for residents, guests, or a home office.
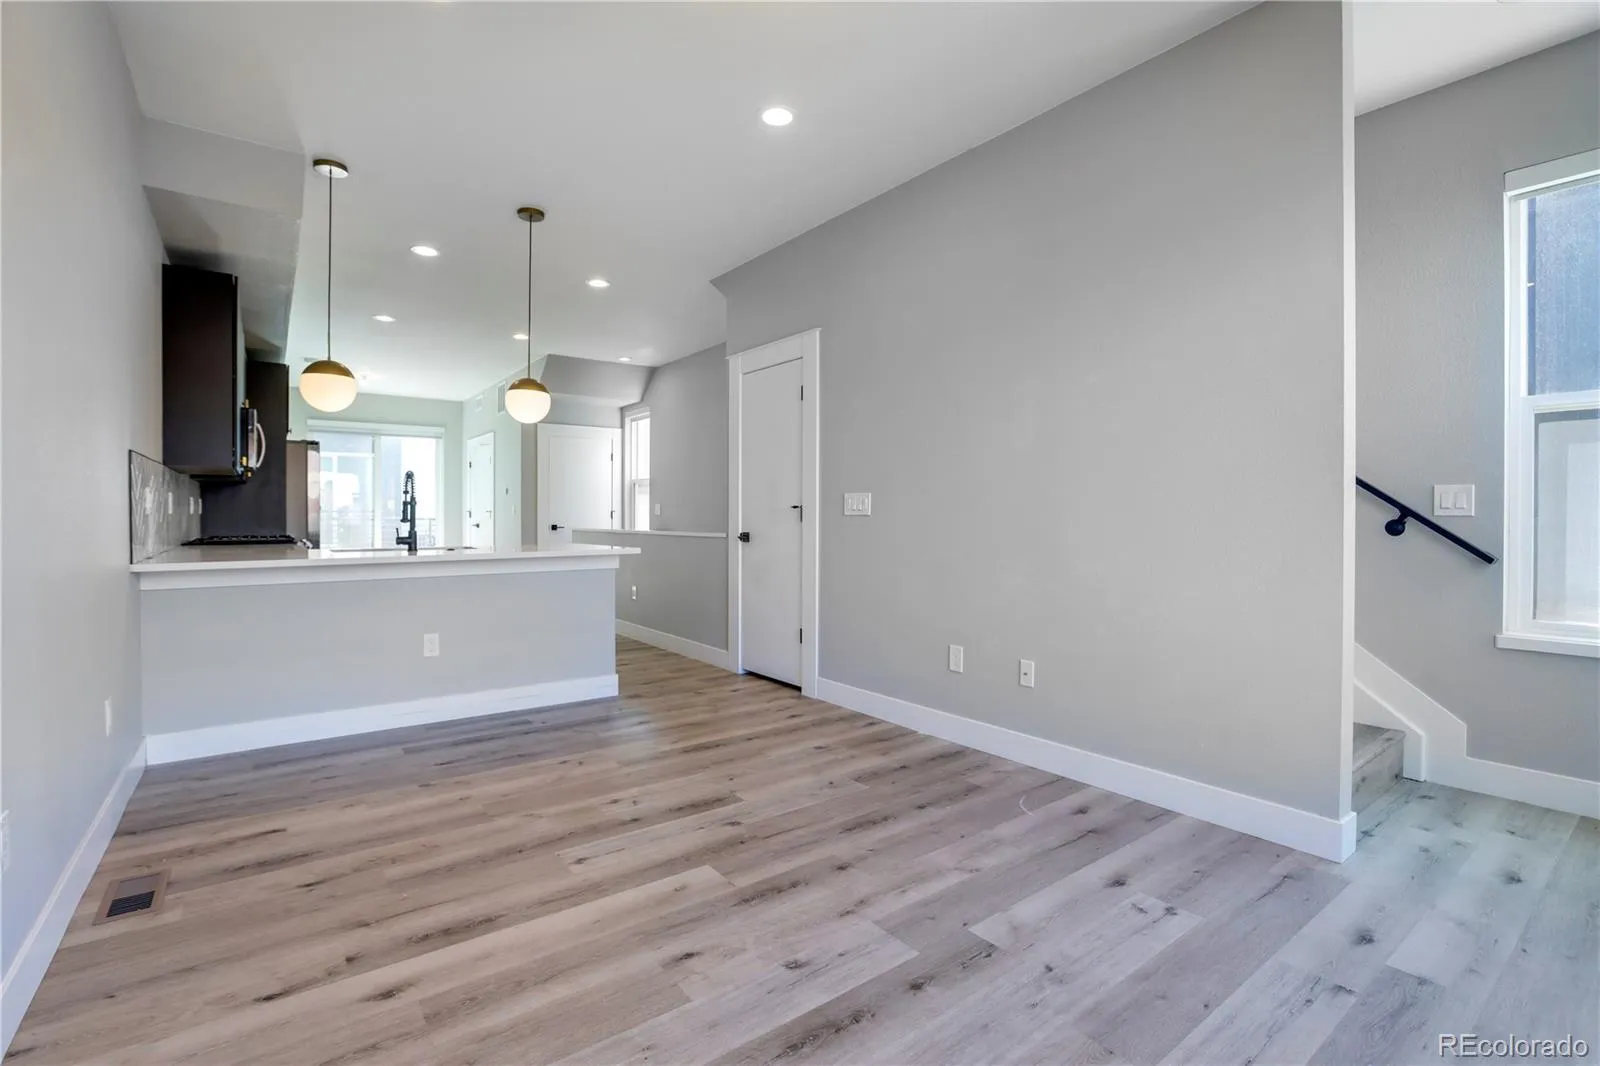
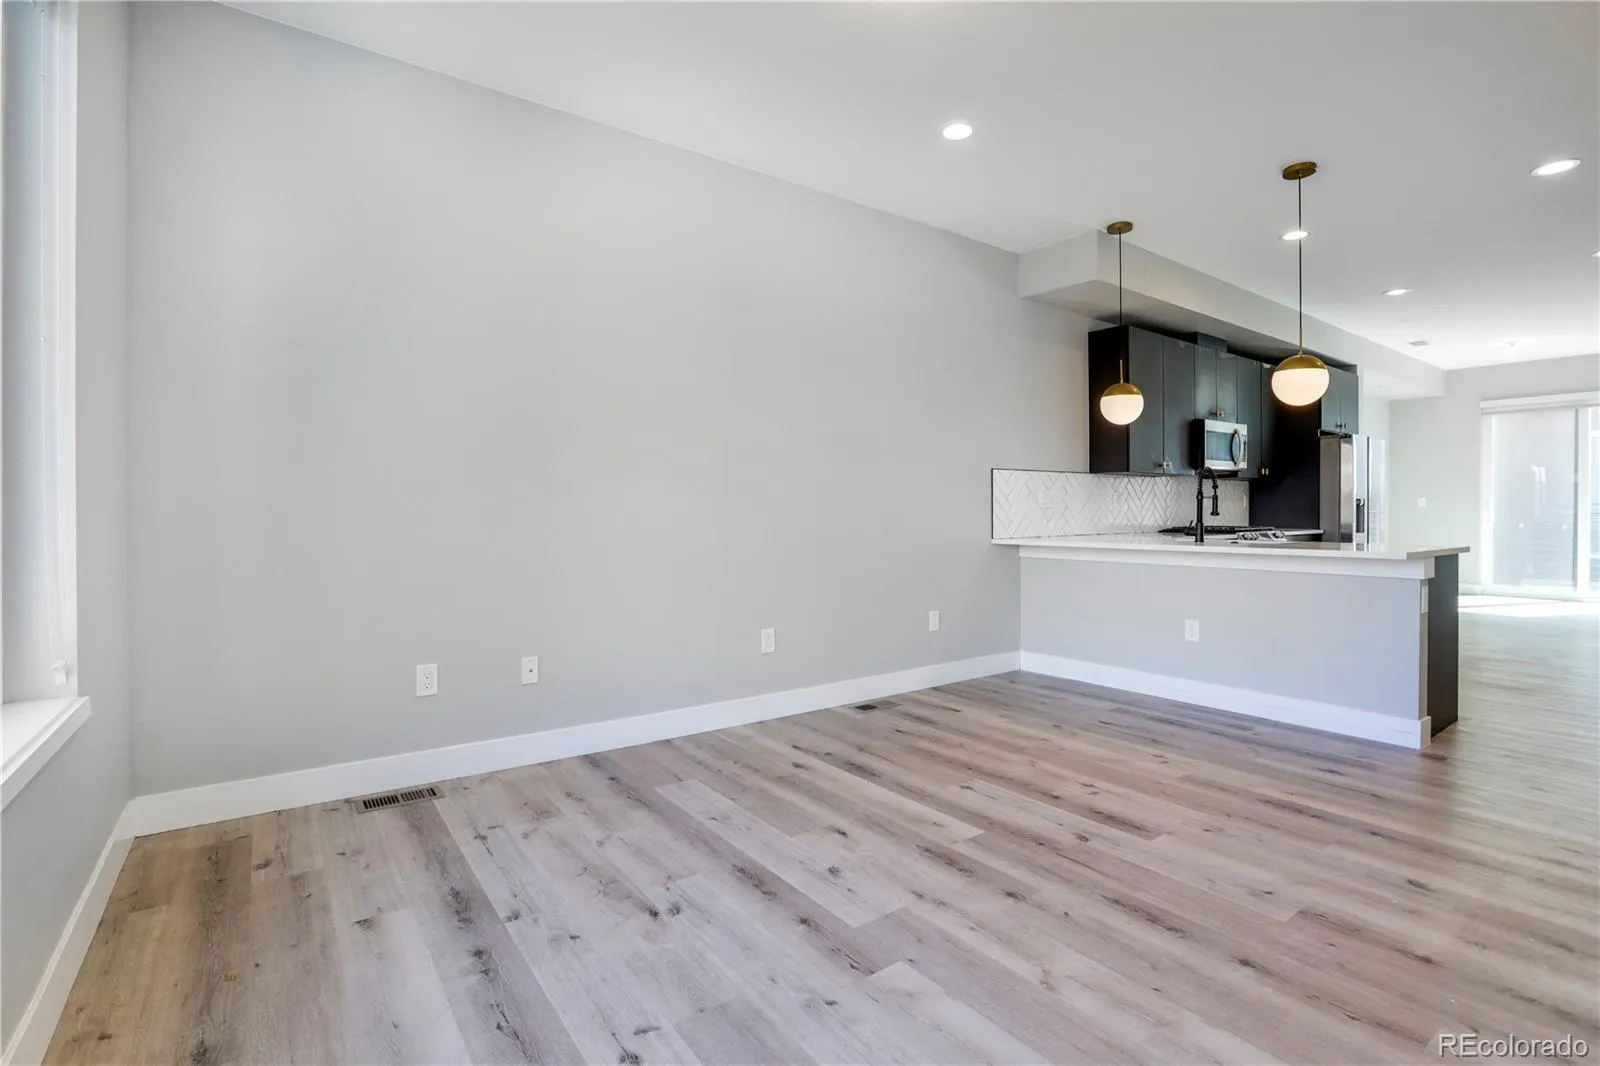
Bright, open living spaces with large windows and abundant natural light.
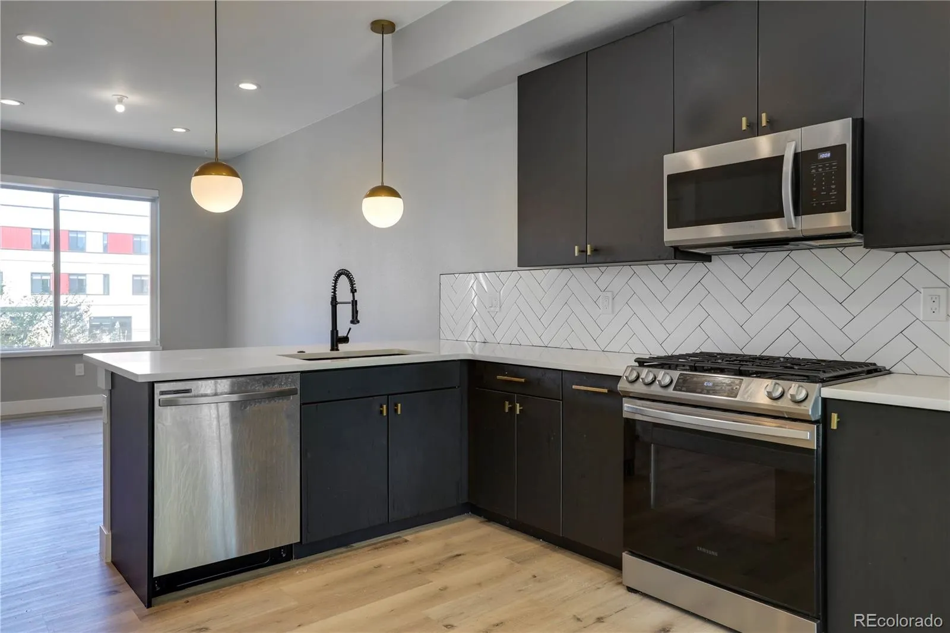
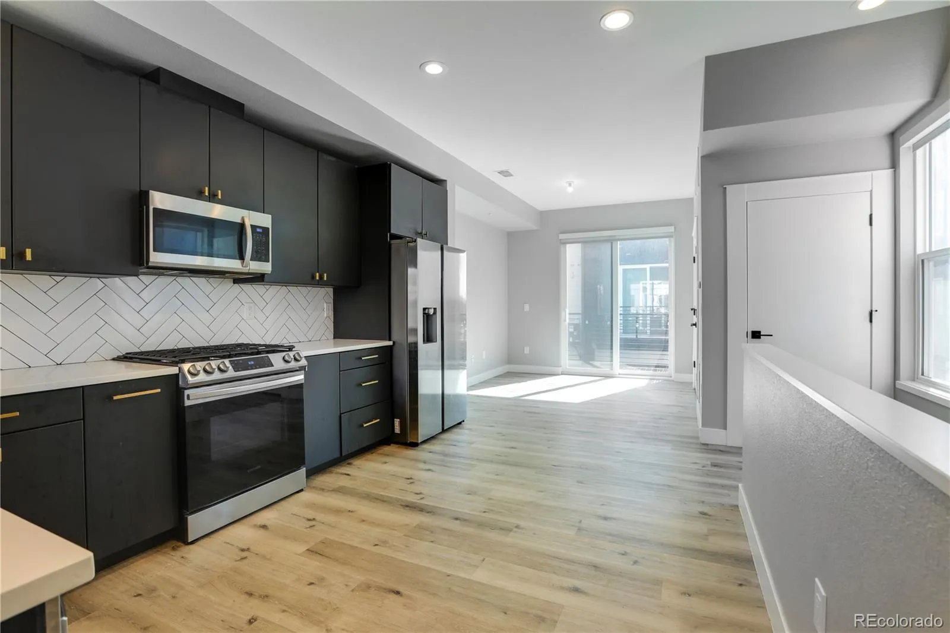
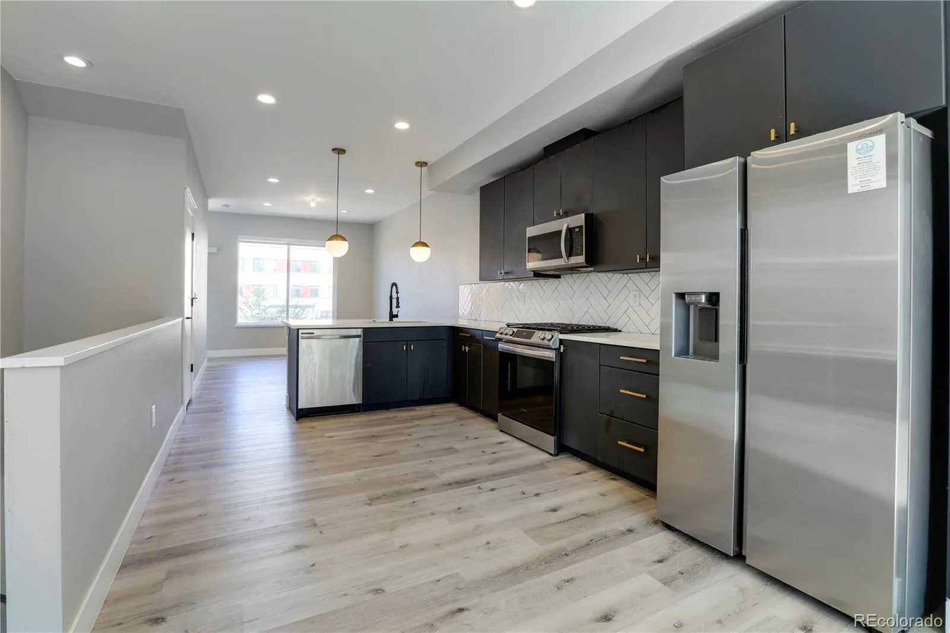
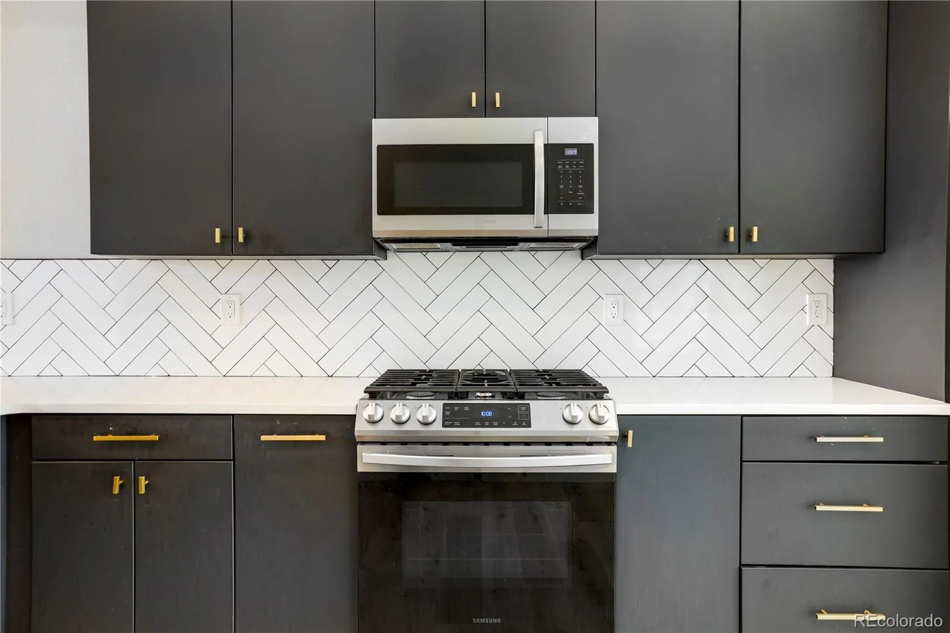
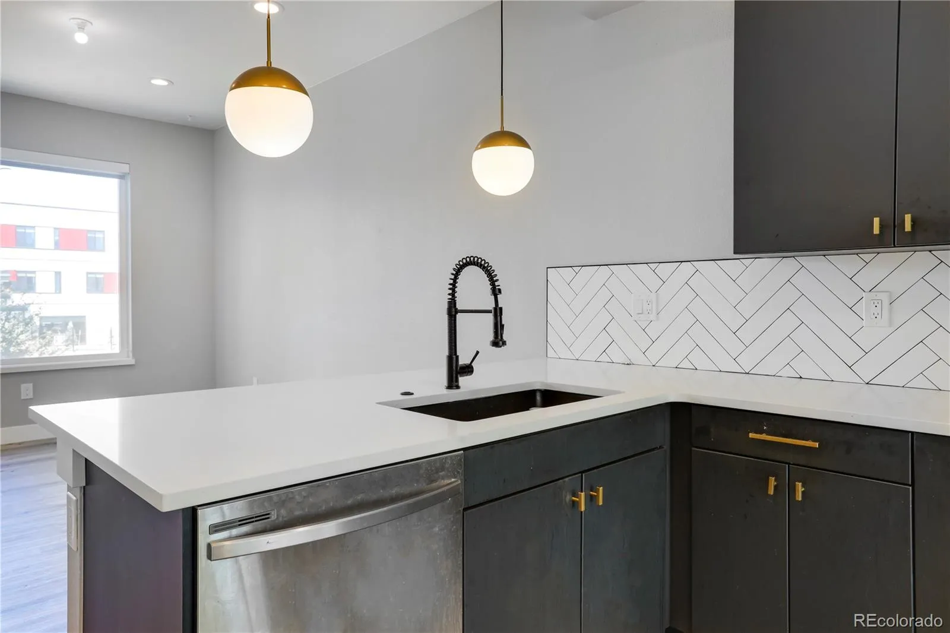
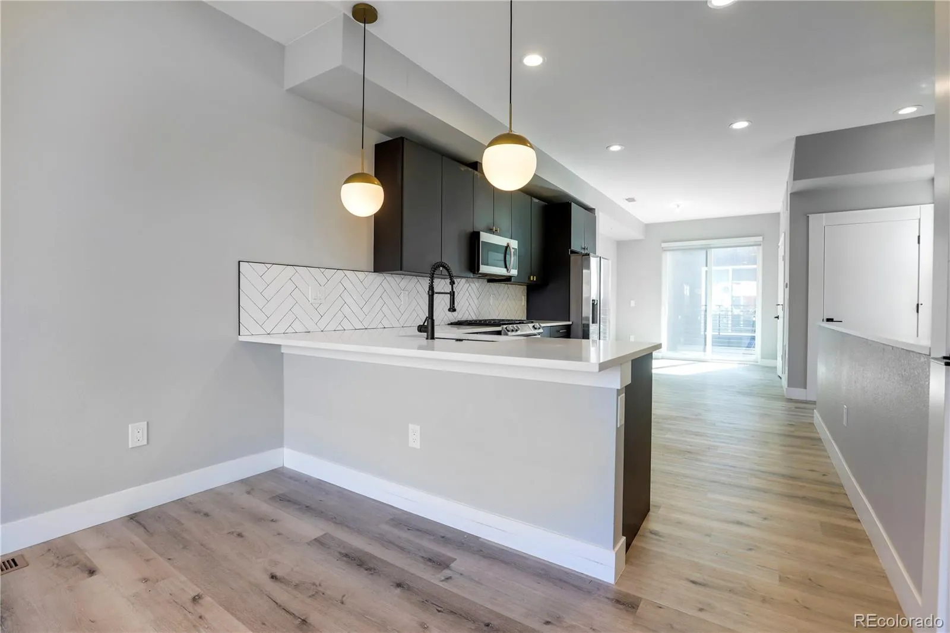
Modern chef’s kitchen with stainless steel appliances, quartz countertops, eat-in seating, pendant lighting, and a walk-in pantry.
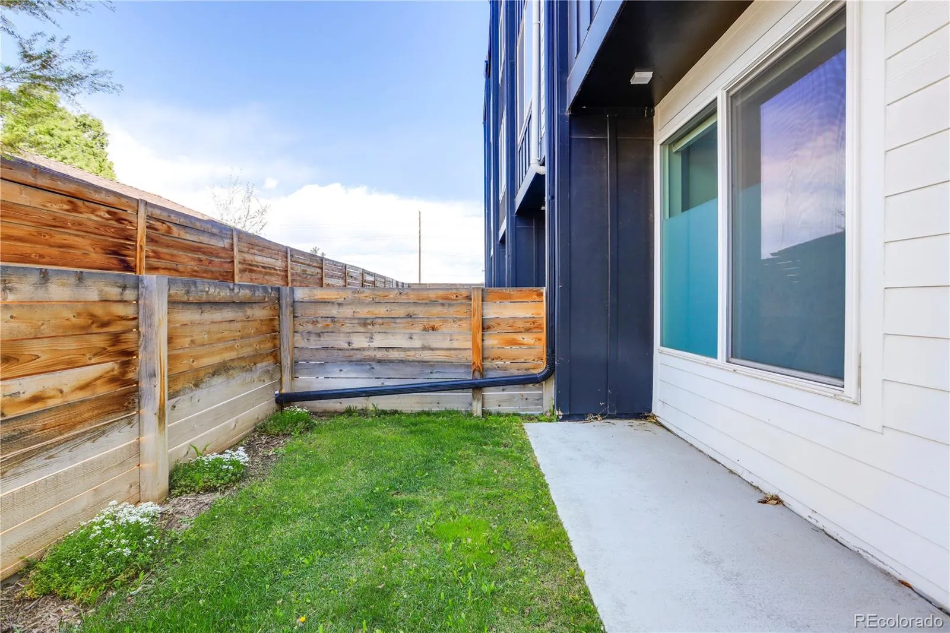
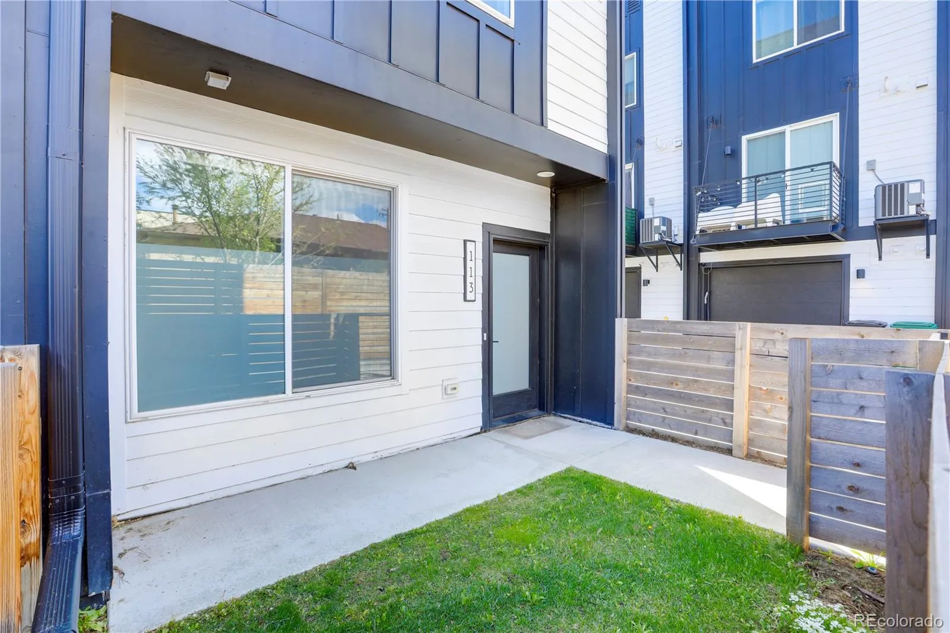
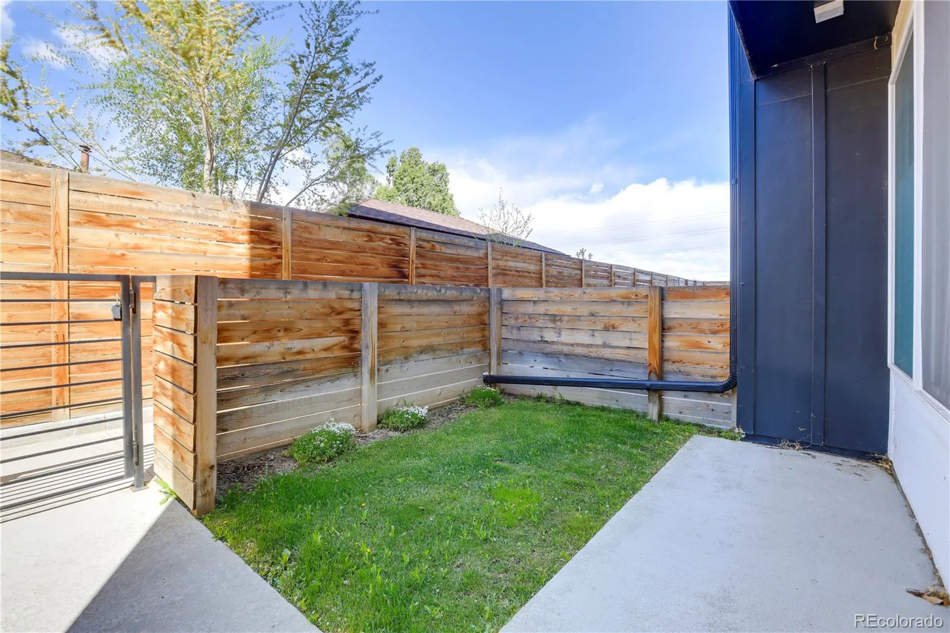
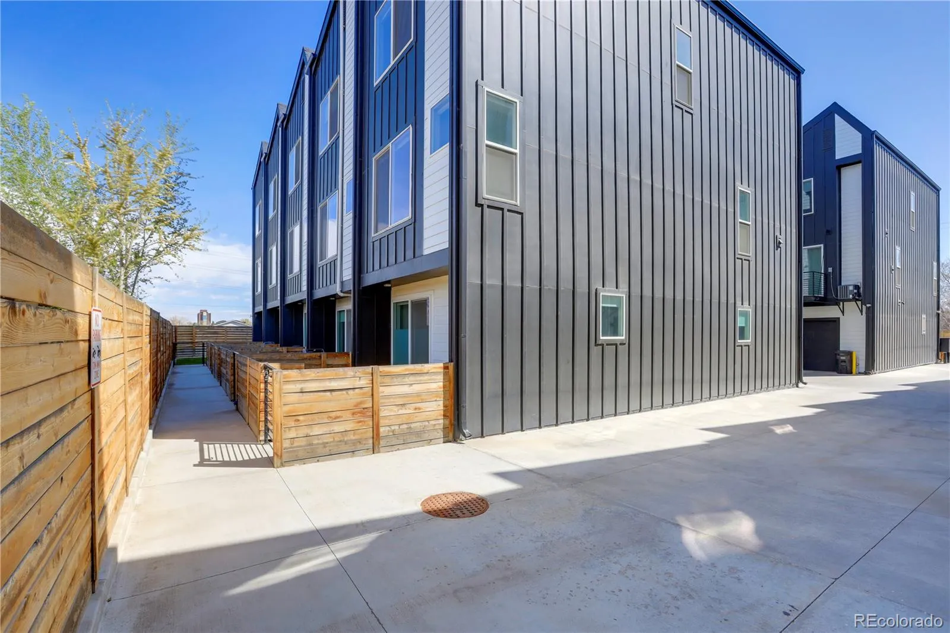
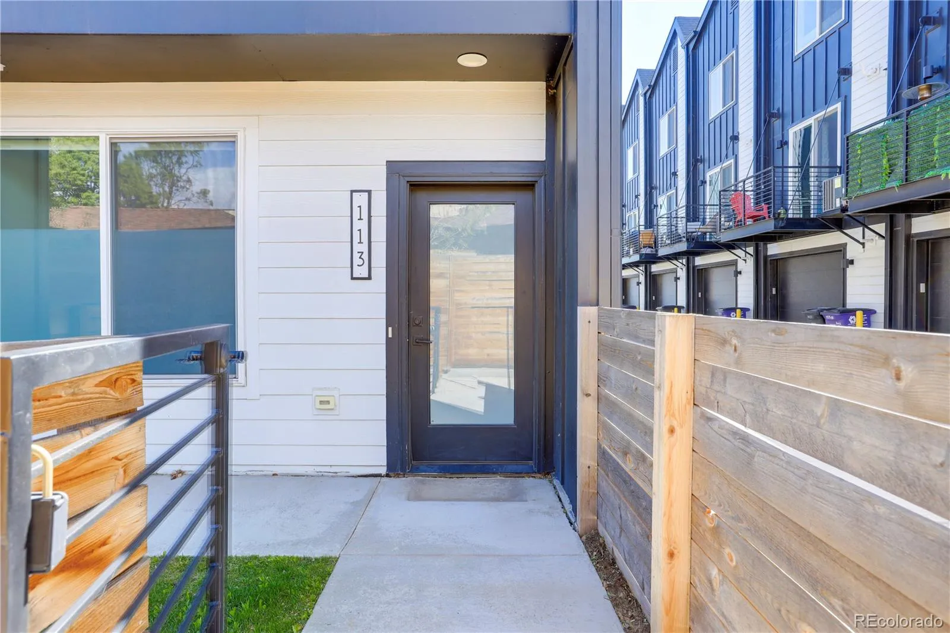
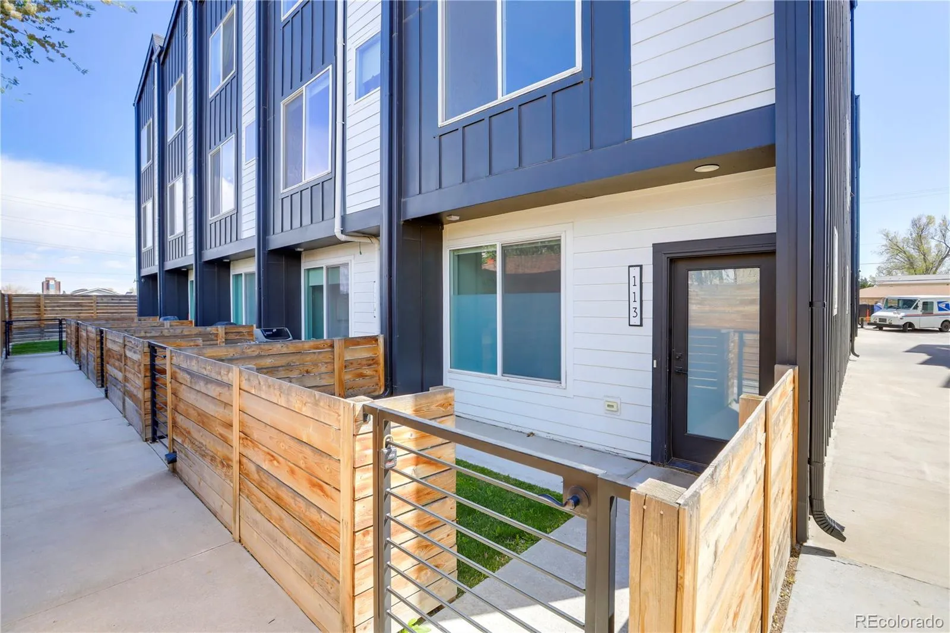
Private fenced-in front yard — perfect for pets, entertaining, gardening, or enjoying your own outdoor space.
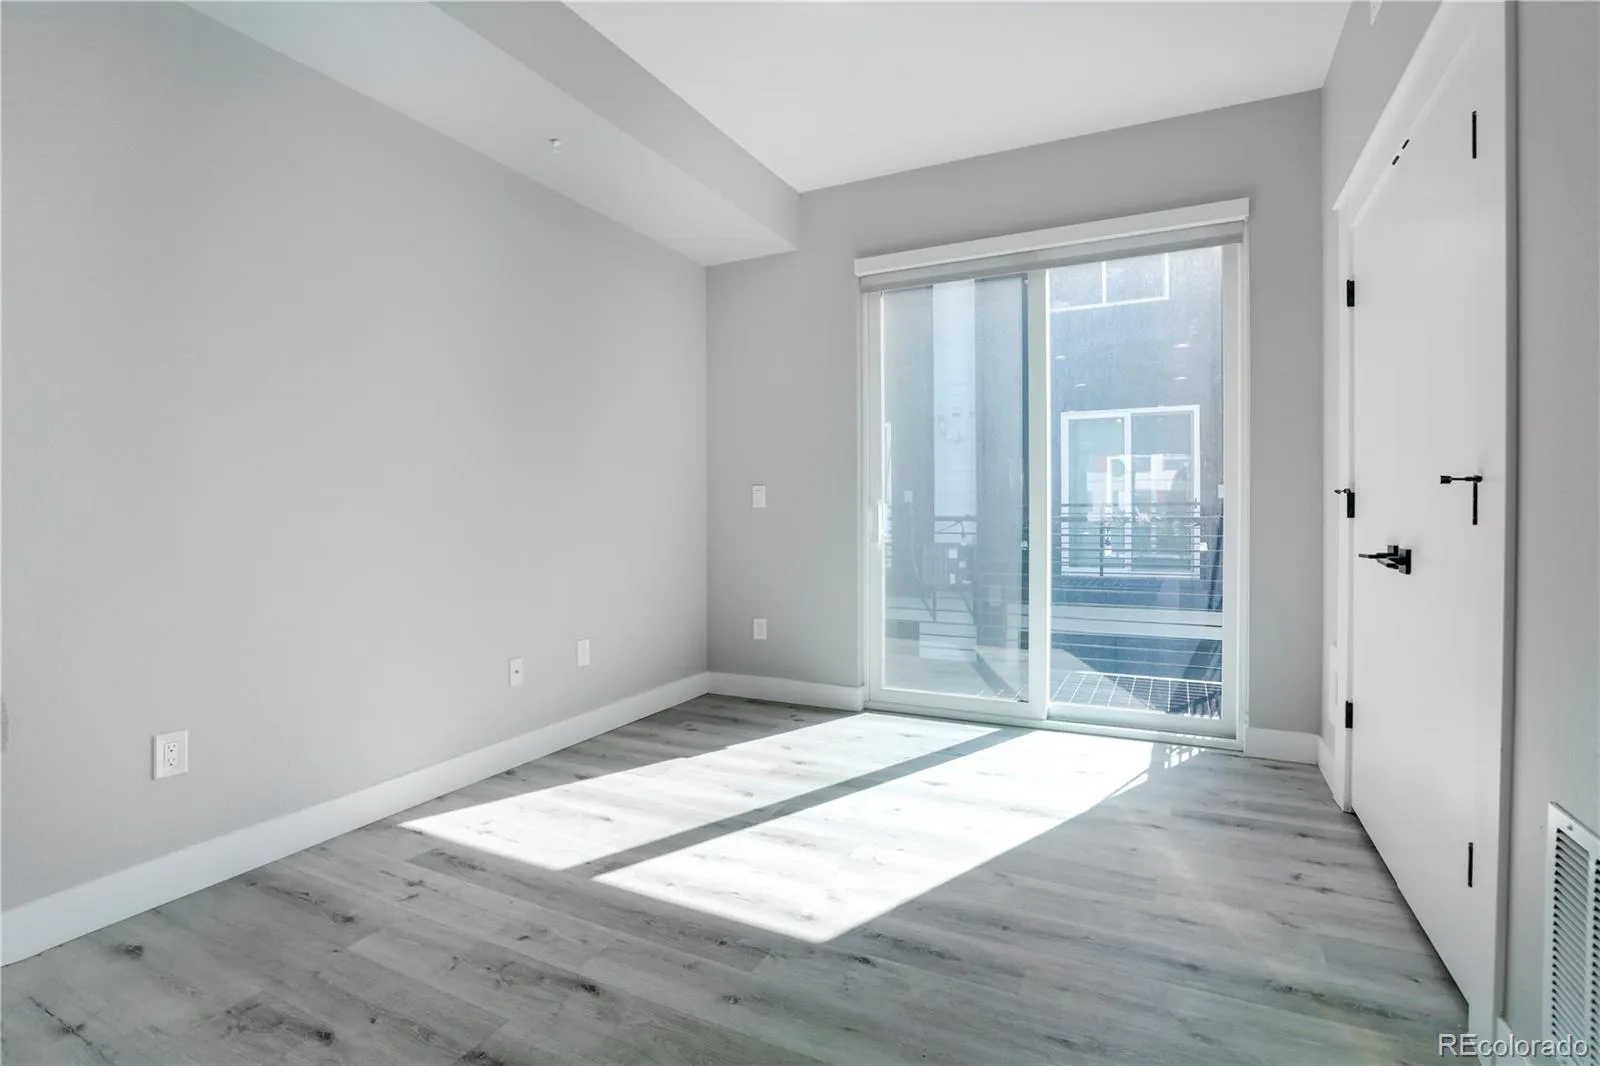
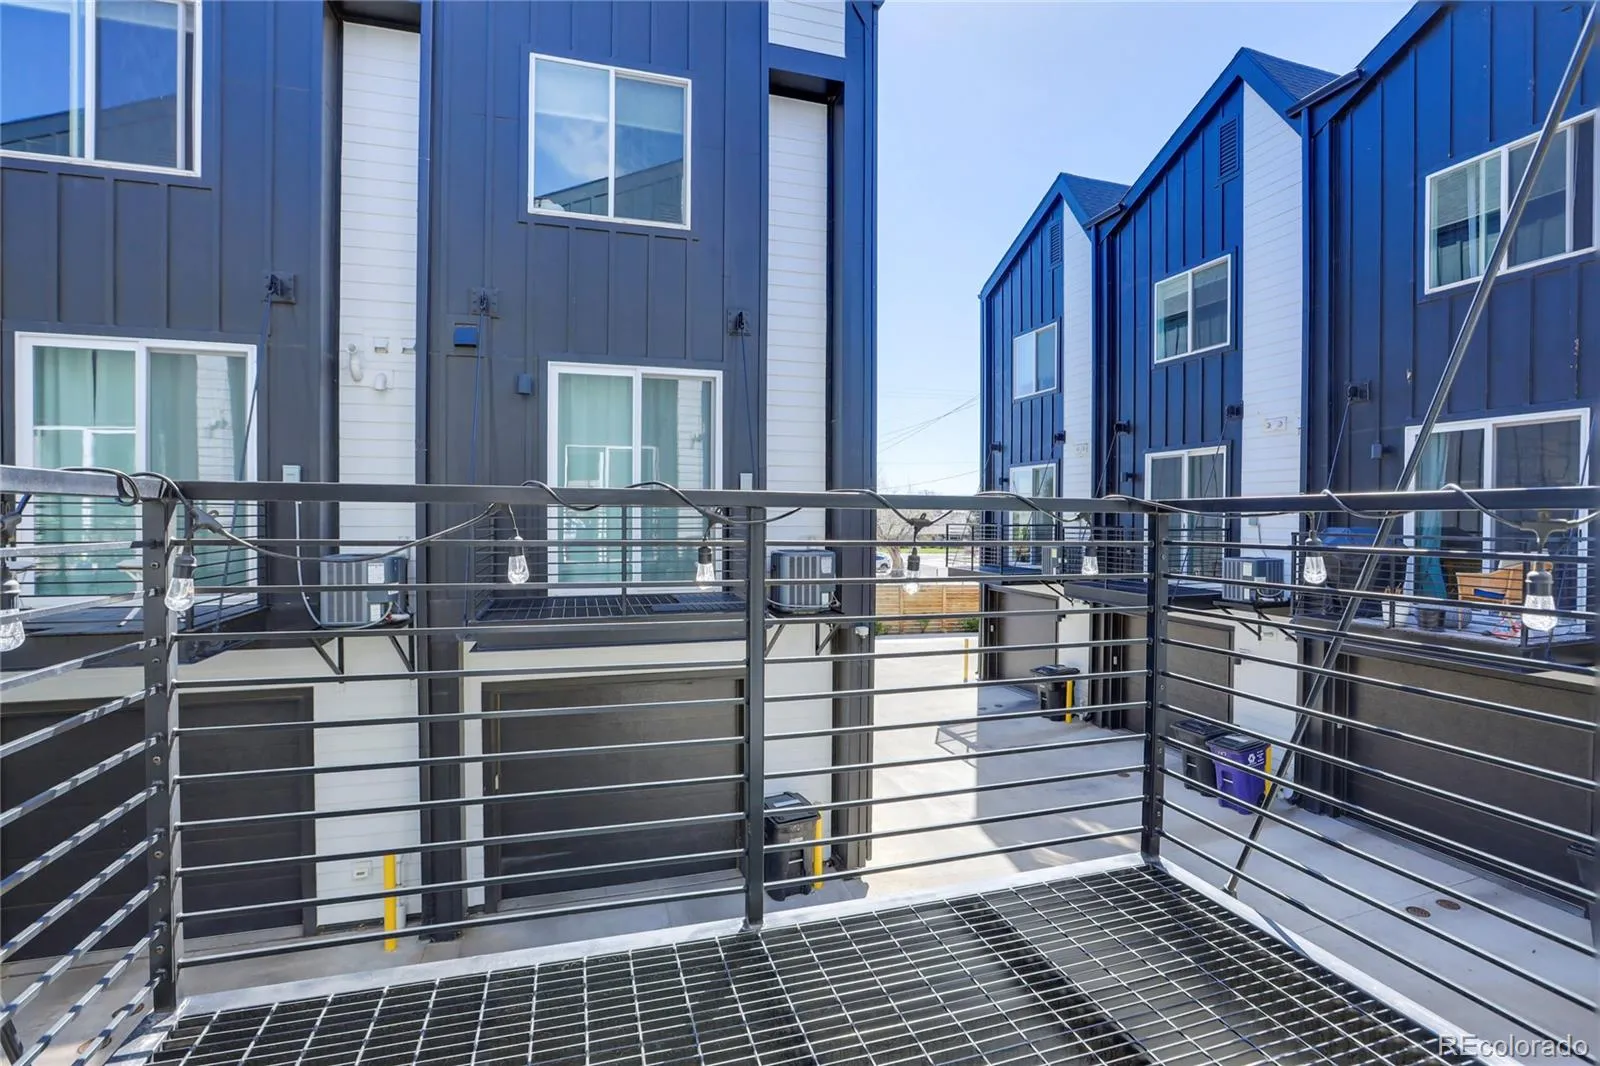
Second-floor balcony for another private outdoor retreat.
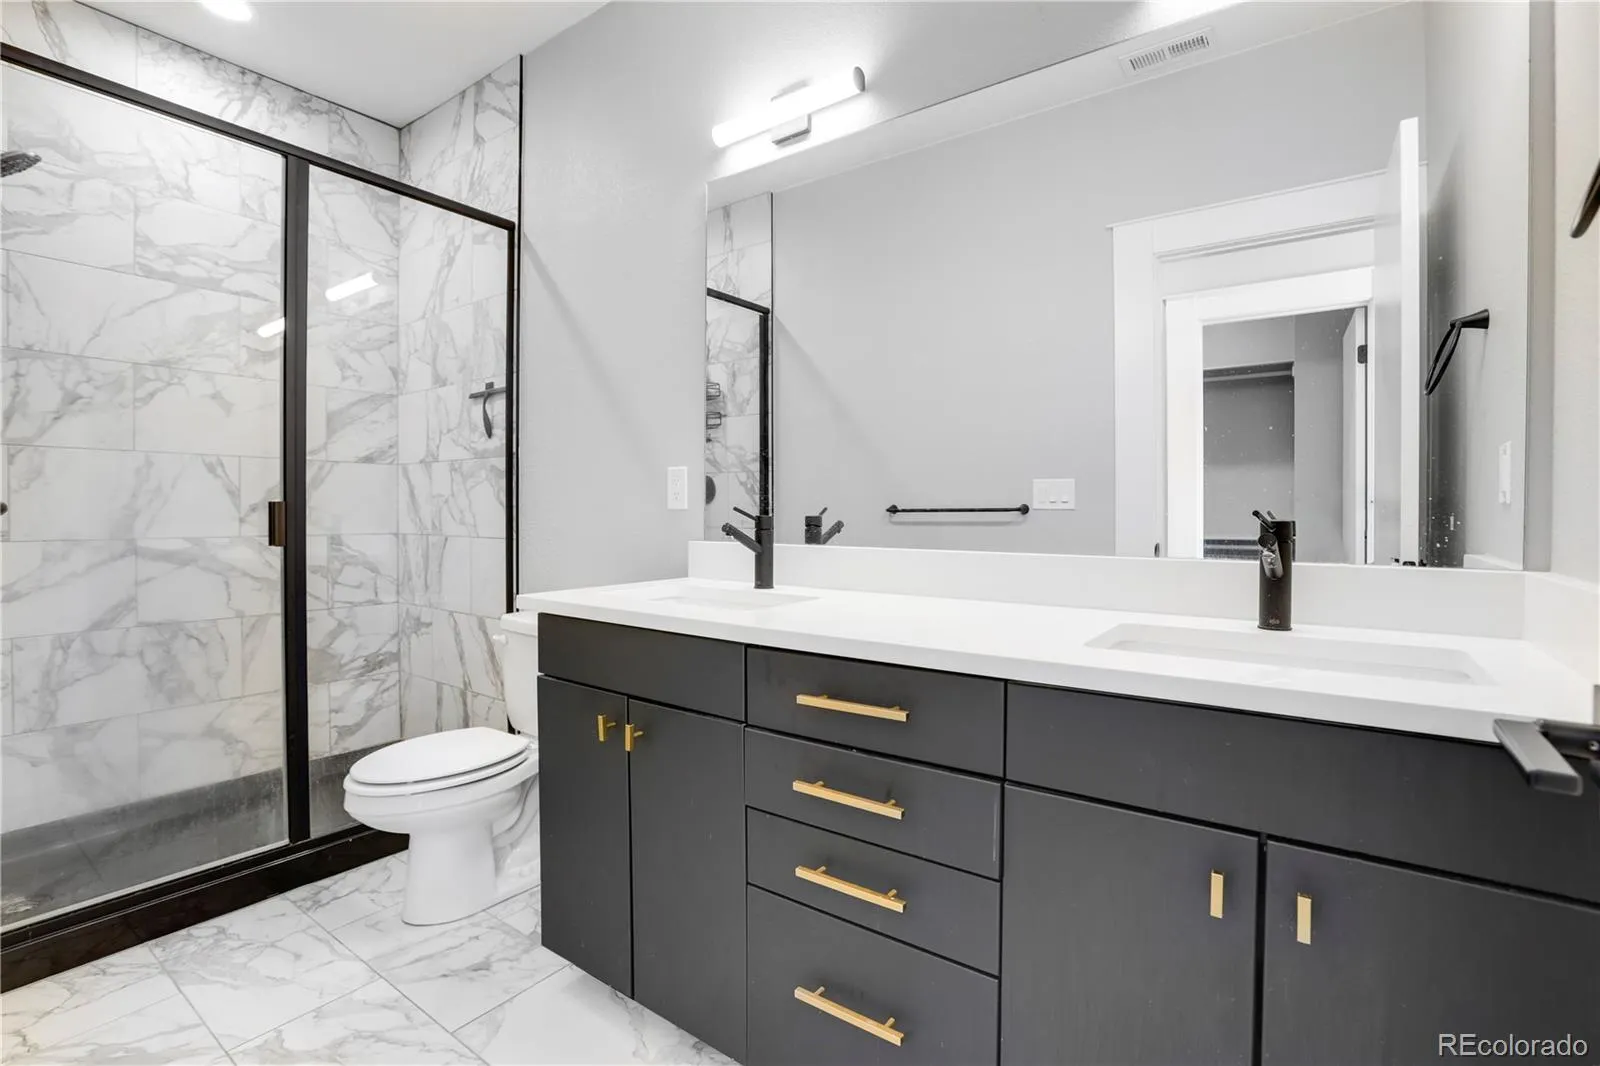
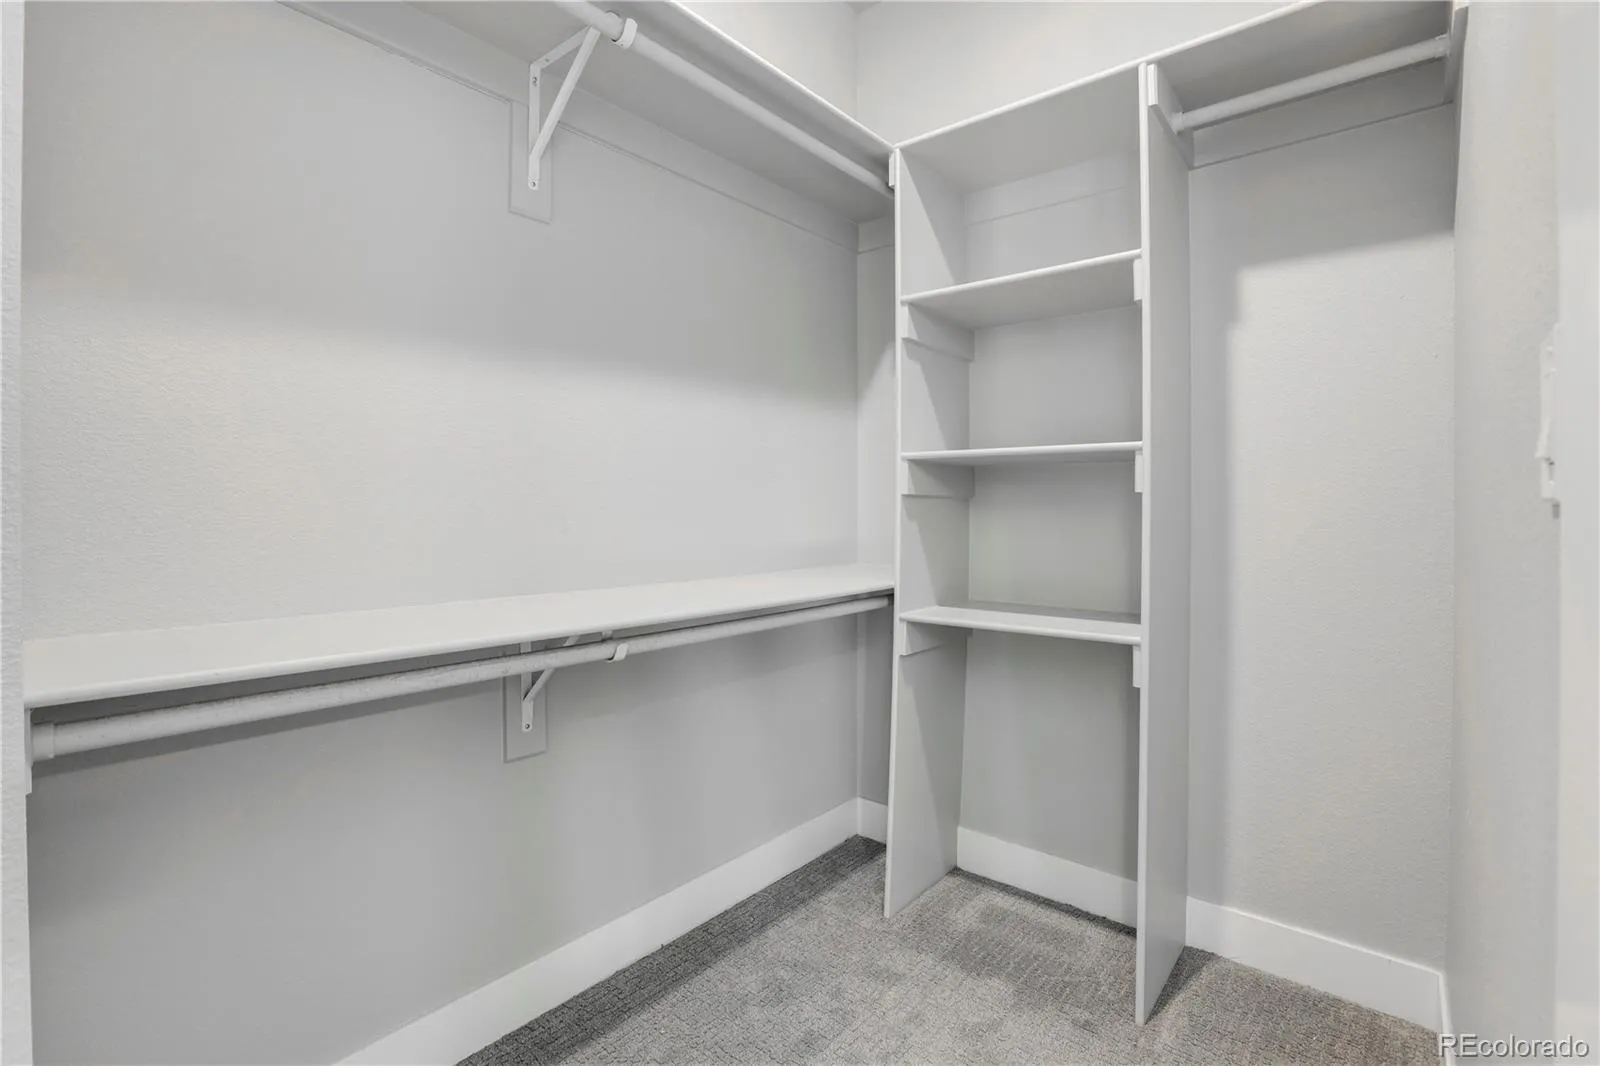
Primary suite with a spacious walk-in closet and stylish en-suite bath with dual vanity.
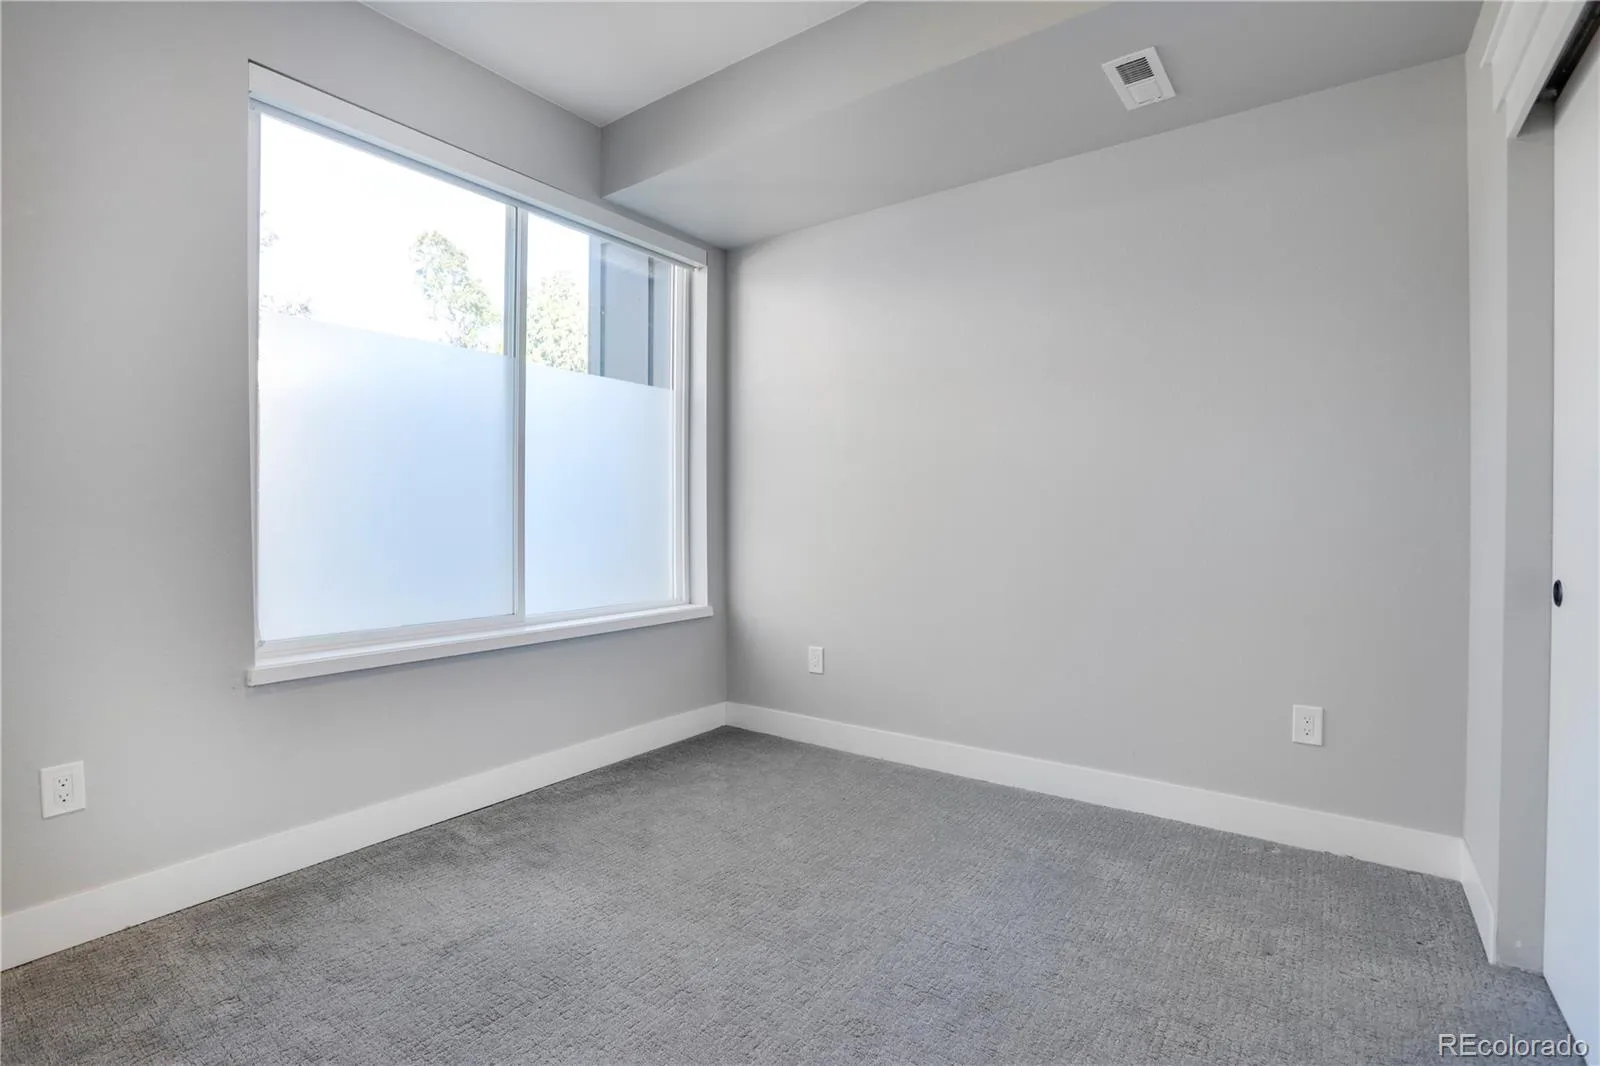
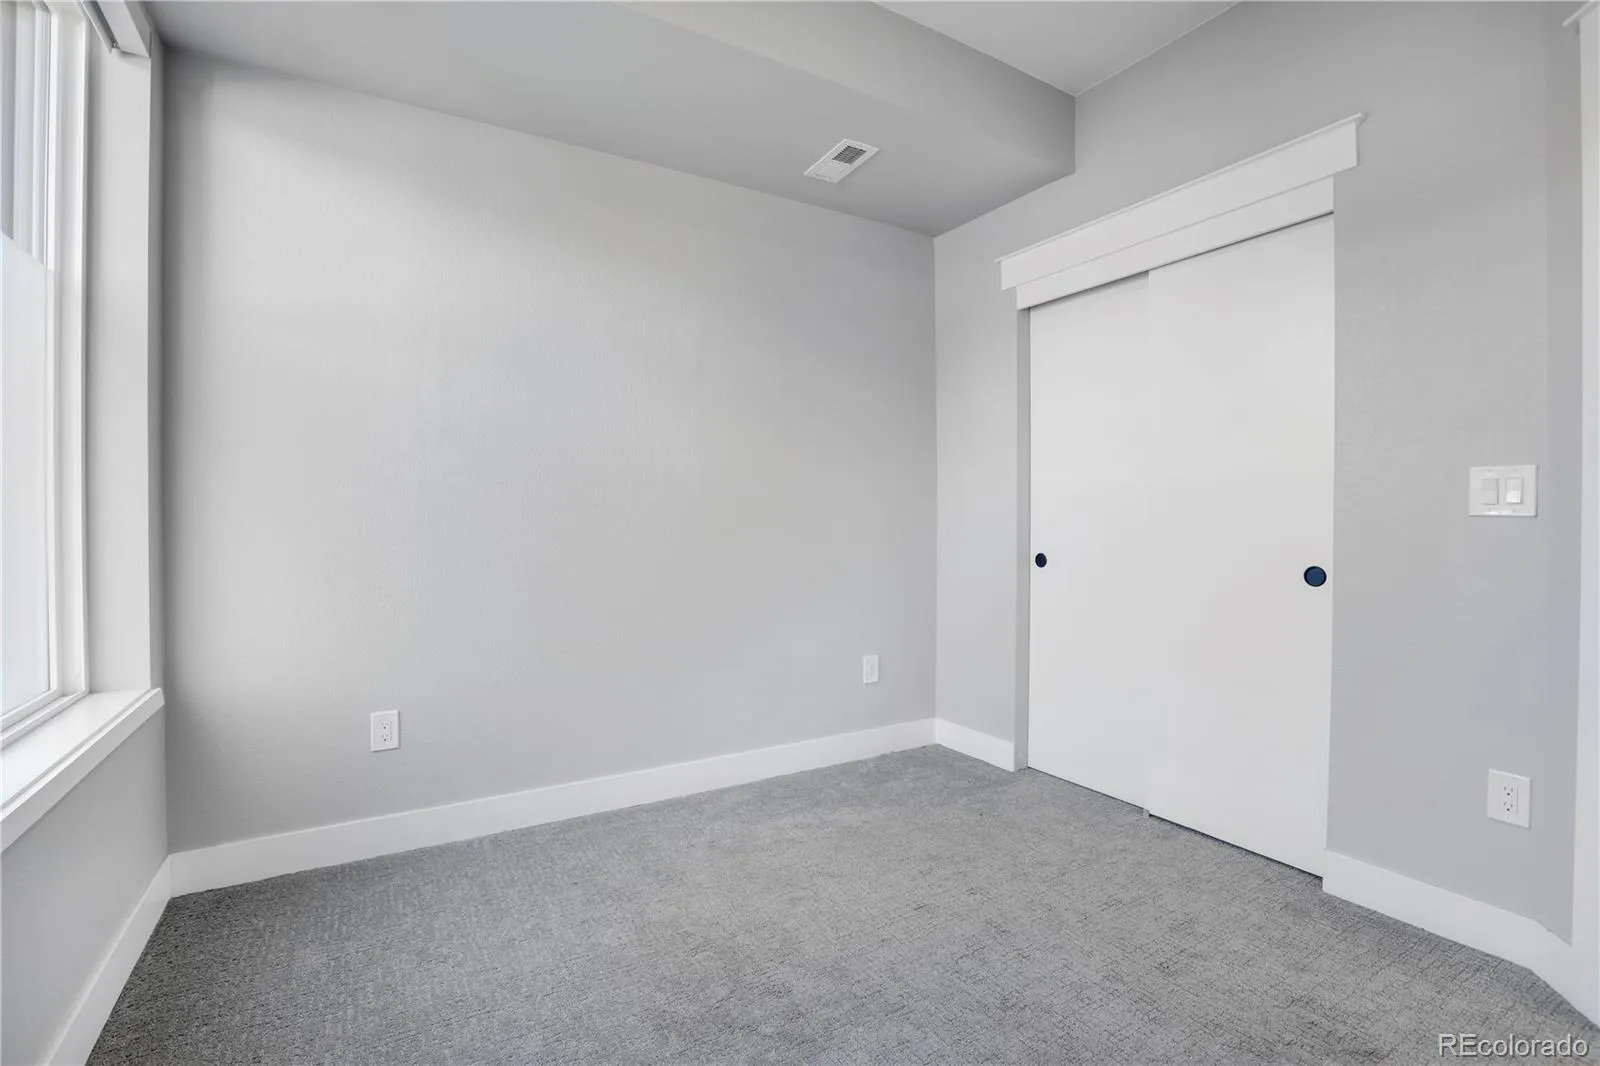
Ground-level third bedroom with direct yard access, ideal as a guest suite, home office, gym, or flex space.
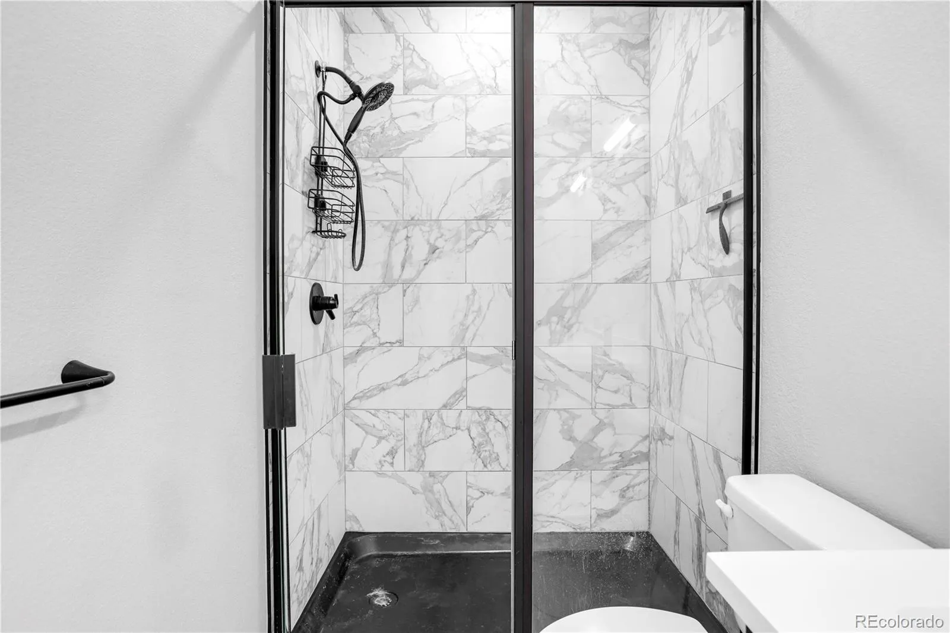
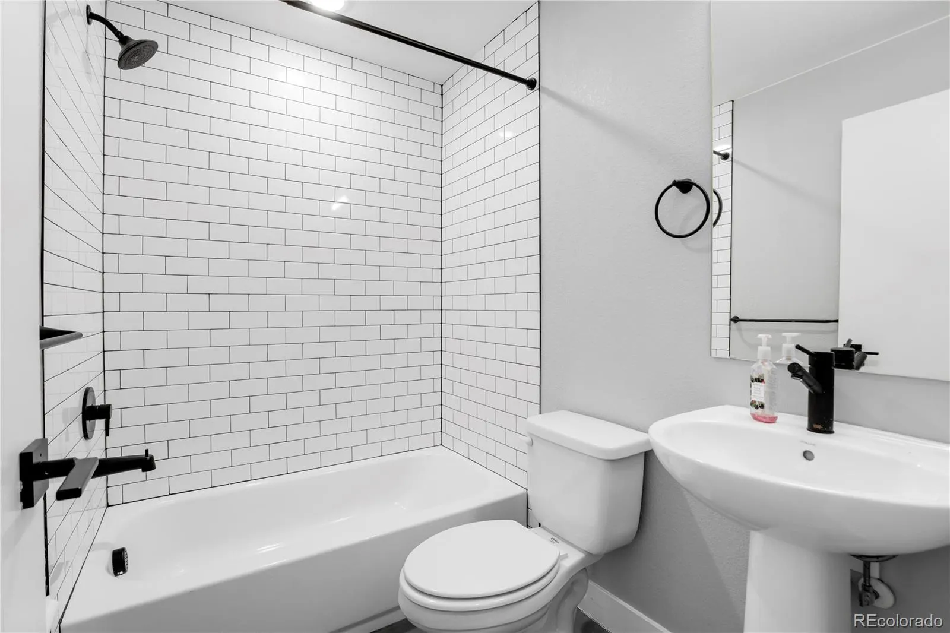
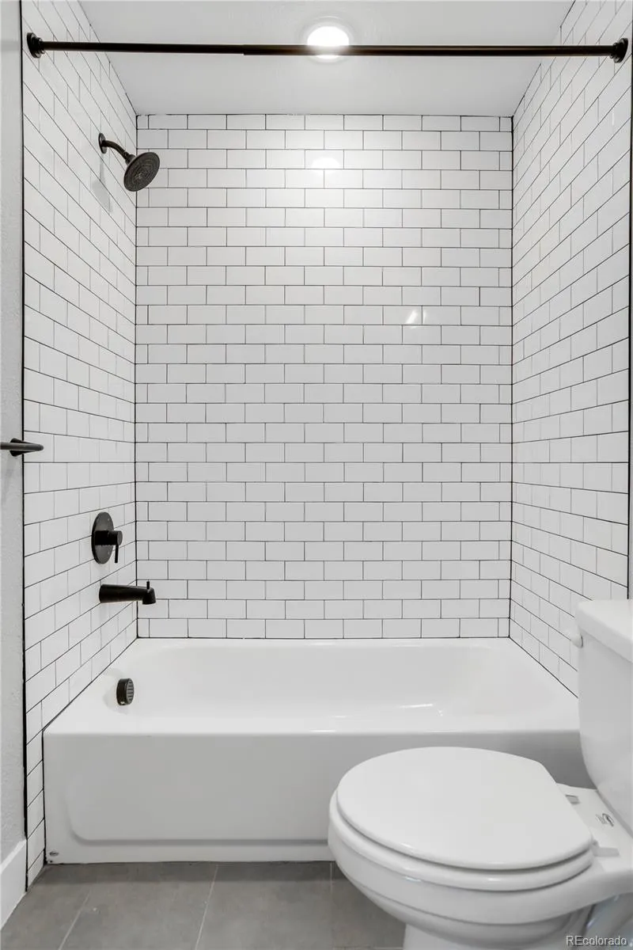
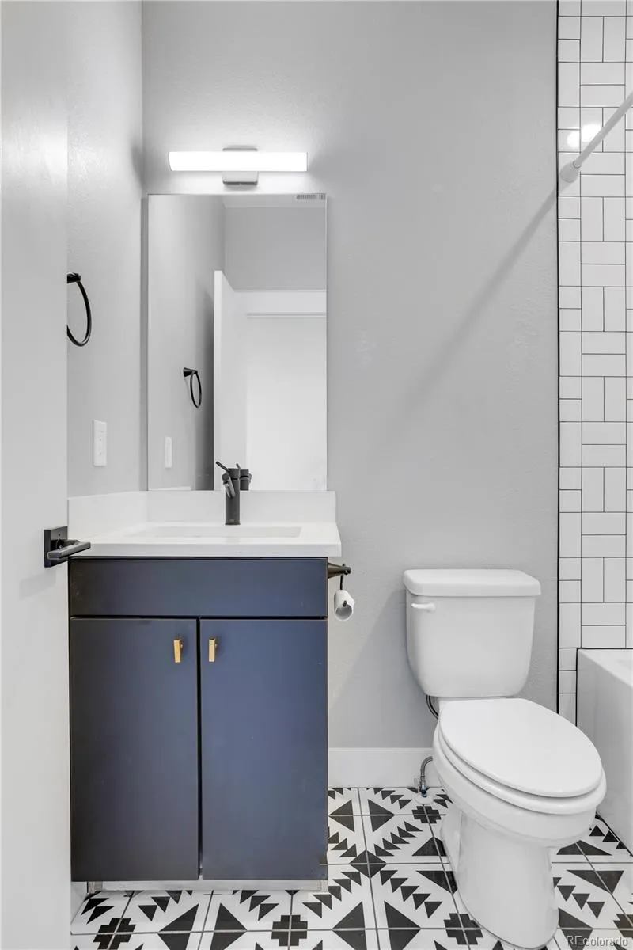
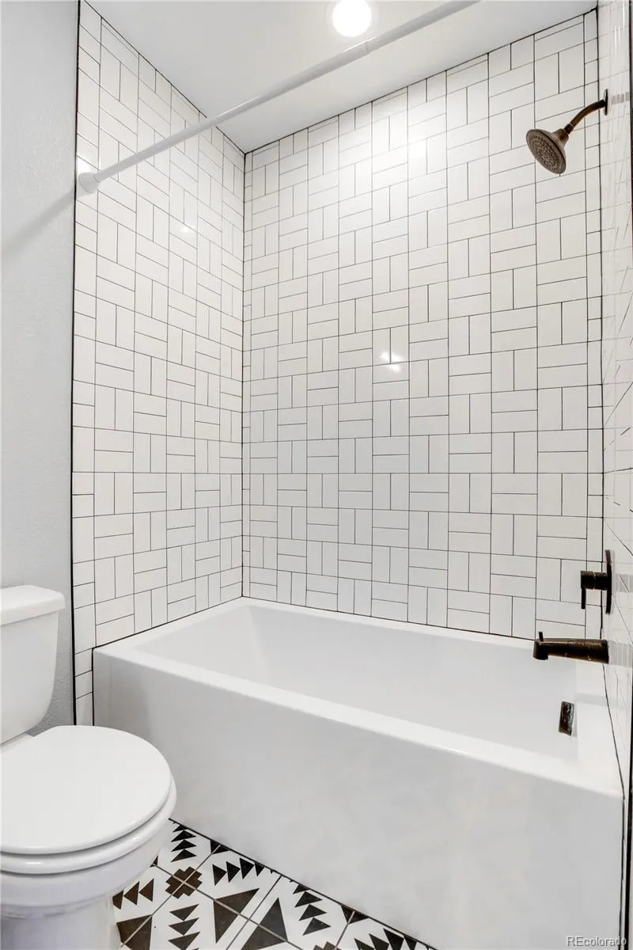
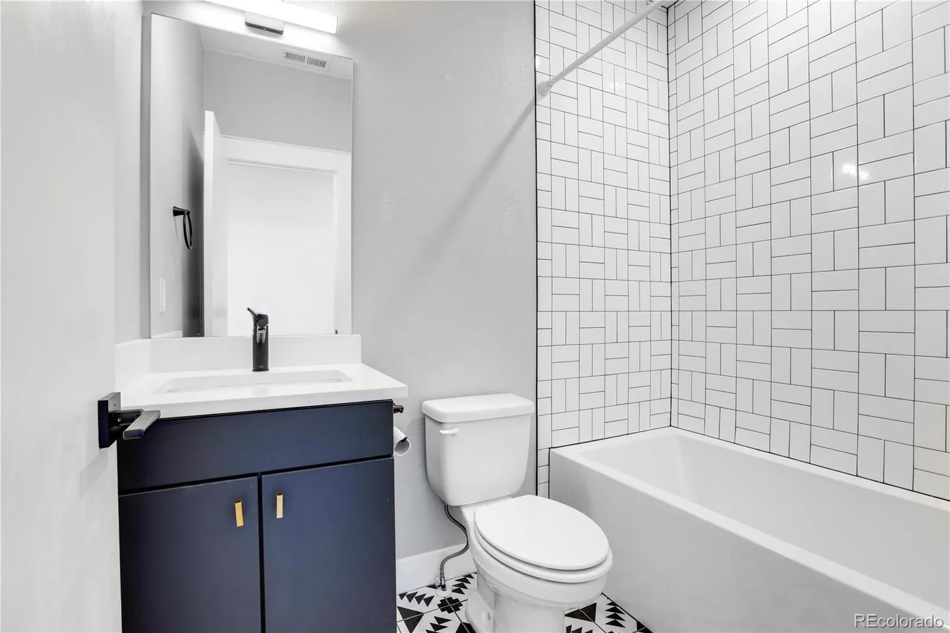
Designer bathrooms with contemporary tile and matte-black finishes.
Located just a few blocks from Sloan’s Lake, you’ll be close to parks, trails, restaurants, coffee shops, shopping, and everything West Colfax has to offer.
At $499,000, this is an exceptional opportunity to own a modern 3-bedroom, 3.5-bath townhome with a private fenced yard in one of Denver’s most desirable areas. The combination of price, space, fresh paint, outdoor living, and location makes this an incredible value.


