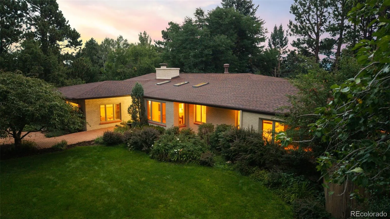
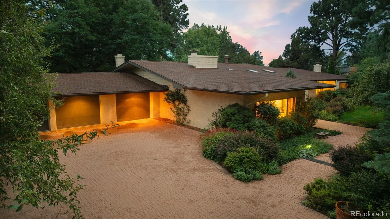
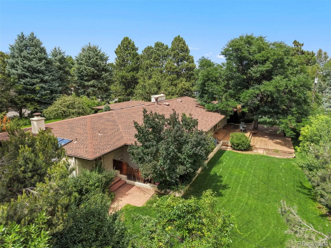
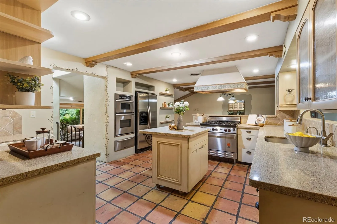
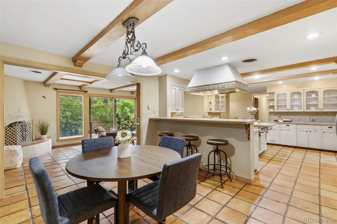
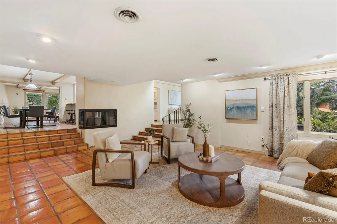
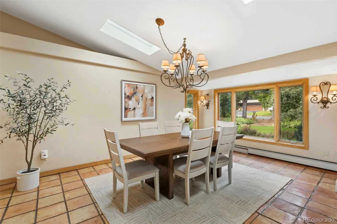
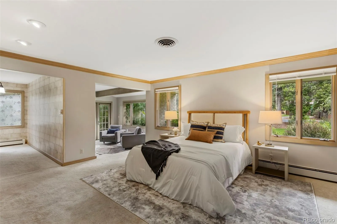
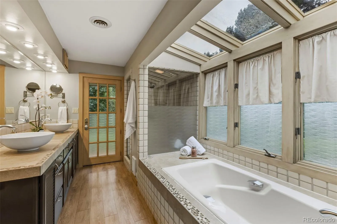
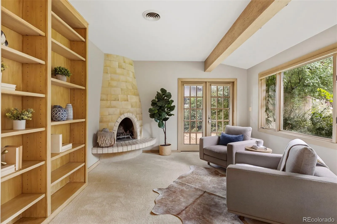
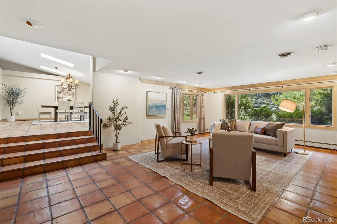
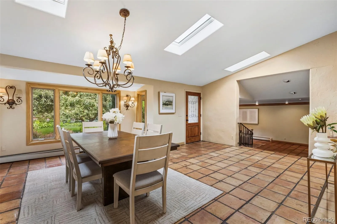
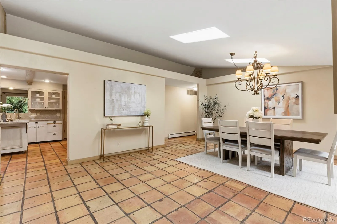
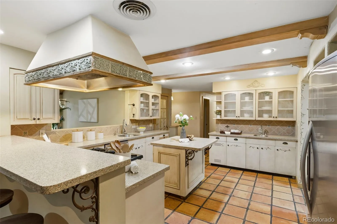
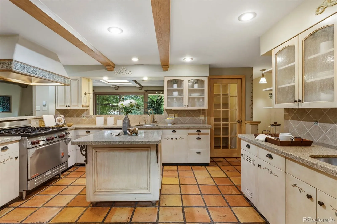
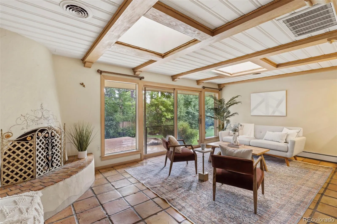
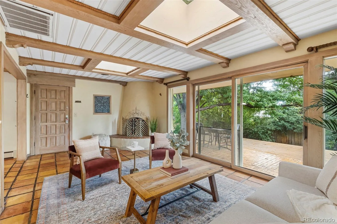
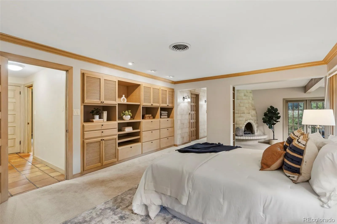
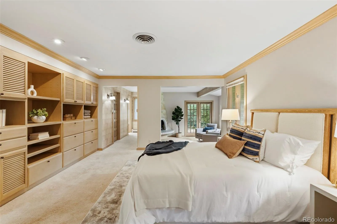
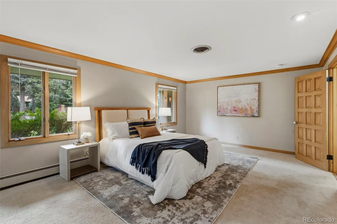
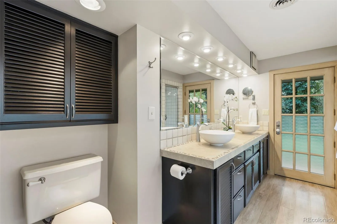
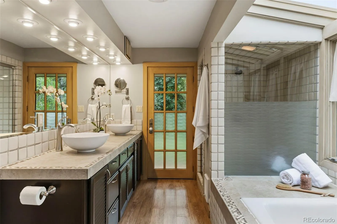
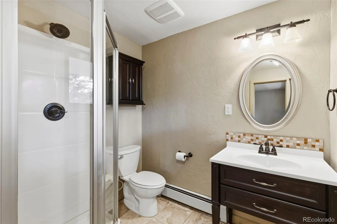
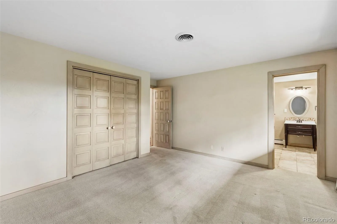
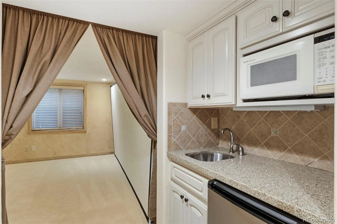
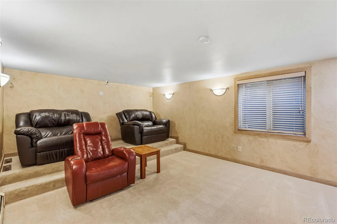
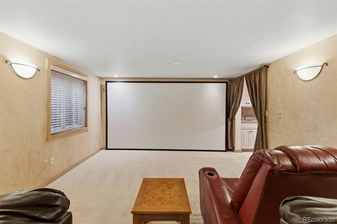
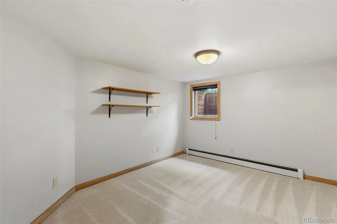
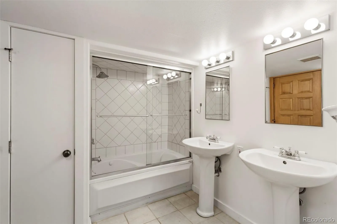
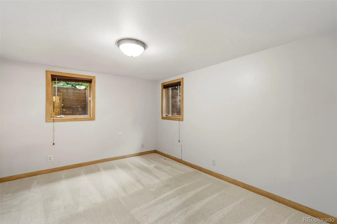
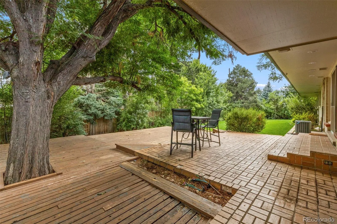
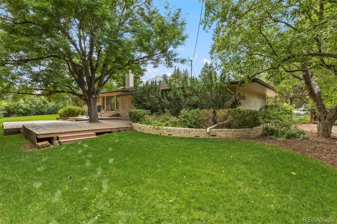
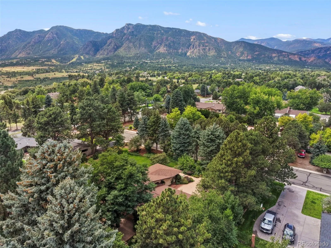
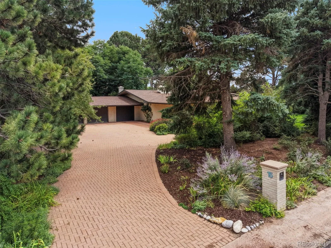
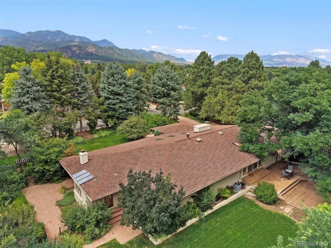
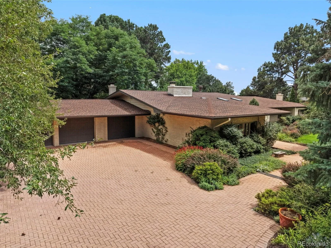
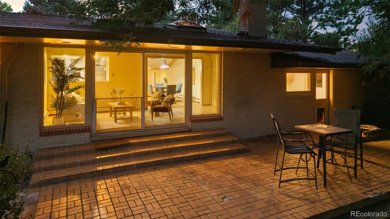
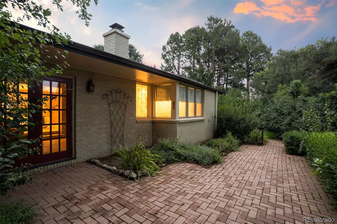
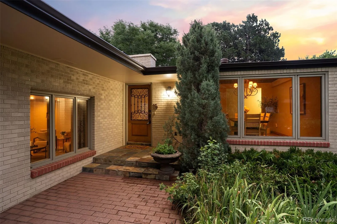
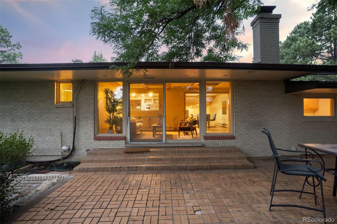
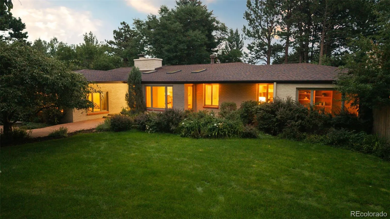
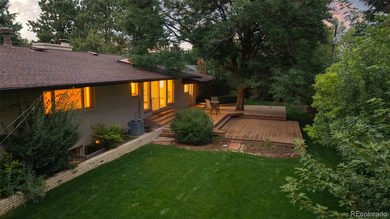
Nestled on a quiet, flat street in the heart of the Broadmoor, this custom-built brick rancher offers a wonderful blend of distinctive character, comfortable living, and an exceptional garden setting. Just a short walk from Broadmoor Elementary, the home has a subtle Southwestern influence, with authentic Saltillo tile beautifully married with more traditional architectural elements, creating a style that feels warm, timeless, and truly unique. Set on over half an acre, the lush perennial gardens are one of the property’s most special features and provides an idyllic setting for outdoor dining, entertaining, or simply enjoying the peaceful surroundings. Inside, the inviting floor plan is designed for both everyday living and effortless entertaining, with the main-level spaces flowing easily from one room to the next. The great room is filled with character, featuring Saltillo tile floors, elegant windows, and a cozy fireplace. The light and bright formal dining room provides a wonderful setting for gatherings, while the kitchen features stainless steel appliances, beamed ceilings, and an adjacent informal dining area that carries through the home’s warm architectural details. Just off the kitchen, a charming sunroom may quickly become a favorite gathering spot. Tongue-and-groove ceilings, a corner fireplace, abundant natural light, and direct access to the backyard create a wonderful connection between indoor and outdoor living. The main-level primary suite is a true retreat. A cozy sitting area with fireplace and coveted built-ins creates a comfortable space to unwind. The well-appointed primary bath features a steam shower, and a generous walk-in closet completes this private sanctuary. Meander downstairs and discover even more flexible living space, including two additional bedrooms and bath, a dedicated theater room, and a convenient wet bar, a perfect spot for movie nights, guests, or relaxed entertaining.

Advanced Home Search
Search by square footage, location, price, bedrooms, bathrooms and more.Just Listed
These homes just hit the market. Be among the first to see them. Schedule a showing, too.New Construction
See brand new homes and homes under construction now and available soon.Features & Amenities
Find homes with views or pools, in gated communities & with other desirable features.Cities
Take a look at luxury homes in each city in Metro Denver.Neighborhoods
Find the ideal neighborhood and the home that best fits you.Counties
Have your eye on a specific county? Browse these listings.Zip Codes
Start here to find a luxury home in a particular zip code.Single-Family Homes
See photos of single-family homes, get prices, neighborhood information & more.Townhomes
Get all the details about luxury townhomes for sale now throughout Metro Denver.Condos
Are you drawn to the low-maintenance, luxury lifestyle of condo living? Start here.One-Story Homes
Looking for a main floor master? Ranch-style homes may be perfect for your lifestyle.Featured Price Ranges
We’ve done the searching for you. Find homes in popular luxury price ranges.55-Plus
Explore beautiful homes and enviable amenities available in 55-and-over communities.Your Free MLS Search Account
Create and manage saved searches and properties with the Property Organizer.Schedule a Personal Consultation
We’re happy to help any time! Schedule a no-obligation 15-minute call.


