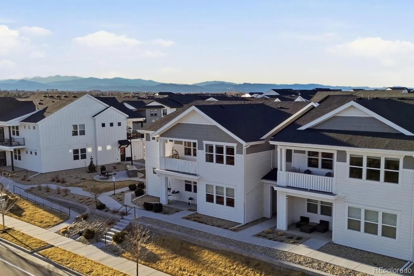
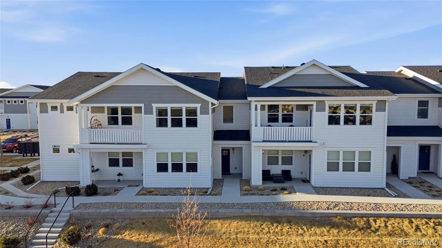
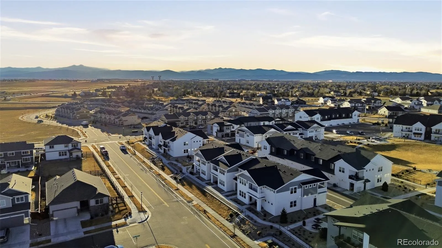
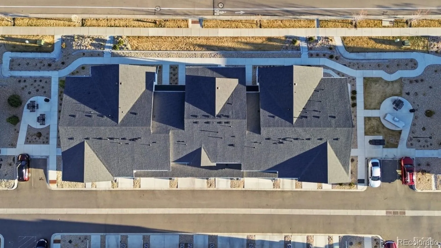
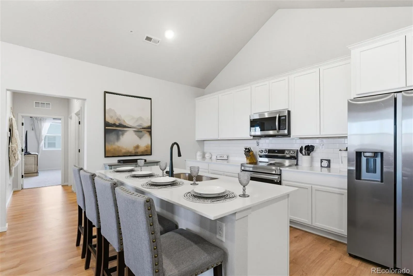
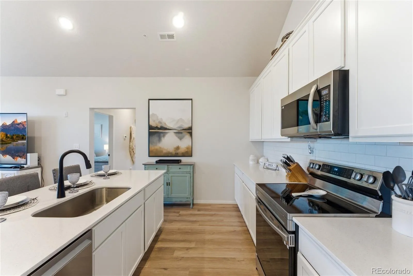
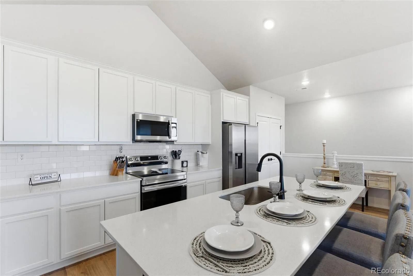
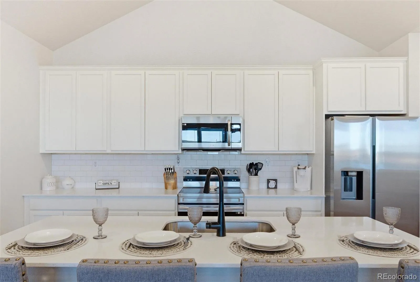
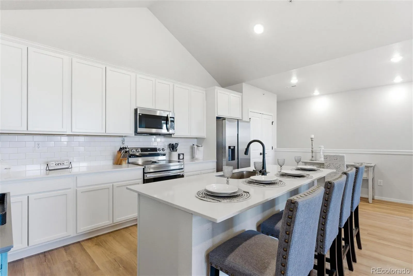
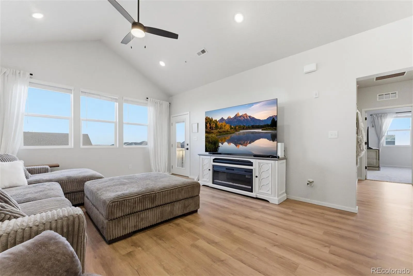
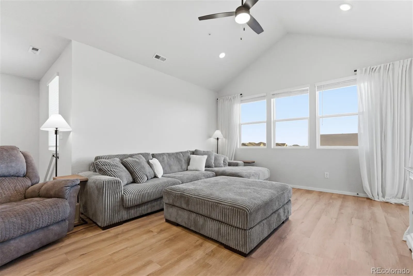
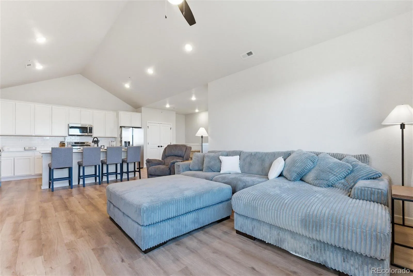
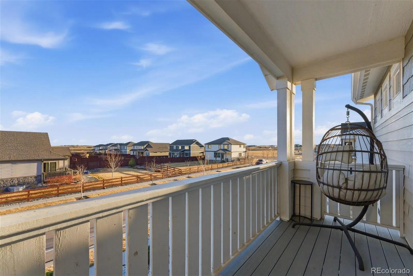
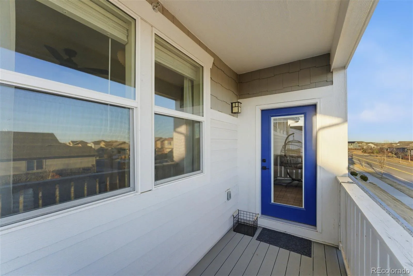
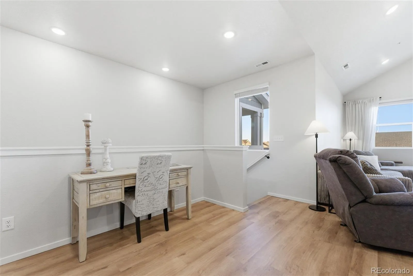
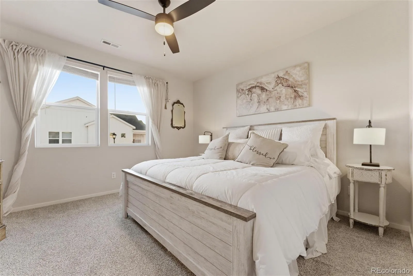
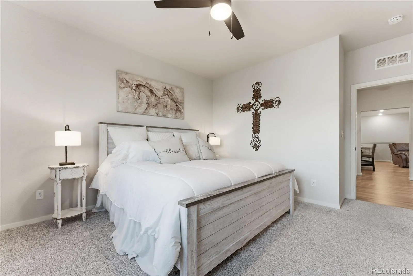
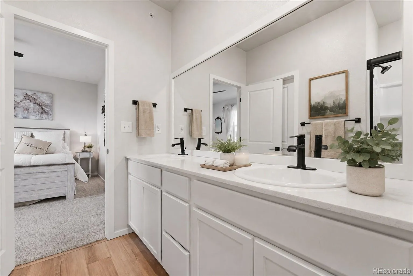
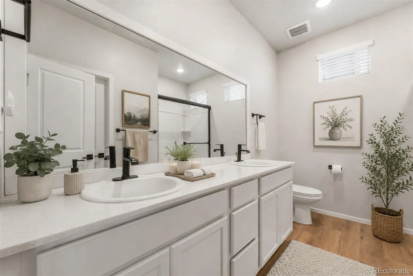
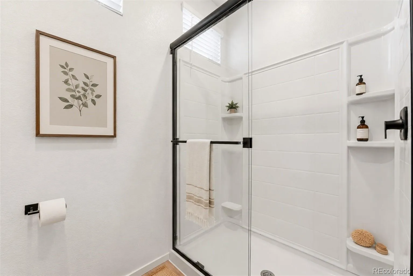
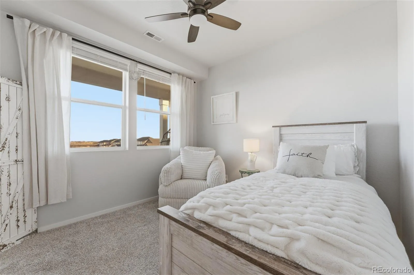
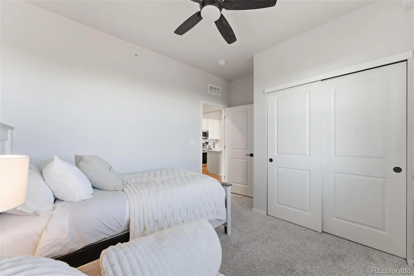
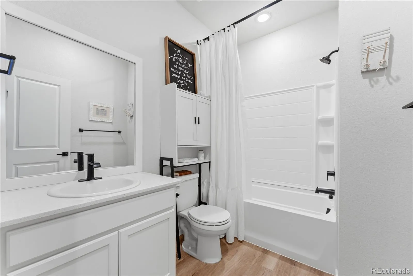
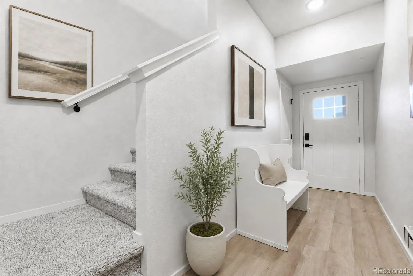
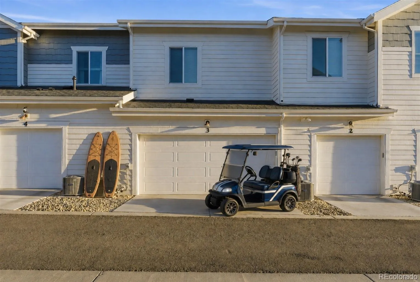
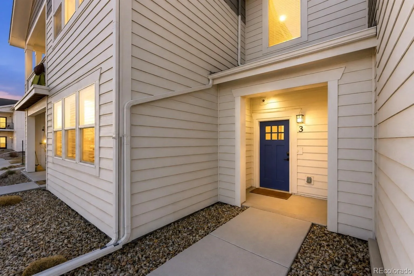
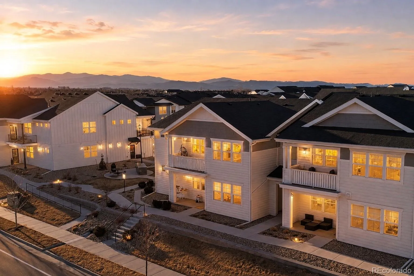
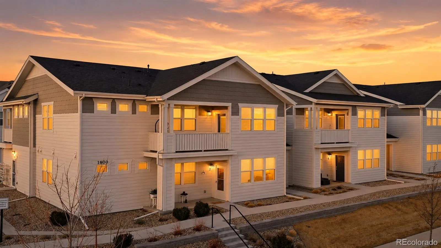
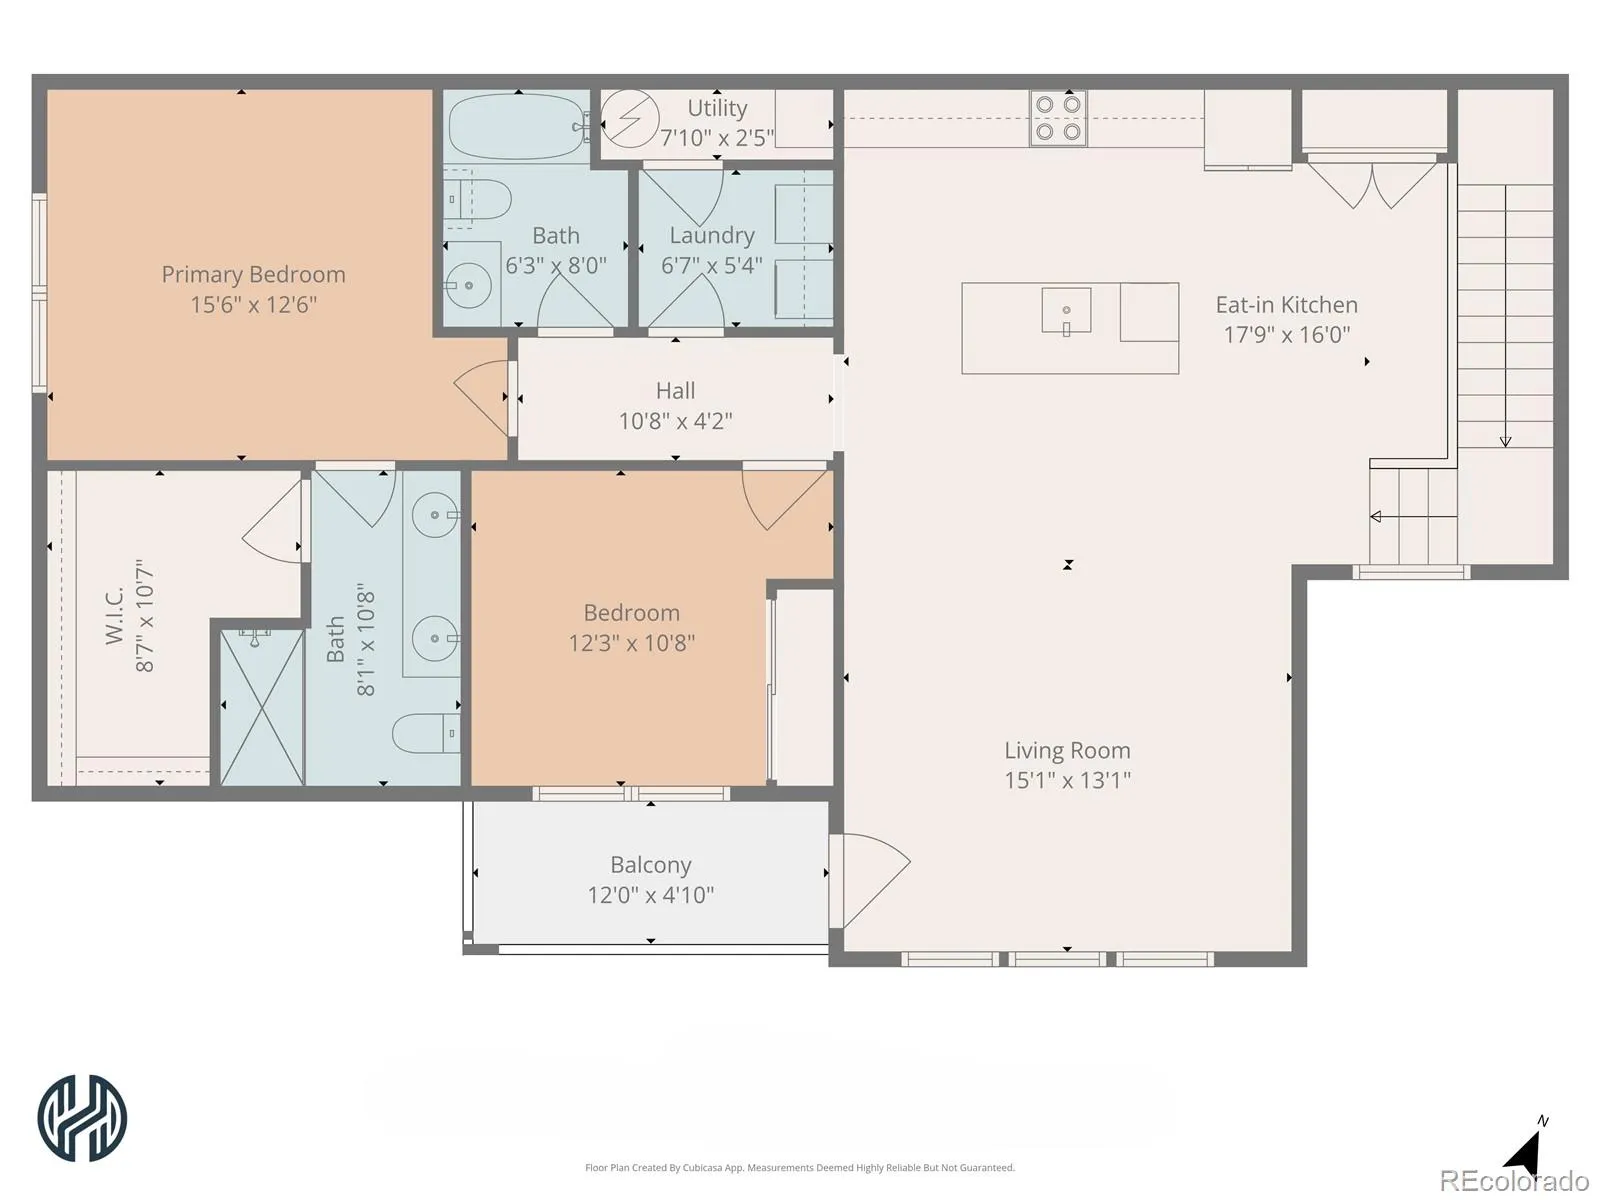
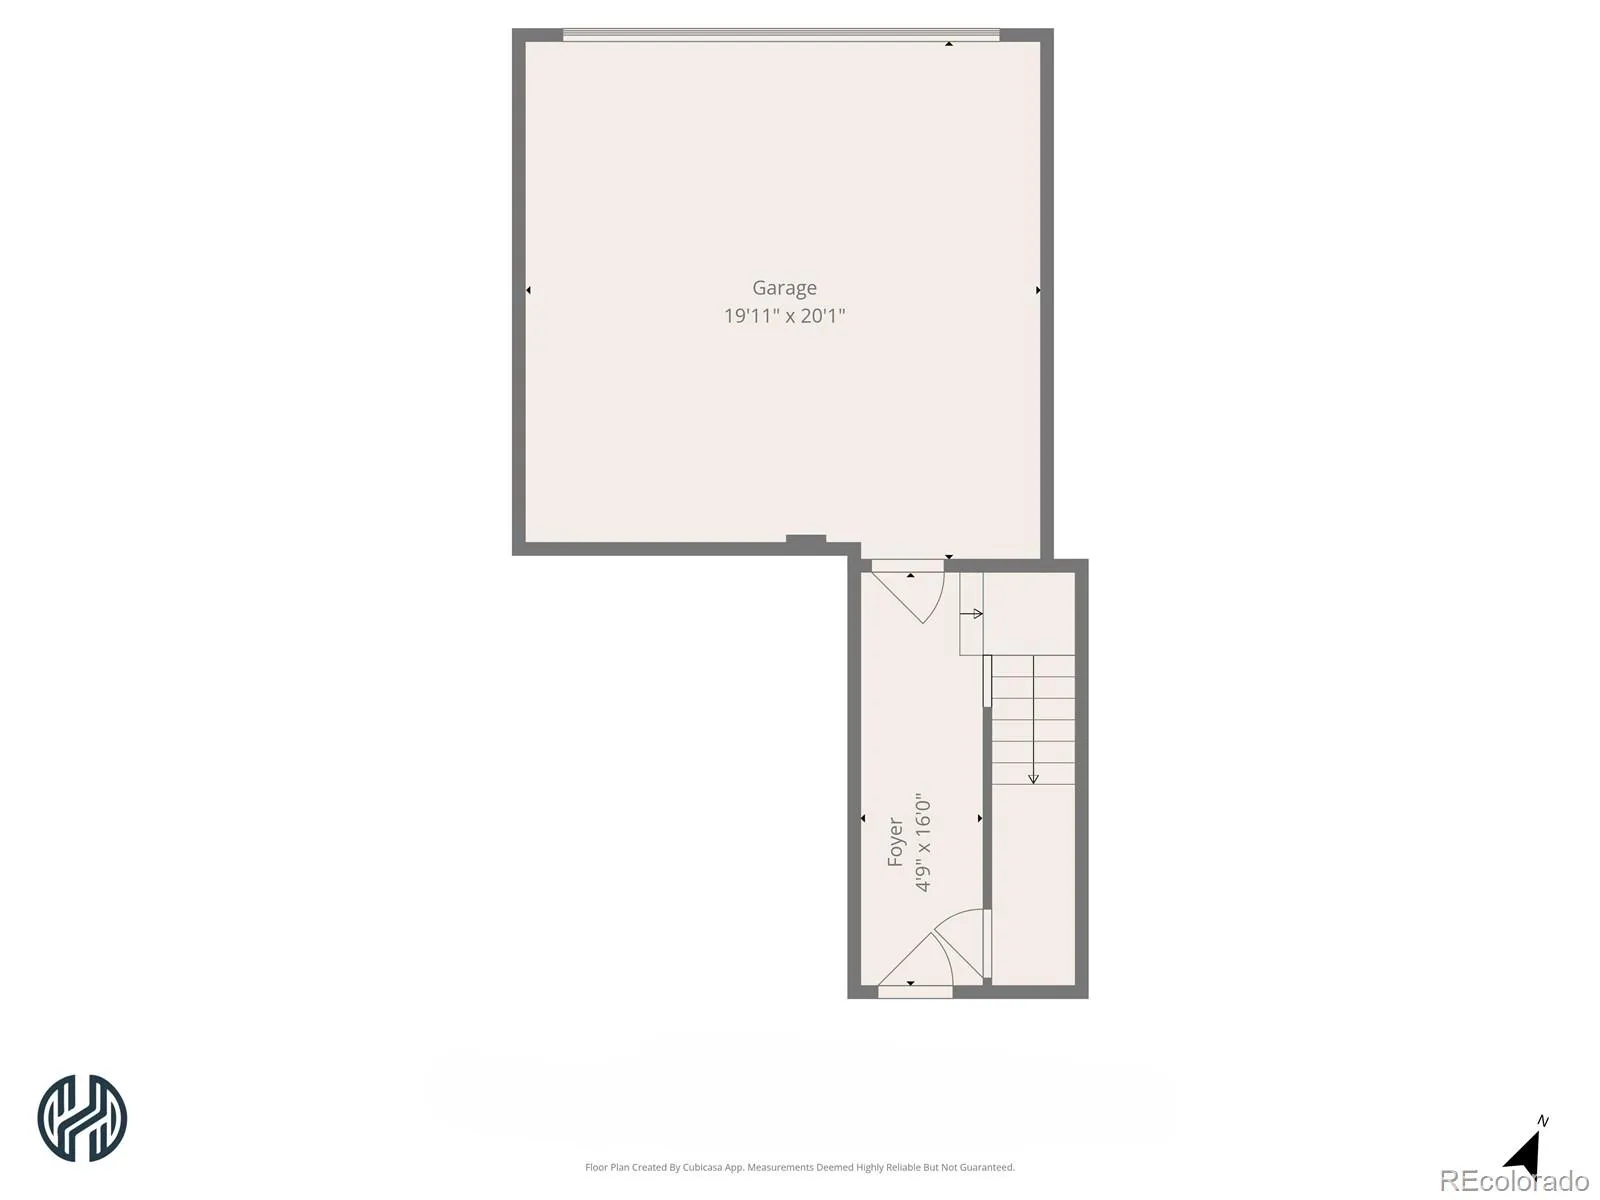
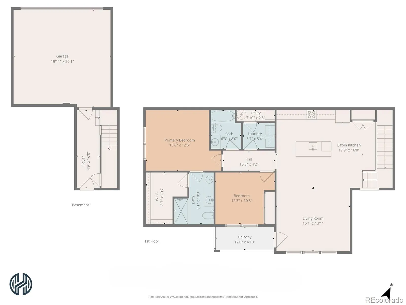
Stunning end-unit Raindance home with sweeping mountain views! This stylish home sits on one of the best lots in the Flats. Large windows open the space to wonderful views and drench the home with natural light. Start your morning or finish your day on the covered balcony which features composite decking and sunset views over the mountains. The large living room boasts vaulted ceilings, ceiling fan, and upgraded luxury vinyl plank flooring. Host friends and family from the gorgeous kitchen complete with stainless steel appliances (all stay), quartz counters, tile backsplash, undermount sink, soft-close drawers, wraparound island bar, and deluxe black stainless steel fixture package. You’ll find plenty of space in the dining area to sit down with guests or use it for a loft or study space. Relax at the end of the day in the serene owner’s retreat with ceiling fan, oversized walk-in closet, and breathtaking views from your bed. The owner’s bath features dual vanities, custom framed mirror, quartz counters, and large shower. Additional features include a private, covered entryway leading to the main-level entrance with access to the front porch, coat closet, and attached 2-car garage, LED lighting package, and high efficiency HVAC system – all situated in a premium end unit with wraparound windows and space between neighbors. Find yourself coming home to enjoy easy access to the award-winning pool complex or Raindance National golf course without jumping in the car and leaving the neighborhood. Close to shopping, dining, parks, trails, excellent schools, trails, and outdoor activities. View today and make your next move your best move!

Advanced Home Search
Search by square footage, location, price, bedrooms, bathrooms and more.Just Listed
These homes just hit the market. Be among the first to see them. Schedule a showing, too.New Construction
See brand new homes and homes under construction now and available soon.Features & Amenities
Find homes with views or pools, in gated communities & with other desirable features.Cities
Take a look at luxury homes in each city in Metro Denver.Neighborhoods
Find the ideal neighborhood and the home that best fits you.Counties
Have your eye on a specific county? Browse these listings.Zip Codes
Start here to find a luxury home in a particular zip code.Single-Family Homes
See photos of single-family homes, get prices, neighborhood information & more.Townhomes
Get all the details about luxury townhomes for sale now throughout Metro Denver.Condos
Are you drawn to the low-maintenance, luxury lifestyle of condo living? Start here.One-Story Homes
Looking for a main floor master? Ranch-style homes may be perfect for your lifestyle.Featured Price Ranges
We’ve done the searching for you. Find homes in popular luxury price ranges.55-Plus
Explore beautiful homes and enviable amenities available in 55-and-over communities.Your Free MLS Search Account
Create and manage saved searches and properties with the Property Organizer.Schedule a Personal Consultation
We’re happy to help any time! Schedule a no-obligation 15-minute call.


