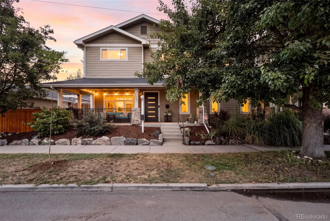
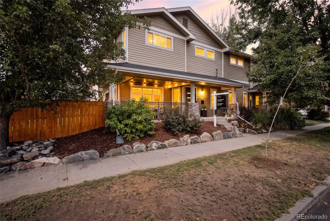
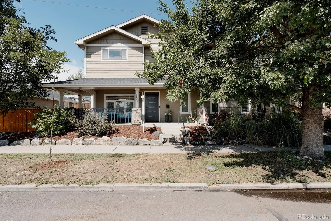
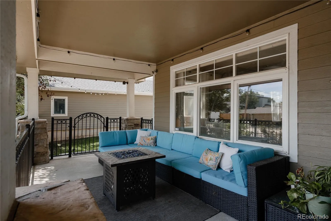
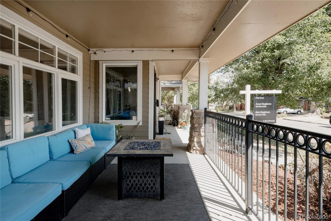
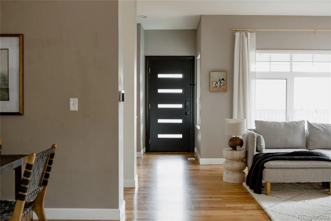
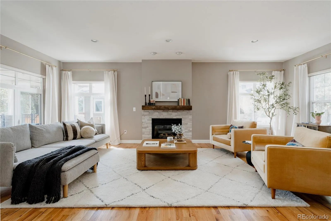
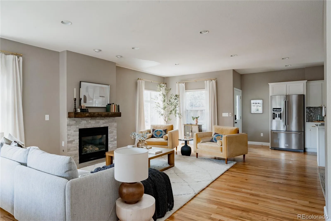
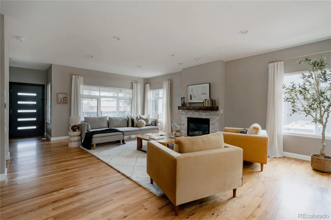
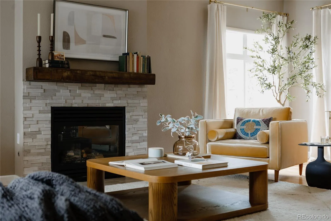
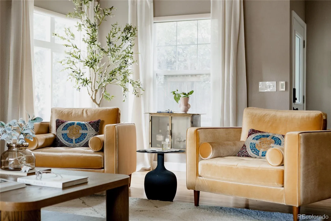
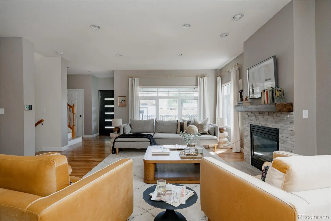
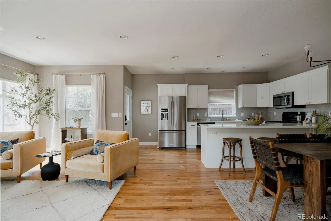
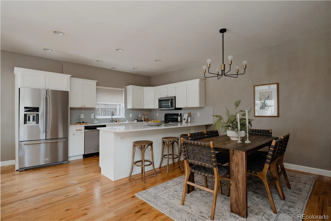
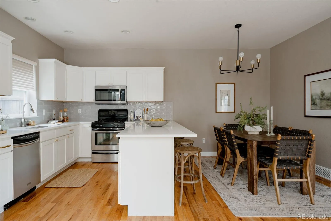
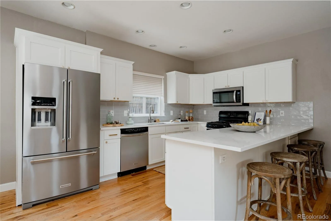
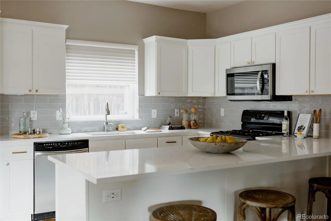
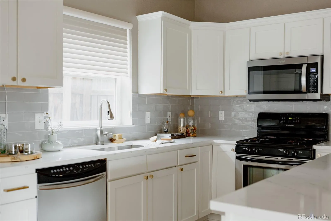
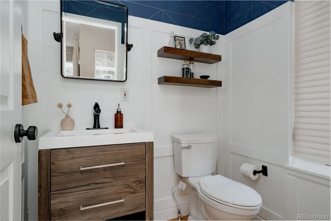
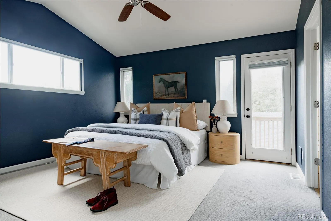
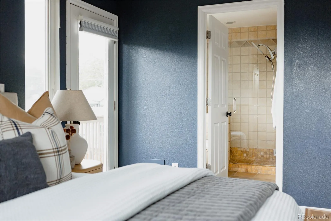
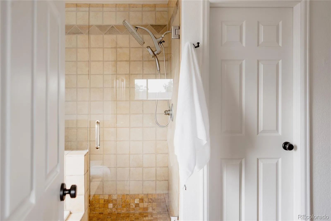
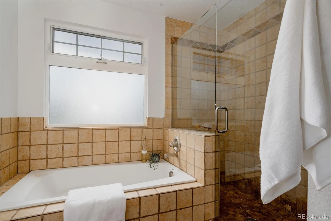
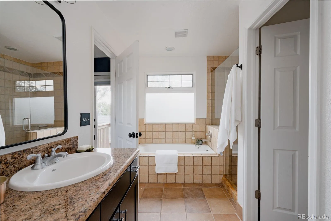
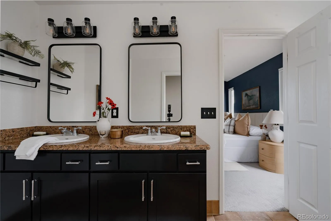
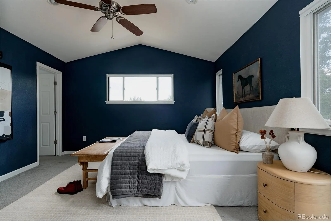
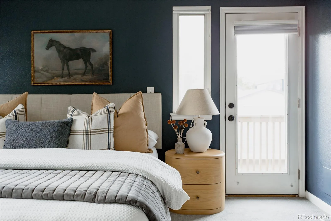
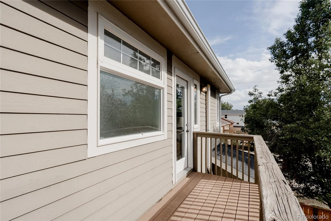
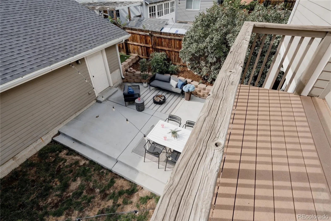
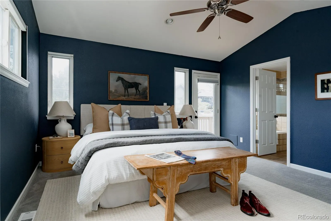
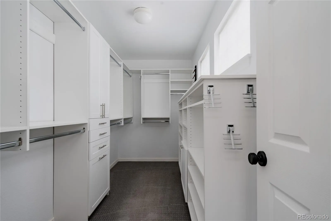
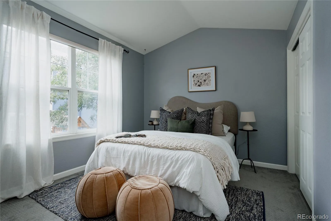
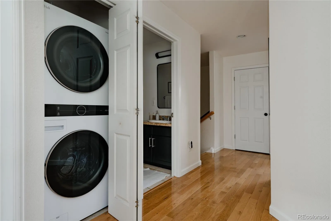
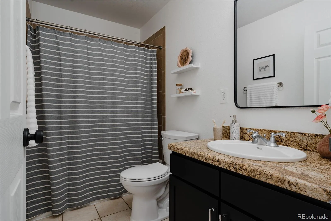
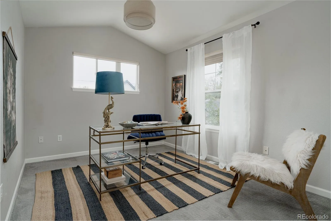
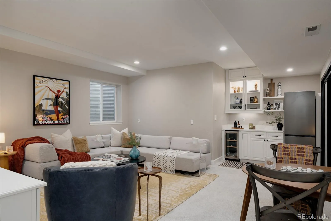
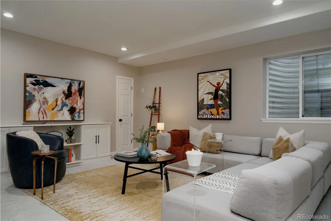
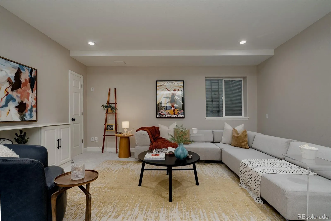
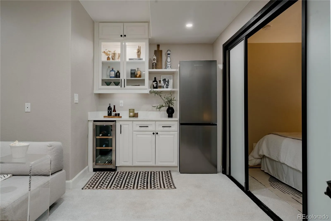
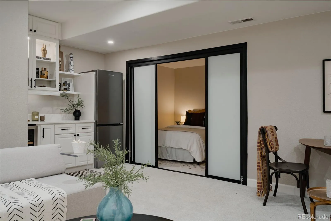
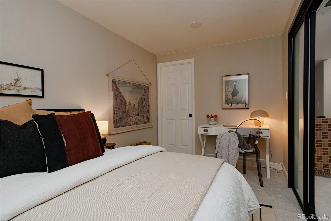
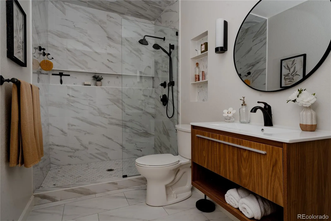
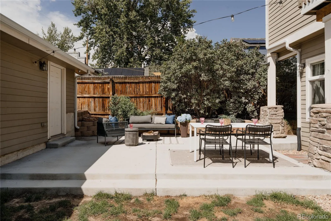
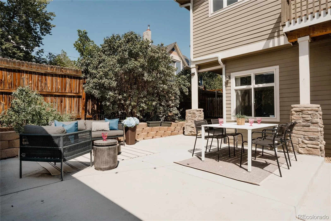
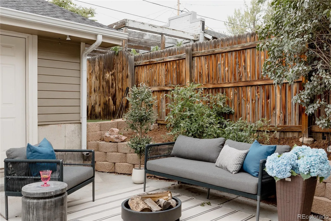
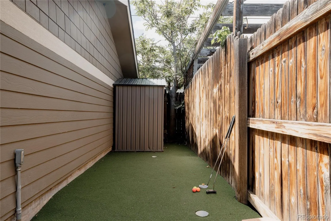
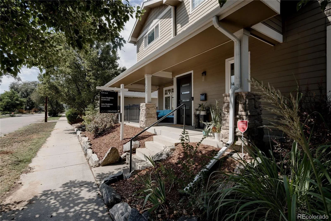
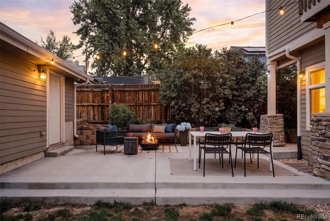
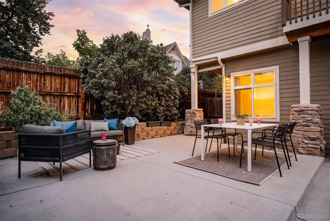
Welcome to this traditionally styled duplex in the heart of West Highlands that truly lives and feels like a single-family home. With generous living spaces, a wonderfully private yard, and one of the neighborhood’s most walkable locations, this home offers the rare combination of space, style, and an effortless sense of community. A large, inviting front porch sets the tone—a perfect place for morning coffee, summer evenings, and lingering conversations with friends and neighbors. Inside, the main level unfolds into a bright, open floor plan designed for entertaining. An enormous living room offers plenty of room to gather, while the remodeled kitchen flows seamlessly into a spacious dining area ready for weeknight dinners to holiday celebrations. Updated lighting adds a fresh, elevated feel throughout. Upstairs, vaulted ceilings create a wonderful sense of volume and natural light. Three generously sized bedrooms and two baths include a luxe primary suite with enormous closet space and a tastefully appointed five piece bath. The additional bedrooms are refreshingly spacious, with closets to match. The finished lower level adds another layer of flexibility, with tall ceilings, a fourth bedroom, renovated bathroom, wet bar, and expansive recreation space—ideal for guests, movie nights, a home gym, or game room. Outside, the unusually large yard is a standout. The majority of the outdoor space is private from the adjoining home, creating a setting that feels distinctly your own. There’s room to dine al fresco, throw a ball, entertain, garden, or practice your short game on the mini putting green. And then there’s location. Tucked into one of West Highlands’ sweetest little pockets, you’re moments from Edison Elementary, Highlands Square, Tennyson Street, and Sloan’s Lake. Walk to coffee, dinner, neighborhood shops, parks, and schools, coming home to a place with the space to truly settle in. Highlands living at its best-charming, connected, an oasis in the city.

Advanced Home Search
Search by square footage, location, price, bedrooms, bathrooms and more.Just Listed
These homes just hit the market. Be among the first to see them. Schedule a showing, too.New Construction
See brand new homes and homes under construction now and available soon.Features & Amenities
Find homes with views or pools, in gated communities & with other desirable features.Cities
Take a look at luxury homes in each city in Metro Denver.Neighborhoods
Find the ideal neighborhood and the home that best fits you.Counties
Have your eye on a specific county? Browse these listings.Zip Codes
Start here to find a luxury home in a particular zip code.Single-Family Homes
See photos of single-family homes, get prices, neighborhood information & more.Townhomes
Get all the details about luxury townhomes for sale now throughout Metro Denver.Condos
Are you drawn to the low-maintenance, luxury lifestyle of condo living? Start here.One-Story Homes
Looking for a main floor master? Ranch-style homes may be perfect for your lifestyle.Featured Price Ranges
We’ve done the searching for you. Find homes in popular luxury price ranges.55-Plus
Explore beautiful homes and enviable amenities available in 55-and-over communities.Your Free MLS Search Account
Create and manage saved searches and properties with the Property Organizer.Schedule a Personal Consultation
We’re happy to help any time! Schedule a no-obligation 15-minute call.


