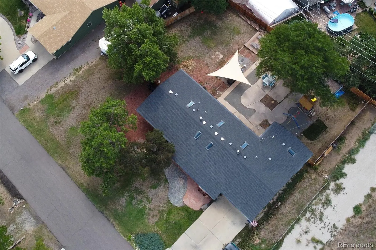
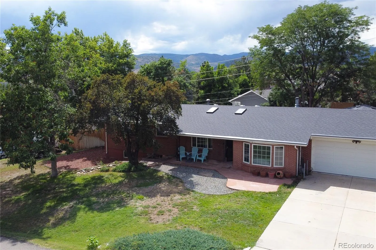
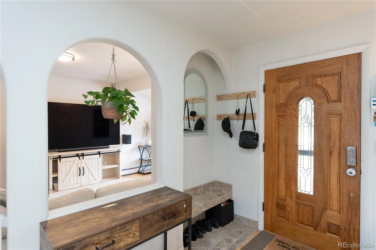
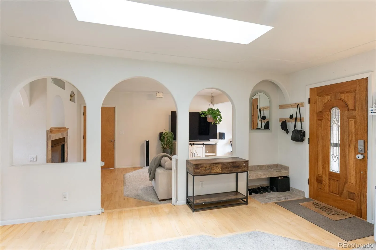
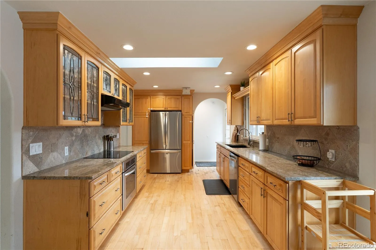
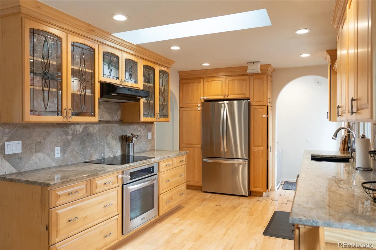
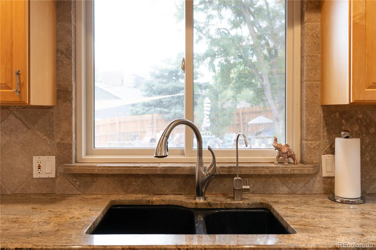
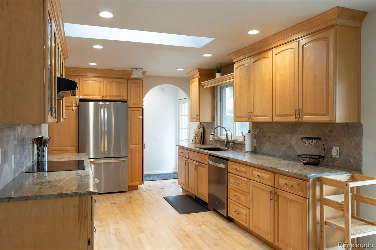
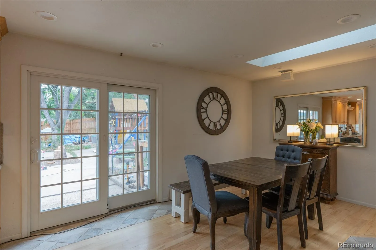
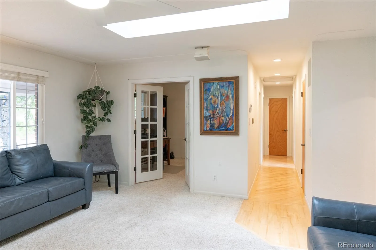
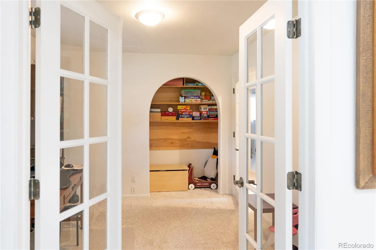
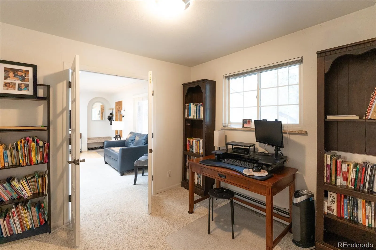
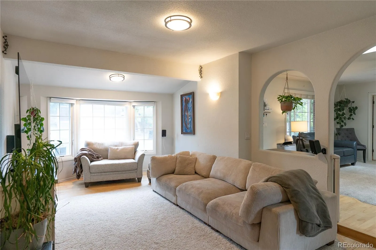
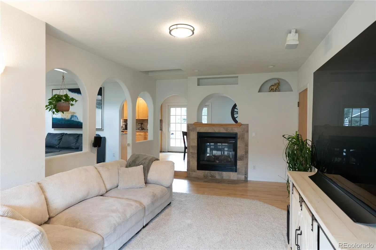
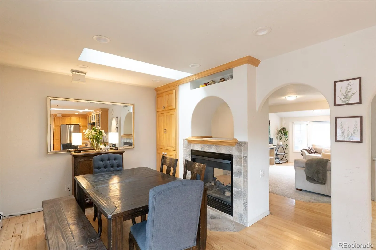
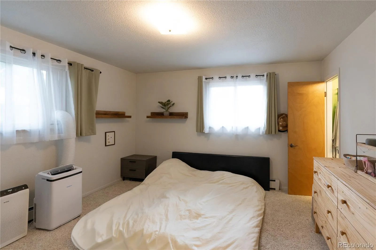
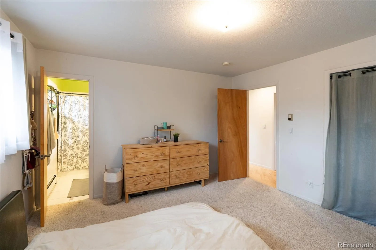
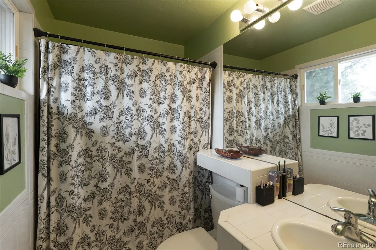
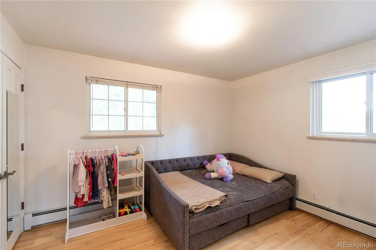
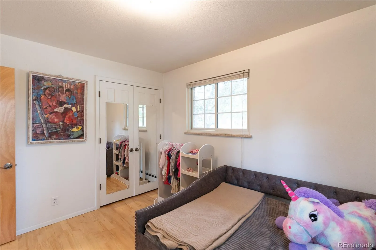
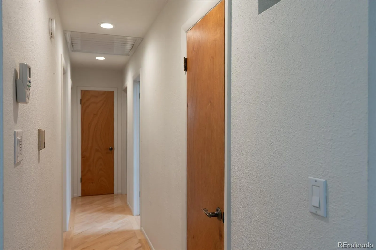
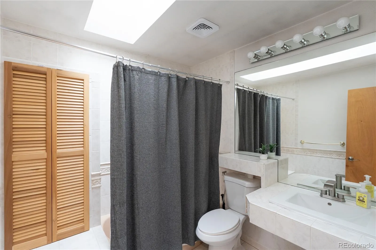
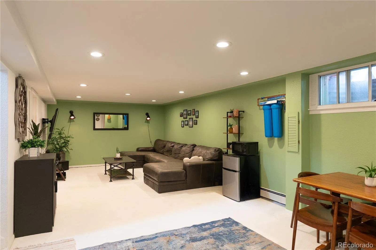
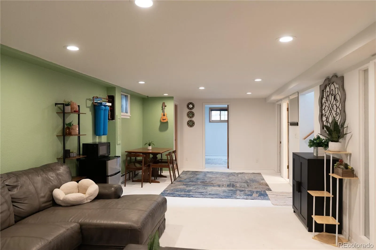
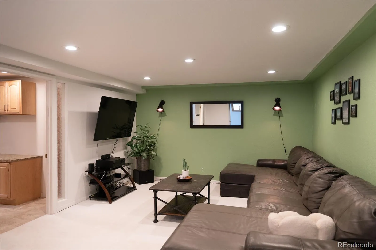
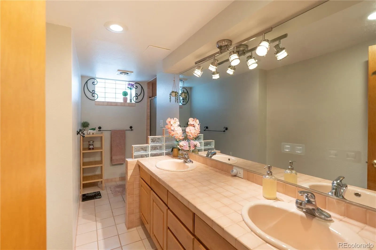
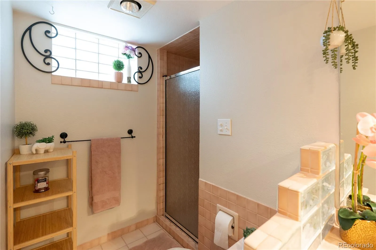
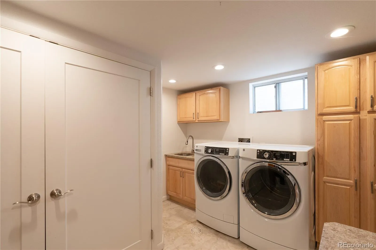
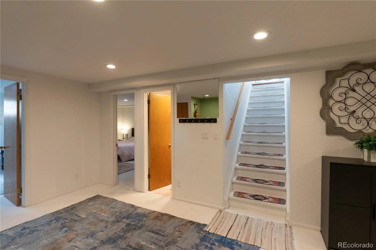
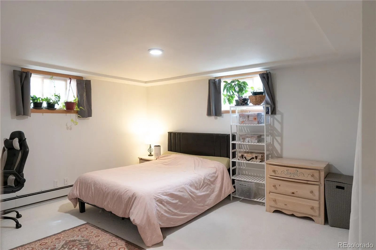
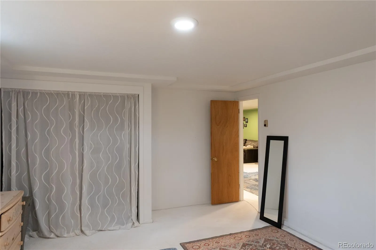
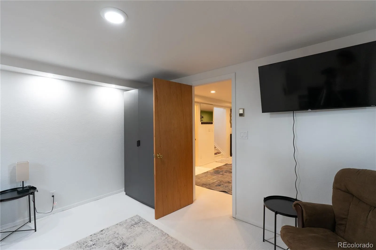
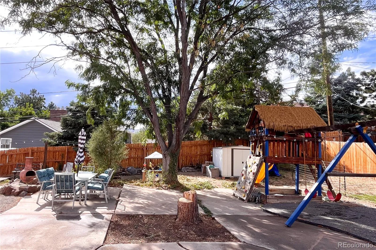
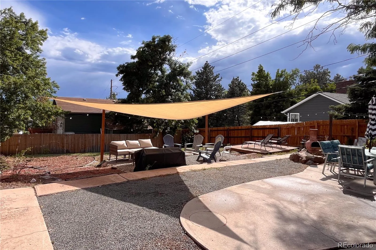
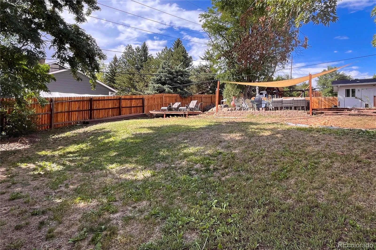
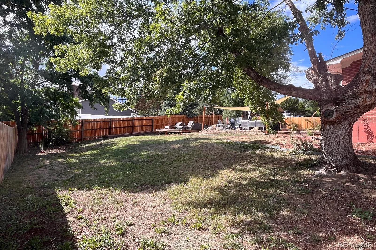
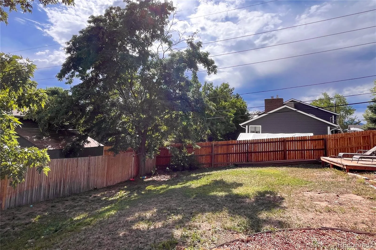
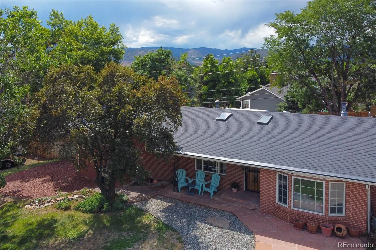
MEADOWBROOK HEIGHTS RANCH | .35 ACRES OF ROOM TO BREATHE! Here it is – A spacious ranch home with the kind of backyard that makes you want to linger outside a little longer. Whether you envision garden beds, a play space, a fire pit, a yard for the dog, or simply having room between you and the neighbors, there’s space here to call your own. Inside, the open floor plan keeps everyday living conveniently on one level, with a welcoming living room, dining/family room, kitchen, primary suite, an additional bedroom, an office space with French doors, and a full bathroom. The spacious kitchen is big enough to actually cook in, with granite countertops, oak cabinetry, and a pantry with slide-out shelving and spice racks. The kitchen’s spacious eating area opens directly to the backyard, making it easy to take meals, morning coffee, or happy hour outside. A two-sided fireplace adds a cozy focal point between the kitchen and dining/family room. The heated, finished two-car attached garage is more than just a place to park. Behind double doors, you’ll find a finished bonus room with heat, cabinets, countertops, and a utility sink. Think workshop, art studio, home gym, gardening headquarters, hobby room… or just an exceptionally good place to hide all the stuff you don’t want in the house. Downstairs, the finished basement gives everyone a little more room to spread out, with a large family/media/workout room, two additional bedrooms, a bathroom, and a laundry room with tons of storage. And then there’s the location. You’re tucked into Meadowbrook Heights while still having easy access to C-470, the foothills and mountains, Red Rocks, Chatfield Reservoir, shopping, restaurants, schools, and Lockheed Martin. Southwest Plaza, Aspen Grove, and Park Meadows are all within easy reach, while hiking, skiing, camping, fishing, and everything Colorado has to offer are just a short drive away!

Advanced Home Search
Search by square footage, location, price, bedrooms, bathrooms and more.Just Listed
These homes just hit the market. Be among the first to see them. Schedule a showing, too.New Construction
See brand new homes and homes under construction now and available soon.Features & Amenities
Find homes with views or pools, in gated communities & with other desirable features.Cities
Take a look at luxury homes in each city in Metro Denver.Neighborhoods
Find the ideal neighborhood and the home that best fits you.Counties
Have your eye on a specific county? Browse these listings.Zip Codes
Start here to find a luxury home in a particular zip code.Single-Family Homes
See photos of single-family homes, get prices, neighborhood information & more.Townhomes
Get all the details about luxury townhomes for sale now throughout Metro Denver.Condos
Are you drawn to the low-maintenance, luxury lifestyle of condo living? Start here.One-Story Homes
Looking for a main floor master? Ranch-style homes may be perfect for your lifestyle.Featured Price Ranges
We’ve done the searching for you. Find homes in popular luxury price ranges.55-Plus
Explore beautiful homes and enviable amenities available in 55-and-over communities.Your Free MLS Search Account
Create and manage saved searches and properties with the Property Organizer.Schedule a Personal Consultation
We’re happy to help any time! Schedule a no-obligation 15-minute call.


