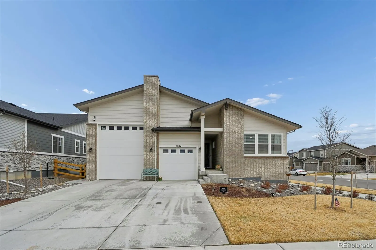
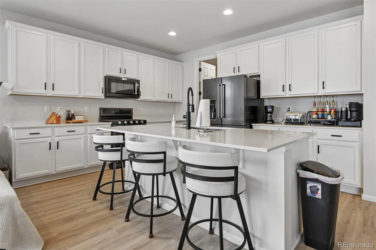
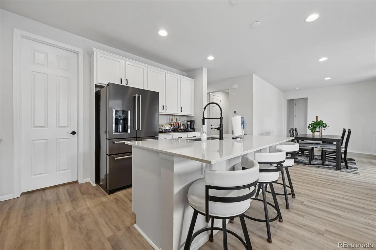
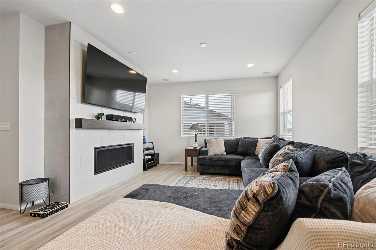
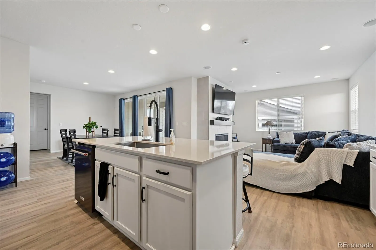
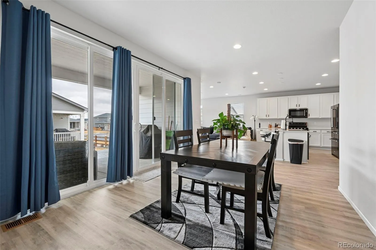
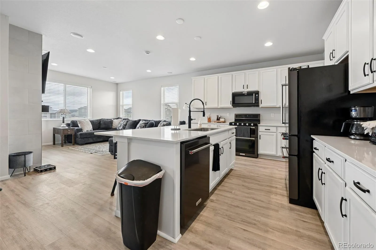
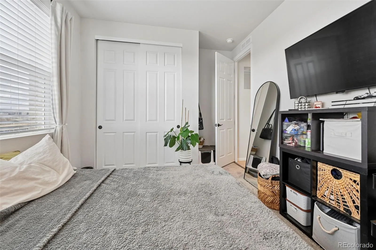
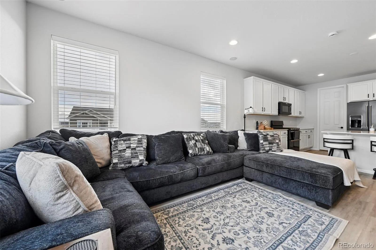
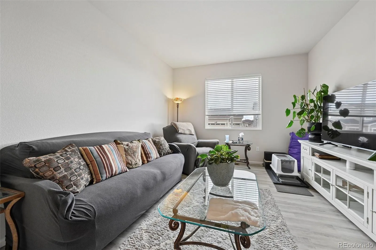
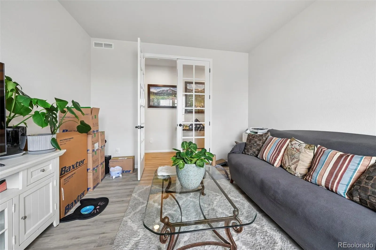
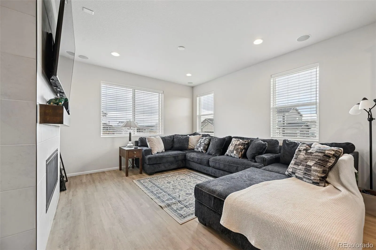
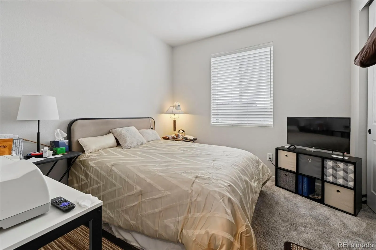
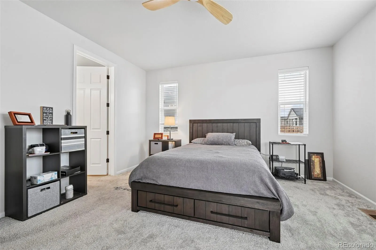
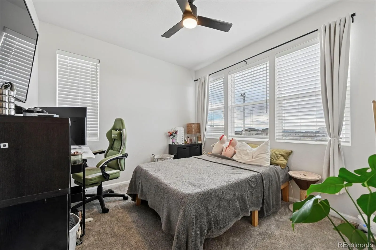
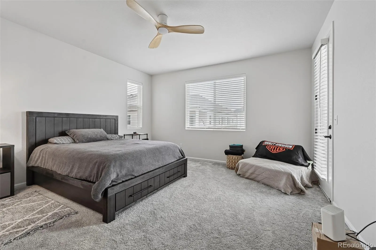
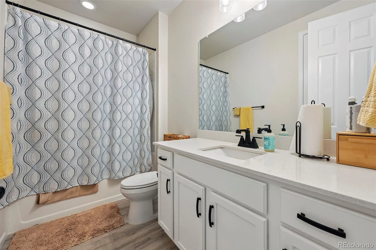
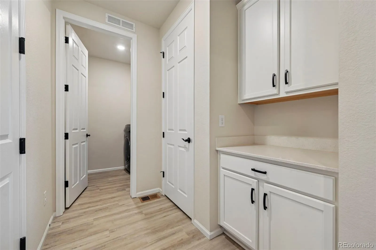
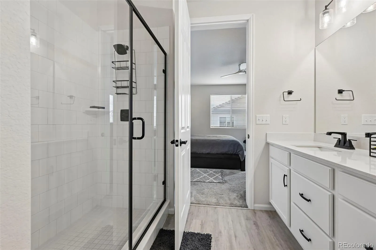
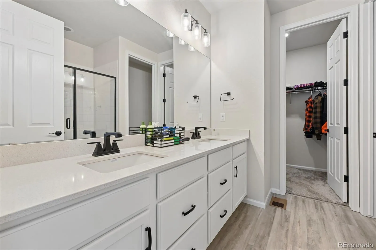
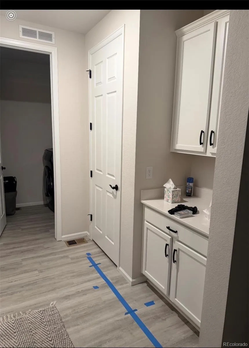
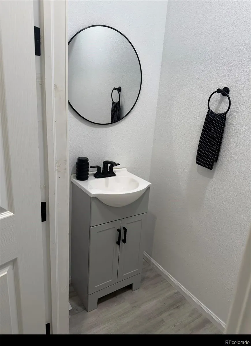
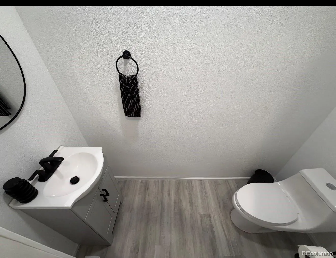
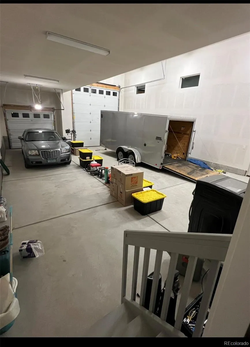
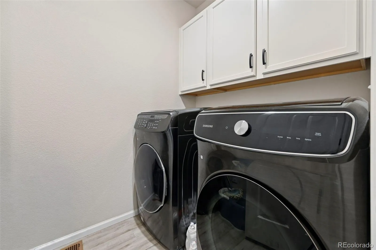
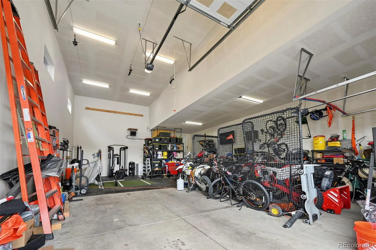
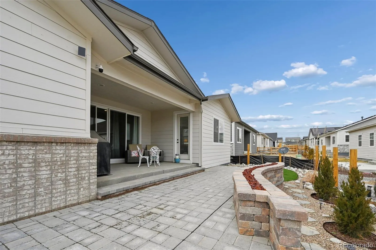
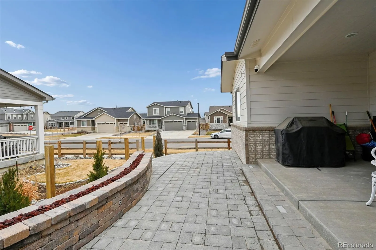
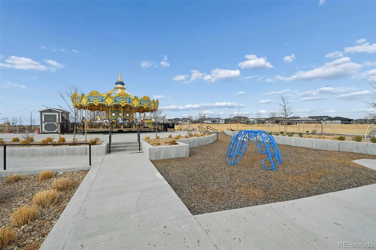
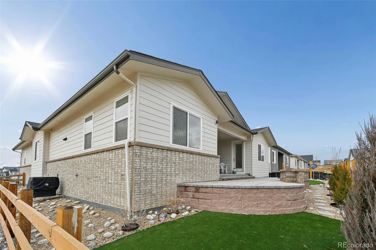
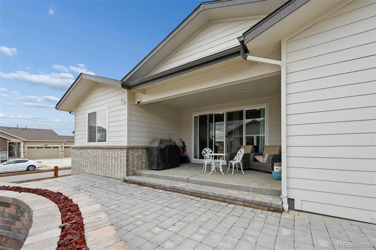
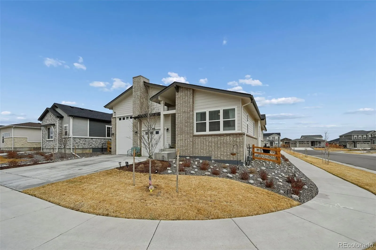
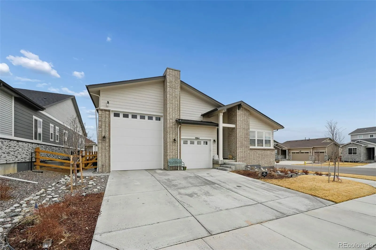

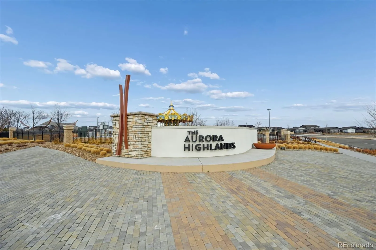
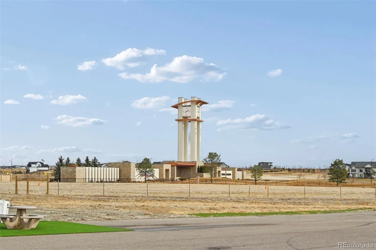
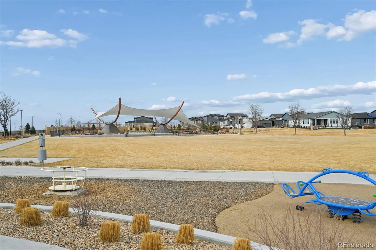
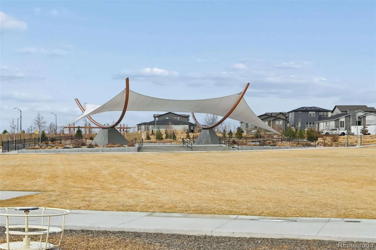

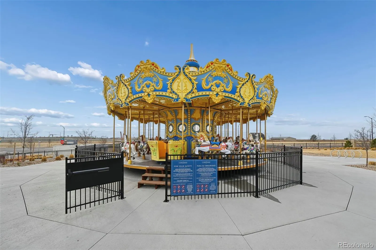
Bring your collector cars, toys, RV, or create the ultimate man cave without sacrificing your vehicle space! This 2024 ranch-style home in Aurora Highlands offers 3 bedrooms, 3 bathrooms, a dedicated office, and 2,118 square feet of thoughtfully designed living space. The oversized heated garage is truly one-of-a-kind, offering room for up to 5 vehicles, or a 35-foot RV plus 2 cars. With an approximately 40’ x 29’ footprint, an 18-foot RV bay ceiling, insulation, drywall, electric heat, gas heat plumbing, multiple 240V and 120V outlets, this space offers incredible flexibility for storage, hobbies, a workshop, or the ultimate garage retreat. The outdoor living space is just as impressive. Relax on the newly finished patio around the natural gas fire pit and enjoy evenings outdoors without the hassle of propane tanks. A dedicated natural gas line is also ready for your grill, making entertaining easy. In-ground patio lighting and hardwired canopy lighting add to the ambiance, with additional wiring already in place for future lighting. Inside, this better-than-new 2024 ranch offers an open and comfortable layout with 3 bedrooms, 3 bathrooms, and a dedicated office that could easily serve as a fourth bedroom. The home is CAT5 wired and prewired for security, cameras, and video, with existing security cameras and a hardwired video doorbell. The living area is prewired for surround sound with speakers already installed, and a tankless water heater provides endless hot water. Extensive landscaping upgrades complete the property. If you’ve been looking for a newer home with a garage that can actually accommodate your lifestyle, this one is a must-see. Located in the desirable Aurora Highlands community near top-rated schools, including Cherokee Trail High School. Bring the cars, bring the toys, bring the RV—and enjoy a home designed for the way you actually live!

Advanced Home Search
Search by square footage, location, price, bedrooms, bathrooms and more.Just Listed
These homes just hit the market. Be among the first to see them. Schedule a showing, too.New Construction
See brand new homes and homes under construction now and available soon.Features & Amenities
Find homes with views or pools, in gated communities & with other desirable features.Cities
Take a look at luxury homes in each city in Metro Denver.Neighborhoods
Find the ideal neighborhood and the home that best fits you.Counties
Have your eye on a specific county? Browse these listings.Zip Codes
Start here to find a luxury home in a particular zip code.Single-Family Homes
See photos of single-family homes, get prices, neighborhood information & more.Townhomes
Get all the details about luxury townhomes for sale now throughout Metro Denver.Condos
Are you drawn to the low-maintenance, luxury lifestyle of condo living? Start here.One-Story Homes
Looking for a main floor master? Ranch-style homes may be perfect for your lifestyle.Featured Price Ranges
We’ve done the searching for you. Find homes in popular luxury price ranges.55-Plus
Explore beautiful homes and enviable amenities available in 55-and-over communities.Your Free MLS Search Account
Create and manage saved searches and properties with the Property Organizer.Schedule a Personal Consultation
We’re happy to help any time! Schedule a no-obligation 15-minute call.


