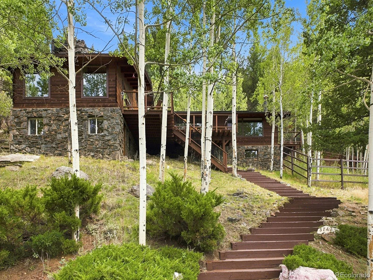
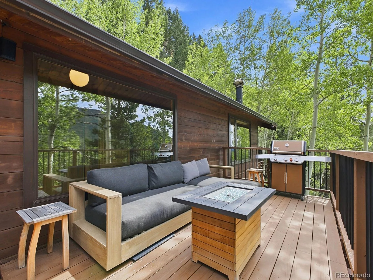
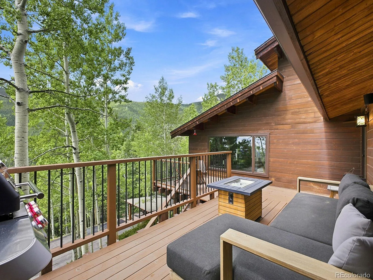
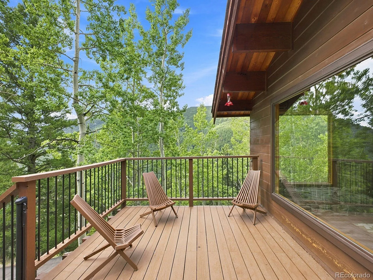
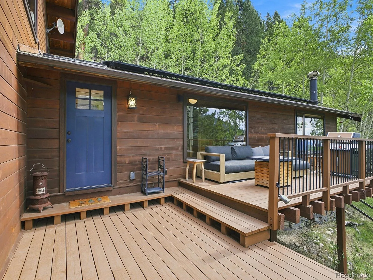
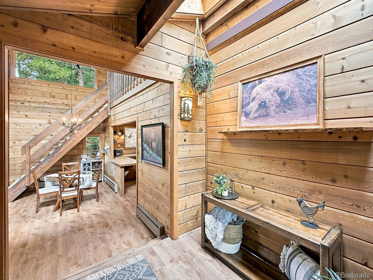
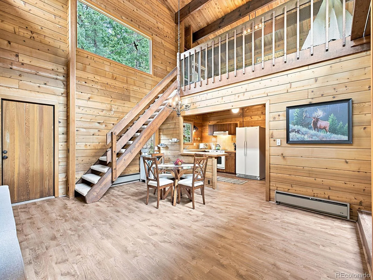
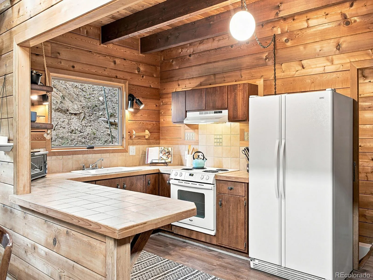
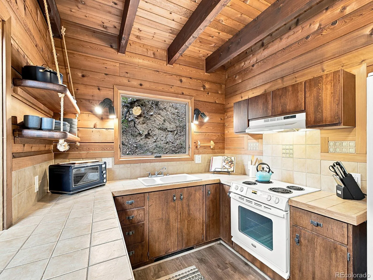
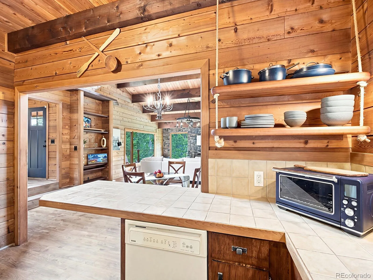

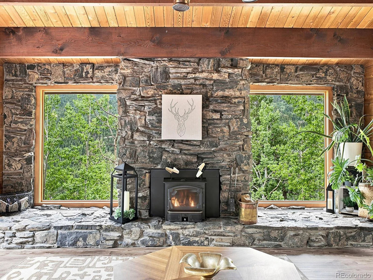
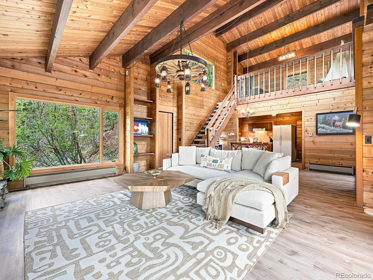
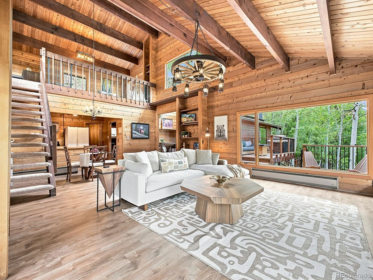
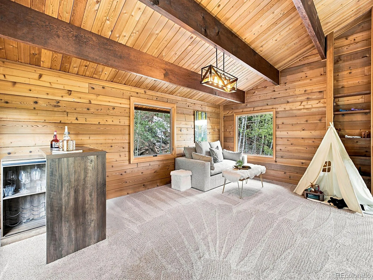
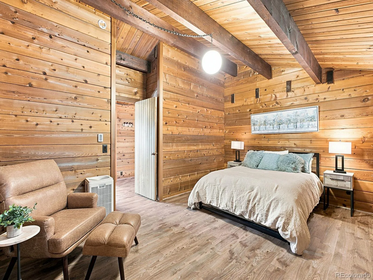
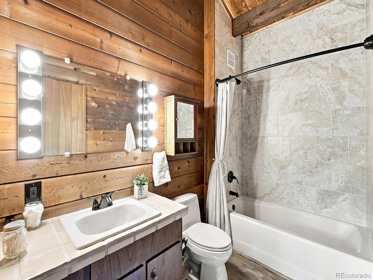
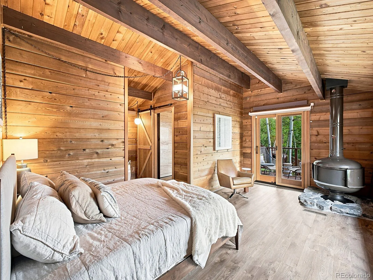
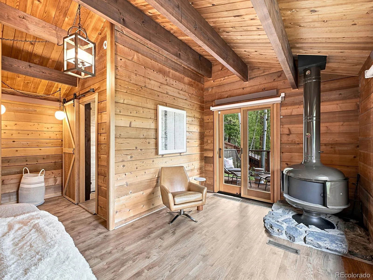
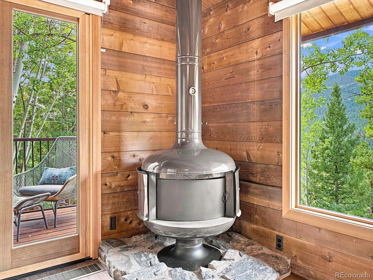
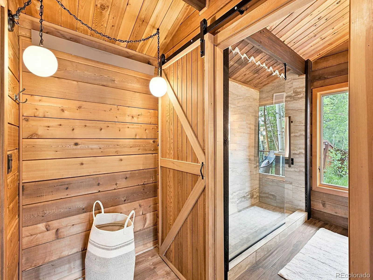
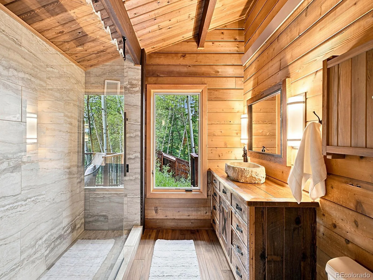
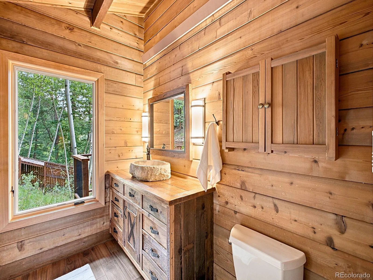
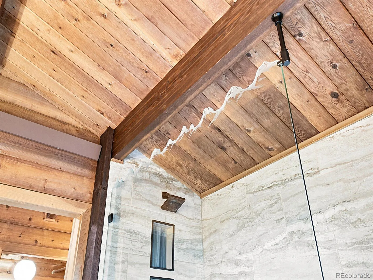
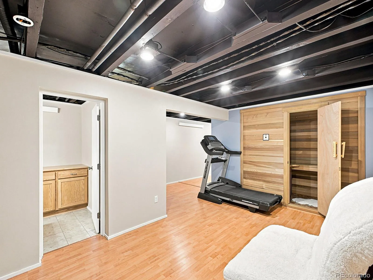
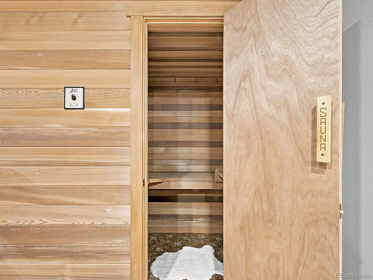
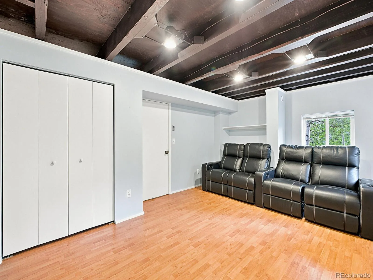
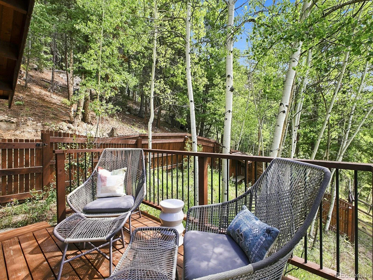
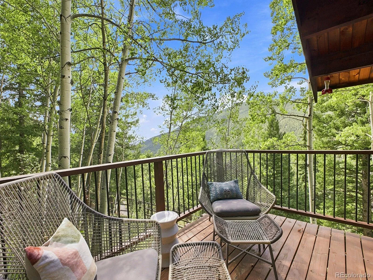
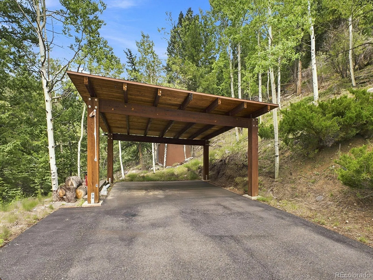
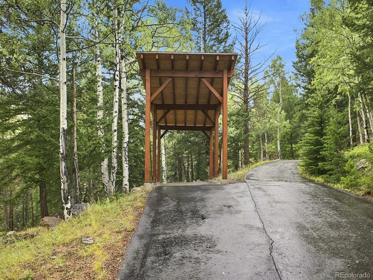

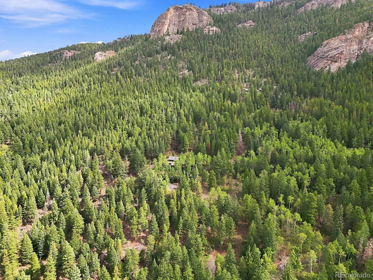
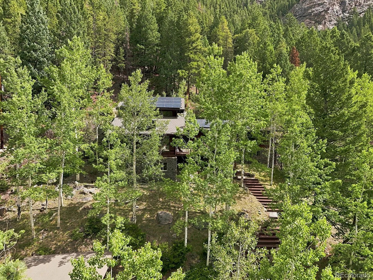
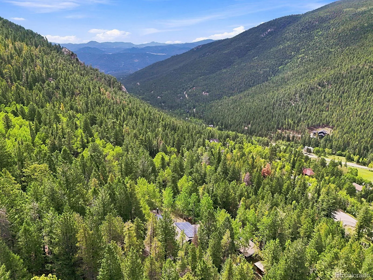
Tucked into an enchanting hillside and backing right up to Denver Mountain Parks property, this nearly 15-acre retreat sits at 9, 000 feet with views that inspire. The drive alone sets the tone – a quarter-mile of gated, paved driveway winding up through a canopy of aspen and pine groves until the noise of everyday life just… fades. The home itself is built to match its setting: a handsome stone-and-cedar exterior, with a wraparound front porch and deck that practically demand a cup of coffee and a slow morning. Step inside to a great room with soaring tongue-and-groove beamed ceilings, a floor-to-ceiling stone fireplace, and windows on every side that seem to pull nature in. The primary suite is its own quiet world. A wood-burning stove for cold nights, direct access to a private deck and fenced yard, and a spa-like bath featuring heated floors, a reclaimed wood vanity with vessel sink, custom etched glass shower, and a sliding barn door for good measure. The second bedroom holds its own charm too, with vaulted T&G ceilings, a generous walk-in closet, and built-in bookshelves. Downstairs, the lower level opens up with a private entrance – think workshop, storage, home office, media room, even a sauna. However you want to use the space, it’s ready for you. Practical perks matter too: this home is smart-enabled, includes RV parking and a second carport, and comes with newer Pella Reserve architect windows, and an owned 10kW solar system, so you’re living beautifully and efficiently. And when you’re ready to leave your own private retreat? Echo Mountain Ski Area, the Beaver Brook Watershed hiking trails, and Evergreen Lake are just minutes away. This isn’t just a home. It’s a reset button.

Advanced Home Search
Search by square footage, location, price, bedrooms, bathrooms and more.Just Listed
These homes just hit the market. Be among the first to see them. Schedule a showing, too.New Construction
See brand new homes and homes under construction now and available soon.Features & Amenities
Find homes with views or pools, in gated communities & with other desirable features.Cities
Take a look at luxury homes in each city in Metro Denver.Neighborhoods
Find the ideal neighborhood and the home that best fits you.Counties
Have your eye on a specific county? Browse these listings.Zip Codes
Start here to find a luxury home in a particular zip code.Single-Family Homes
See photos of single-family homes, get prices, neighborhood information & more.Townhomes
Get all the details about luxury townhomes for sale now throughout Metro Denver.Condos
Are you drawn to the low-maintenance, luxury lifestyle of condo living? Start here.One-Story Homes
Looking for a main floor master? Ranch-style homes may be perfect for your lifestyle.Featured Price Ranges
We’ve done the searching for you. Find homes in popular luxury price ranges.55-Plus
Explore beautiful homes and enviable amenities available in 55-and-over communities.Your Free MLS Search Account
Create and manage saved searches and properties with the Property Organizer.Schedule a Personal Consultation
We’re happy to help any time! Schedule a no-obligation 15-minute call.


