Metro Denver Luxury Homes For Sale

Property Description

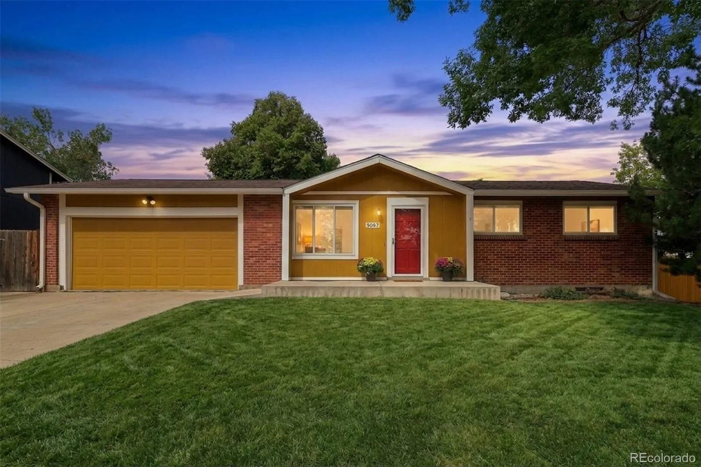
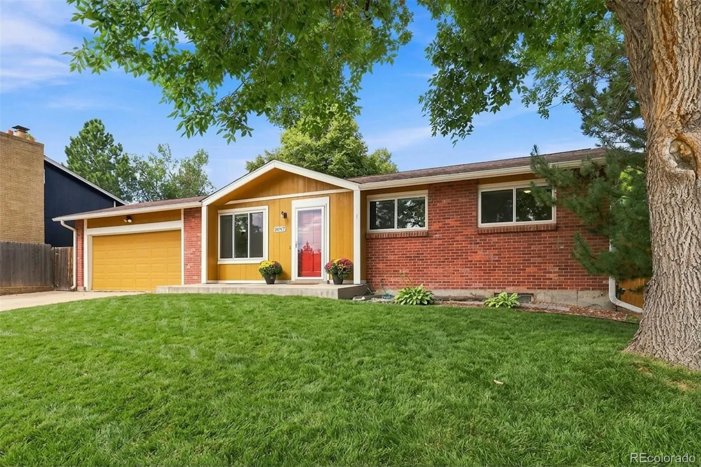
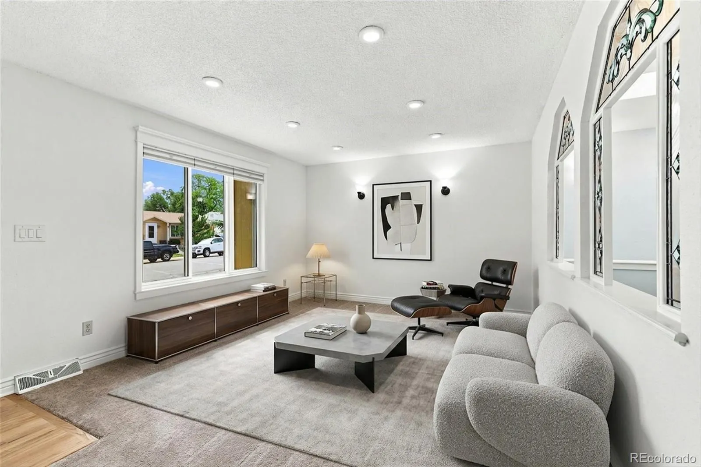
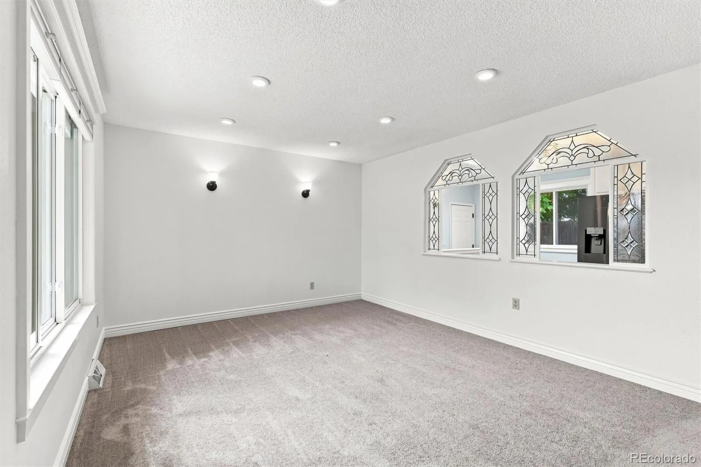
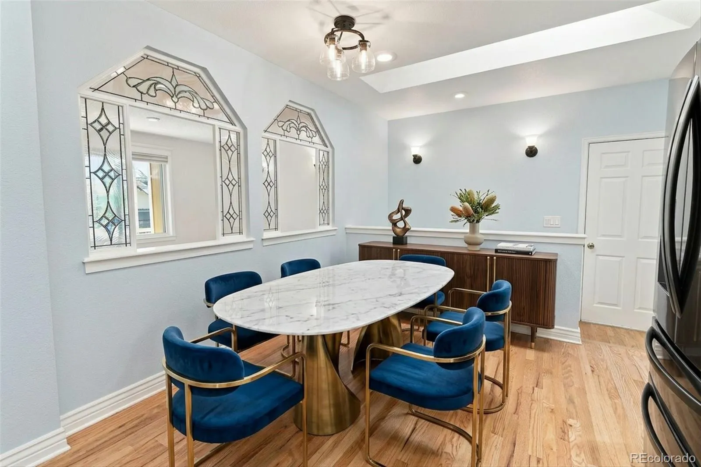
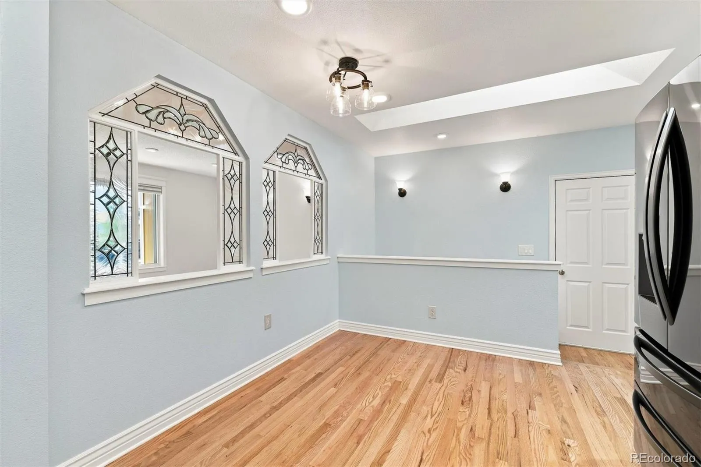
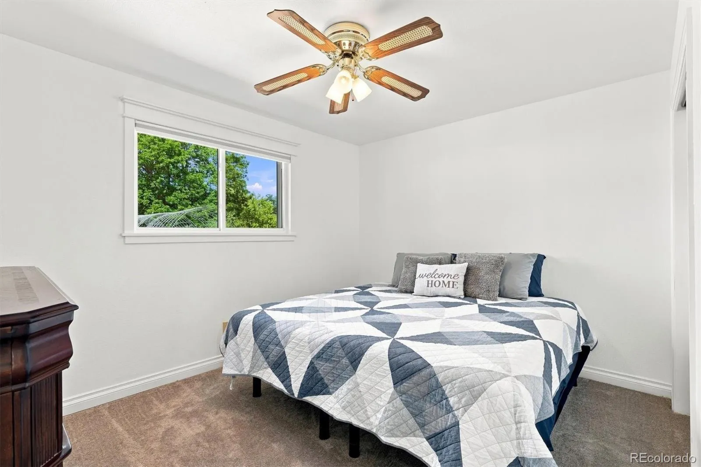
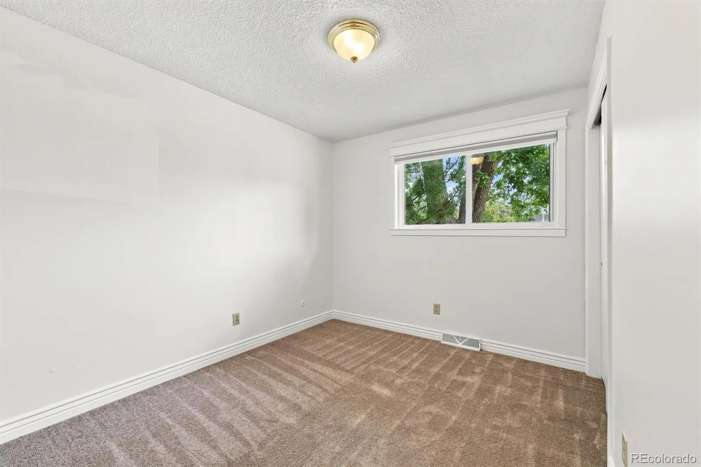
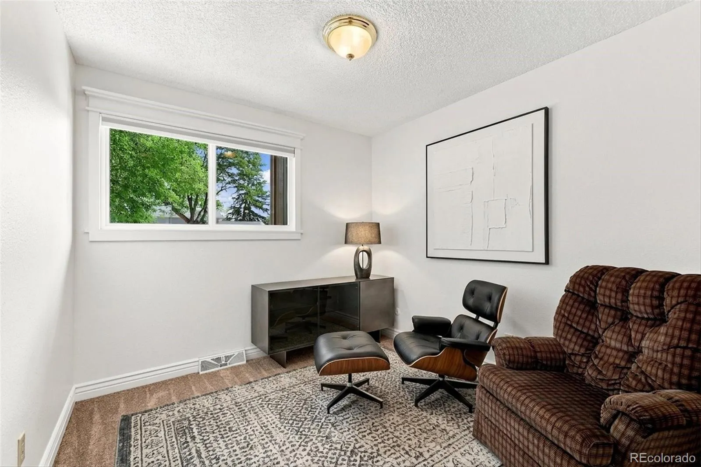
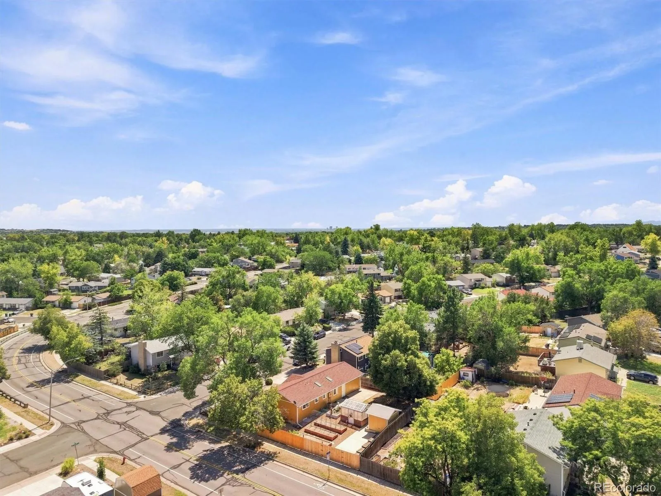
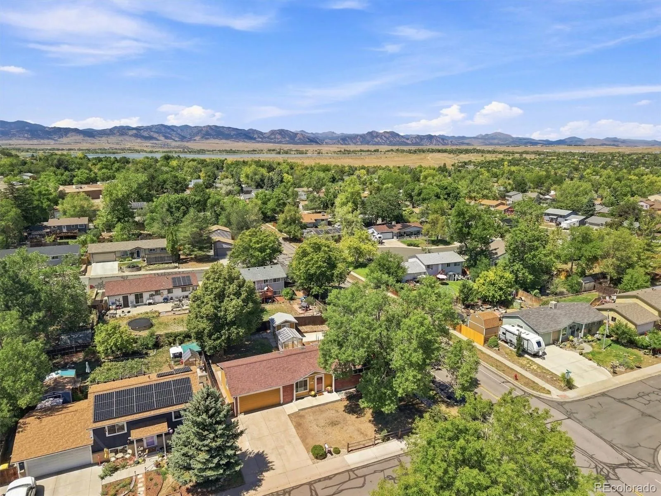
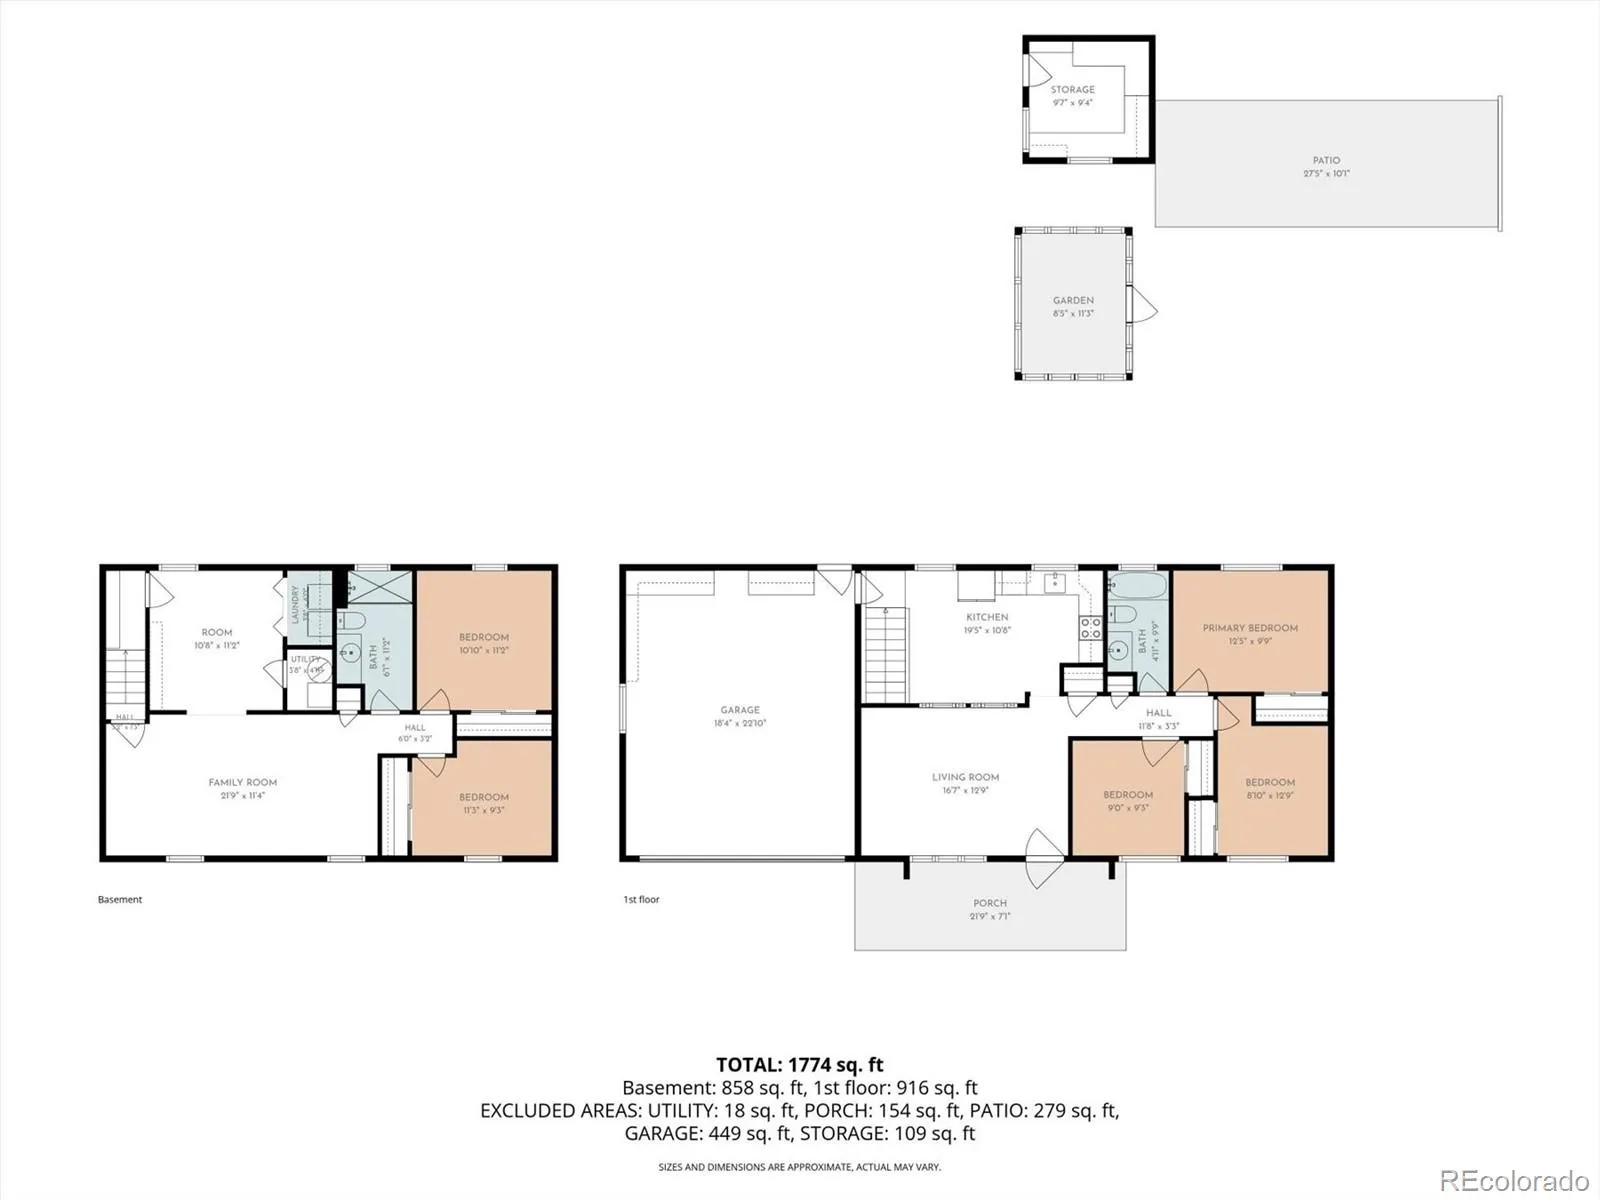
Thoughtfully updated 5-bedroom ranch in Westminster offering a fantastic combination of comfortable living space, recent improvements and unique indoor and outdoor amenities.

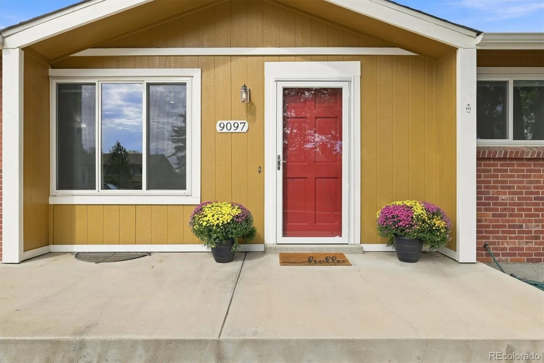
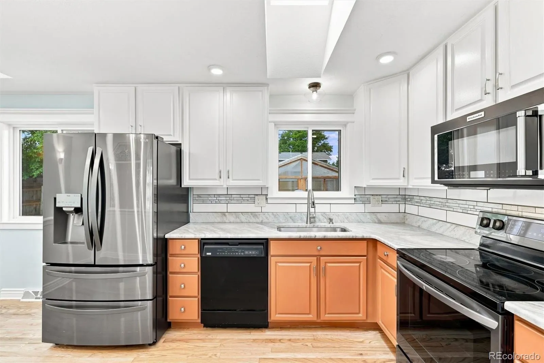
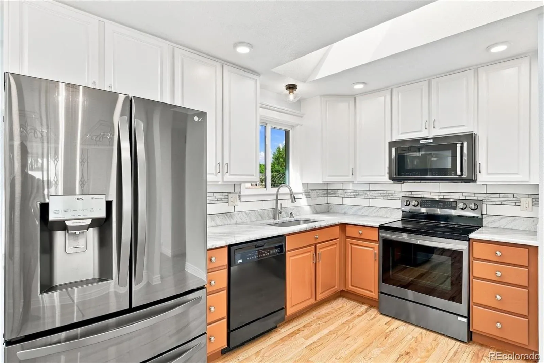
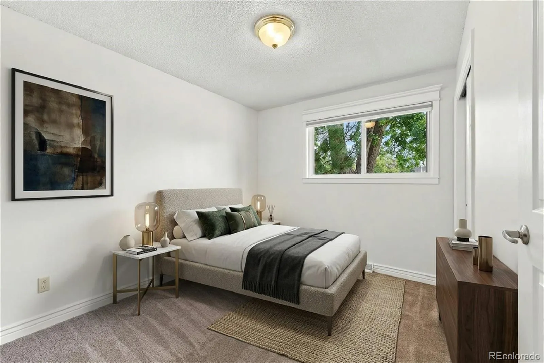
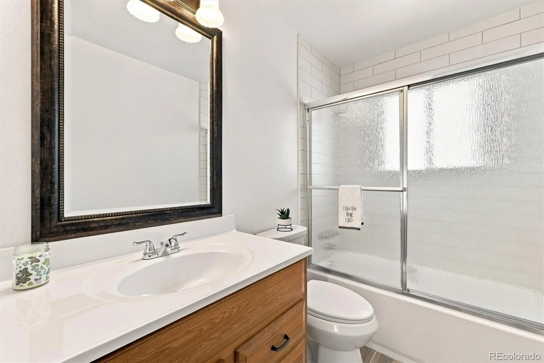
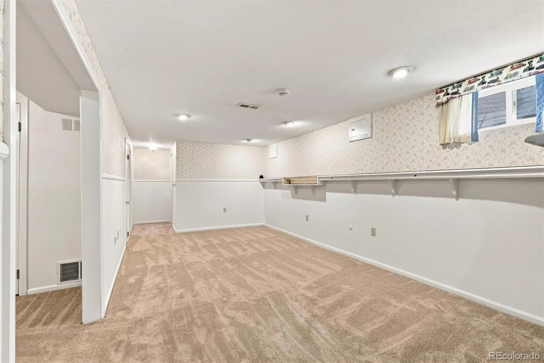
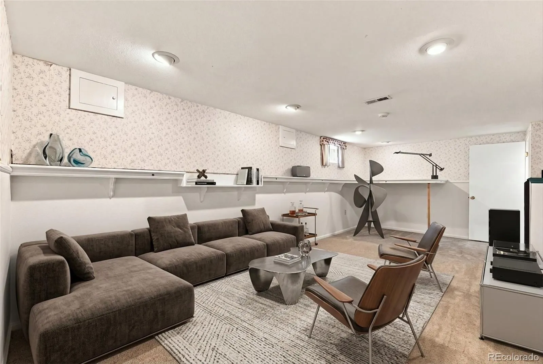
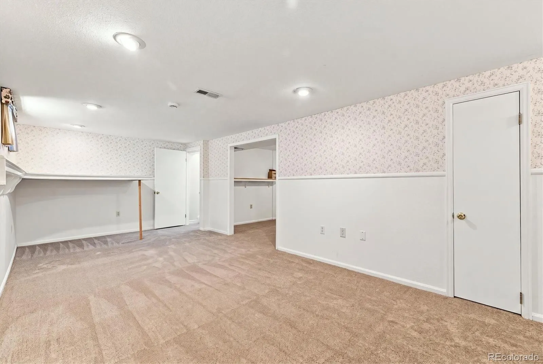
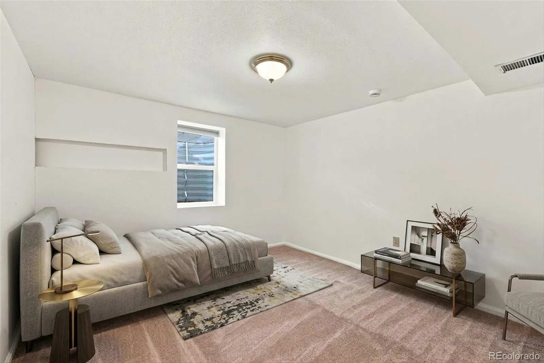
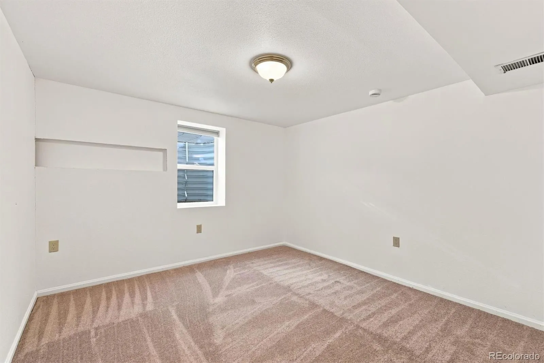
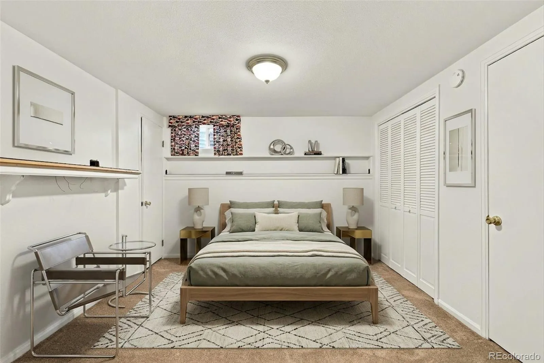
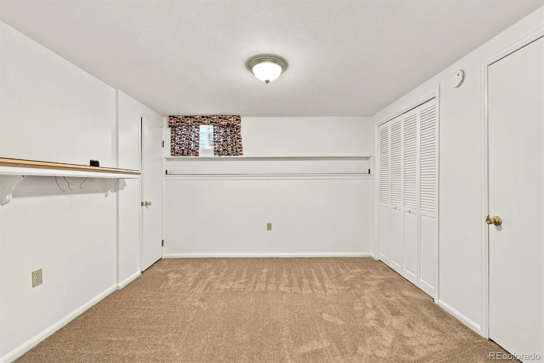
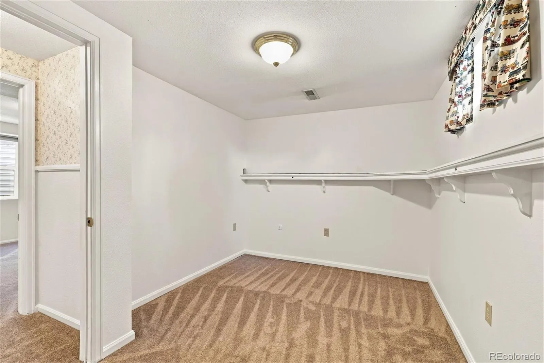
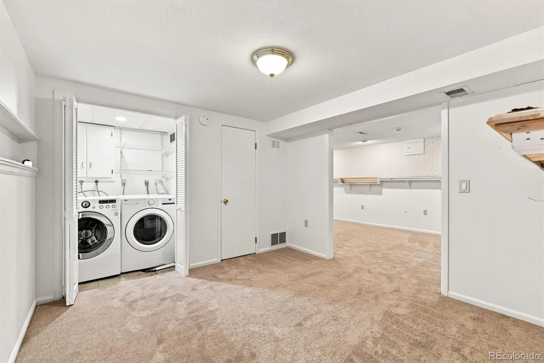
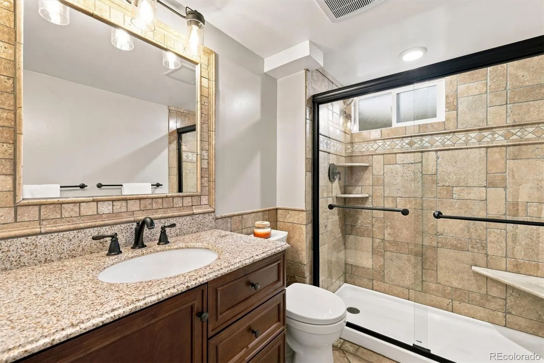
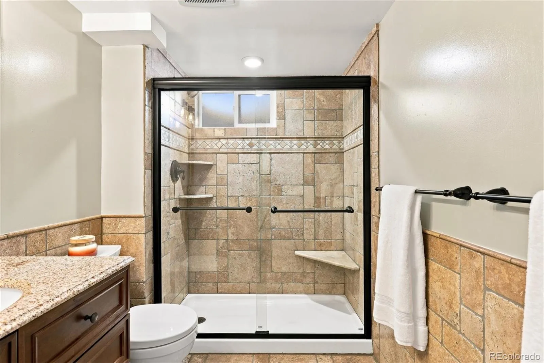
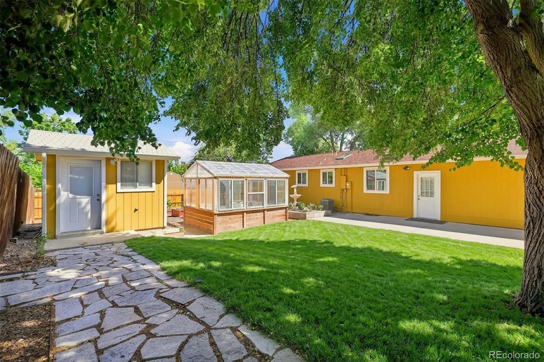
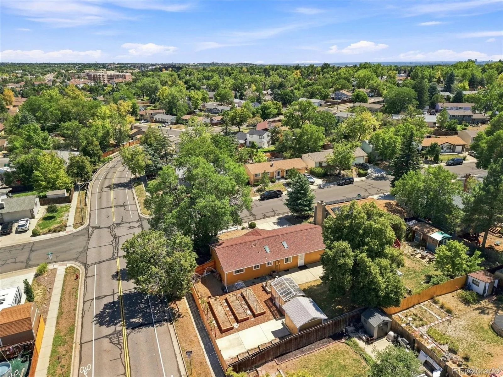
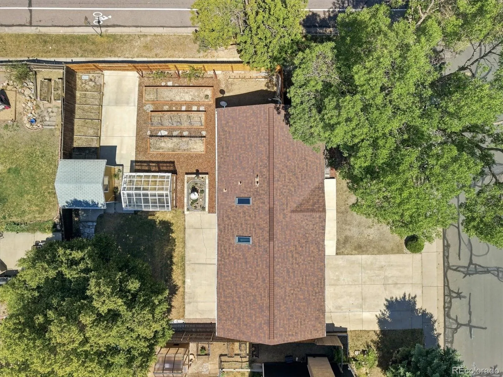
The open-concept main level is filled with natural light, including skylights in the kitchen, while the fully finished basement adds valuable living, conforming bedroom and hobby space. Recent updates include a new furnace and central A/C, new carpet, newer water heater, remodeled bathrooms, new siding and exterior paint and new 6-foot privacy fence and gate.

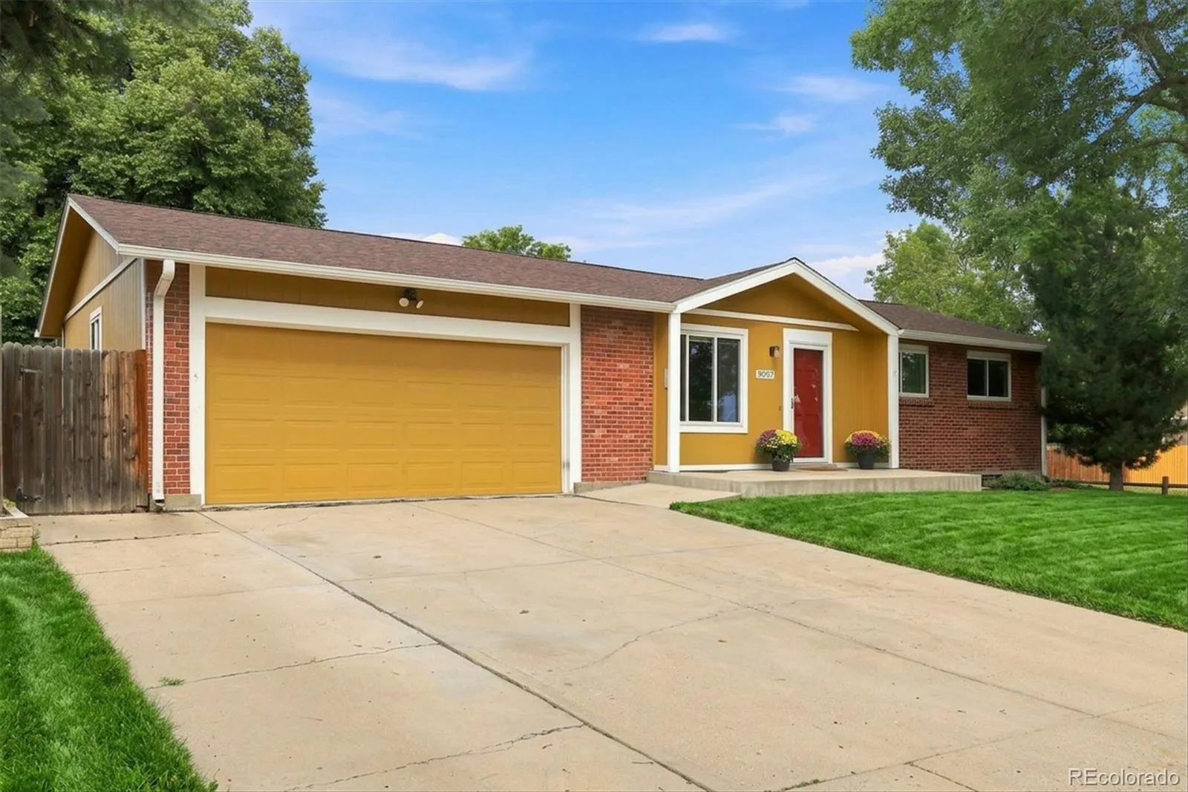
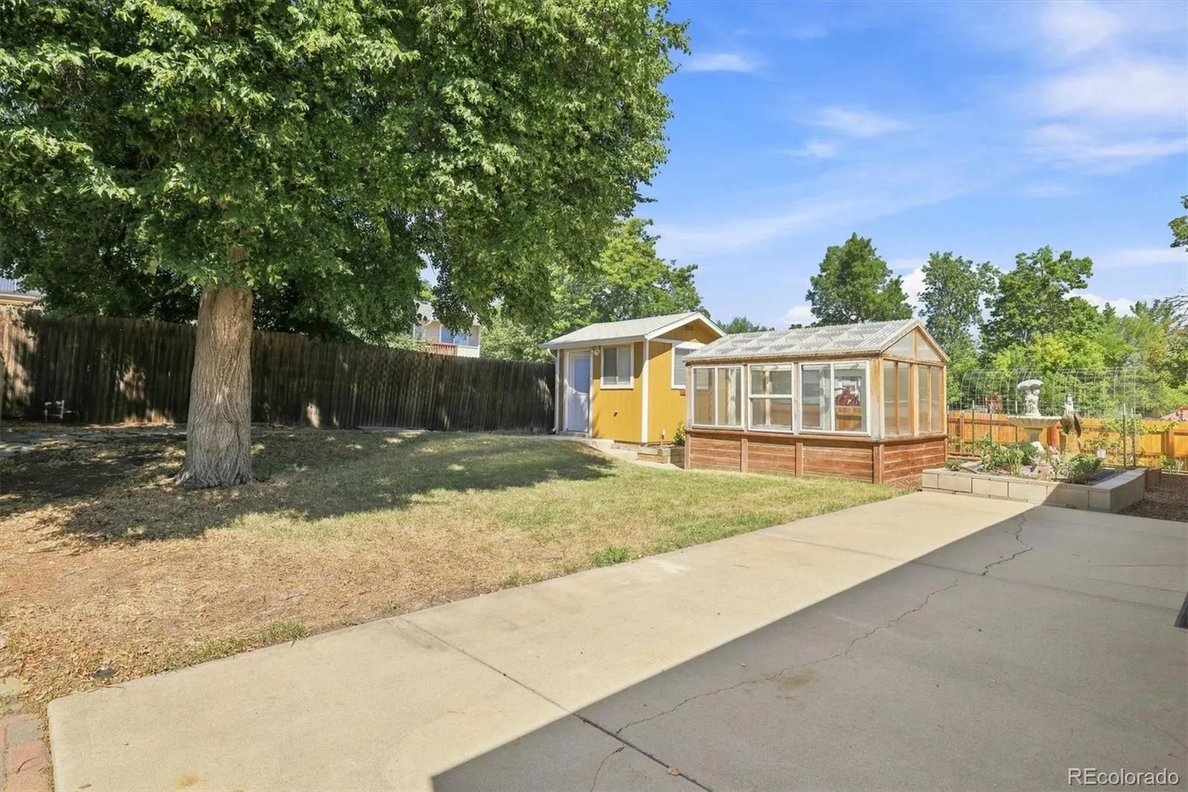
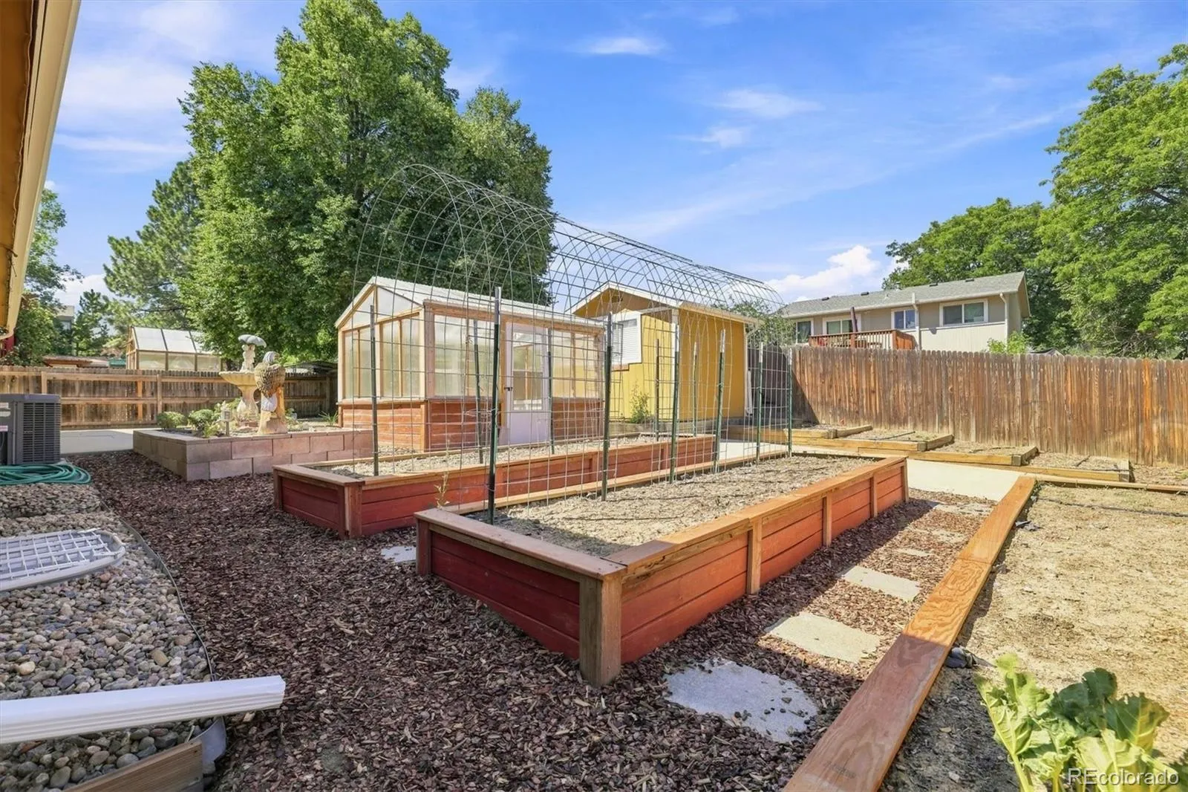
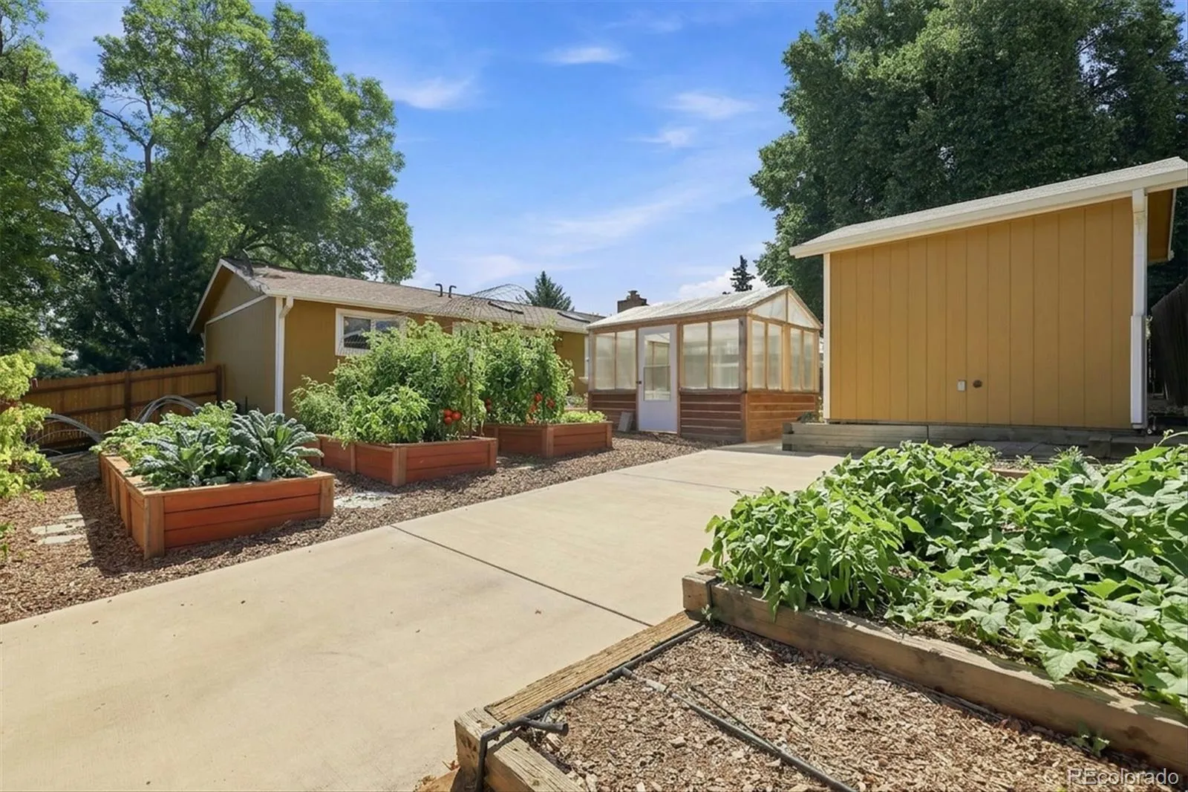
Outside, this home truly stands apart. Dedicated RV parking with a gated concrete drive provides room for an RV, camper, trailer or additional vehicles. Garden enthusiasts will love the greenhouse and multiple raised garden beds with drip irrigation, creating a wonderful space to grow vegetables, herbs and flowers.

The finished workshop/shed offers additional space for woodworking, crafts, gardening or hobbies. Inside the basement, discover one of the home’s most unique features—an extensive hobby train track system, perfect for a model train enthusiast or collector, or ready to be reimagined for another use.

An oversized 2-car garage provides workbenches, cabinets and plenty of storage, adding even more functionality.

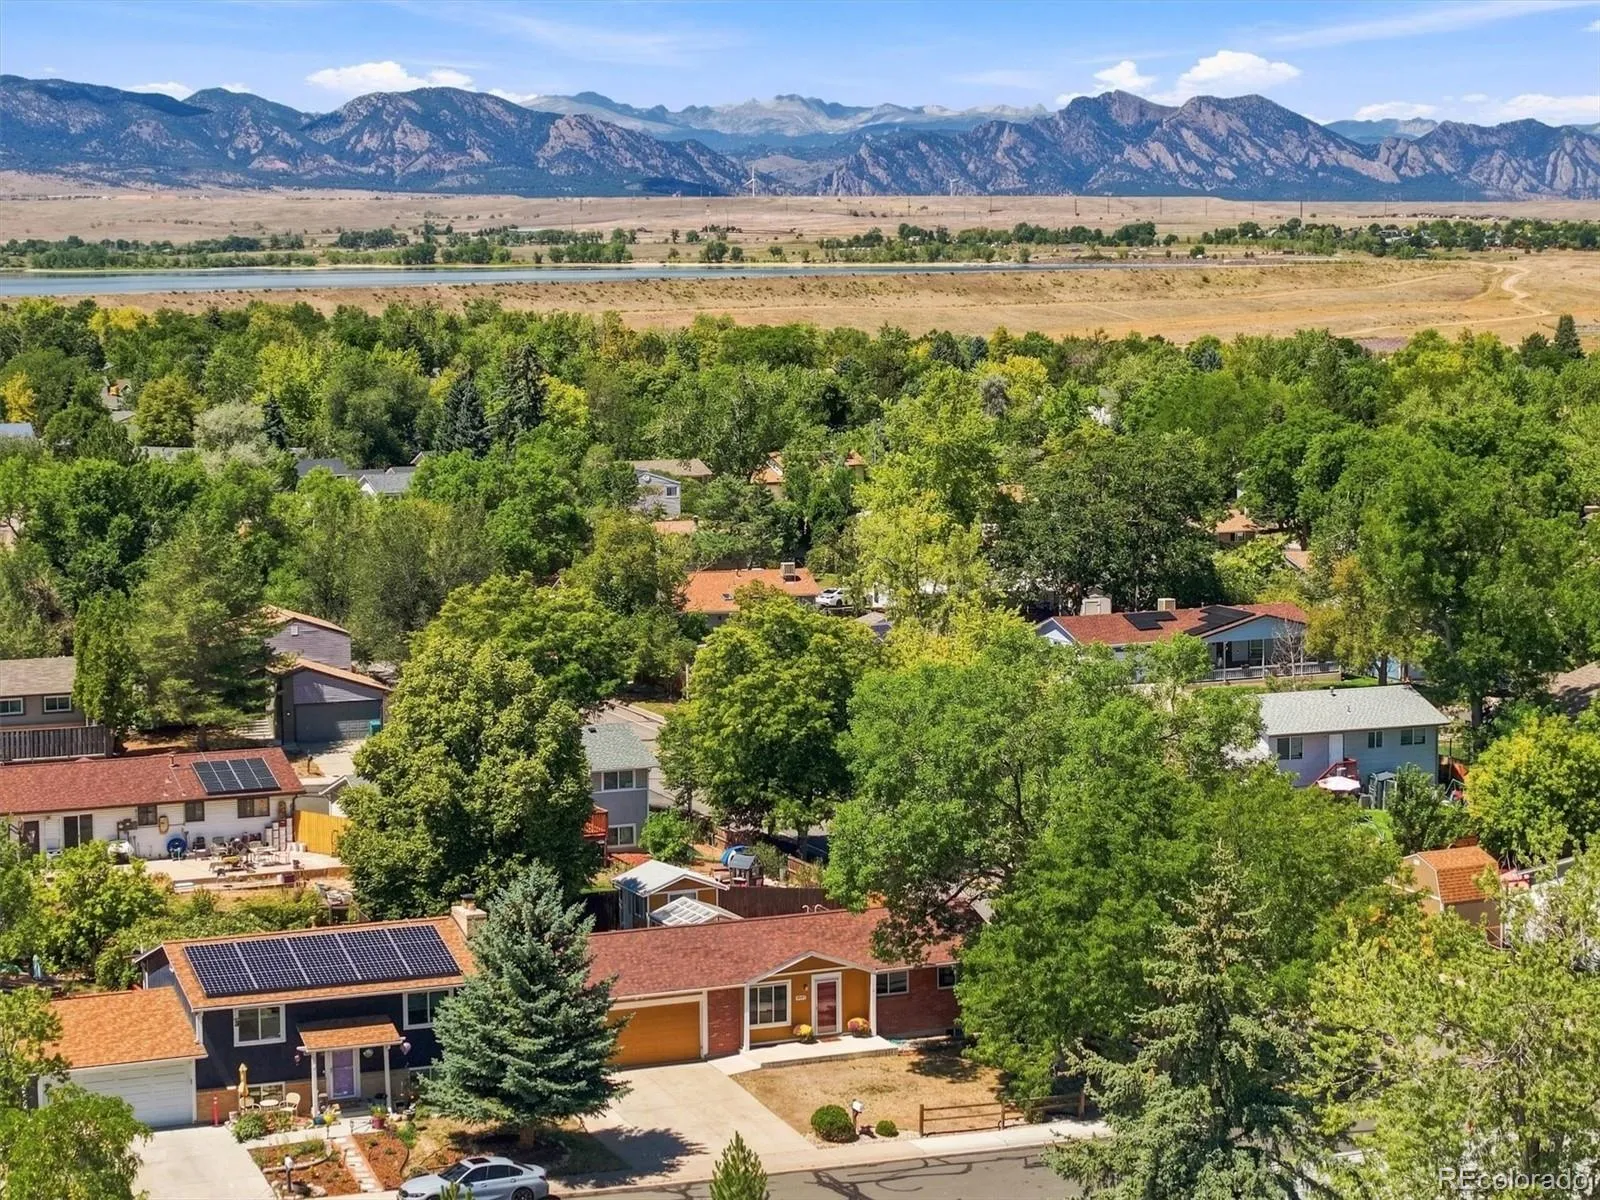
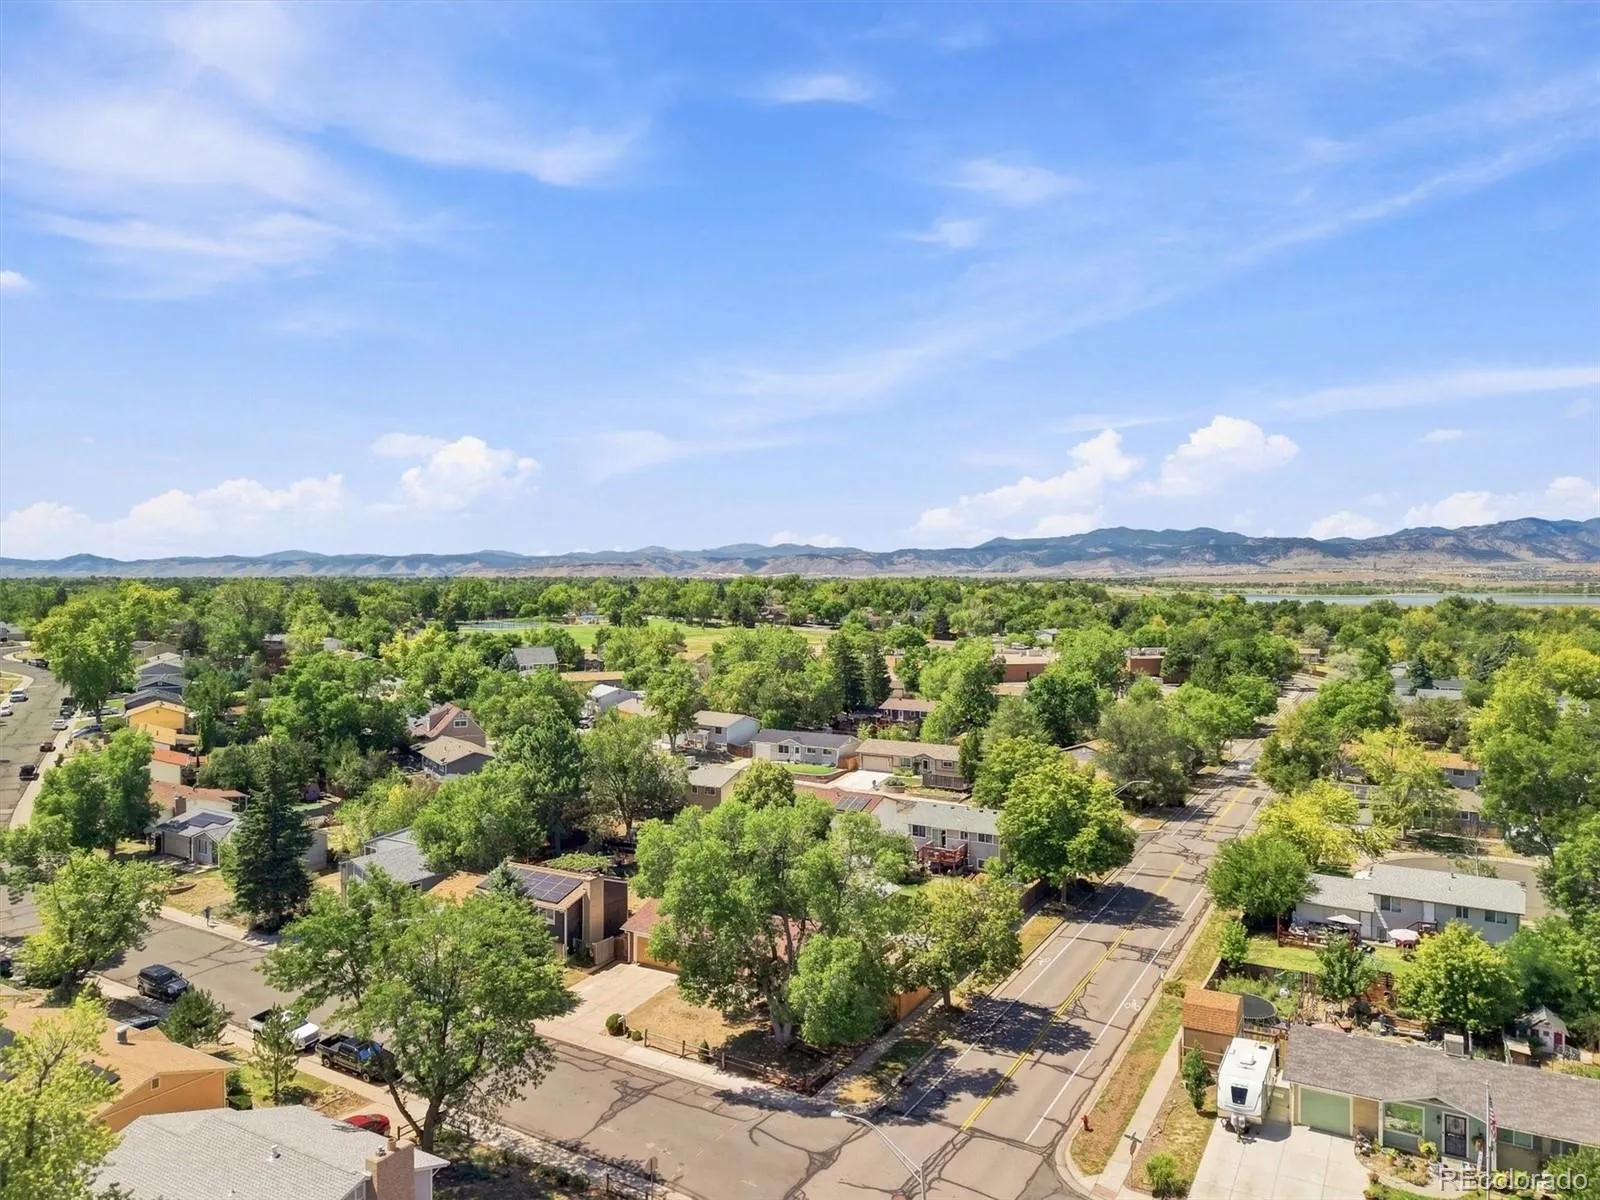
Situated on a fenced corner lot near Standley Lake, neighborhood parks and trails, shopping and dining, with convenient access to Boulder, Golden and Denver.

With 5 bedrooms, a finished basement, RV parking, greenhouse, raised garden beds, workshop, oversized garage and numerous recent updates, this Westminster ranch offers the space and versatility to live, garden, create and enjoy your hobbies—all in one special property.

*one or more photos have been virtually staged.

Features
: Forced Air
: Central Air
: Finished, Full, Bath/Stubbed
: Full
: Carbon Monoxide Detector(s), Smoke Detector(s)
: Front Porch, Patio
: 3
: Unfurnished
: Dryer, Dishwasher, Disposal, Microwave, Refrigerator, Self Cleaning Oven, Washer, Convection Oven
: Contemporary
: Concrete, Oversized, Insulated Garage, Lighted
: Composition
: Public Sewer
Address Map
CO
Jefferson
Westminster
80021
Dover
9097
Street
W106° 54' 19.2''
N39° 51' 44.1''
Additional Information
: Frame, Vinyl Siding, Brick
1
East
: 220 Volts, 110V
Weber
: Lighting, Private Yard, Rain Gutters, Garden, Water Feature
: Carpet, Tile, Wood
2
Pomona
: Open Floorplan, Granite Counters, Eat-in Kitchen, Ceiling Fan(s)
Yes
Yes
Cash, Conventional, FHA, VA Loan
: Corner Lot, Near Public Transit, Sprinklers In Front, Landscaped, Sprinklers In Rear
Pomona
RE/MAX Momentum
103602
: None
: House
Kings Mill
$2,196
2025
: Cable Available, Electricity Connected, Internet Access (Wired)
: Double Pane Windows, Skylight(s), Window Coverings, Egress Windows
08/28/2026
1824
Active
1
010663
REM34
Jefferson County R-1
Slab
Jefferson County R-1
In Unit
Jefferson County R-1
08/29/2026
08/28/2026
Public
: One

Kings Mill

9097 Dover Street, Westminster, CO 80021

5 Bedrooms
2 Total Baths
912 Square Feet
$585,000
Listing ID #5945659
Basic Details
Property Type : Residential
Listing Type : For Sale
Listing ID : 5945659
Price : $585,000
Bedrooms : 5
Rooms : 13
Total Baths : 2
Full Bathrooms : 2
Square Footage : 912 Square Feet
Year Built : 1973
Lot Area : 6,970 Acres
Lot Acres : 0.16
Property Sub Type : Single Family Residence
Status : Active
Co List Agent Full Name : Lisa Couch
Co List Office Name : RE/MAX Momentum
Originating System Name : REcolorado
Mortgage Calculator
$
$ %
years
%
$ %per year
$ %per year

$
Contact Agent

