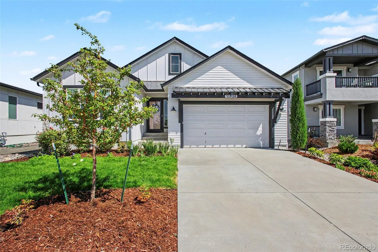
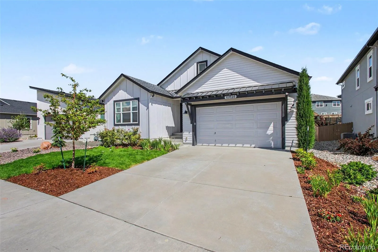
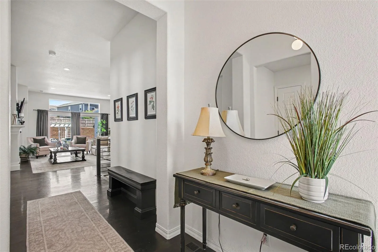
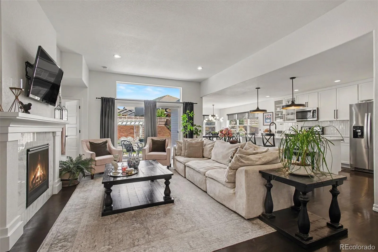
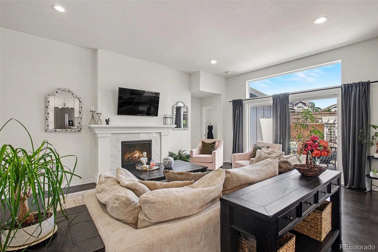
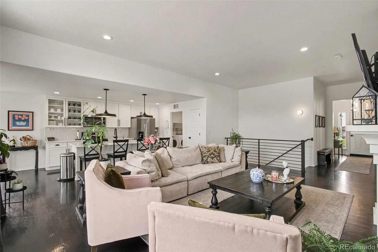
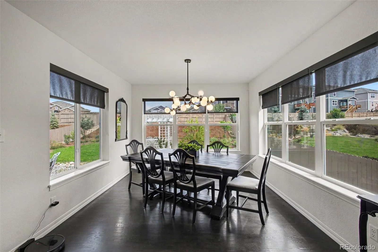
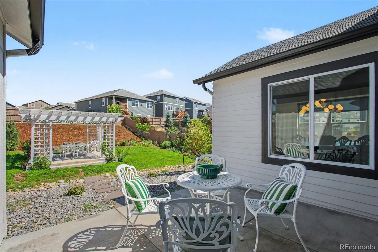
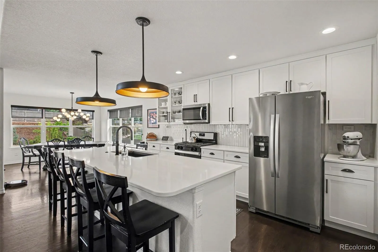
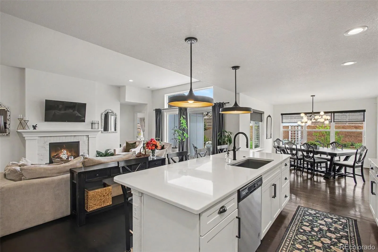
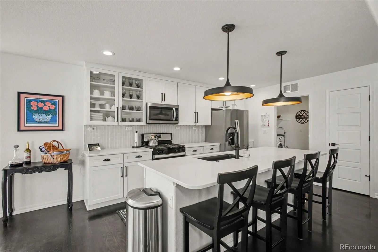
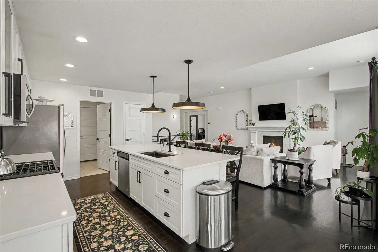
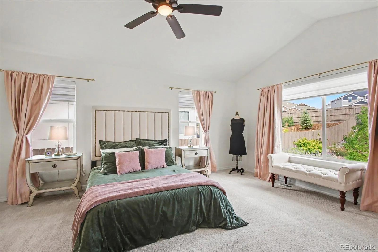
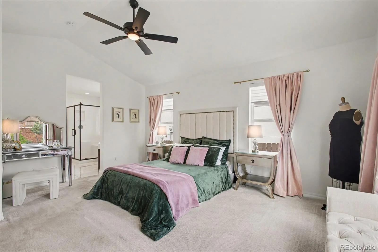
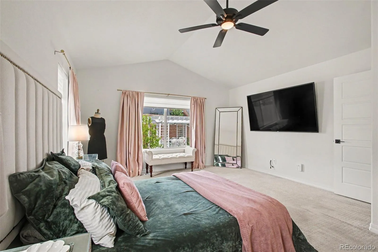
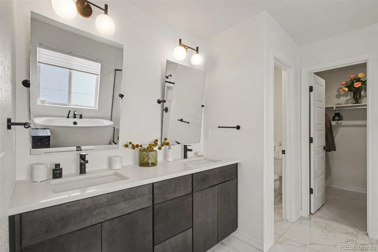
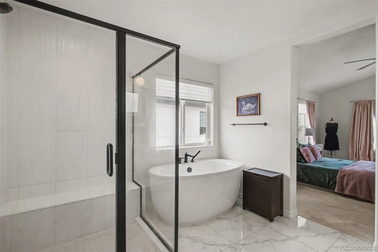
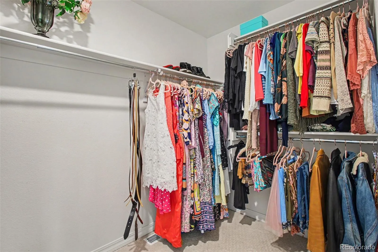
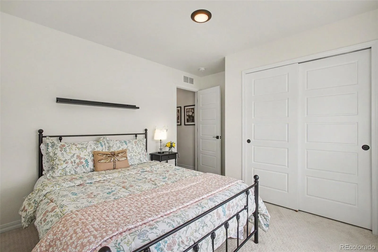
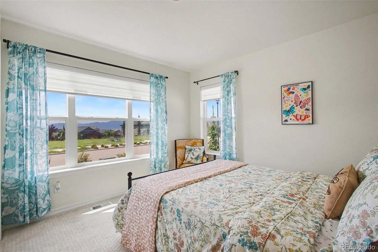
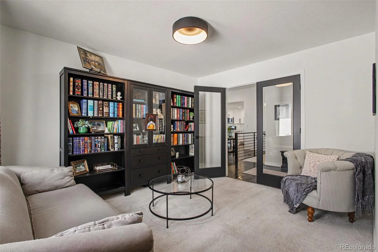
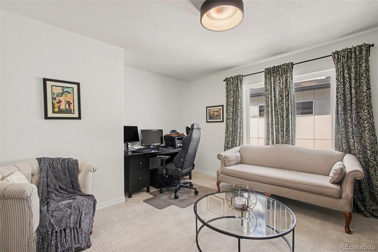
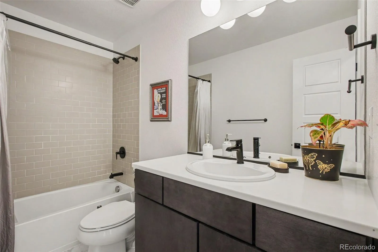
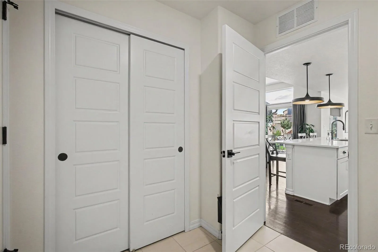
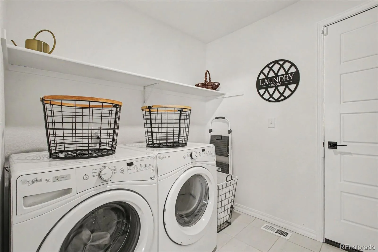
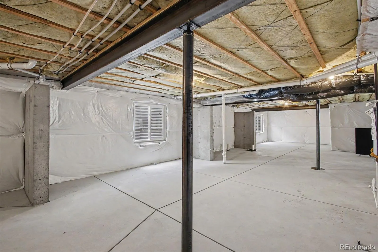
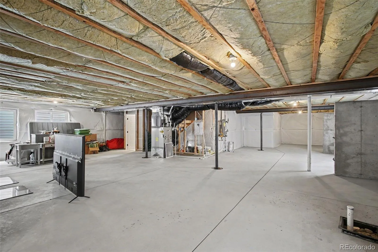
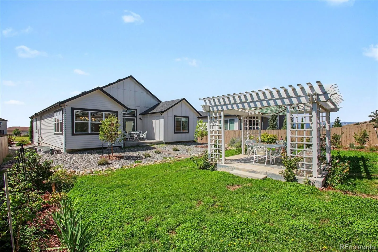
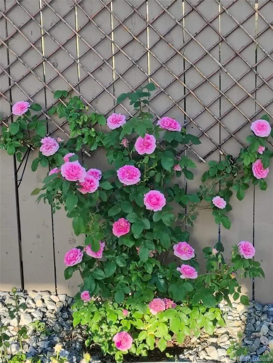
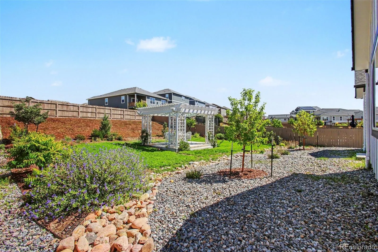
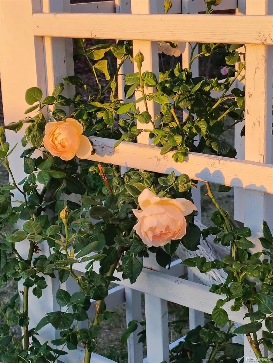
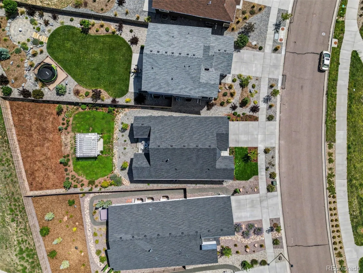
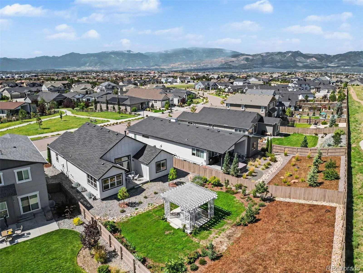
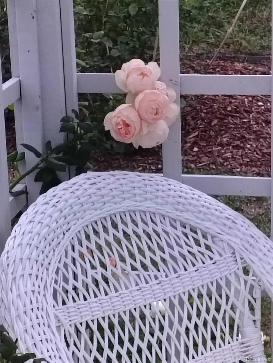
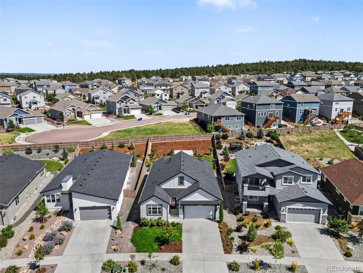
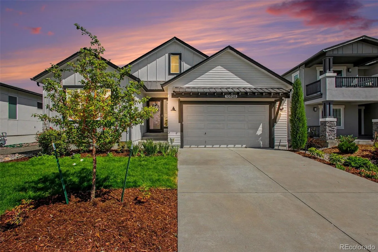
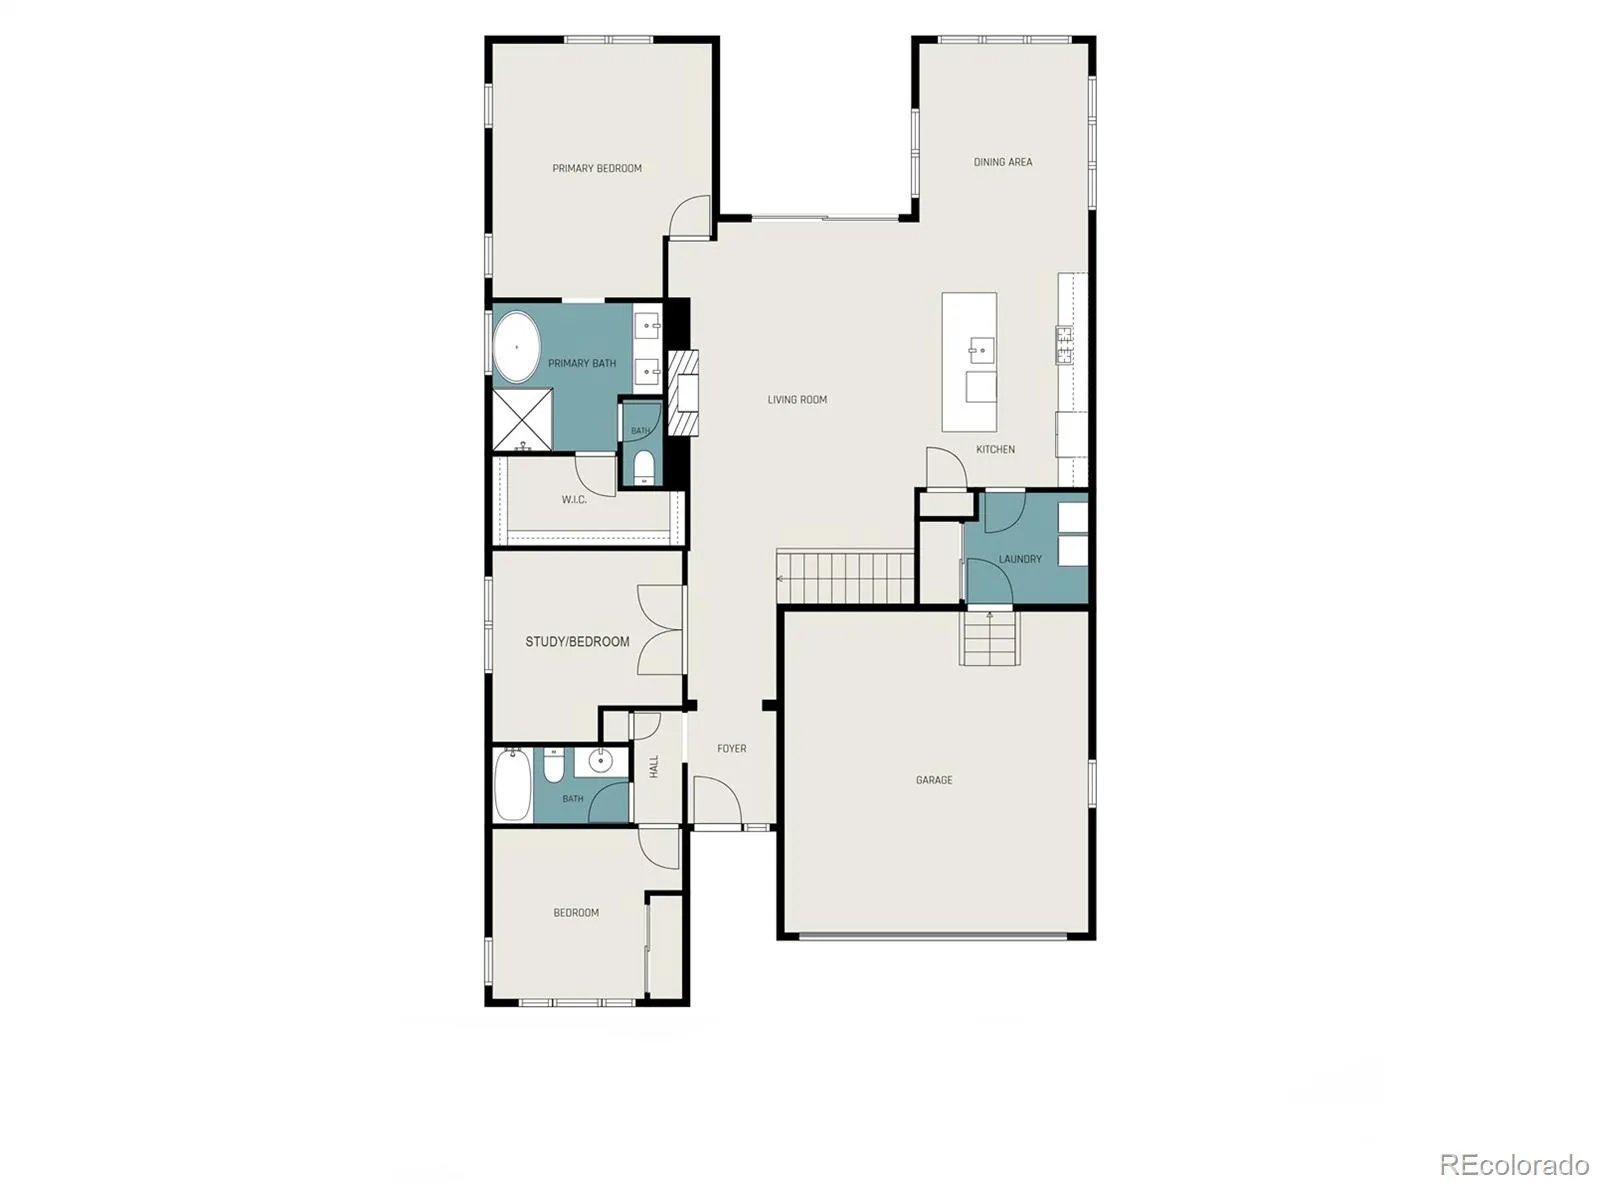
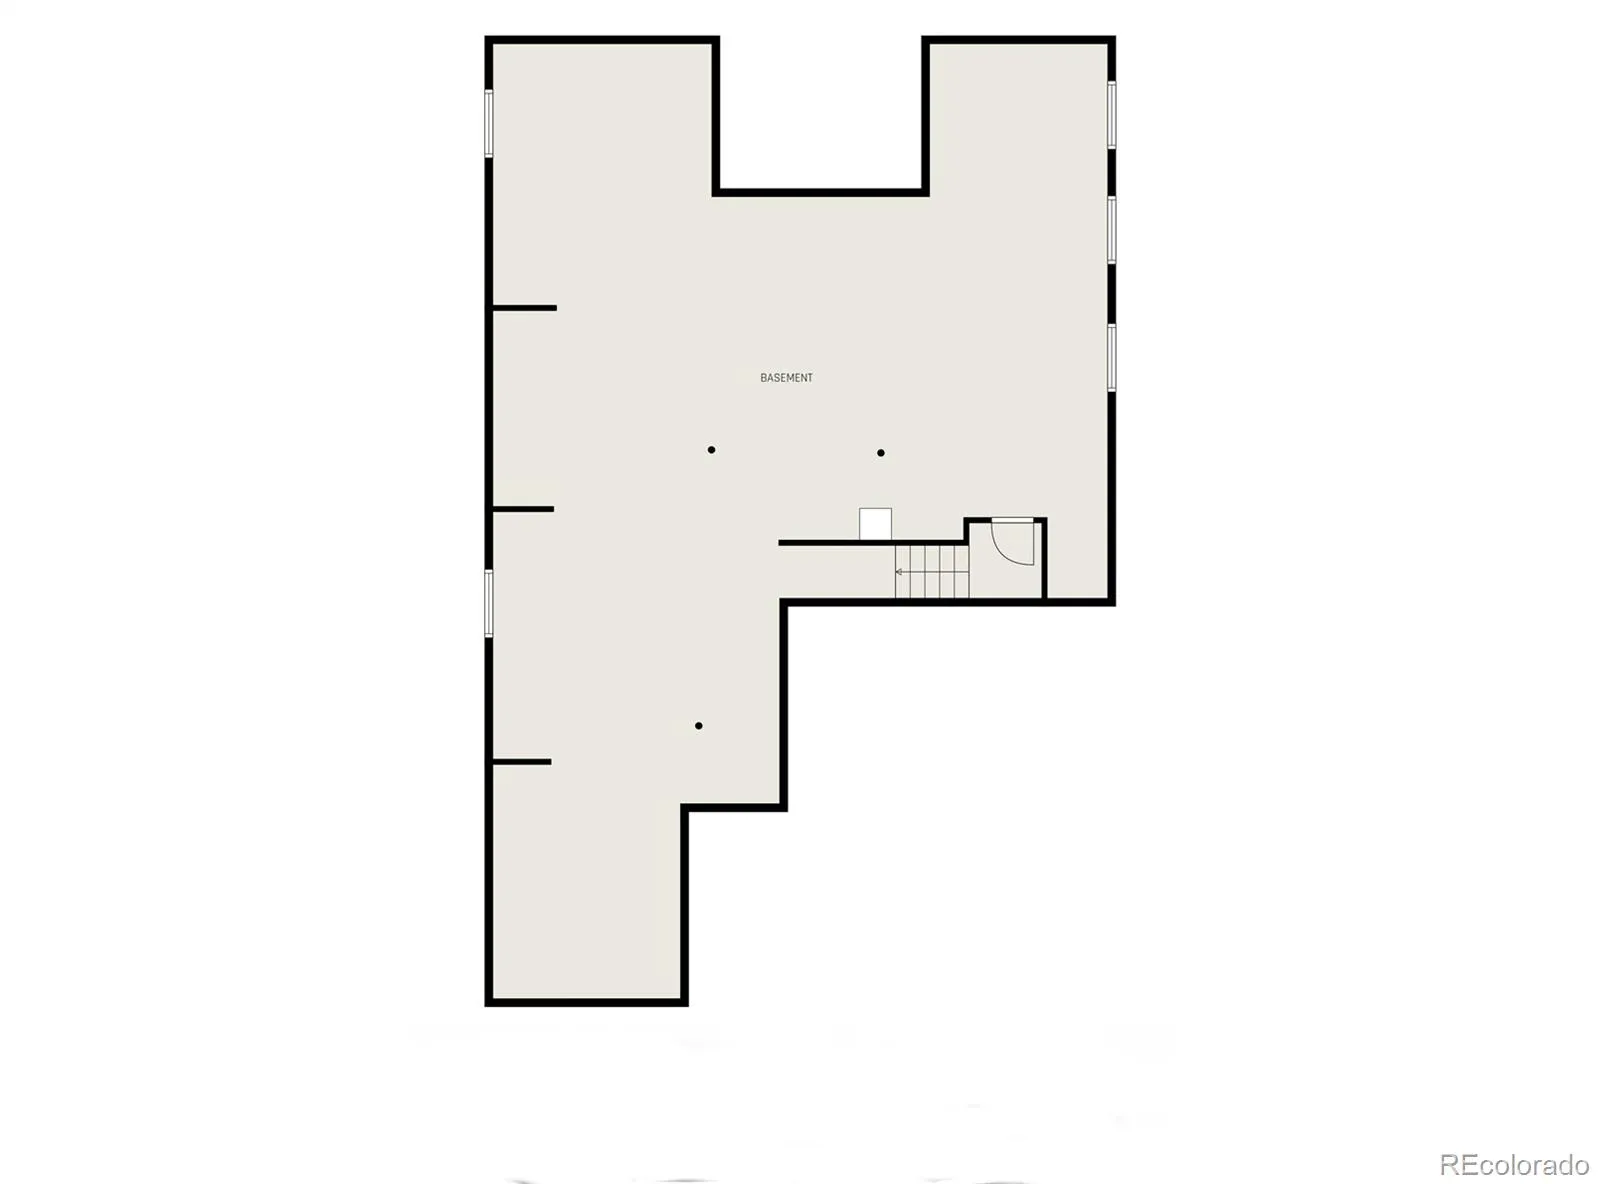
This 3, 574 sq ft ‘Board-and-Batten’ Rancher on a 10, 189 sq ft lot in Cordera is dripping with charm & character! From the moment you step into the foyer, the 10-ft ceilings, hardwood floors, extended living room and dining room, catch your eye. With custom lighting throughout, The shaker kitchen cabinets with a glass backsplash, white quartz countertops, and stainless-steel appliances draw you in. Additional windows with solar shades have been added to the dining area and the transom window above the sliding glass door to the backyard open the entire space. Sitting in the living room, the custom mantel over the fireplace and porcelain tile trim is inviting. The primary bedroom has been extended as well as the primary bath area to create room for a custom soaking tub. Marble-look porcelain tile flooring is in both bathrooms with pressure lock cabinets. The third bedroom with French doors was upgraded to a study but can easily be converted to a bedroom. The laundry/mud room has a full closet with a door to the 2-car garage. The lot location does not have a home directly behind it or in front of it. The unfinished basement is a blank canvas offering incredible opportunity for you to customize the space to fit your exact lifestyle and design preferences. The roof has a transferable warranty, landscaping and sprinklers have just been upgraded, A/C added and radon system already in place. The patio along with the custom pergola as part of an established English Rose Garden creates beautiful space for personal enjoyment as well as entertaining. Home is located in District 20, and Cordera offers an award-winning community clubhouse featuring pools, fitness center, hiking trails, and neighborhood amenities. Don’t miss your chance to call this dream home yours!

Advanced Home Search
Search by square footage, location, price, bedrooms, bathrooms and more.Just Listed
These homes just hit the market. Be among the first to see them. Schedule a showing, too.New Construction
See brand new homes and homes under construction now and available soon.Features & Amenities
Find homes with views or pools, in gated communities & with other desirable features.Cities
Take a look at luxury homes in each city in Metro Denver.Neighborhoods
Find the ideal neighborhood and the home that best fits you.Counties
Have your eye on a specific county? Browse these listings.Zip Codes
Start here to find a luxury home in a particular zip code.Single-Family Homes
See photos of single-family homes, get prices, neighborhood information & more.Townhomes
Get all the details about luxury townhomes for sale now throughout Metro Denver.Condos
Are you drawn to the low-maintenance, luxury lifestyle of condo living? Start here.One-Story Homes
Looking for a main floor master? Ranch-style homes may be perfect for your lifestyle.Featured Price Ranges
We’ve done the searching for you. Find homes in popular luxury price ranges.55-Plus
Explore beautiful homes and enviable amenities available in 55-and-over communities.Your Free MLS Search Account
Create and manage saved searches and properties with the Property Organizer.Schedule a Personal Consultation
We’re happy to help any time! Schedule a no-obligation 15-minute call.


