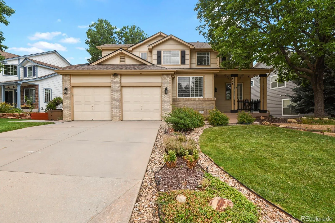
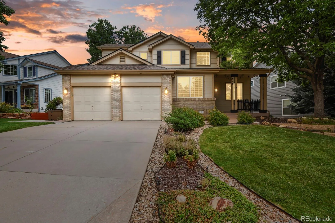
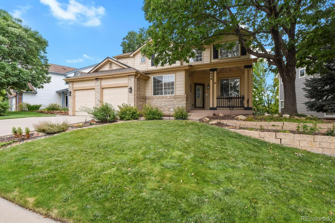
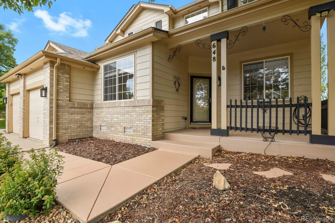
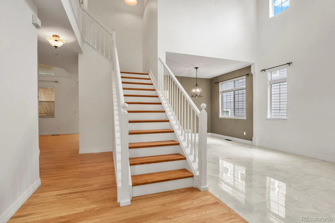
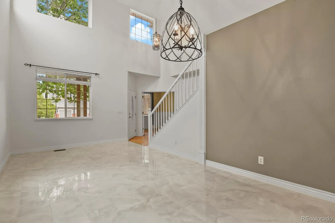
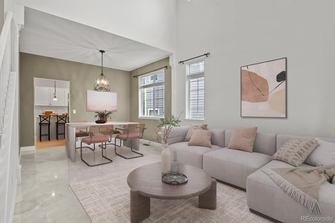
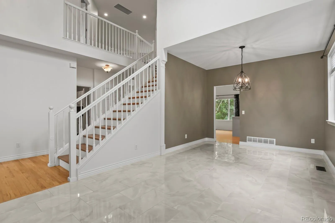
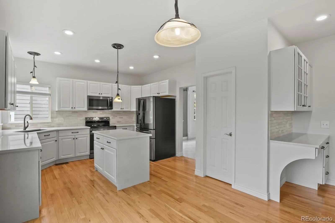
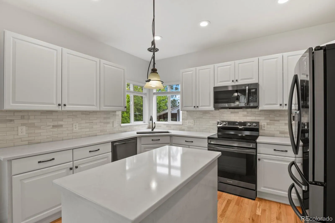
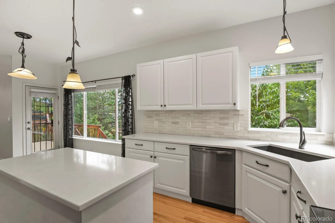
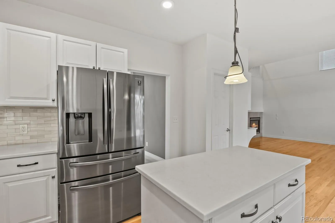
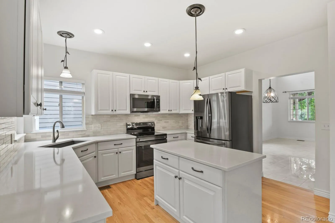
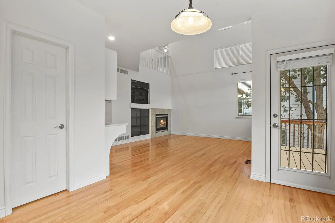
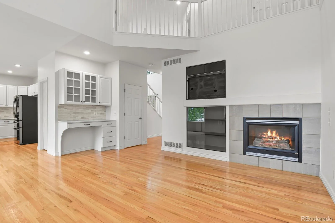
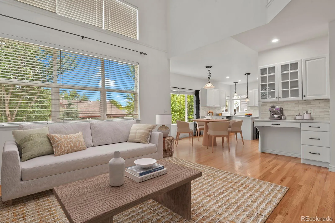
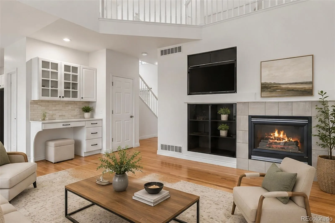
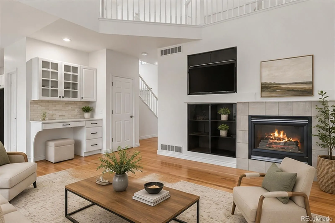
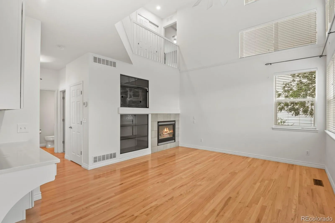
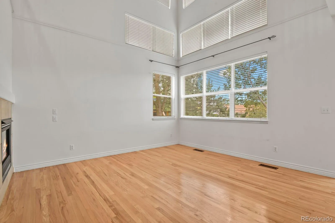
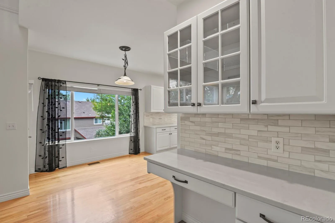
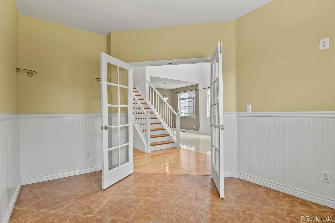
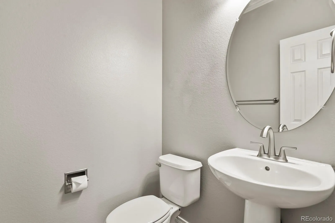
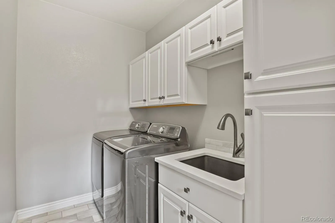
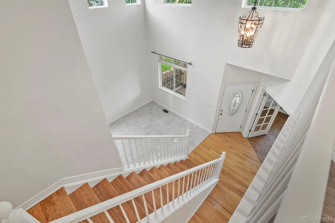
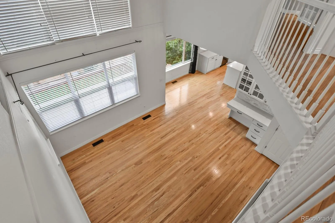
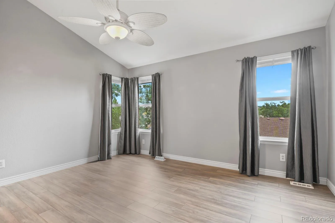
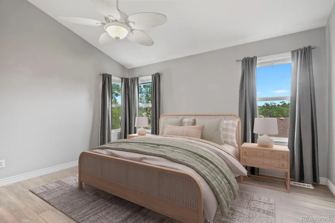
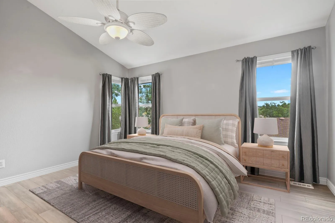
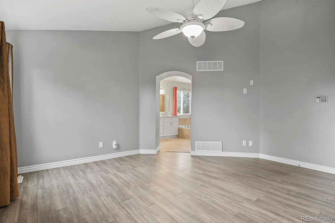
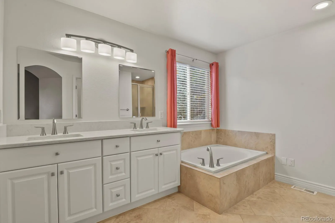
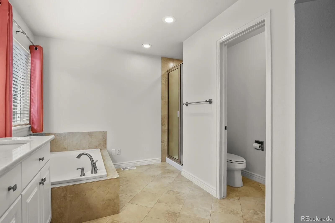
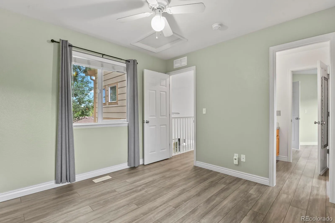
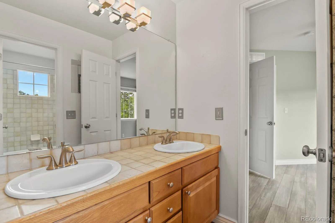
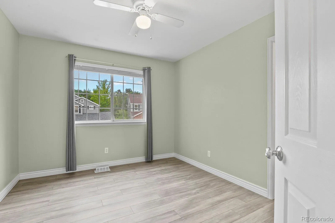
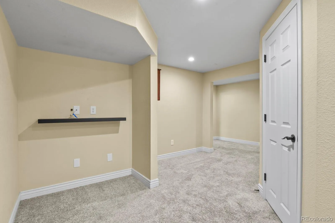
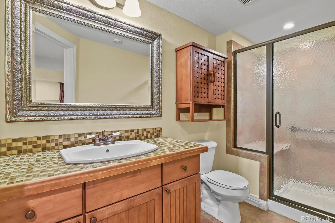
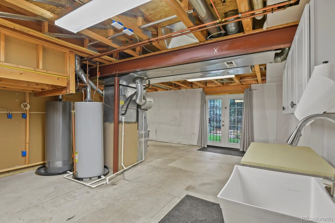
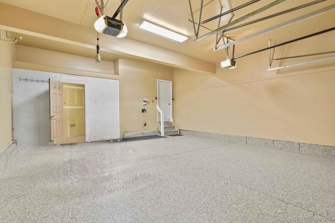
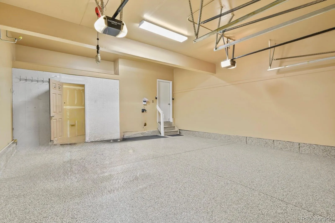
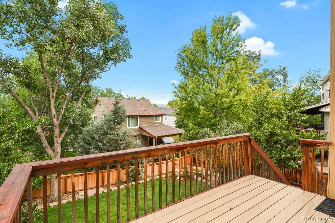
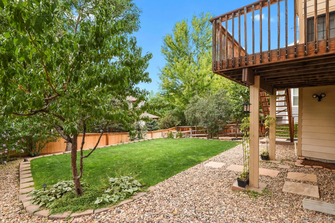
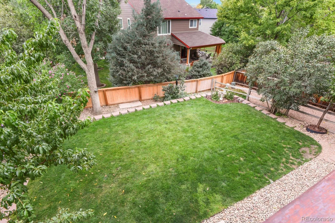
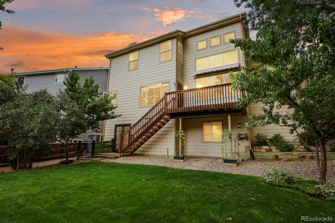
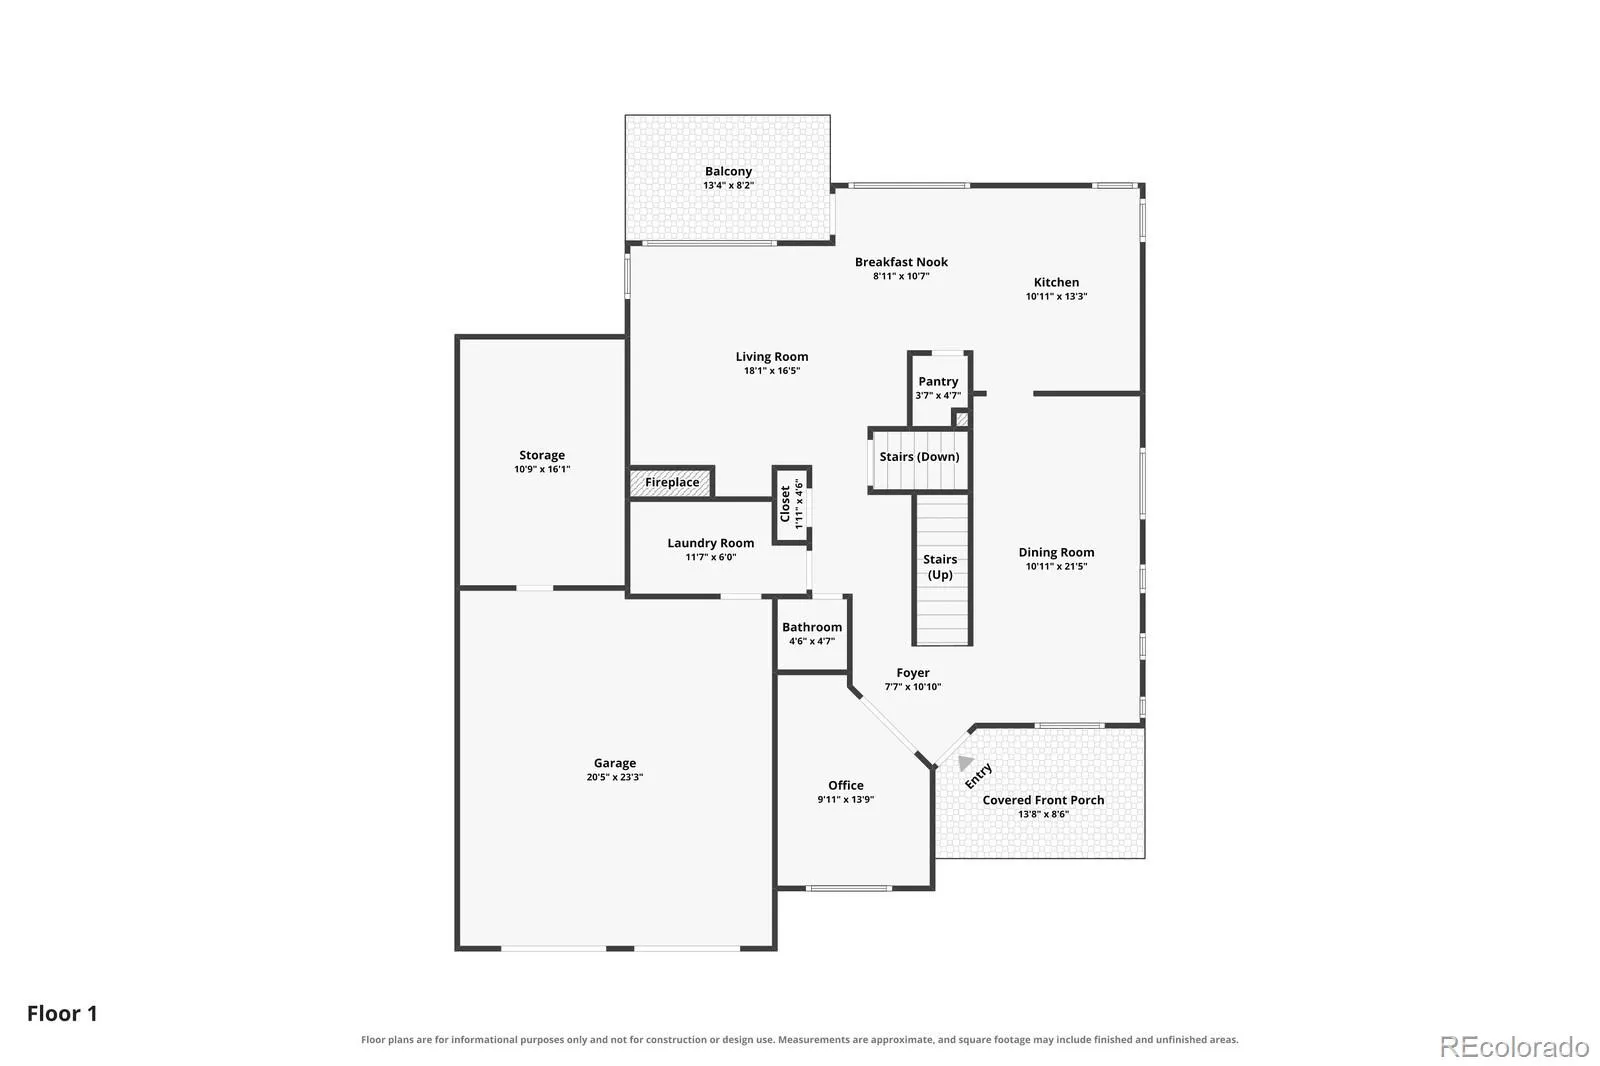
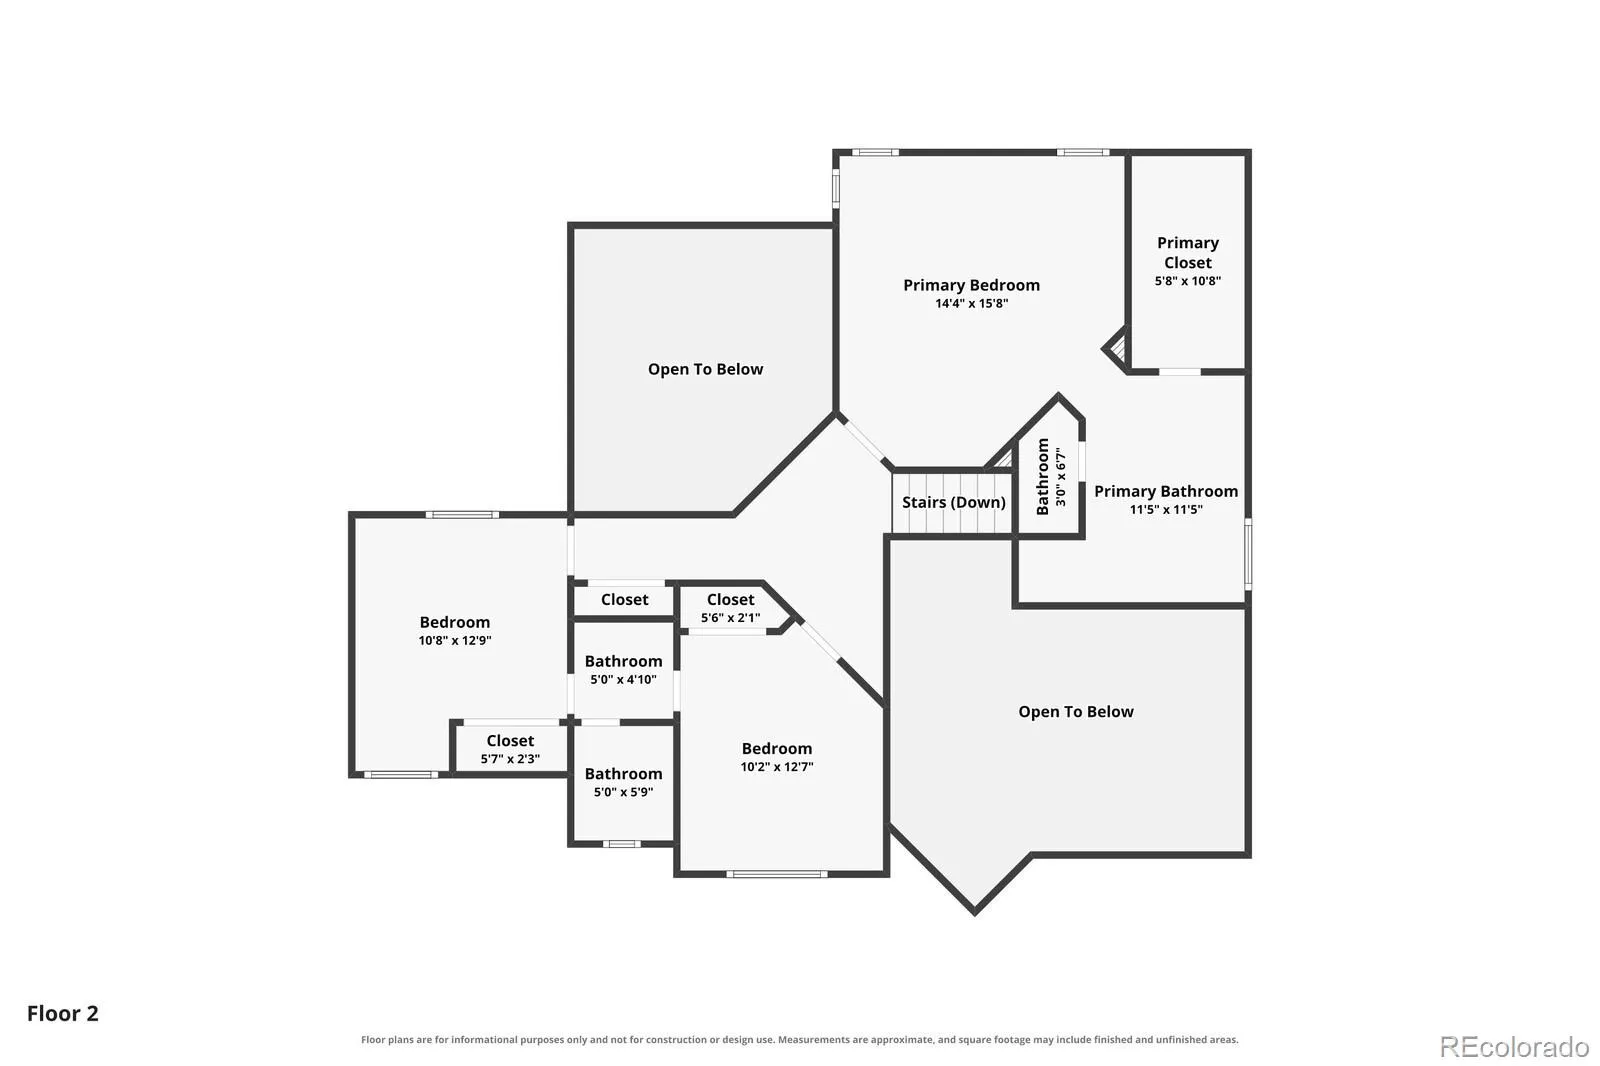
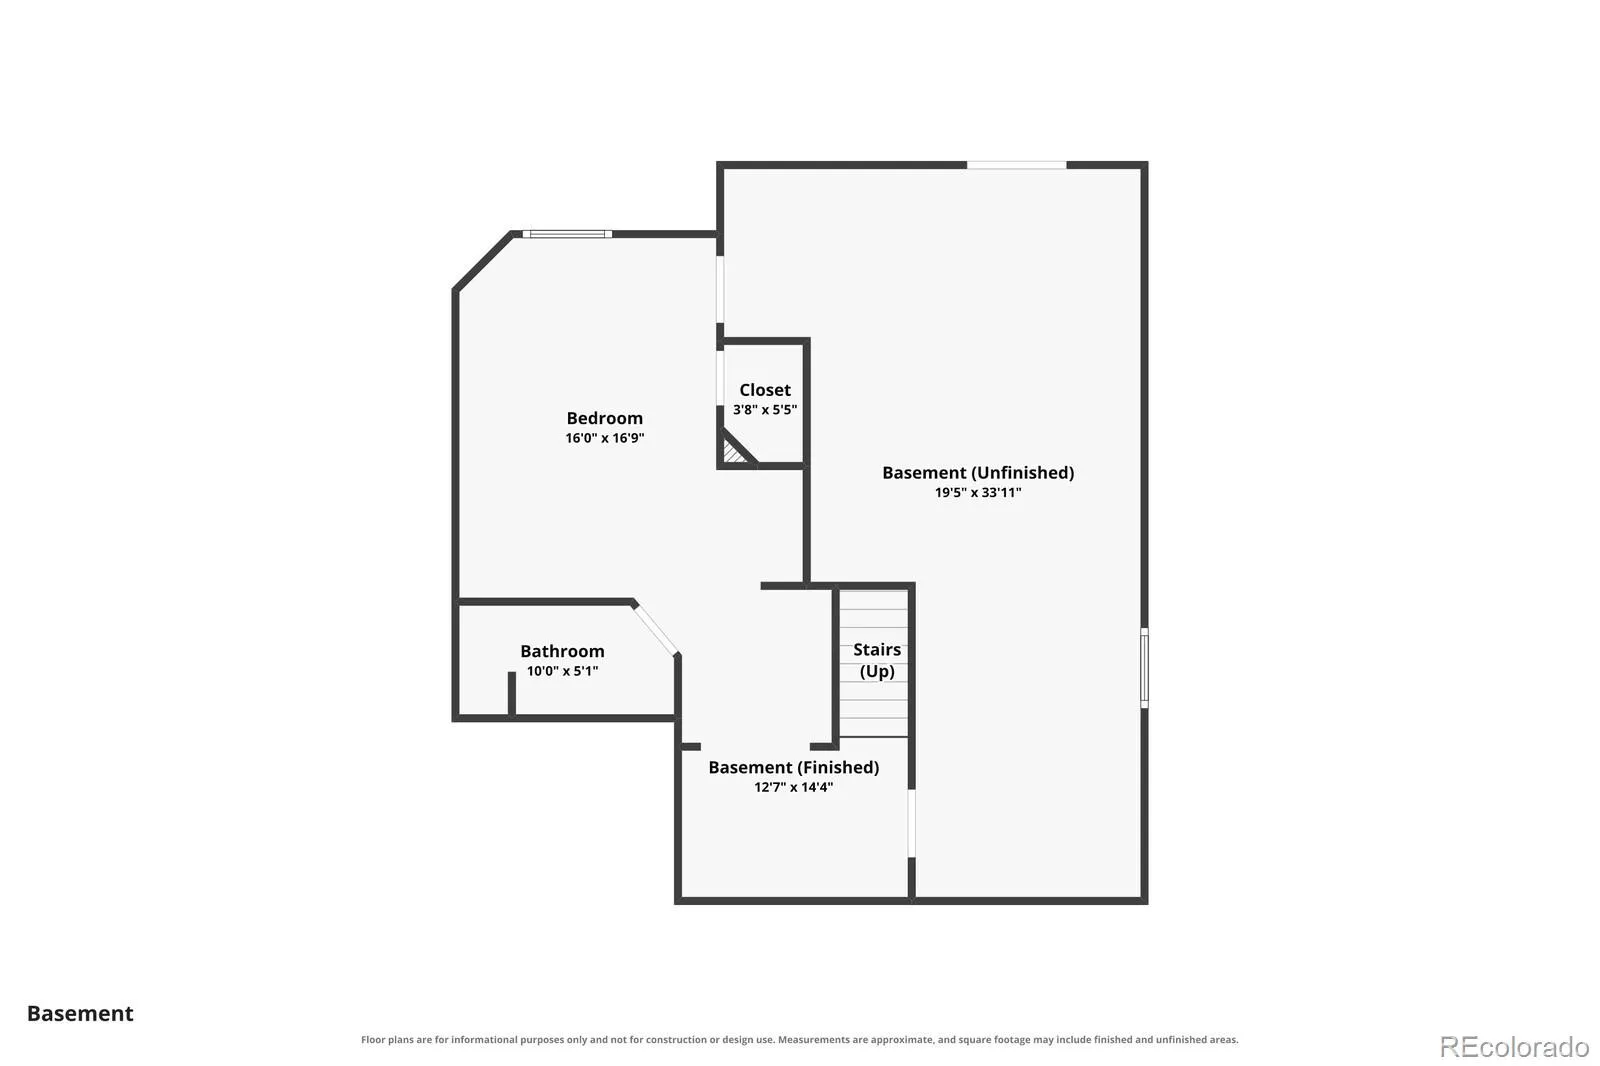
HUGE RATE BUY DOWN CONCESSION FROM SELLER OF $20, 000. Listing agent is also paying for a home warranty. You will love this meticulously maintained and updated 3000 sq.ft. home in the sought after subdivision, Indigo Hills in Highlands Ranch. You have a 3 car tandem garage with a spectacular epoxy floor. Currently the third stall is a finished work shop but could easily be turned back into parking. You could park a full-sized-long-bed truck on the tandem side, very rare! There is also a main floor laundry for your convenience. As you walk in the house you will notice soaring vaulted ceilings with an exquisite tiled entry and dining room. The kitchen is updated with quartz counter tops and end caps with beautiful tile back splash. You will also appreciate the beautiful center island and stainless steel appliances. Continue into the family room and stand in awe of the high ceilings, plenty of windows and flawless hardwood floors and gas fireplace create a soothing, relaxing space. Combine that with an enormous ceiling fan and a “Whisper Quiet” attic fan to keep it at that perfect temperature. Included is a 1/2 bath and an office. Step out on your deck to many wellanicured trees and shrubs to create your tranquil, backyard experience. Upstairs you will enjoy a large primary bedroom with a magnificent 5 piece bathroom with jetted tub. Two more generously sized bedrooms and a jack and jill bathroom complete the second floor. The basement is a walkout with a huge bedroom with a walk-in-closet and 3/4 bath. This could easily be a second primary bedroom with plenty of light and an egress window. The remainder of the basement is unfinished to leave you a clean slate do make it your own. There is an abundance of hot water with its two 50 gallon water heaters. This home is truly a bargain. We have noticed that on Zillow, they show the property tax rate at 1.8%. That is incorrect. It is closer to .59 to .65%. This makes the taxes much more manageable.

Advanced Home Search
Search by square footage, location, price, bedrooms, bathrooms and more.Just Listed
These homes just hit the market. Be among the first to see them. Schedule a showing, too.New Construction
See brand new homes and homes under construction now and available soon.Features & Amenities
Find homes with views or pools, in gated communities & with other desirable features.Cities
Take a look at luxury homes in each city in Metro Denver.Neighborhoods
Find the ideal neighborhood and the home that best fits you.Counties
Have your eye on a specific county? Browse these listings.Zip Codes
Start here to find a luxury home in a particular zip code.Single-Family Homes
See photos of single-family homes, get prices, neighborhood information & more.Townhomes
Get all the details about luxury townhomes for sale now throughout Metro Denver.Condos
Are you drawn to the low-maintenance, luxury lifestyle of condo living? Start here.One-Story Homes
Looking for a main floor master? Ranch-style homes may be perfect for your lifestyle.Featured Price Ranges
We’ve done the searching for you. Find homes in popular luxury price ranges.55-Plus
Explore beautiful homes and enviable amenities available in 55-and-over communities.Your Free MLS Search Account
Create and manage saved searches and properties with the Property Organizer.Schedule a Personal Consultation
We’re happy to help any time! Schedule a no-obligation 15-minute call.


