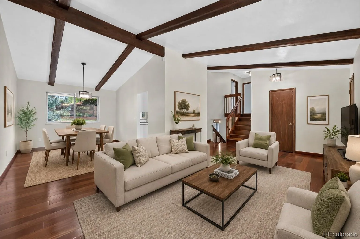
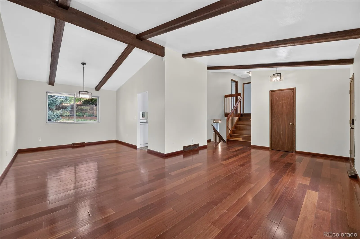
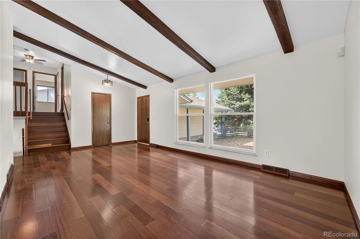
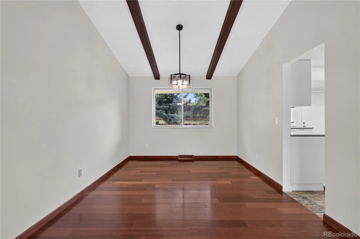
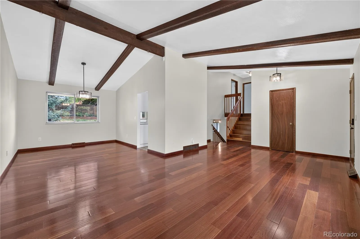
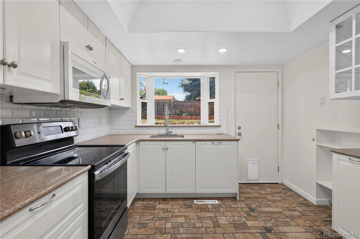
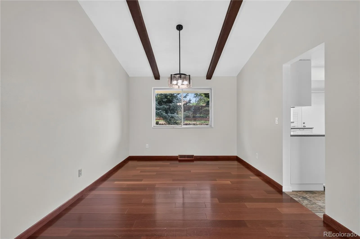
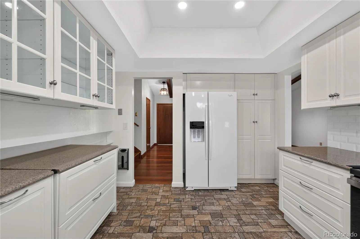
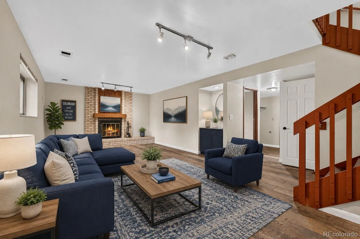
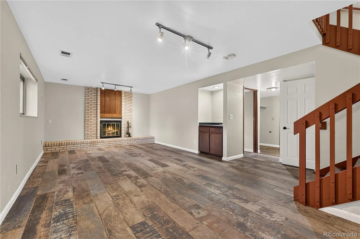
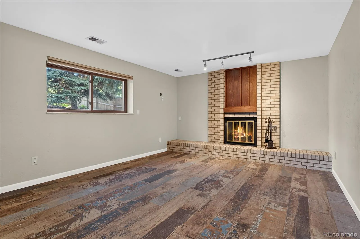
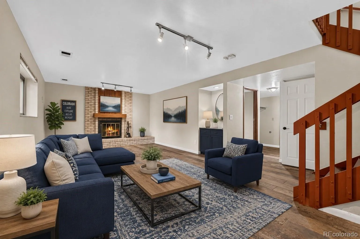
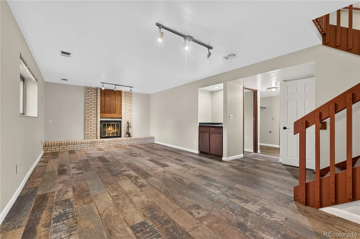
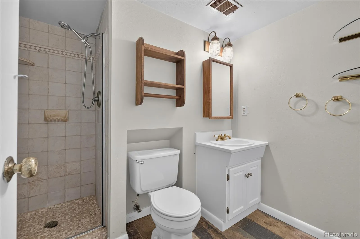
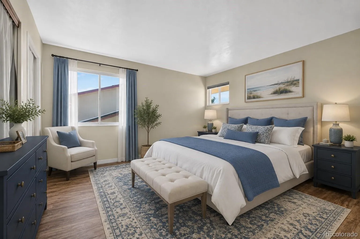
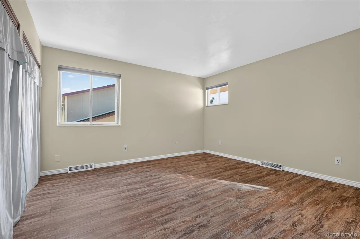
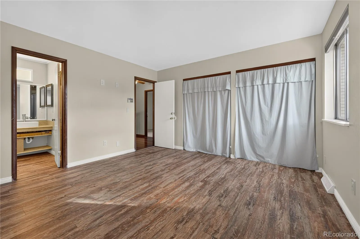
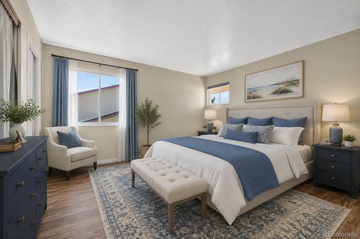
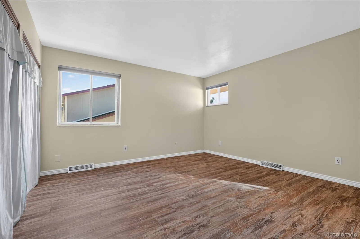
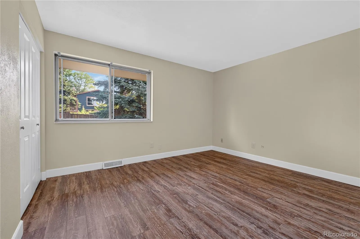
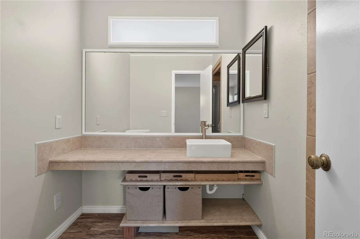
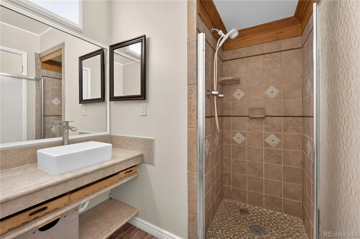
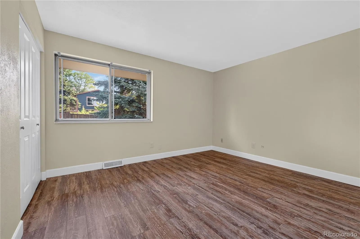
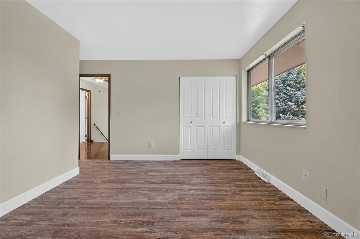
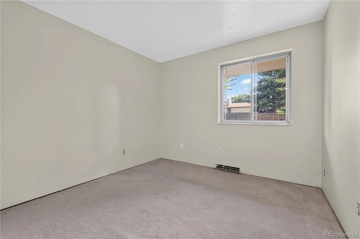
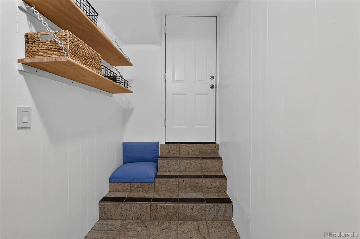
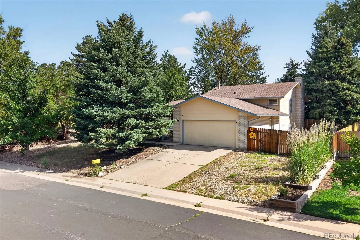
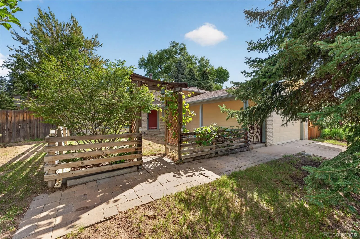
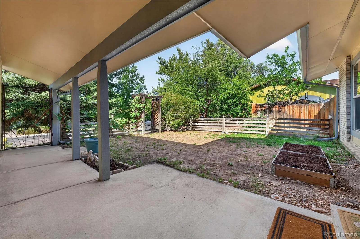
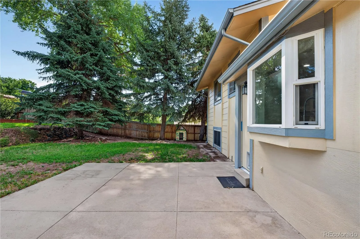
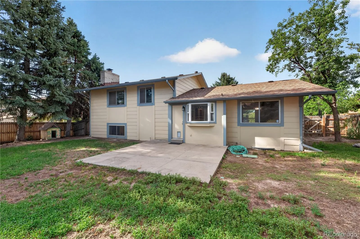
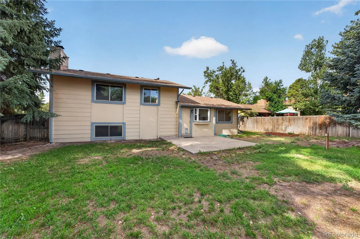
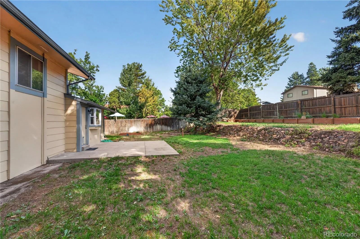
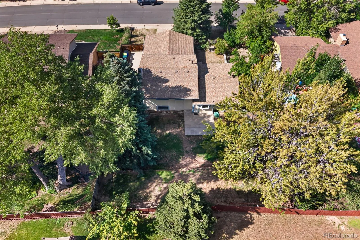
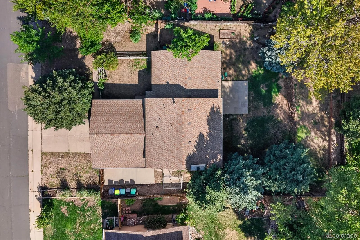
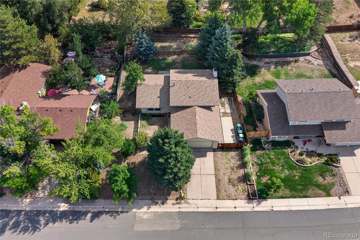
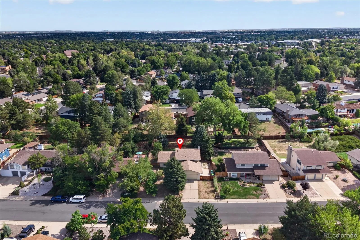
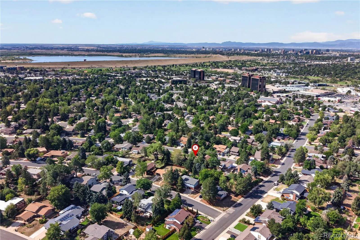
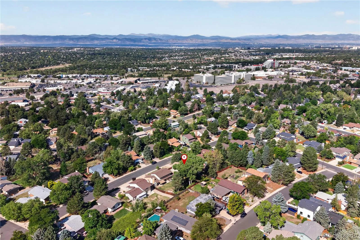
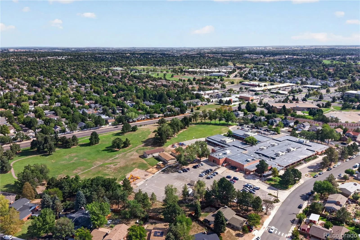

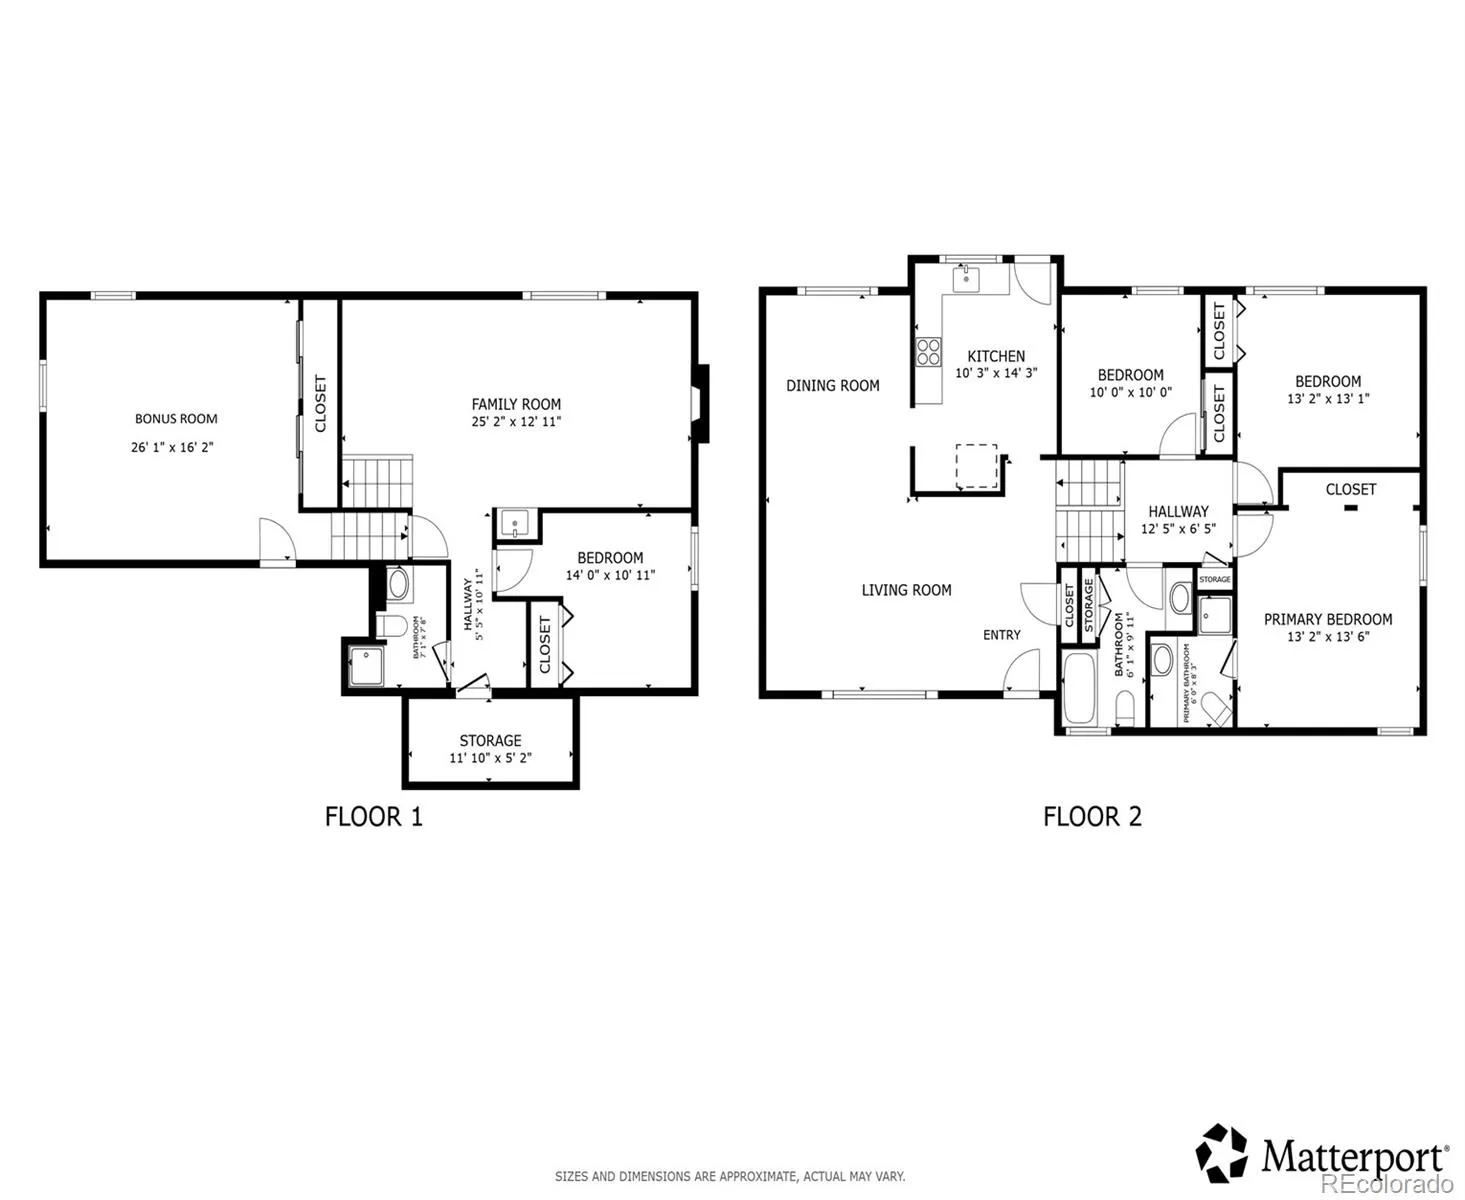
Welcome to this spacious tri-level home in Aurora, in a quiet, walkable community, offering the perfect combination of comfort, style, and thoughtful improvements. Situated on a generous private lot, this 4-bedroom, 3-bath home provides plenty of room to live, relax, and entertain. The new exterior paint adds fresh curb appeal, and a mature fruiting grapevine is a great addition for an autumn harvest! Step inside to a welcoming floor plan with both formal and informal spacious living areas and a remodeled kitchen designed for both everyday living and entertaining. The living and dining room are united by beautiful hardwood floors, vaulted ceiling, and wood beams. The kitchen features new cabinetry and beautiful quartz countertops, creating a fresh, modern feel. The lower-level family room offers a cozy retreat with a wood-burning fireplace, perfect for relaxing on cool Colorado evenings. The home features water-resistance LVP flooring in bedrooms and beautiful wood-look tile floors the lower-level family room, providing a clean look and easy maintenance. Great mudroom off the garage, perfect for coats and backpacks. Numerous major updates provide peace of mind, including an approximately 2-year-old AC/furnace and a roof less than 5 years old. The spacious 2-car garage provides convenient parking and additional storage. With approximately 2, 606 square feet of living space, four bedrooms, multiple living areas, and a thoughtfully updated interior, this home is designed for comfortable Colorado living. Conveniently located near parks, schools, shopping, dining, and everyday amenities, this is an opportunity to own a move-in-ready home with many of the big-ticket updates already completed. Large private backyard with planter boxes, patio, and even a charming doghouse for Fido. This home also qualifies for the Aurora xeiscape rebate program.

Advanced Home Search
Search by square footage, location, price, bedrooms, bathrooms and more.Just Listed
These homes just hit the market. Be among the first to see them. Schedule a showing, too.New Construction
See brand new homes and homes under construction now and available soon.Features & Amenities
Find homes with views or pools, in gated communities & with other desirable features.Cities
Take a look at luxury homes in each city in Metro Denver.Neighborhoods
Find the ideal neighborhood and the home that best fits you.Counties
Have your eye on a specific county? Browse these listings.Zip Codes
Start here to find a luxury home in a particular zip code.Single-Family Homes
See photos of single-family homes, get prices, neighborhood information & more.Townhomes
Get all the details about luxury townhomes for sale now throughout Metro Denver.Condos
Are you drawn to the low-maintenance, luxury lifestyle of condo living? Start here.One-Story Homes
Looking for a main floor master? Ranch-style homes may be perfect for your lifestyle.Featured Price Ranges
We’ve done the searching for you. Find homes in popular luxury price ranges.55-Plus
Explore beautiful homes and enviable amenities available in 55-and-over communities.Your Free MLS Search Account
Create and manage saved searches and properties with the Property Organizer.Schedule a Personal Consultation
We’re happy to help any time! Schedule a no-obligation 15-minute call.


