Metro Denver Luxury Homes For Sale

Property Description

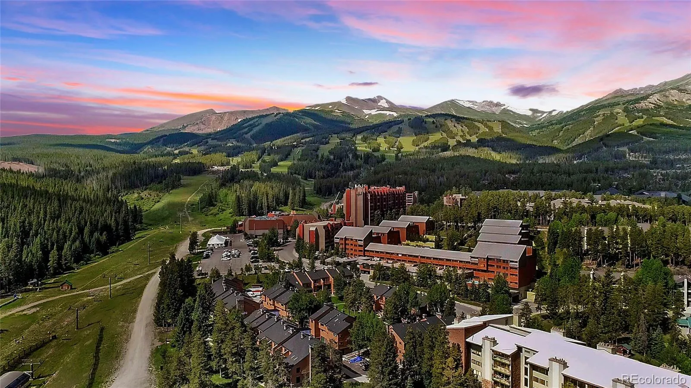
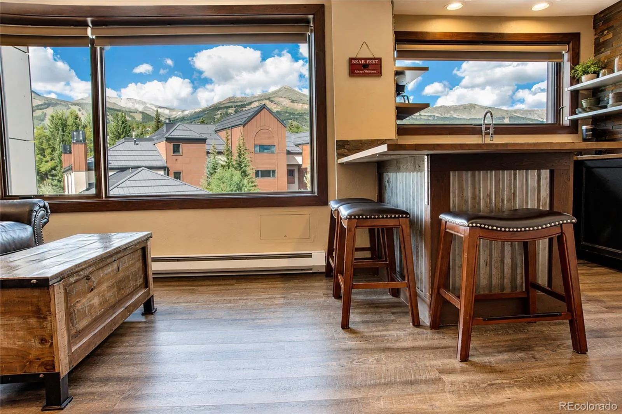
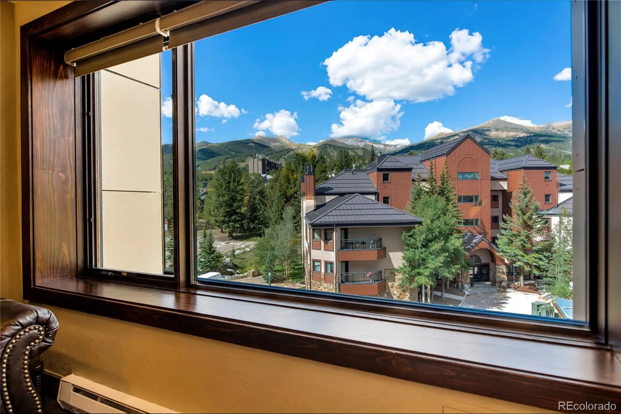
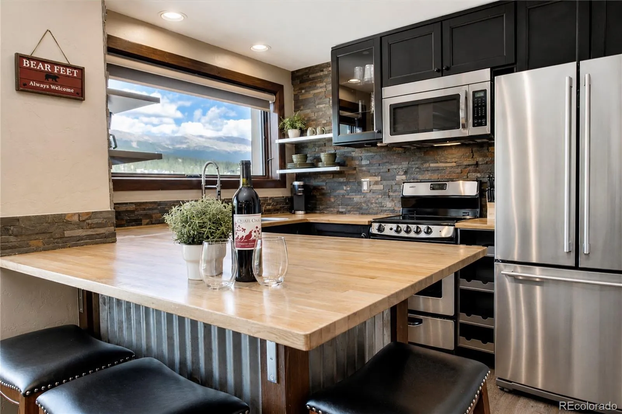
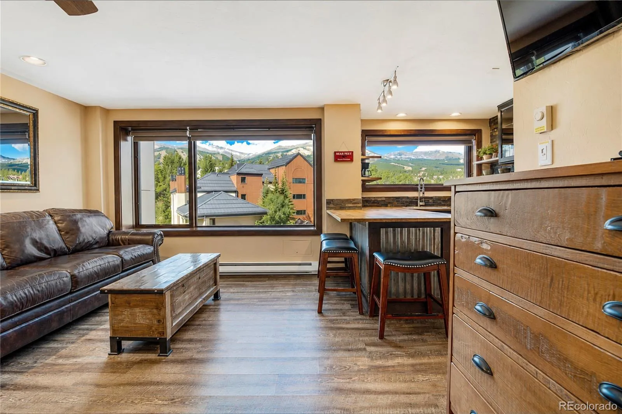
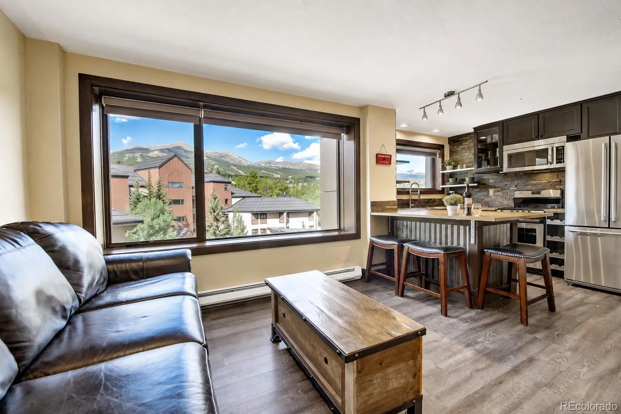
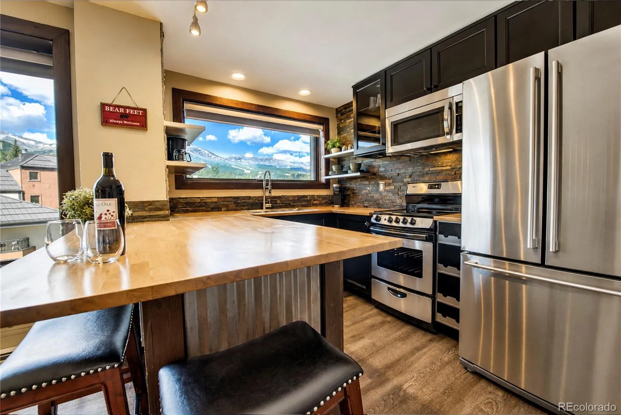
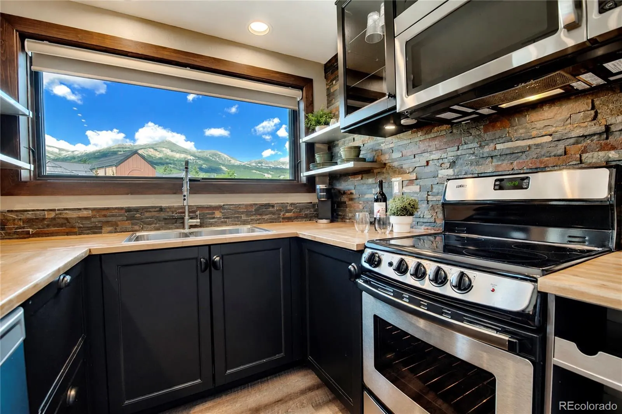
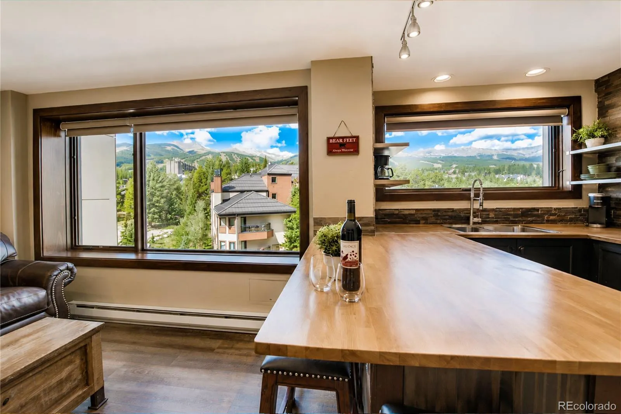
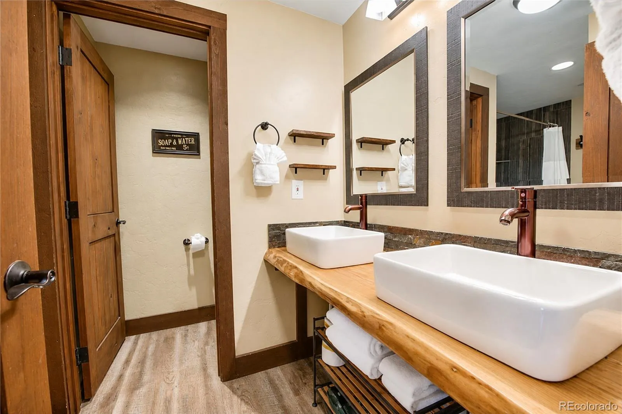
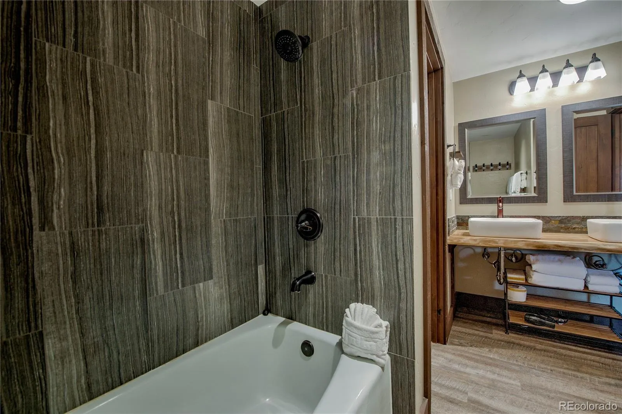
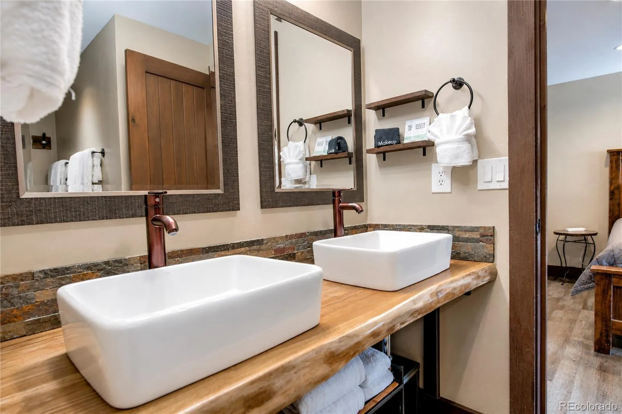
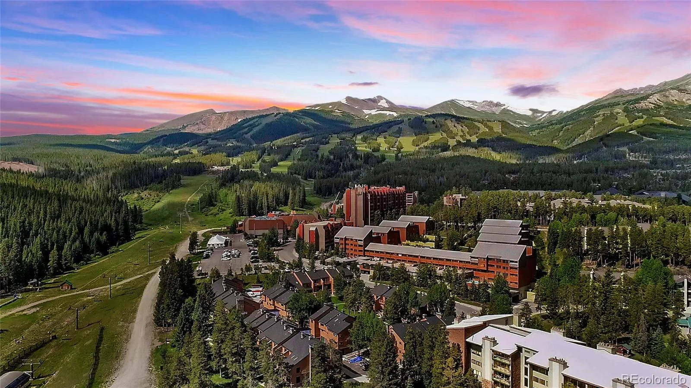
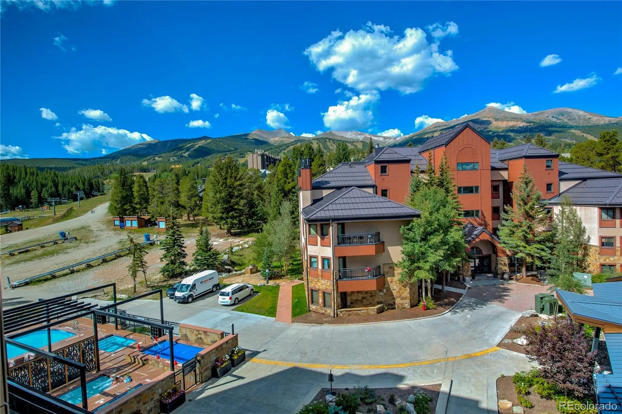
An exceptional setting in The Village at Breckenridge, showcasing breathtaking 180-degree views across the surrounding mountains. Beautifully renovated, this 4th floor ski-in/ski-out studio residence offers an enviable location at the base of Peak 9, adjacent to the Quicksilver SuperChair and Ski School and just a short stroll from the restaurants, boutiques, and historic charm of Main Street.

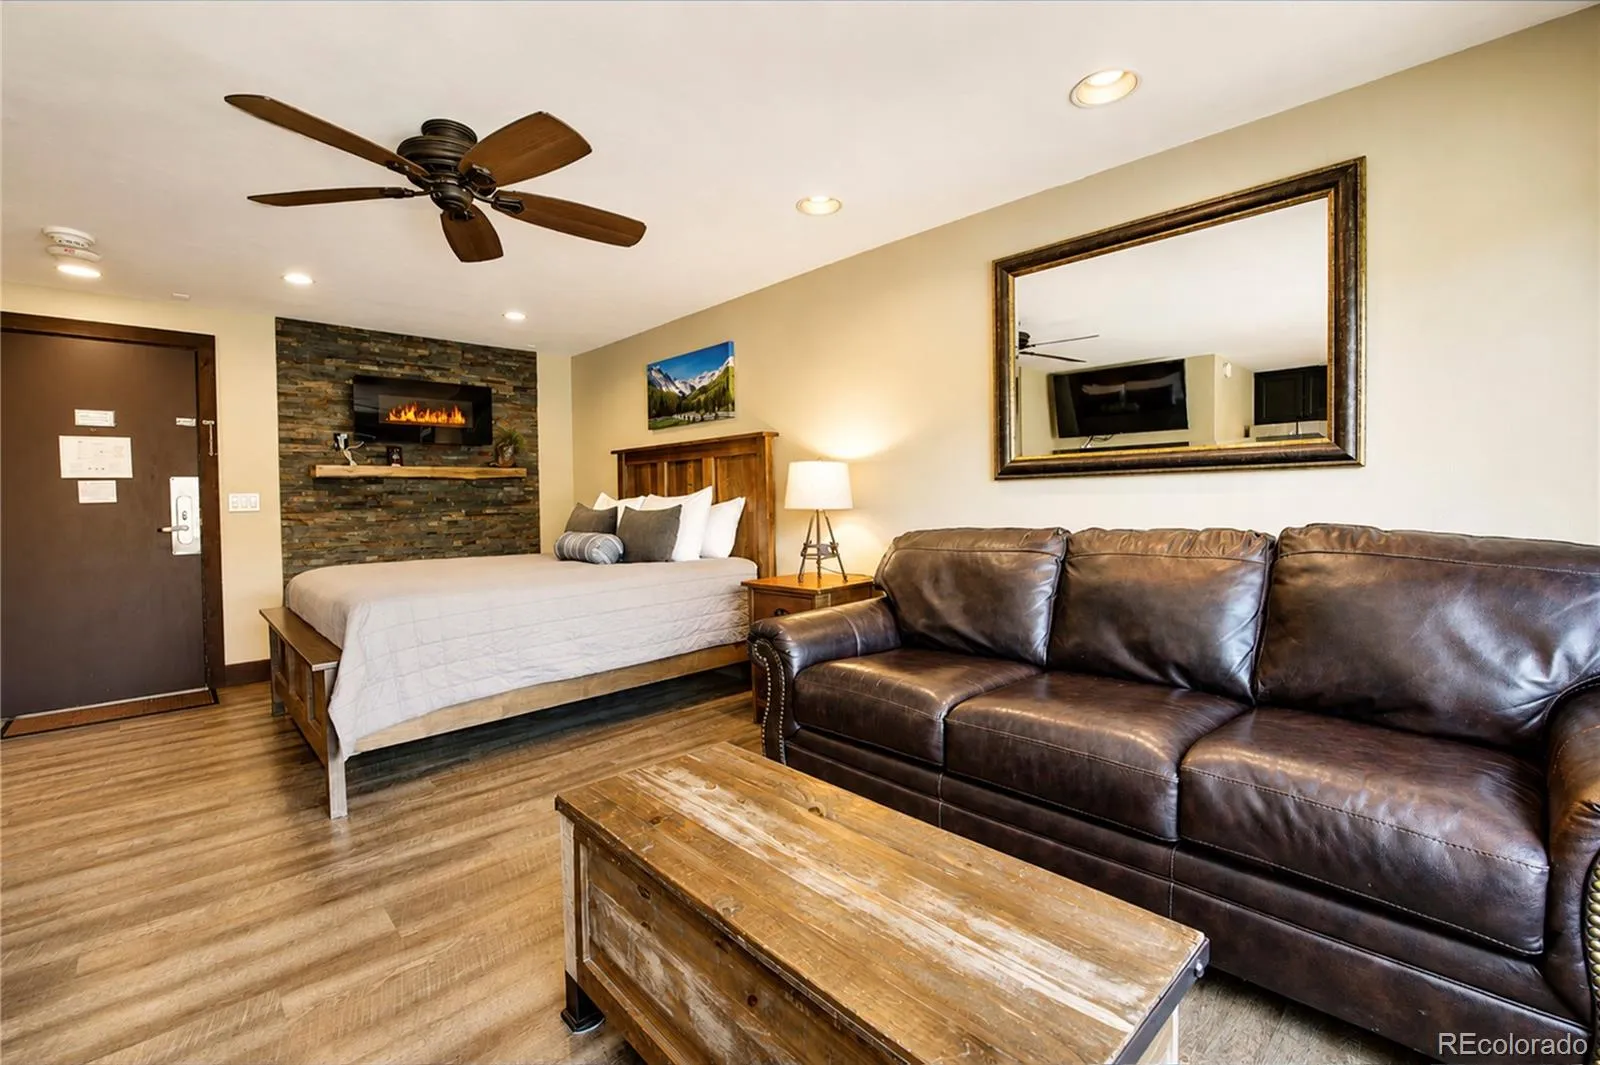
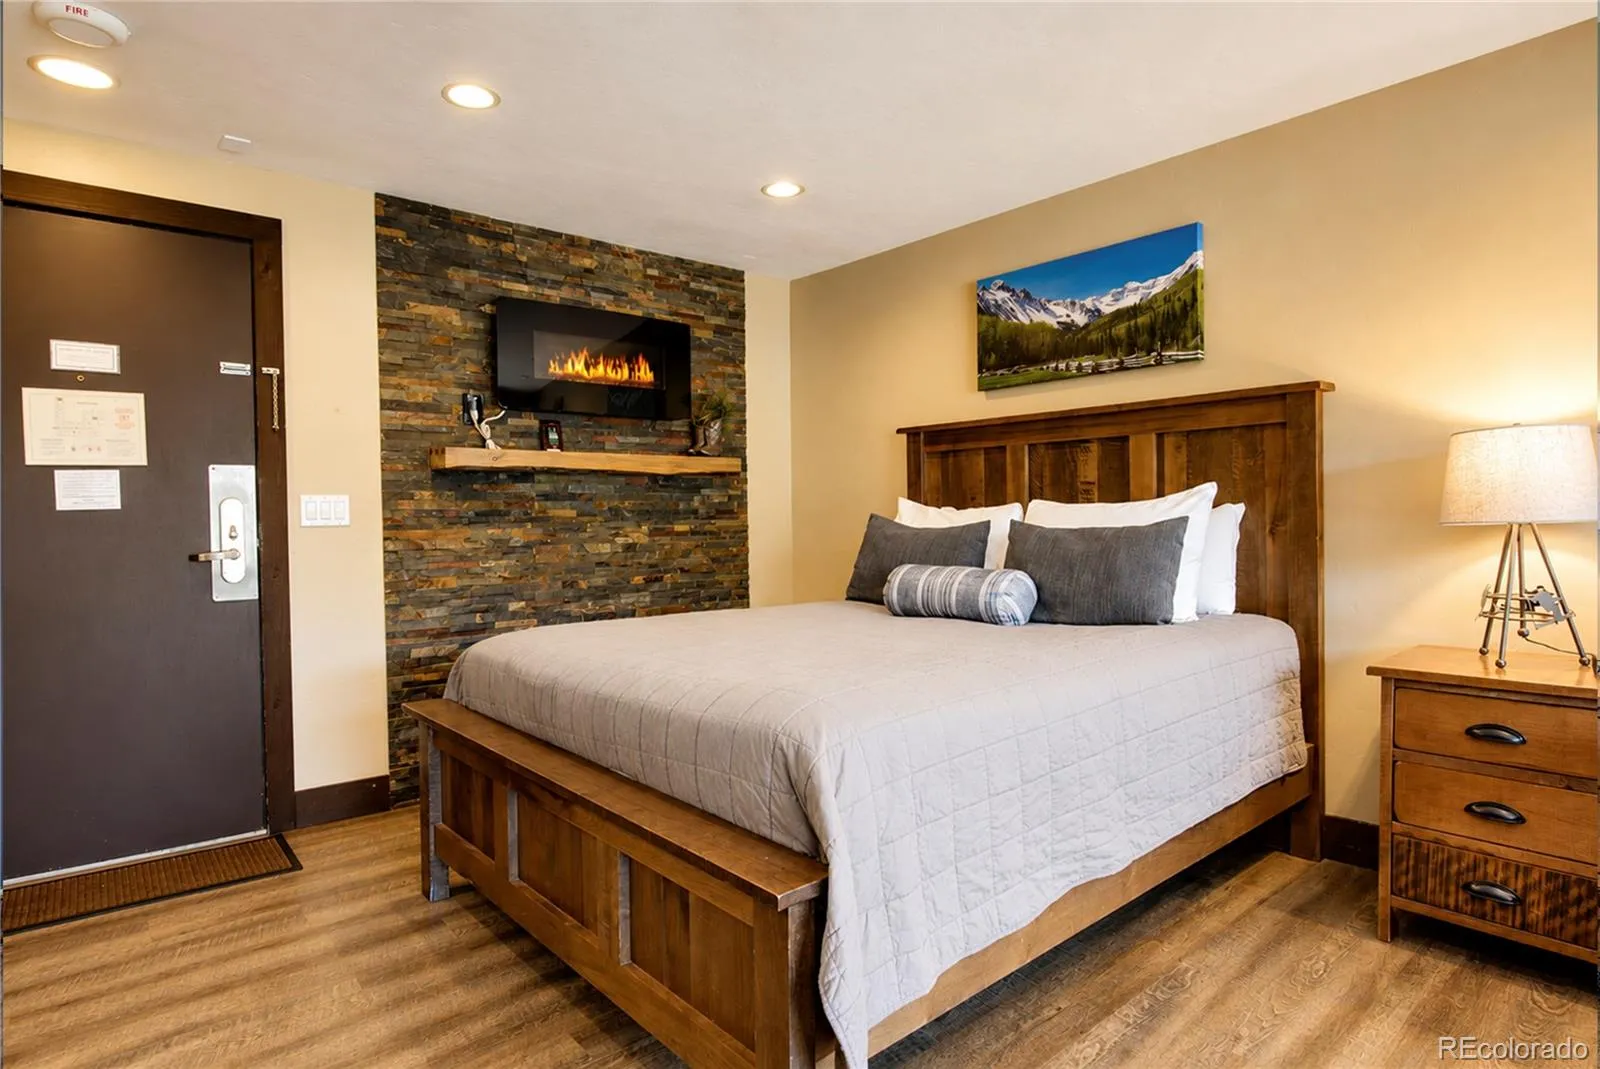
Fully furnished and turnkey, this private residence is equally suited for a lucrative vacation rental or a private mountain retreat. Ideally located within Breckenridge’s coveted Resort Zone, where short-term rentals are permitted, the fourth-floor residence comfortably accommodates four guests. With an enviable location at the heart of Breckenridge’s year-round mountain lifestyle, this is an exceptional opportunity to own in one of the resort’s most sought-after settings.

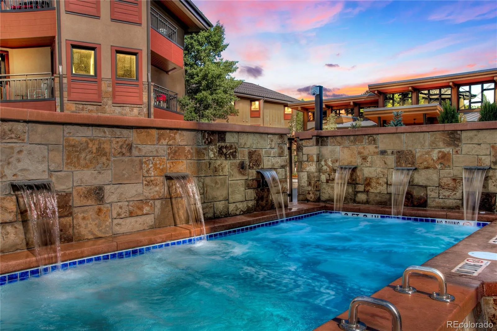
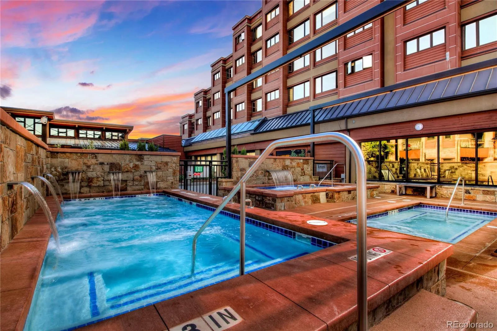
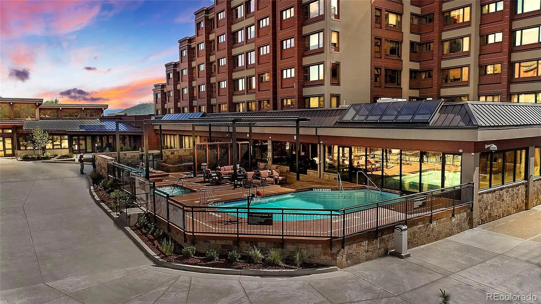
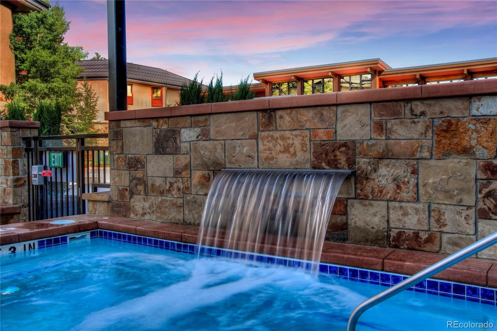
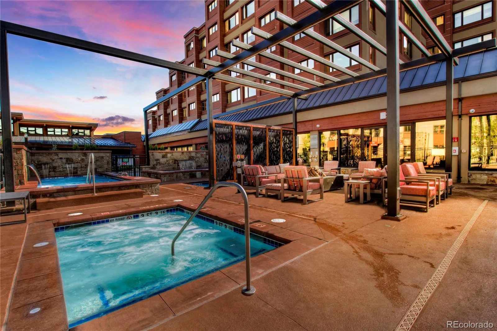
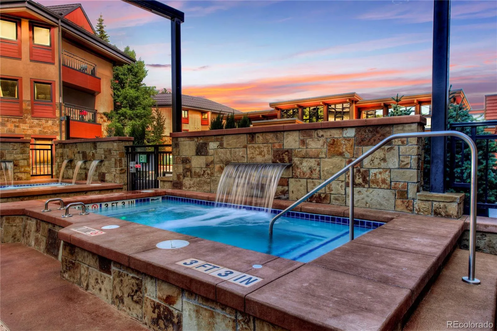
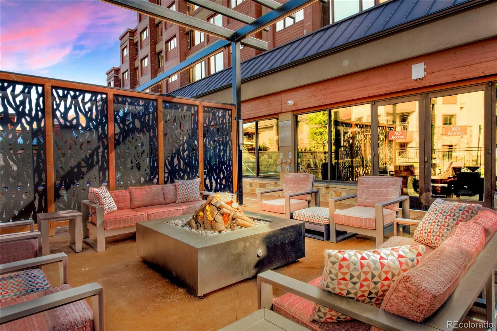
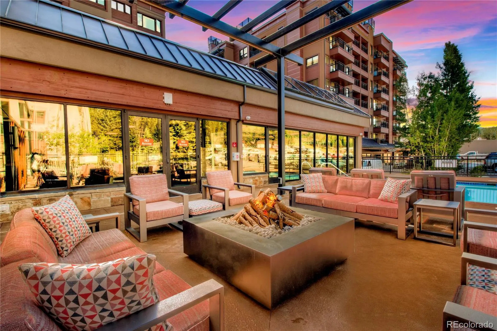
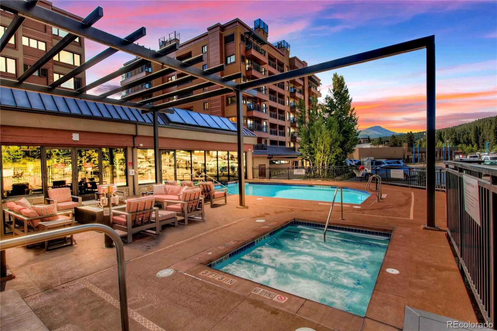
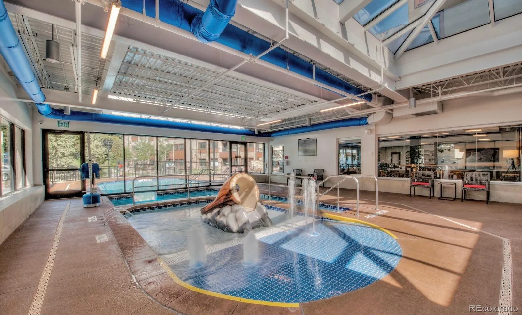
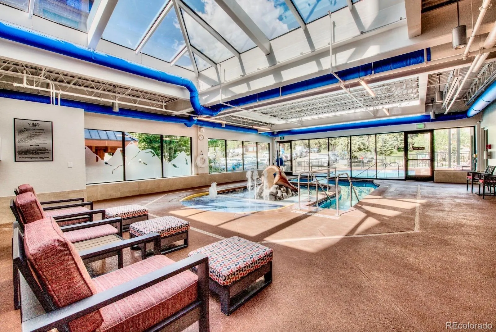
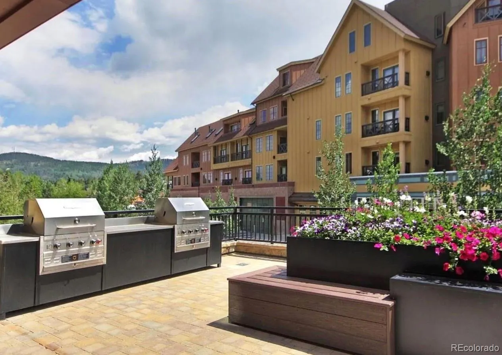
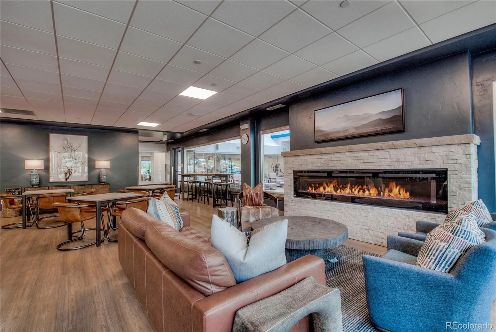
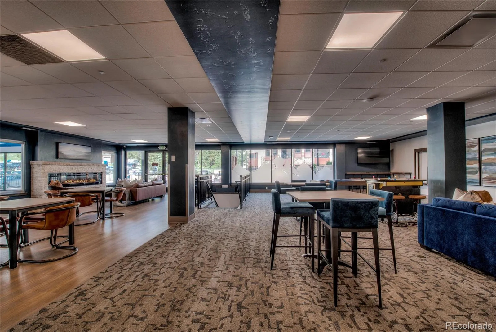
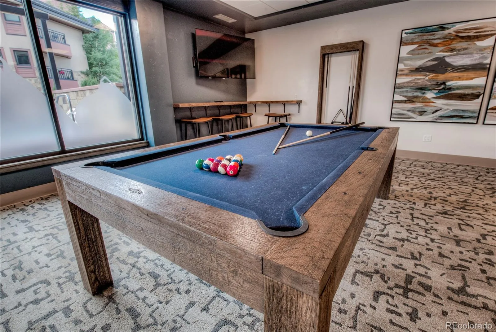
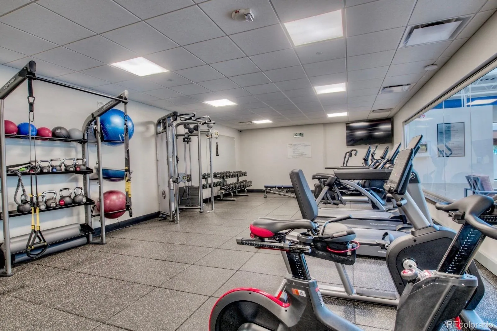
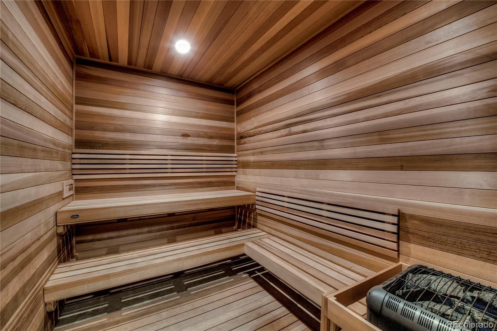
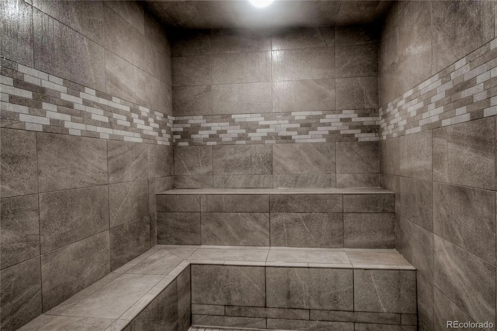
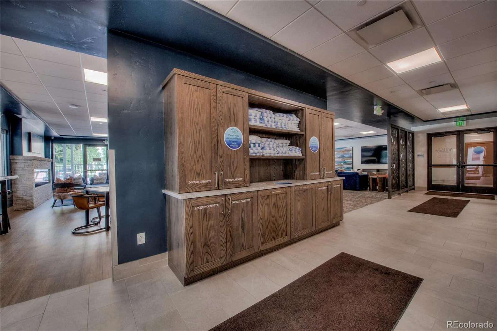
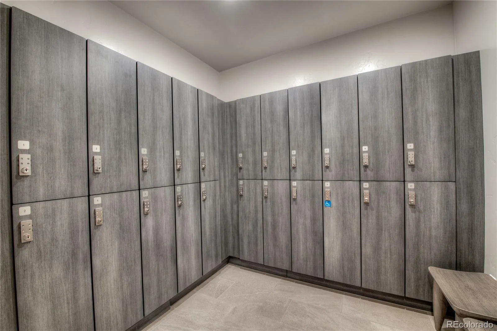
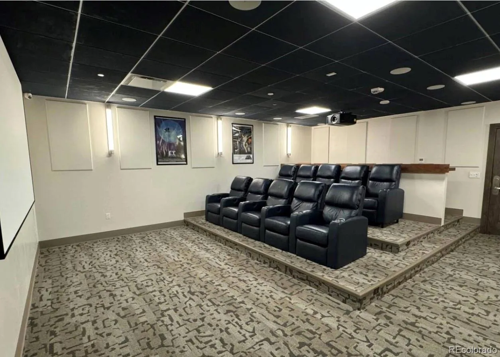
The complex has just completed a multi-million dollar renovation all paid in full. The clubhouse now showcases 5 star amenities including spa, sauna, steam room, fitness center, indoor/outdoor pool, hot tubs, fire pit, game room and theatre.

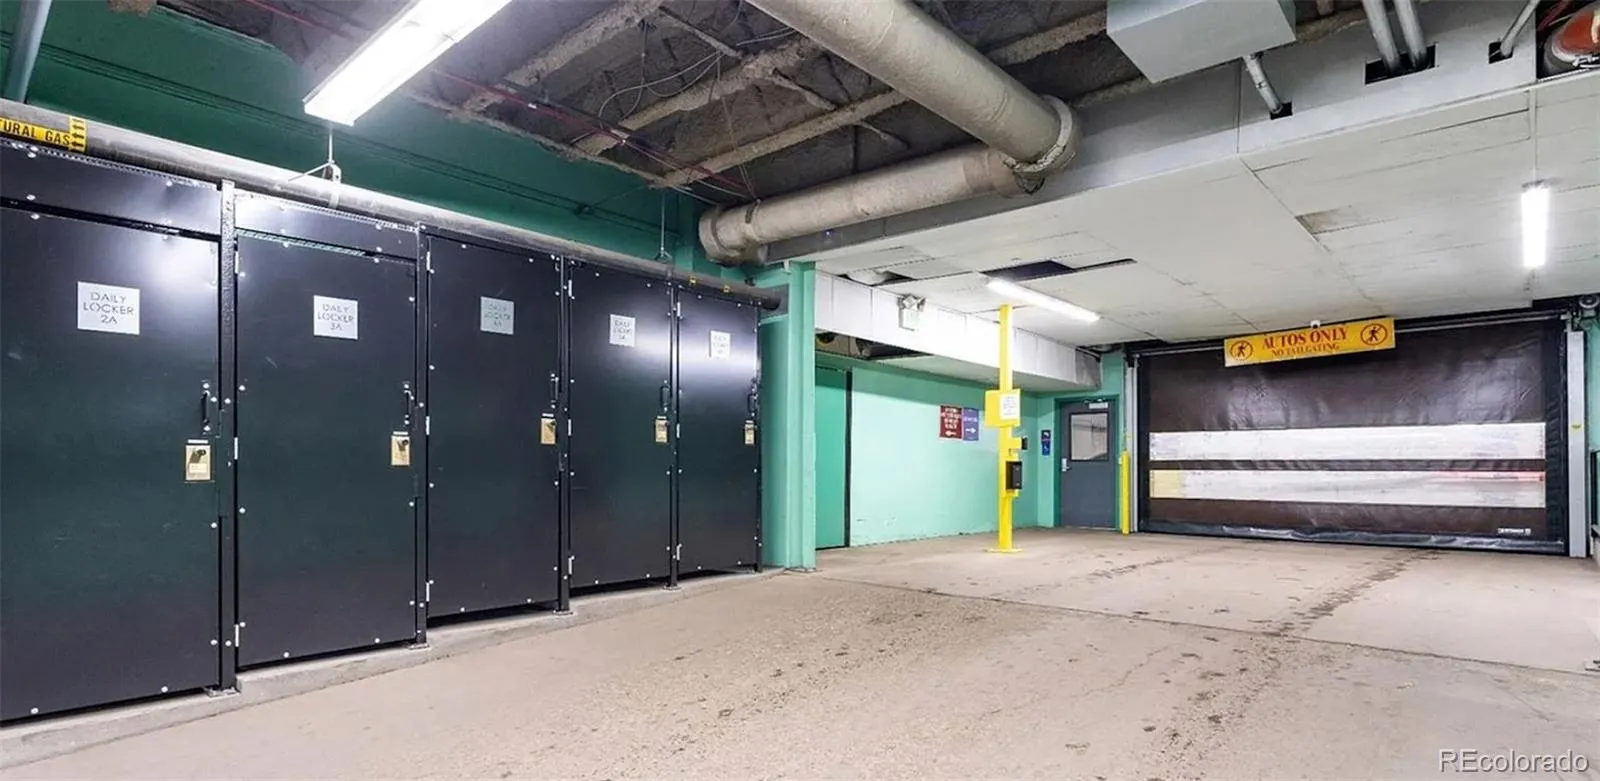
Designed for effortless mountain living, the residence offers dedicated owner storage lockers on every floor and convenient guest luggage lockers within the heated underground parking area. A secure building with direct elevator access from the garage, full-service front desk and lobby, and on-site market provide the comfort, convenience, and service expected of a premier mountain residence.

Breckenridge is famed for its world-class skiing, while its vibrant small-town charm makes it a year-round destination.

Ideally situated for both adventure and convenience, this one-of-a-kind location offers true ski-in/ski-out access just moments from the shops and dining of historic Main Street.


Features
: Indoor, Outdoor Pool
: Baseboard
: Other
: Mountain(s), Ski Area
: Dogs OK, Only for Owner
: Electric
: Key Card Entry, 24 Hour Security, Smart Locks, Security Entrance, Secured Garage/Parking
: 1
: Furnished
: Cooktop, Dishwasher, Disposal, Microwave, Refrigerator, Range Hood, Oven
: Rustic
: Pool, Sauna, Laundry, Storage, Parking, Coin Laundry, Elevator(s), Security, On Site Management, Front Desk, Concierge, Spa/Hot Tub
: Concrete, Heated Garage, Finished Garage, Floor Coating
: Unknown
: Public Sewer
: Steam Room
Address Map
CO
Summit
Breckenridge
80424
Park
535
Avenue
The Village at Breckenridge
W107° 57' 9.2''
N39° 28' 37.1''
S
Additional Information
: Accessible Approach with Ramp, Accessible Bedroom, Accessible Hallway(s), Accessible Kitchen, Accessible Central Living Area, Accessible Bathroom
$573
Monthly
: Insurance, Maintenance Grounds, Sewer, Snow Removal, Trash, Water, Maintenance Structure, Security, Internet, Cable TV
: Concrete
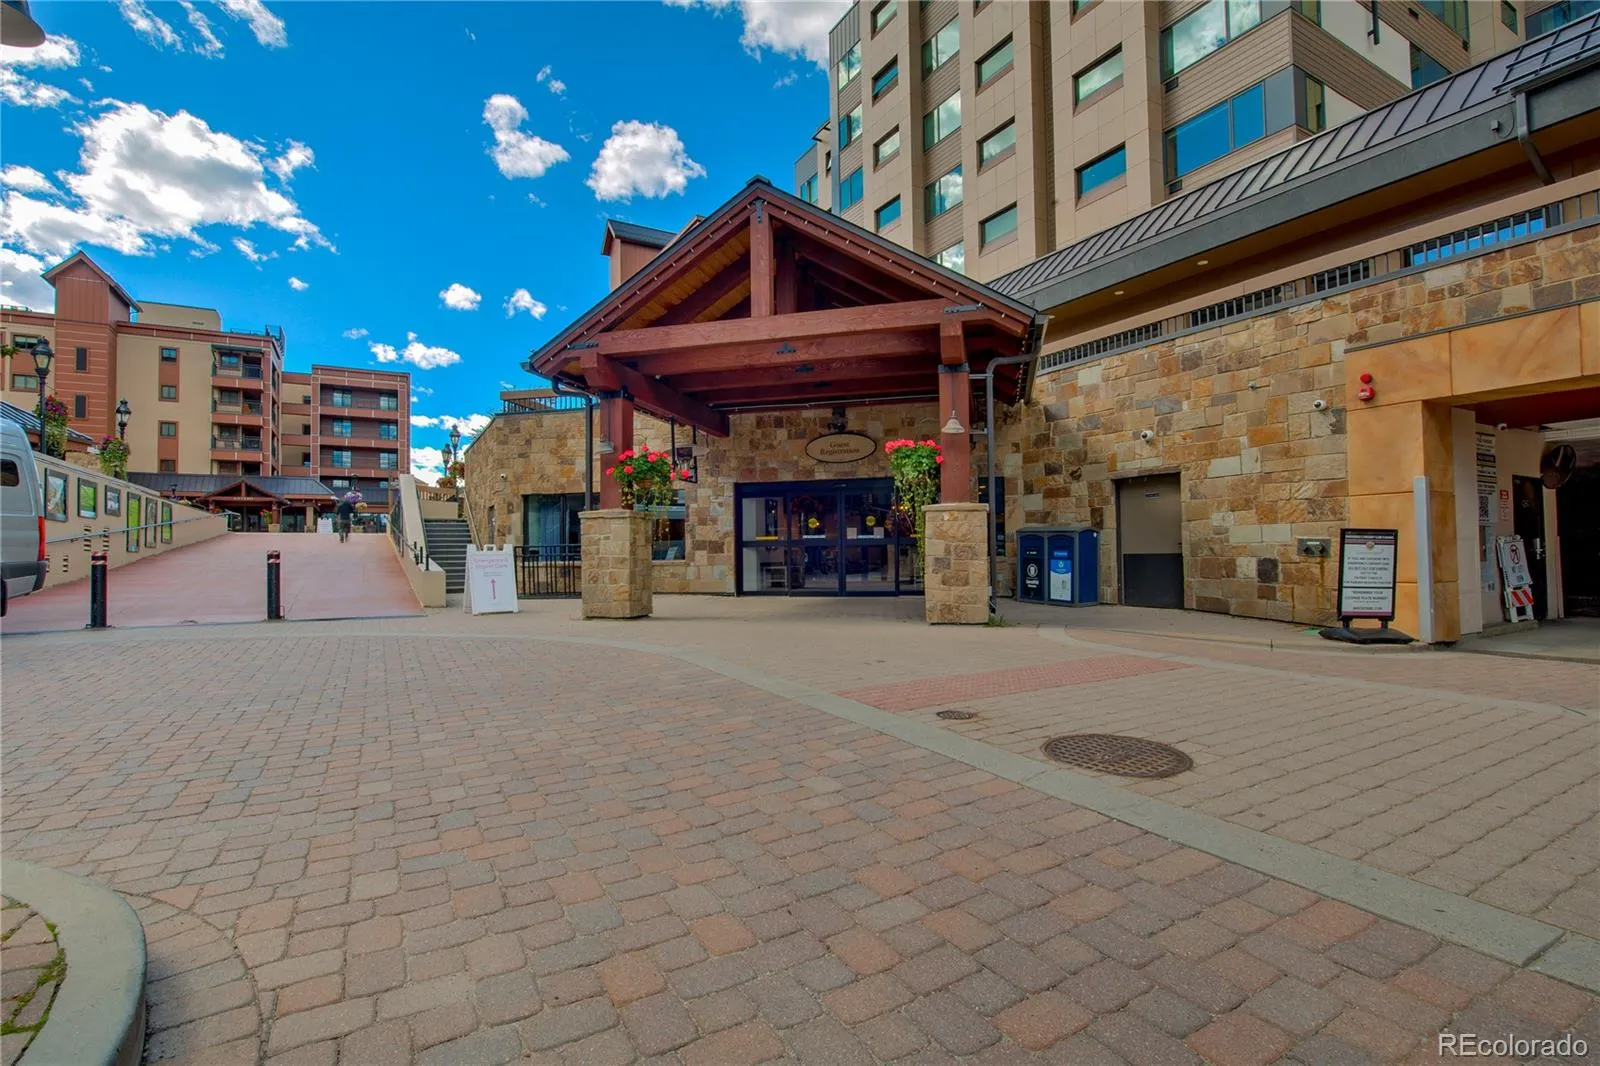
From South end of Main Street, turn right on South Park Ave. Look for clock tower on left side, then turn into Village at Breckenridge circle driveway — you'll find free 30-minute parking in the garage. Walk through the main lobby, take the elevators on the right to unit 4th floor.
: 110V
Breckenridge
: Barbecue, Elevator, Spa/Hot Tub
1
1
Summit
: Elevator, Open Floorplan, Eat-in Kitchen, Solid Surface Counters, High Speed Internet, Ceiling Fan(s), No Stairs, Hot Tub, Butcher Counters, Audio/Video Controls, Breakfast Bar
Yes
Yes
1031 Exchange, Cash, Conventional, FHA, VA Loan
: Near Public Transit, Near Ski Area, Foothills, Mountainous
Summit
Home Smart
303777
: None
: Mid Rise (4-7)
The Village at Breckenridge
$2,021
2025
: Cable Available, Electricity Connected, Internet Access (Wired)
: Double Pane Windows, Window Coverings
Breck - Resort Zone
08/28/2026
397
Active
Yes
Summit RE-1
4
Summit RE-1
Summit RE-1
08/29/2026
1
08/28/2026
412
Public
: Three Or More

The Village at Breckenridge

535 S Park Avenue, Breckenridge, CO 80424

1 Total Baths
397 Square Feet
$575,000
Listing ID #8285741
Basic Details
Property Type : Residential
Listing Type : For Sale
Listing ID : 8285741
Price : $575,000
Rooms : 3
Total Baths : 1
Full Bathrooms : 1
Square Footage : 397 Square Feet
Year Built : 1984
Property Sub Type : Condominium
Status : Active
Originating System Name : REcolorado
Mortgage Calculator
$
$ %
years
%
$ %per year
$ %per year

$
Contact Agent
