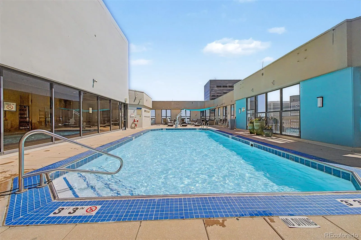
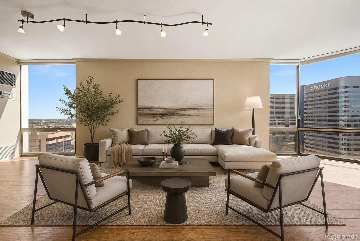
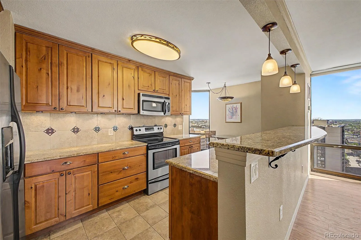
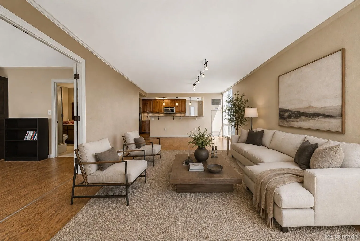
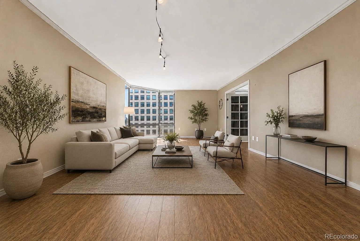
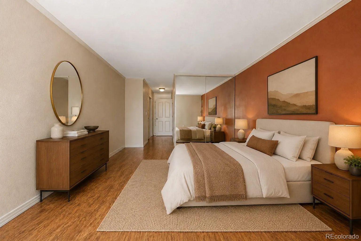
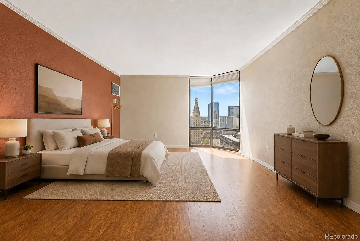
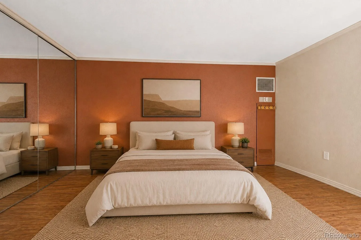
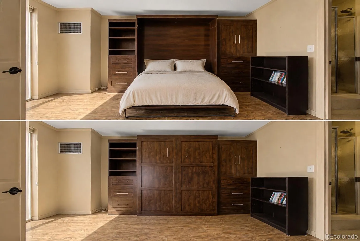
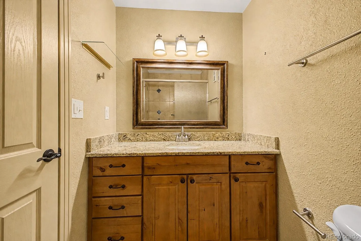
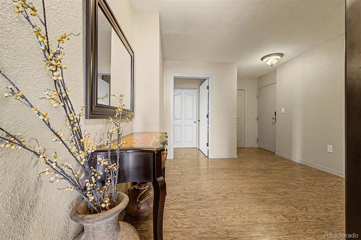
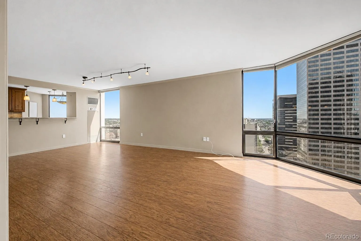
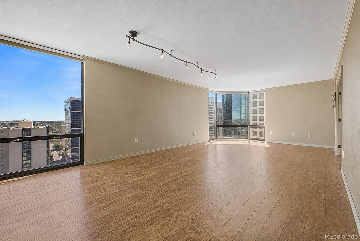
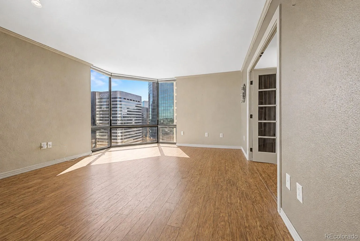
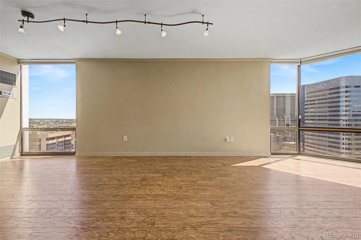
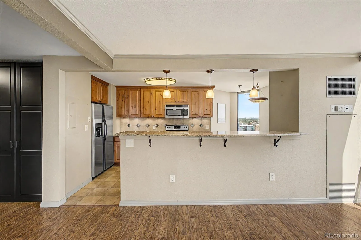
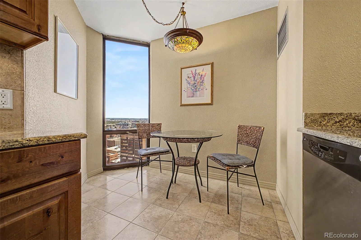
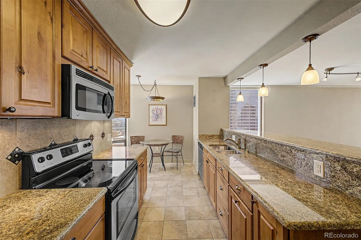
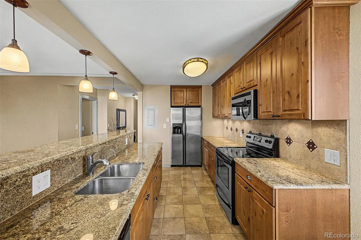
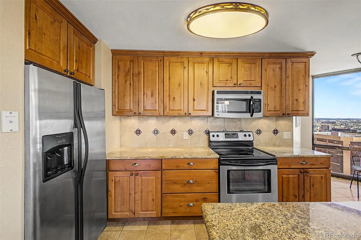
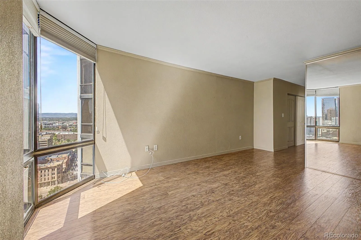
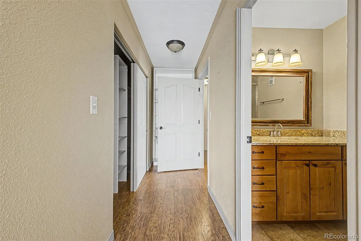
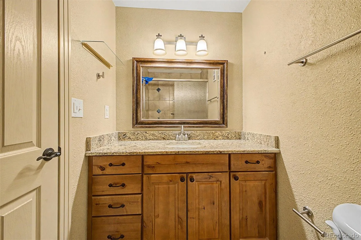
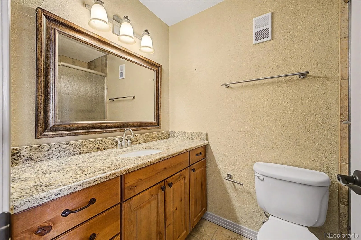
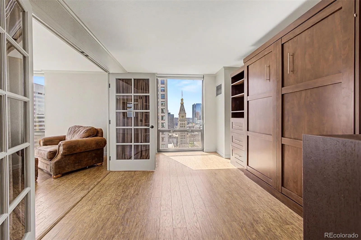
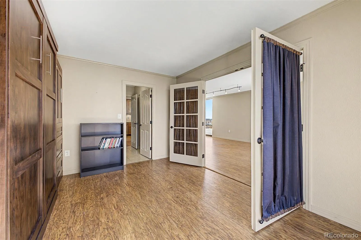
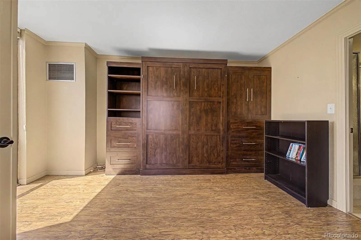
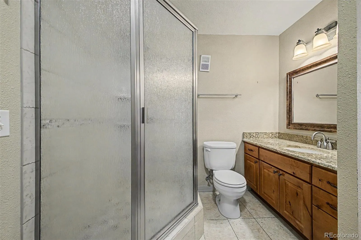
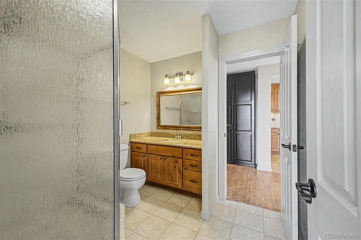
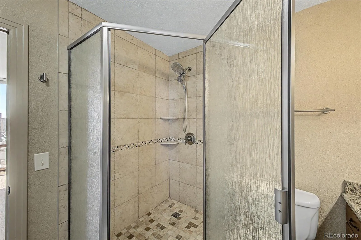
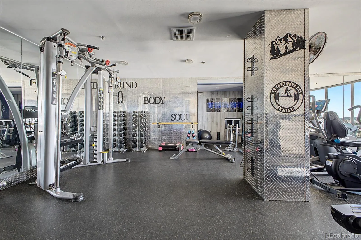
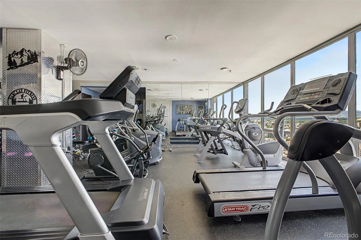
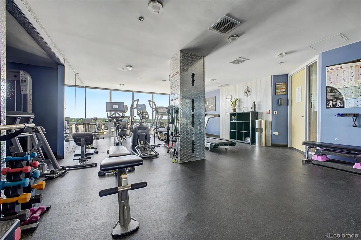
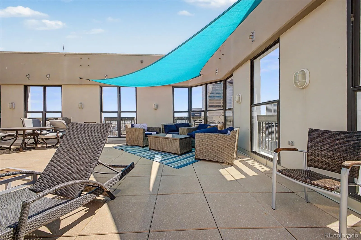
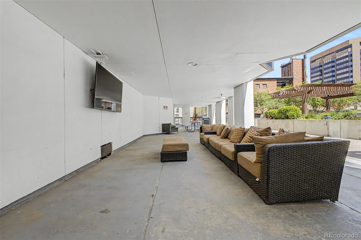
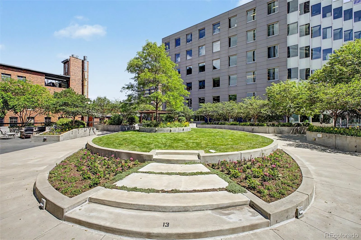
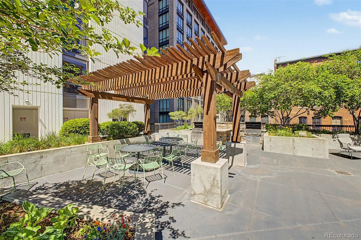
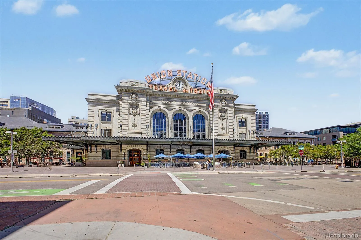

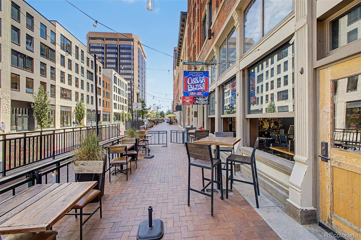
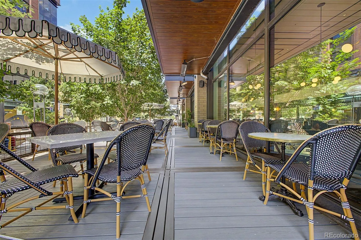
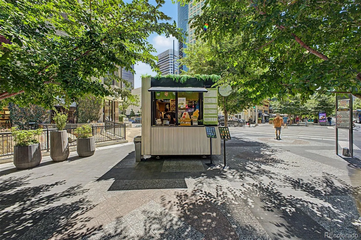
Denver Living-Elevated: Some homes place you near the center of the city. This one lets you experience it from above. Perched on the 28th floor of The Barclay, this beautifully updated two-bedroom, two-bath residence pairs sweeping city, mountain, and plains views with the space and comfort rarely found in downtown living. Walls of glass fill the home with natural light, while the generous living and dining areas provide room to entertain, work, unwind and enjoy the ever-changing Denver skyline. The updated kitchen features granite countertops, stainless steel appliances, extensive cabinetry and a breakfast bar that keeps conversation flowing into the main living space. Wood flooring and thoughtful improvements create a polished, move-in-ready interior without sacrificing the spacious proportions that distinguish this residence. The primary suite offers privacy and calm above the city’s energy. A flexible second bedroom with Murphy bed functionality can easily serve as a comfortable guest room, dedicated office, or combination of both-ideal for a lock-and-leave lifestyle that adapts to your needs. Life at The Barclay extends well beyond the residence. Enjoy concierge service, secure parking, a fitness center, an outdoor pool, and a rare landscaped terrace with gardens, gathering areas, and grilling spaces. A second leased parking space at Tabor Center may also be conveyed. Step outside and Denver is at your feet. Larimer Square, Union Station, acclaimed restaurants, sporting events, performing arts, parks and trails are all within easy reach. This is more than a downtown address-it is the opportunity to own the views, space, convenience and lifestyle that make city living extraordinary.

Advanced Home Search
Search by square footage, location, price, bedrooms, bathrooms and more.Just Listed
These homes just hit the market. Be among the first to see them. Schedule a showing, too.New Construction
See brand new homes and homes under construction now and available soon.Features & Amenities
Find homes with views or pools, in gated communities & with other desirable features.Cities
Take a look at luxury homes in each city in Metro Denver.Neighborhoods
Find the ideal neighborhood and the home that best fits you.Counties
Have your eye on a specific county? Browse these listings.Zip Codes
Start here to find a luxury home in a particular zip code.Single-Family Homes
See photos of single-family homes, get prices, neighborhood information & more.Townhomes
Get all the details about luxury townhomes for sale now throughout Metro Denver.Condos
Are you drawn to the low-maintenance, luxury lifestyle of condo living? Start here.One-Story Homes
Looking for a main floor master? Ranch-style homes may be perfect for your lifestyle.Featured Price Ranges
We’ve done the searching for you. Find homes in popular luxury price ranges.55-Plus
Explore beautiful homes and enviable amenities available in 55-and-over communities.Your Free MLS Search Account
Create and manage saved searches and properties with the Property Organizer.Schedule a Personal Consultation
We’re happy to help any time! Schedule a no-obligation 15-minute call.


