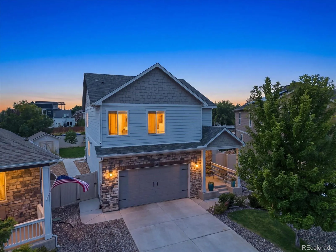

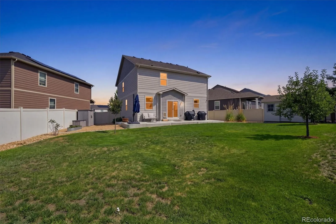
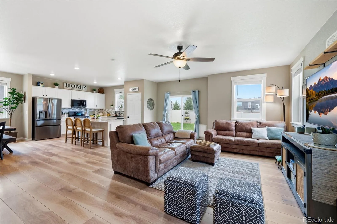
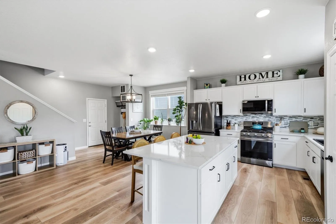
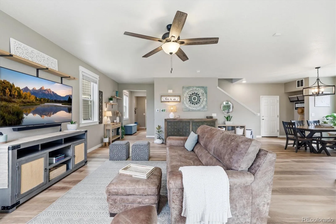
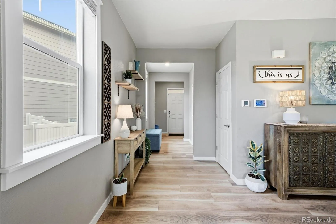
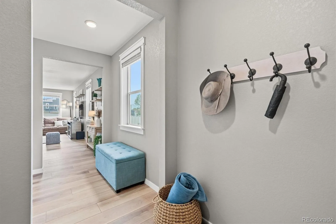
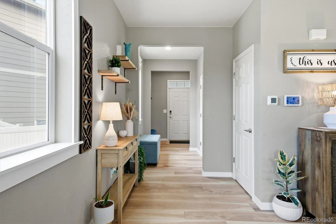
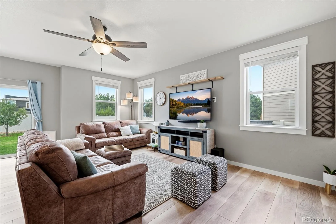
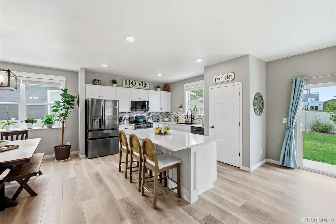
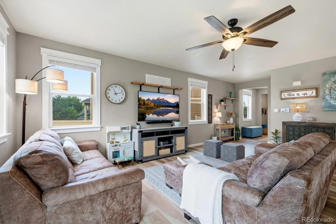
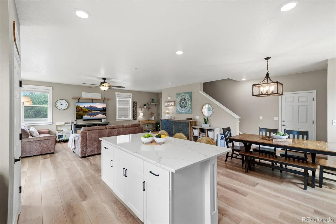
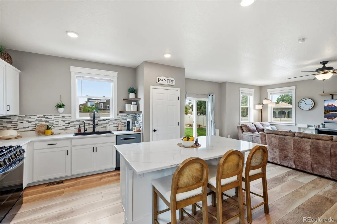
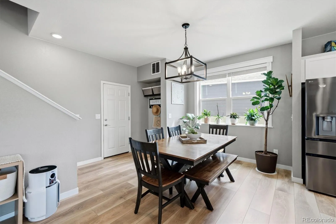
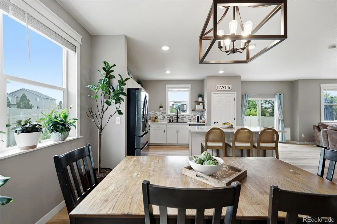
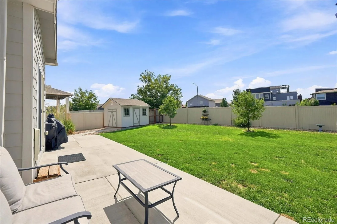

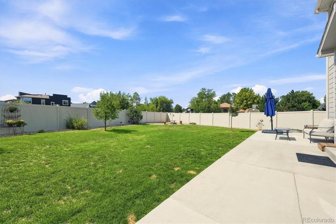
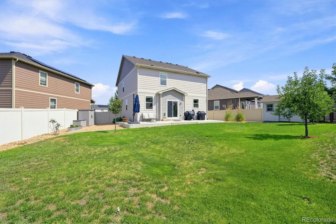
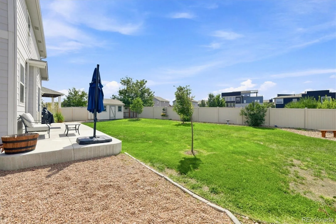
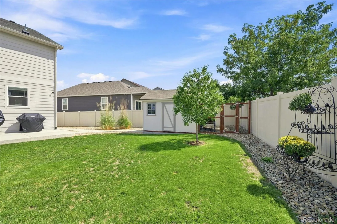
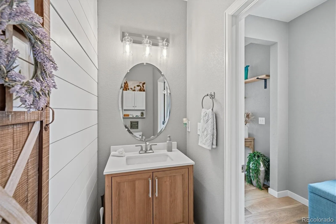
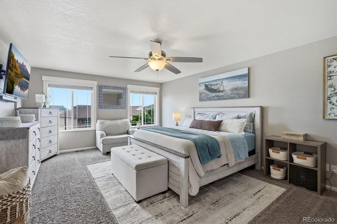
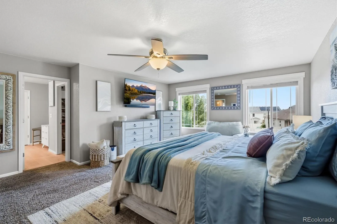
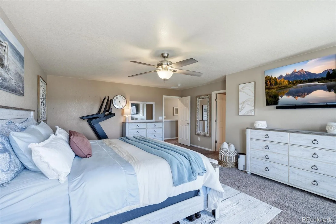
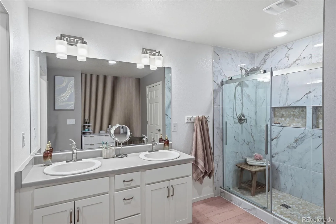
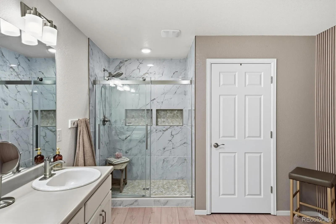

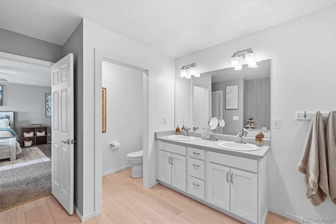
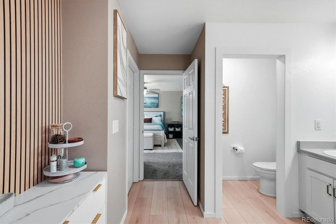
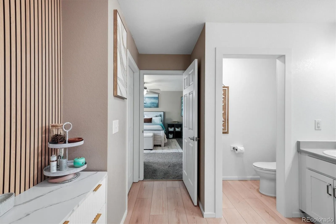
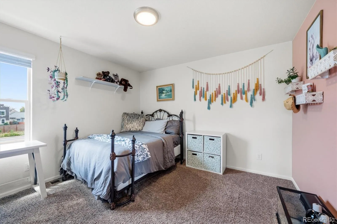
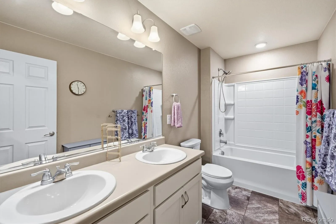
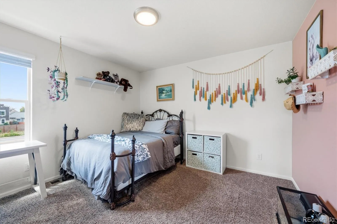
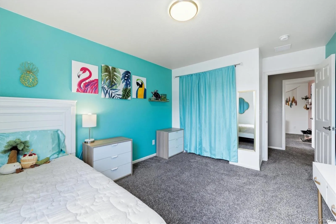
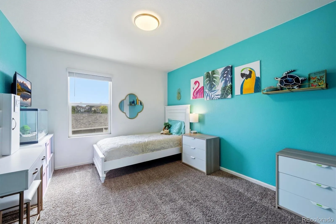
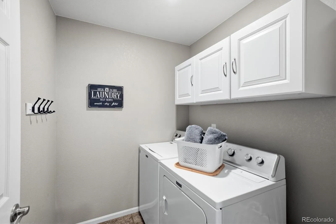

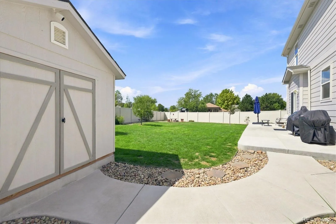
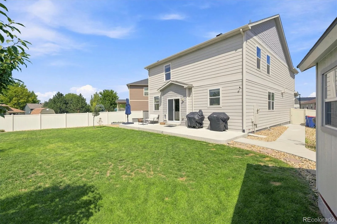
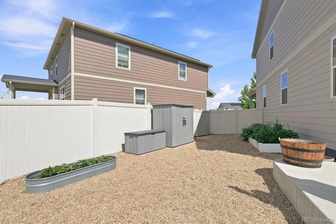
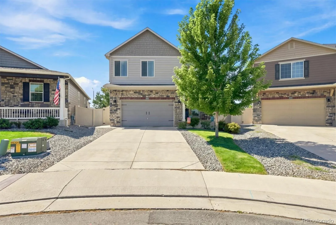
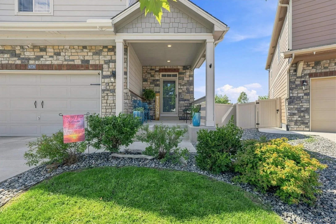
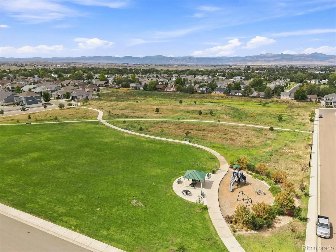
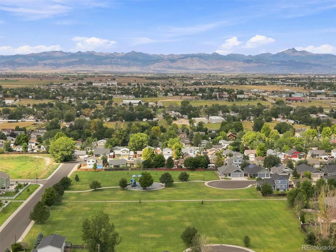
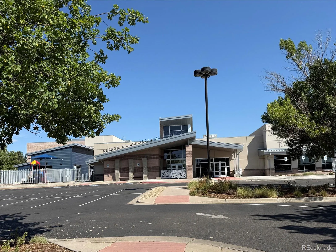
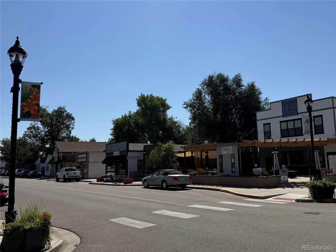


Discover exceptional living in this beautifully reimagined 4 bed/2, 554sqft home, ideally situated in Frederick’s coveted Village East/Clark Ranch neighborhood. Thoughtfully renovated with quality craftsmanship, designer finishes, and extensive recent improvements, this exceptional home offers the perfect blend of style and comfort. All the bells and whistles-better than new! The light-filled open floor plan features sleek luxury vinyl plank flooring, upgraded baseboard/trim work & beautifully refreshed living spaces. The family room flows seamlessly into the stunning kitchen, creating an ideal setting for everyday living & entertaining. The beautifully remodeled kitchen showcases white cabinetry, gorgeous quartz countertops, an oversized quartz island & newer ultra premium appliances/gas range. Baths feature stylish finishes. Newer high impact roof. Convenient upper-level laundry. The primary suite features a remodeled en-suite bath, oversized shower & walk-in closet. Step outside to your private backyard-expansive park-like setting featuring a lush lawn, beautiful gardens, a fire pit area & extended patio. Large storage shed-perfect for all your storage needs. With generous space for outdoor dining & entertaining, this backyard truly extends the living space. Imagine relaxing on your patio while watching hot air balloons float across the Colorado sky! Located in one of Frederick’s most desirable communities, this home offers an unbeatable combination of neighborhood charm & convenience. Easy access to schools, parks and trails, shopping, restaurants & recreation. The Frederick Recreation Area & Carbon Valley Library are nearby, while historic downtown Frederick is just minutes away- offering local restaurants, breweries, boutiques, coffee shops & community events. The center is complete with pool & workout-residents enjoy the “in-district” discount. New Silverstone Marketplace! Quick access to I-25 makes commuting easy. Assumable VA loan w/ 2.75 interest rate

Advanced Home Search
Search by square footage, location, price, bedrooms, bathrooms and more.Just Listed
These homes just hit the market. Be among the first to see them. Schedule a showing, too.New Construction
See brand new homes and homes under construction now and available soon.Features & Amenities
Find homes with views or pools, in gated communities & with other desirable features.Cities
Take a look at luxury homes in each city in Metro Denver.Neighborhoods
Find the ideal neighborhood and the home that best fits you.Counties
Have your eye on a specific county? Browse these listings.Zip Codes
Start here to find a luxury home in a particular zip code.Single-Family Homes
See photos of single-family homes, get prices, neighborhood information & more.Townhomes
Get all the details about luxury townhomes for sale now throughout Metro Denver.Condos
Are you drawn to the low-maintenance, luxury lifestyle of condo living? Start here.One-Story Homes
Looking for a main floor master? Ranch-style homes may be perfect for your lifestyle.Featured Price Ranges
We’ve done the searching for you. Find homes in popular luxury price ranges.55-Plus
Explore beautiful homes and enviable amenities available in 55-and-over communities.Your Free MLS Search Account
Create and manage saved searches and properties with the Property Organizer.Schedule a Personal Consultation
We’re happy to help any time! Schedule a no-obligation 15-minute call.


