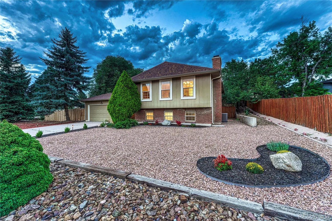
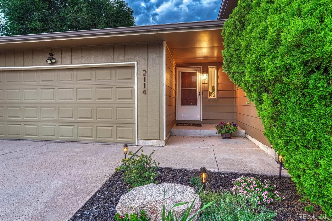
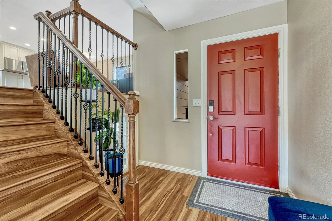
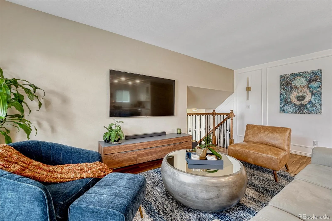
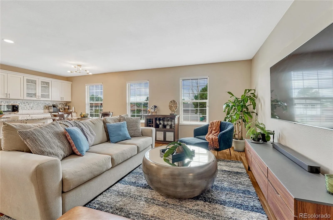
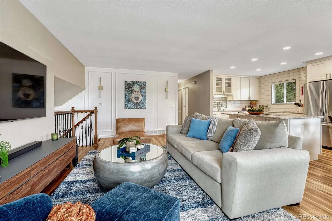
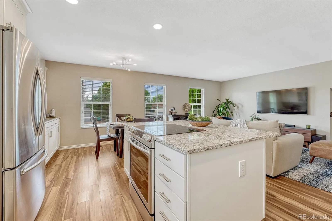
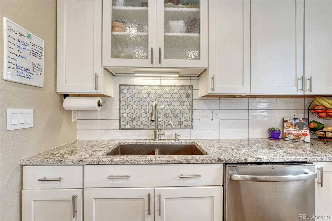
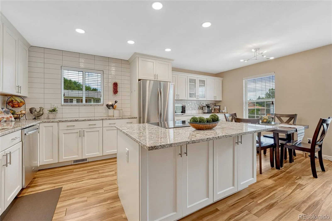
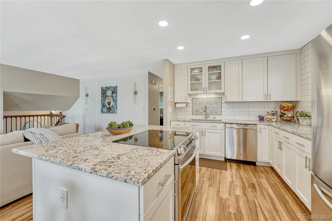
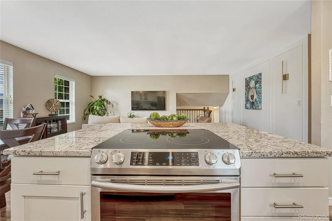
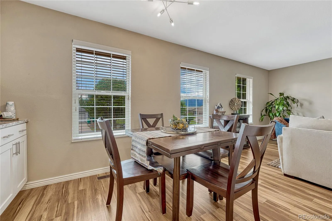
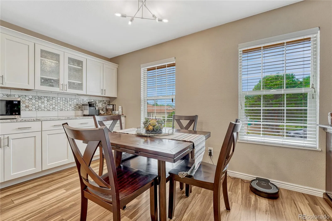
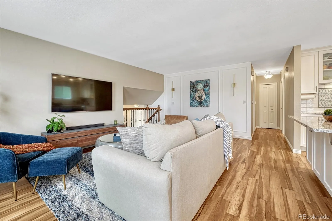
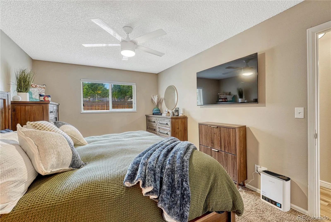
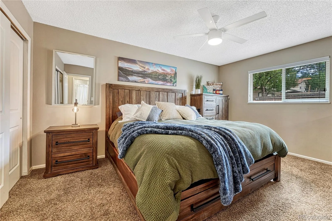
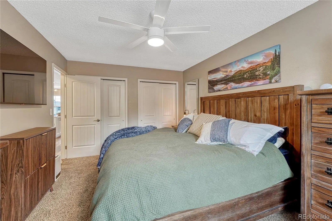
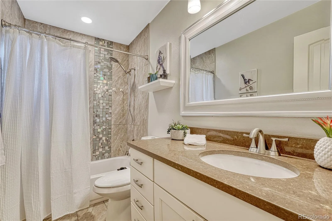
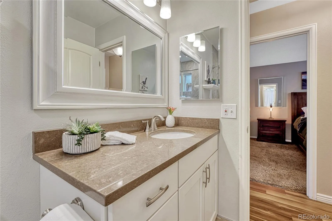
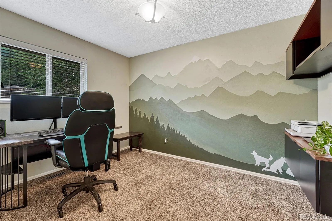
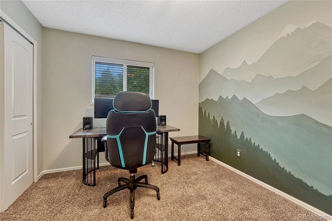
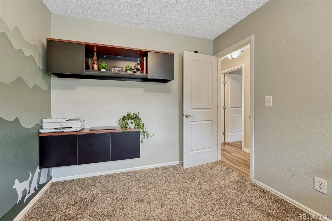
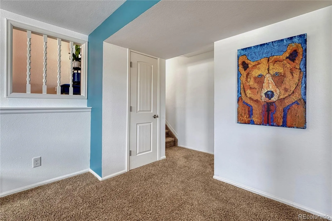
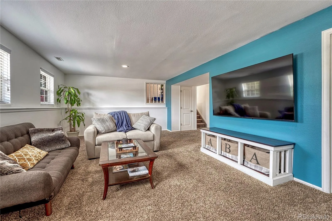
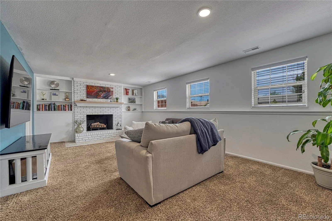
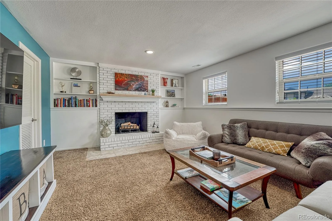
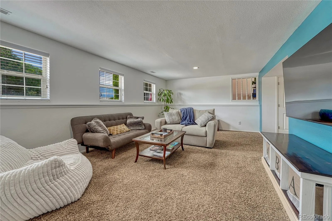
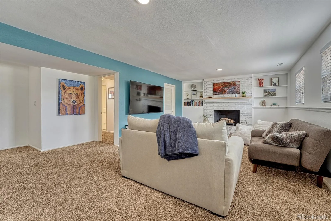
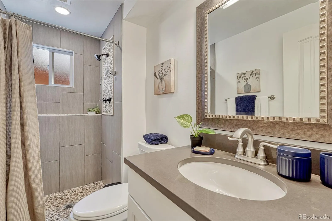
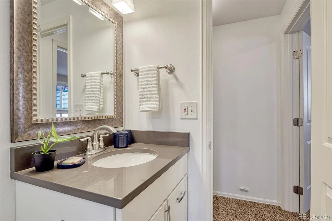
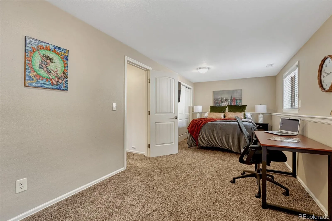
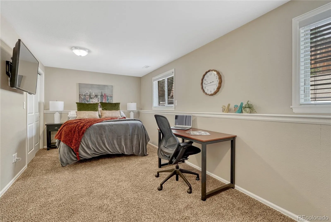
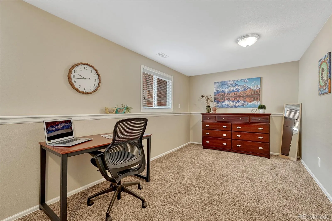
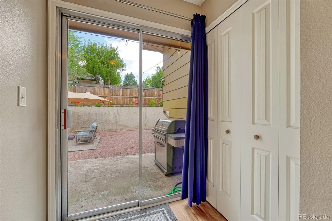
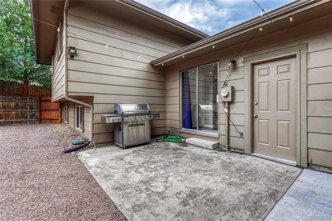
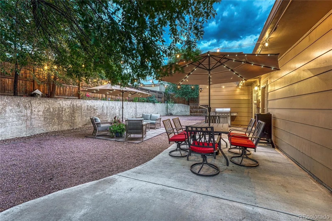
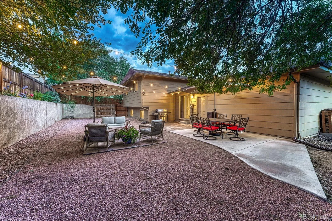
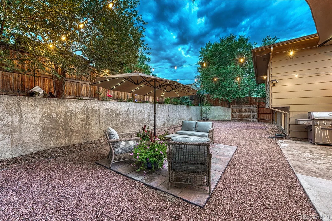
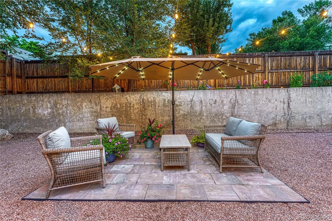
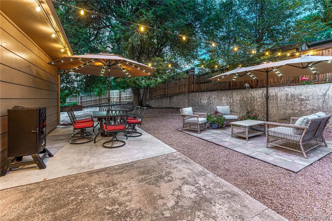
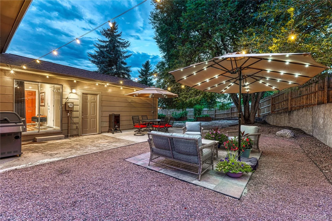
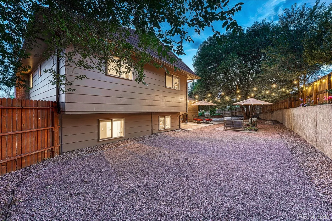
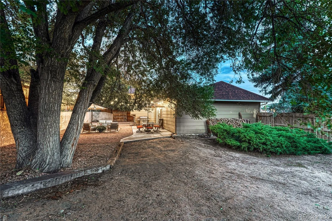
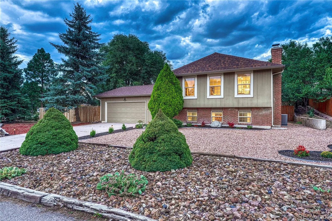
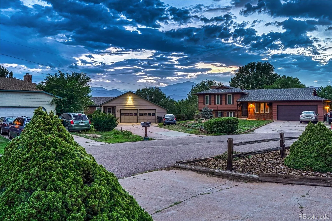
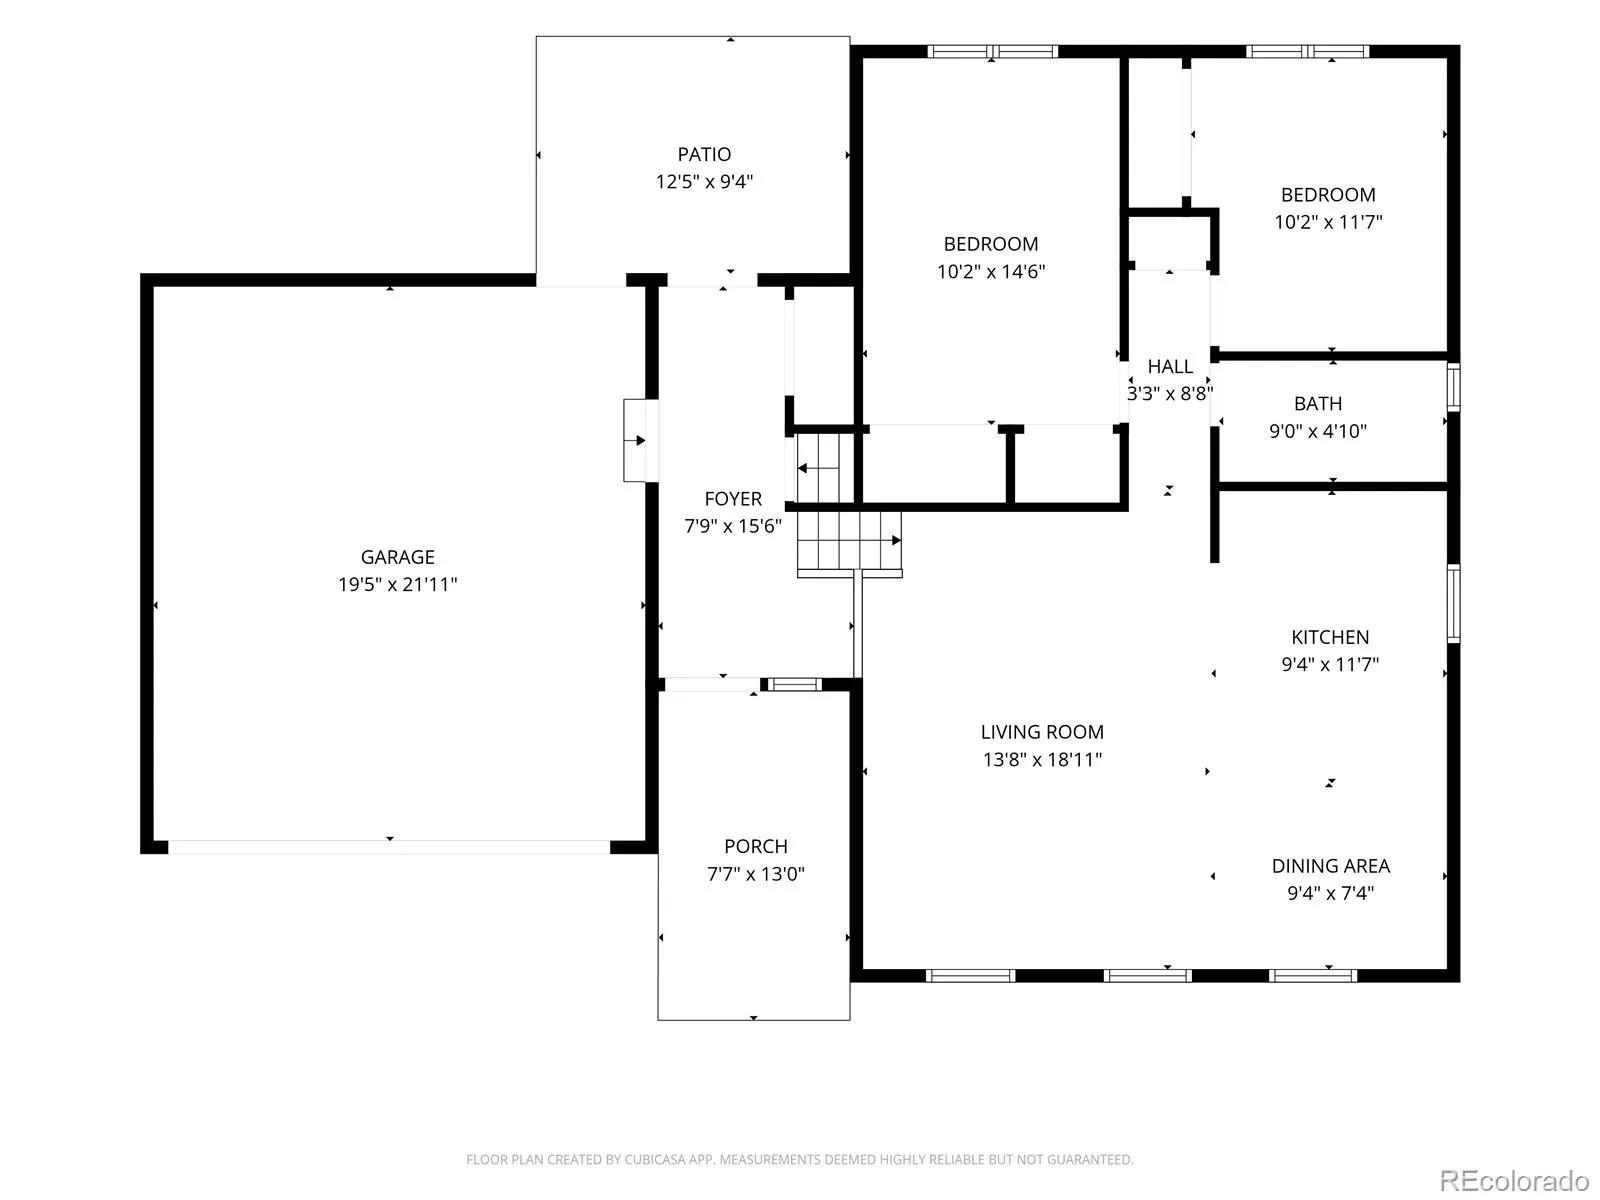
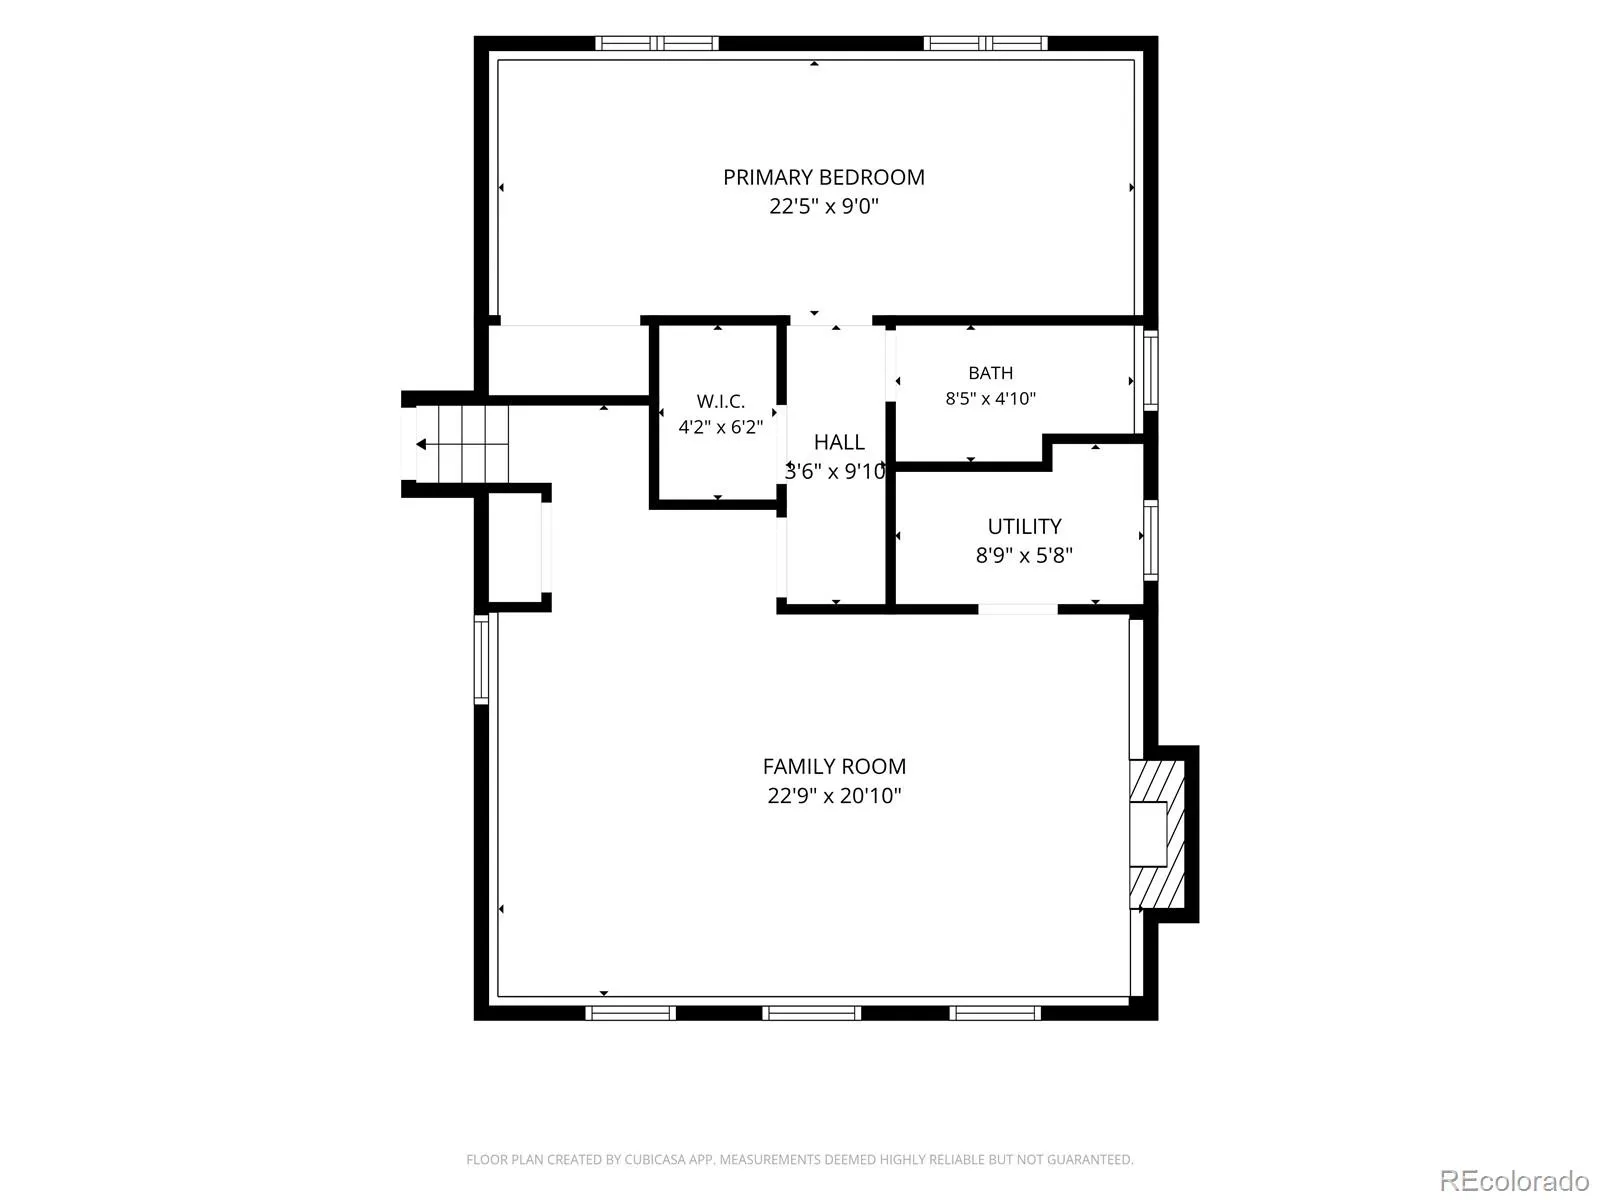
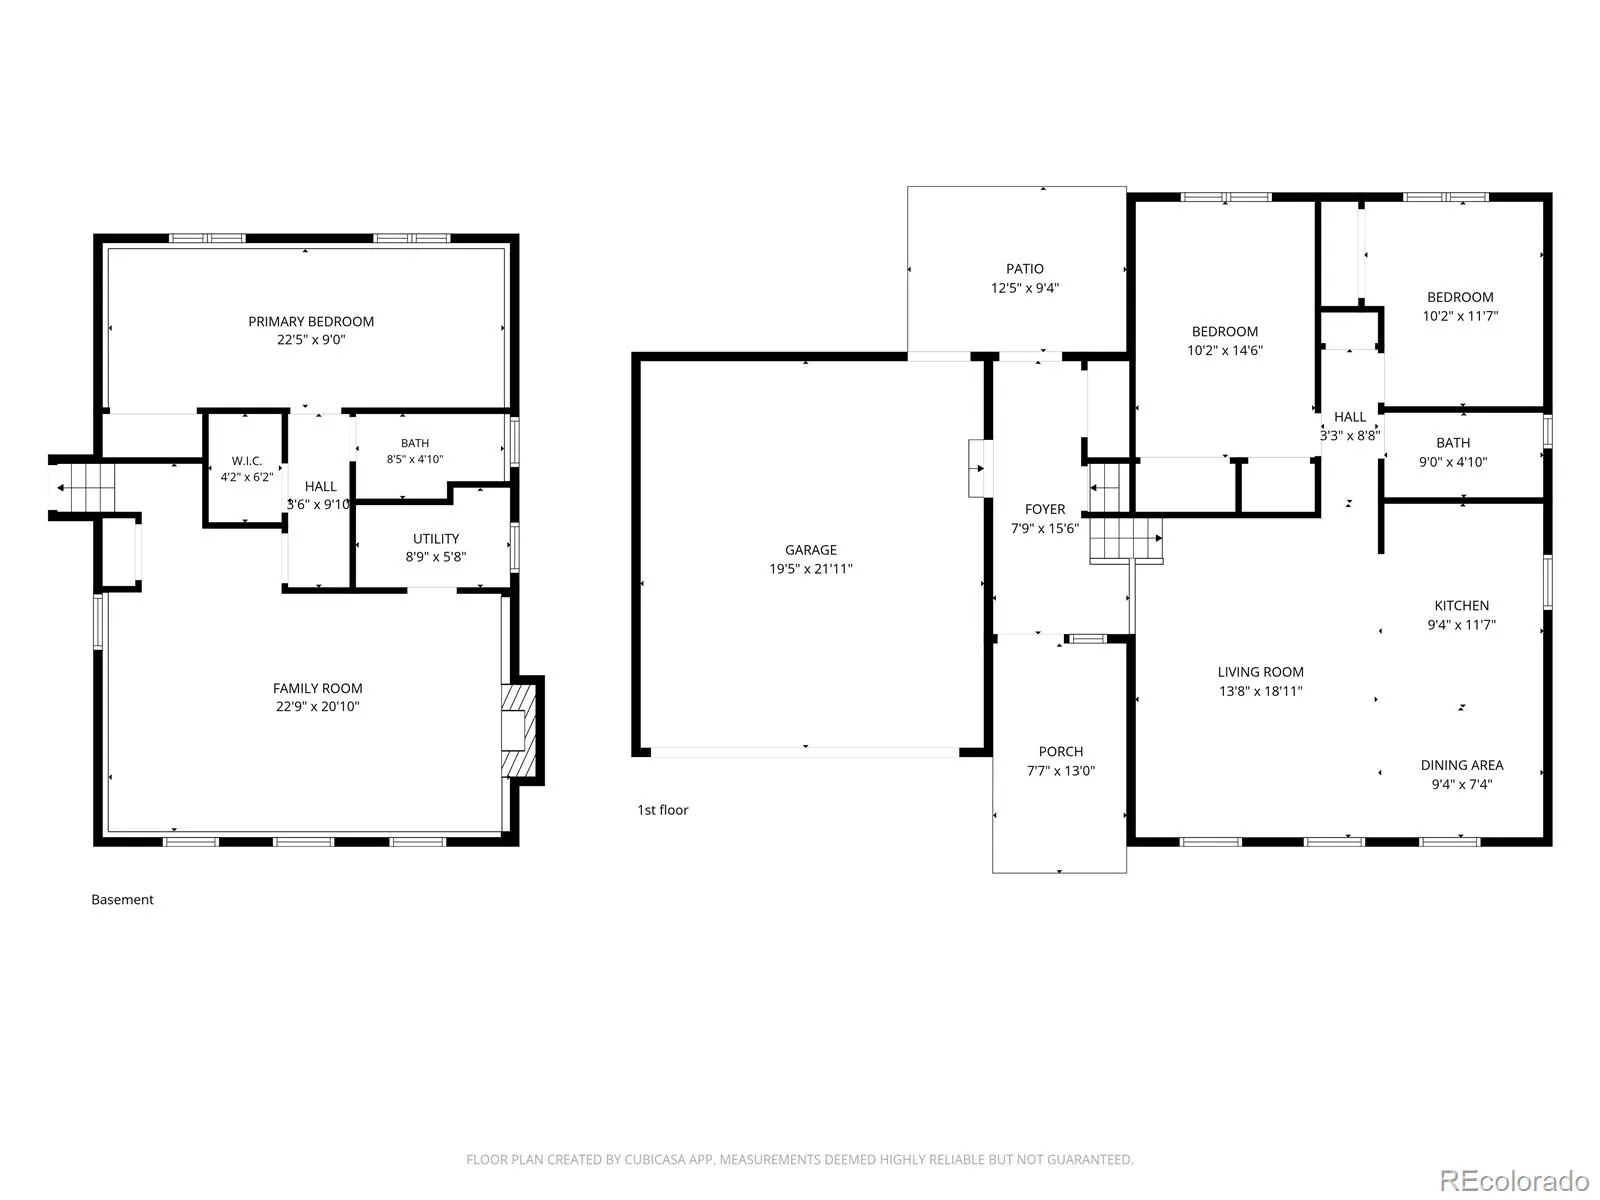
Classic split-level appeal | Oversized Cul-de-sac Corner Lot | Award-winning Academy District 20! The covered front porch, newer fenced backyard with gate access, concrete patio, and stunning Pikes Peak views create an exceptional setting. Inside, vinyl windows fill the home with natural light. The upper level features engineered laminate flooring (2018), custom iron twist balusters, smooth-finished accent walls, & an inviting dining nook with Pikes Peak views. The renovated gourmet kitchen shines with stainless-steel GE & Samsung appliances, granite countertops, soft-close white cabinetry, recessed lighting, and a spacious center island with pull-out trash drawer, breakfast bar, and generous storage. Two private bedrooms share an updated full bath with stone vanity & custom tile shower. The primary bedroom offers voice-controlled Alexa closet lighting, while the secondary bedroom makes an ideal home office with built-in closet wire shelving & a custom mountain accent wall. The finished garden-level basement is bright & inviting, featuring a large family room with painted-brick wood-burning fireplace, custom mantle, built-ins, and dimmable LED lighting. The expansive third bedroom includes a private sitting area, while the updated 3/4 bath features a custom shower with natural pebble-stone floor & modern black finishes. A dedicated laundry room, under-stair storage, and expansive crawl space provide additional functionality. The attached 2-car garage includes an insulated door, workbench, overhead storage, & utility door to the backyard. Major updates include a NEW high-efficiency furnace & central AC (2023), NEW water heater (2021), newer roof (2018), and upgraded electrical service (2018), plus smart locks & Blink security. The low-maintenance xeriscaped backyard is designed for entertaining, with raised planter beds, and mature trees. Walk to parks & trails, with I-25 providing convenient access to Denver & Downtown Colorado Springs.

Advanced Home Search
Search by square footage, location, price, bedrooms, bathrooms and more.Just Listed
These homes just hit the market. Be among the first to see them. Schedule a showing, too.New Construction
See brand new homes and homes under construction now and available soon.Features & Amenities
Find homes with views or pools, in gated communities & with other desirable features.Cities
Take a look at luxury homes in each city in Metro Denver.Neighborhoods
Find the ideal neighborhood and the home that best fits you.Counties
Have your eye on a specific county? Browse these listings.Zip Codes
Start here to find a luxury home in a particular zip code.Single-Family Homes
See photos of single-family homes, get prices, neighborhood information & more.Townhomes
Get all the details about luxury townhomes for sale now throughout Metro Denver.Condos
Are you drawn to the low-maintenance, luxury lifestyle of condo living? Start here.One-Story Homes
Looking for a main floor master? Ranch-style homes may be perfect for your lifestyle.Featured Price Ranges
We’ve done the searching for you. Find homes in popular luxury price ranges.55-Plus
Explore beautiful homes and enviable amenities available in 55-and-over communities.Your Free MLS Search Account
Create and manage saved searches and properties with the Property Organizer.Schedule a Personal Consultation
We’re happy to help any time! Schedule a no-obligation 15-minute call.


