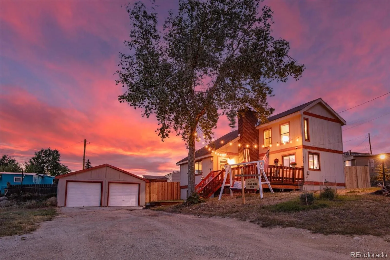
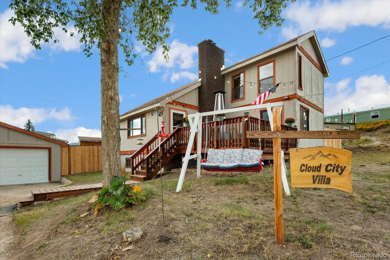
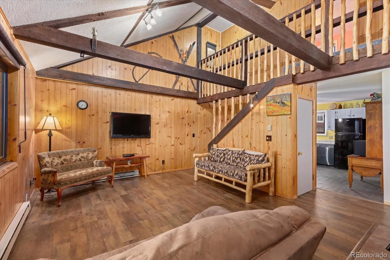
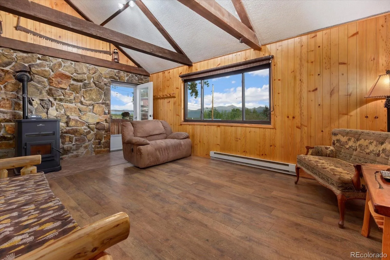
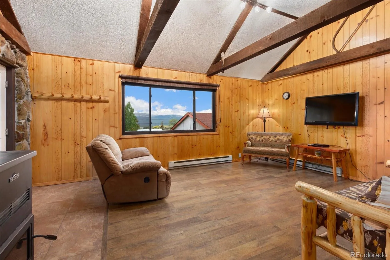
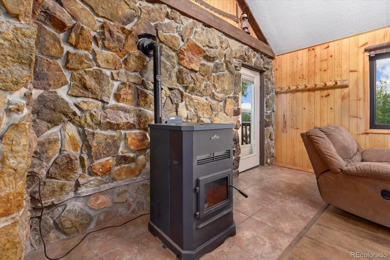
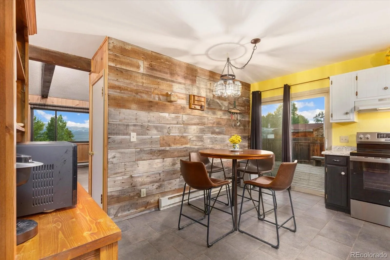
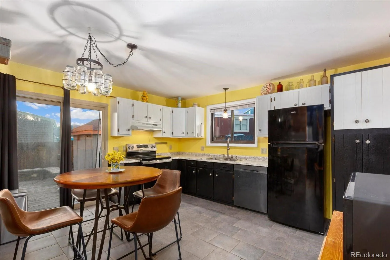
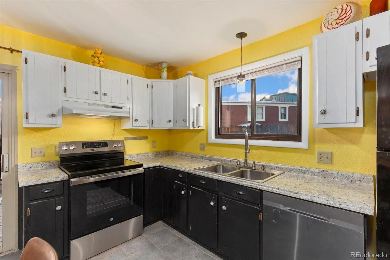
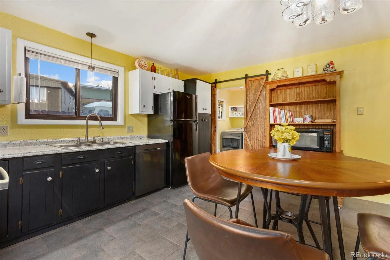
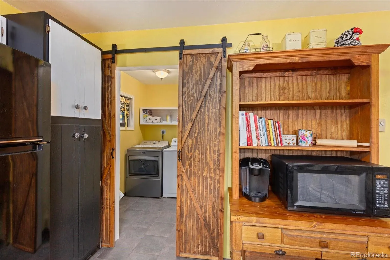
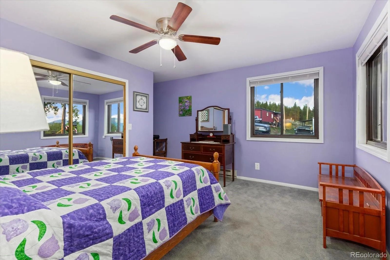
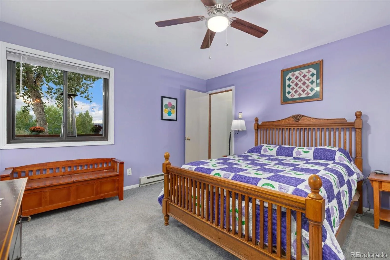
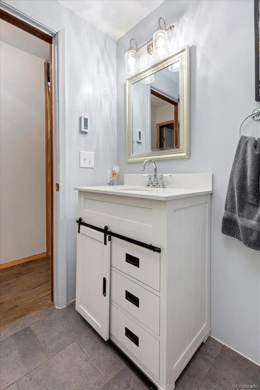
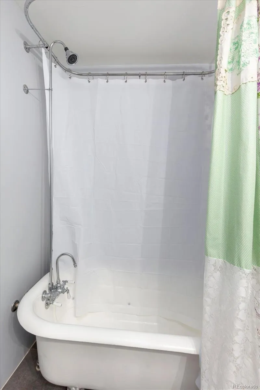
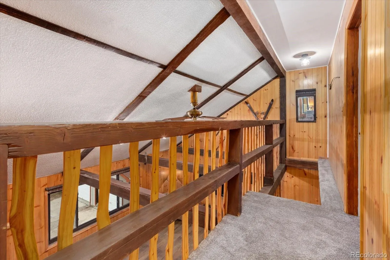
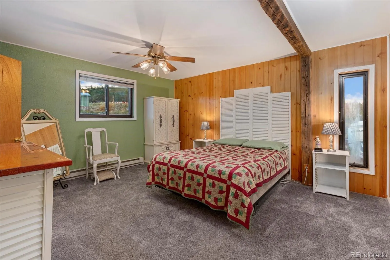
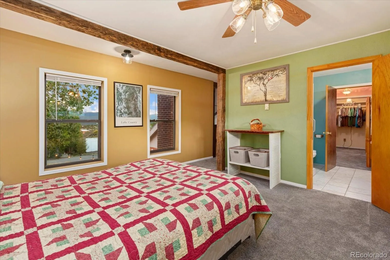
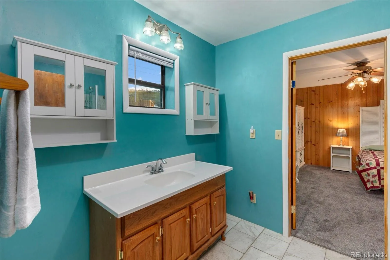
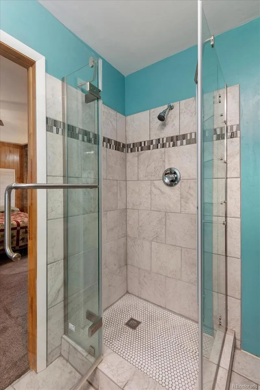
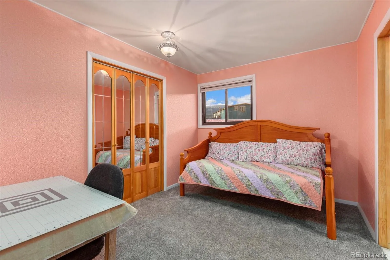
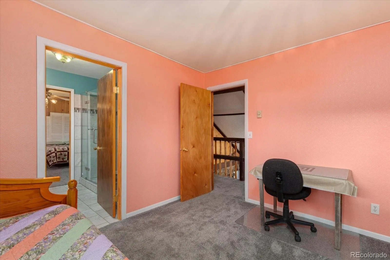
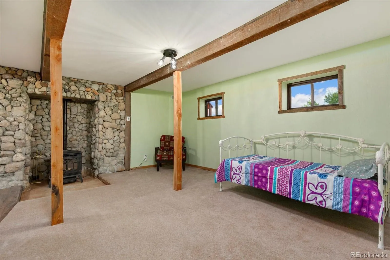
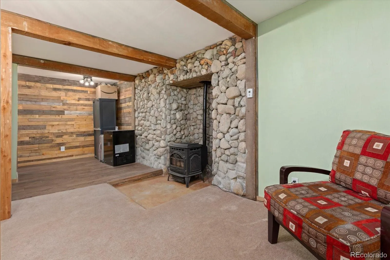
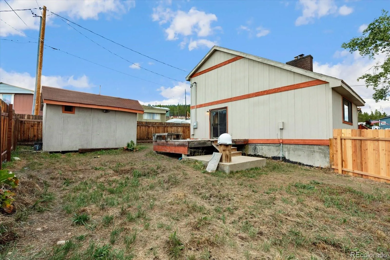
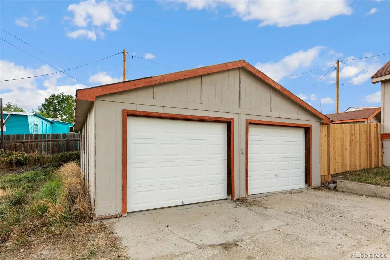
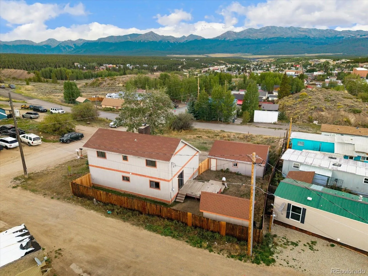
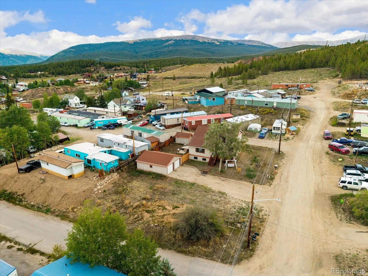
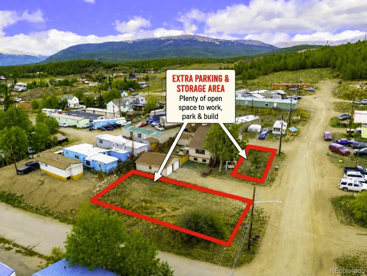
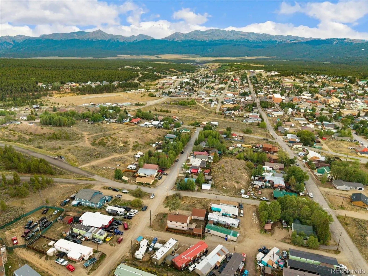
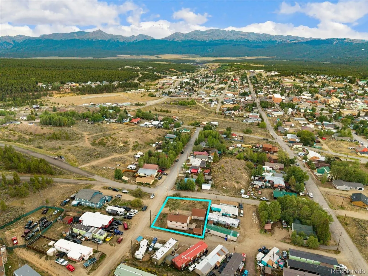
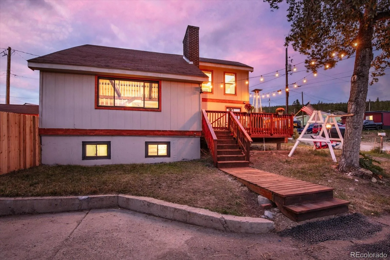
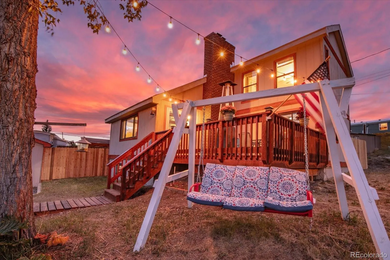
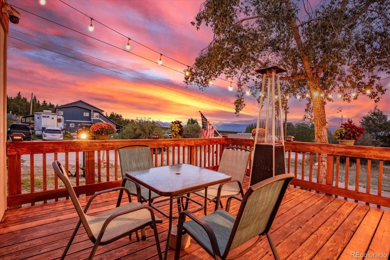
Set on a large 11, 238-square-foot lot, this well-cared-for Leadville home offers 2, 091 square feet of living space, a large detached two-car garage and views toward Mt. Massive and Turquoise Lake. A welcoming front porch sits beneath the shade of a mature tree, creating a comfortable spot to relax and enjoy the mountain setting. The fenced backyard & back deck provide room to enjoy the outdoors. The main level is warm and inviting, with vaulted ceilings, exposed wood beams, natural wood paneling and stone accents that give the home plenty of mountain character. Large windows bring in natural light, while a pellet stove provides an additional heat source. The living space flows out to the deck for easy indoor-outdoor living. Upstairs, an open loft overlooks the living area below and leads to two bedrooms. The spacious primary bedroom features exposed beams and an adjoining bathroom with a tiled walk-in shower. The second bedroom provides flexibility for guests, an office or hobby space. The finished basement adds even more usable living space, highlighted by natural stonework and another pellet stove. With approximately 618 finished square feet, there’s plenty of room for a family room, recreation space, additional sleeping area or a combination of uses. Outside, the oversized lot offers plenty of room for vehicles, trailers and gear, with additional space that opens the door to future possibilities. The large detached two-car garage provides approximately 632 square feet of parking and storage, complemented by a 14’2″ x 8’3″ detached storage shed. With its fenced backyard, outdoor living spaces, mountain views and obvious pride of ownership, this comfortable, move-in-ready home has plenty of character. Walk to downtown Leadville’s restaurants, shops, coffee houses, bars and local brewery. Ski Cooper is just 10 miles away, with Copper Mountain and Vail also within easy reach. Property located outside of Leadville City limits.

Advanced Home Search
Search by square footage, location, price, bedrooms, bathrooms and more.Just Listed
These homes just hit the market. Be among the first to see them. Schedule a showing, too.New Construction
See brand new homes and homes under construction now and available soon.Features & Amenities
Find homes with views or pools, in gated communities & with other desirable features.Cities
Take a look at luxury homes in each city in Metro Denver.Neighborhoods
Find the ideal neighborhood and the home that best fits you.Counties
Have your eye on a specific county? Browse these listings.Zip Codes
Start here to find a luxury home in a particular zip code.Single-Family Homes
See photos of single-family homes, get prices, neighborhood information & more.Townhomes
Get all the details about luxury townhomes for sale now throughout Metro Denver.Condos
Are you drawn to the low-maintenance, luxury lifestyle of condo living? Start here.One-Story Homes
Looking for a main floor master? Ranch-style homes may be perfect for your lifestyle.Featured Price Ranges
We’ve done the searching for you. Find homes in popular luxury price ranges.55-Plus
Explore beautiful homes and enviable amenities available in 55-and-over communities.Your Free MLS Search Account
Create and manage saved searches and properties with the Property Organizer.Schedule a Personal Consultation
We’re happy to help any time! Schedule a no-obligation 15-minute call.


