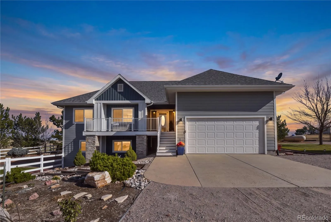
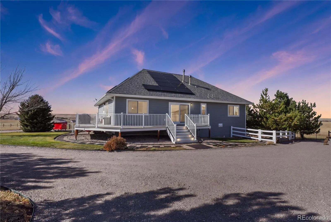
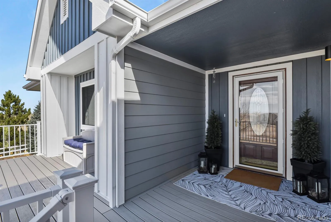
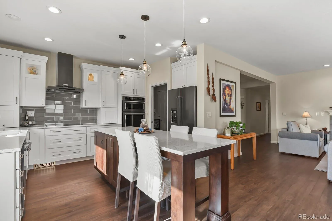
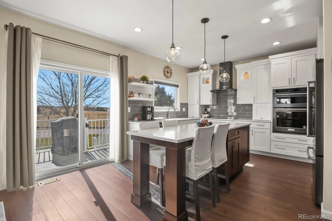
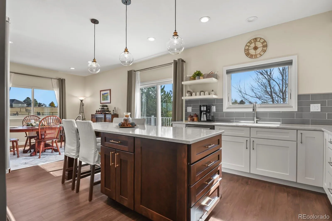
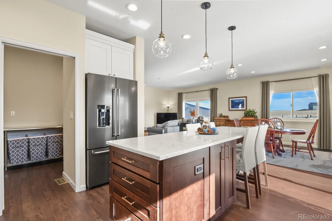
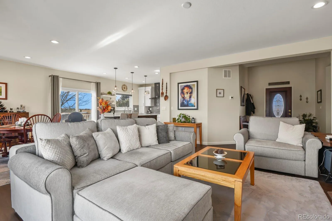

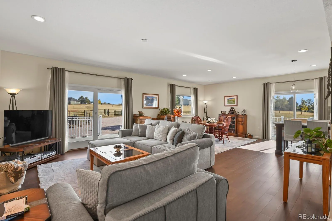
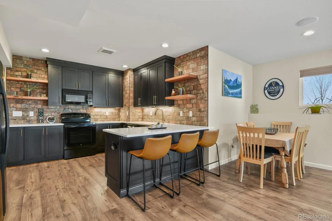
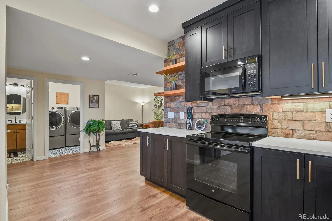

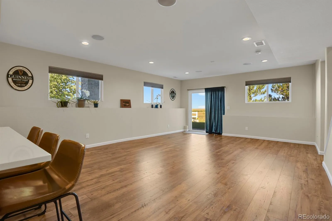
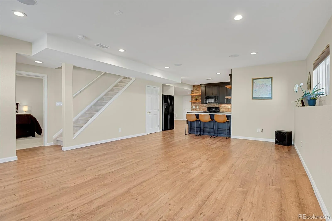
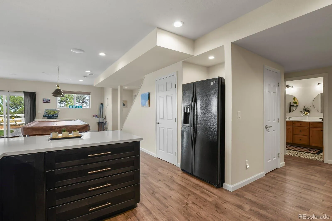
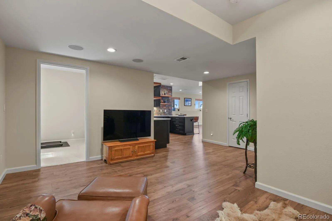
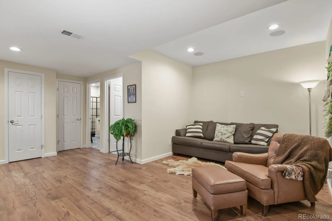
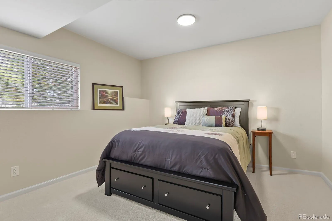
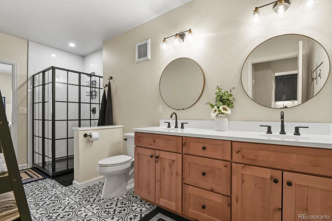
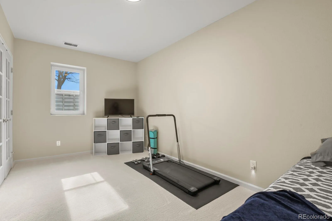
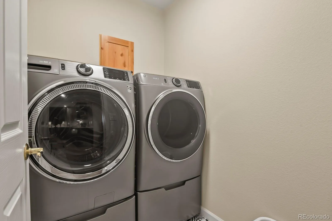
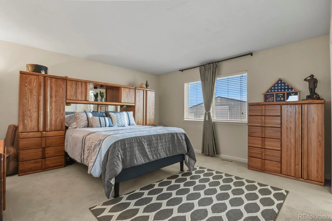
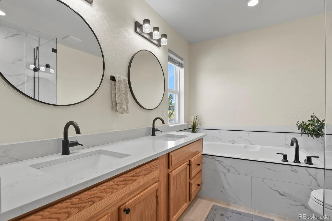
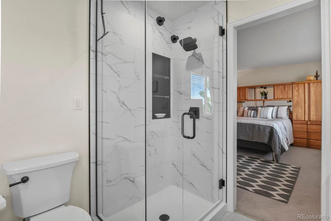
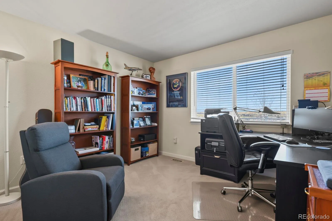
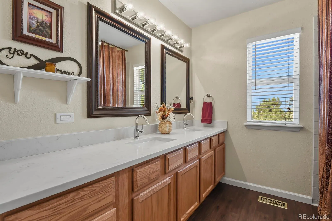
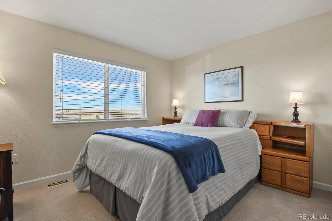
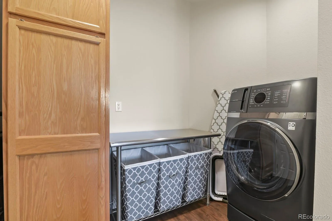
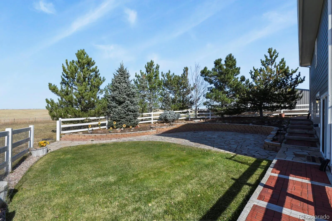
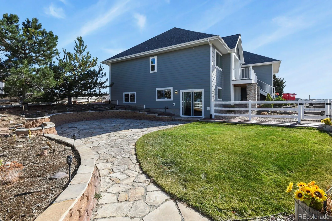
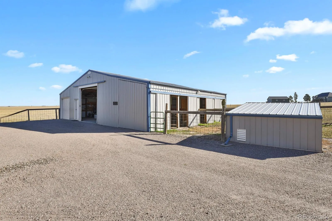
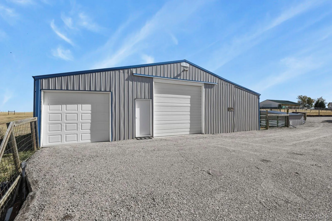
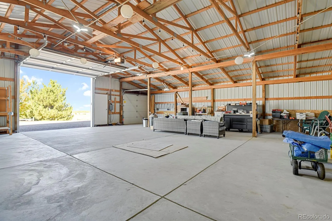
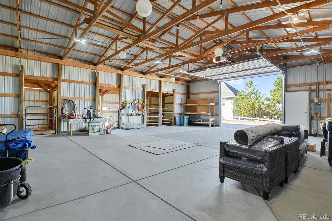
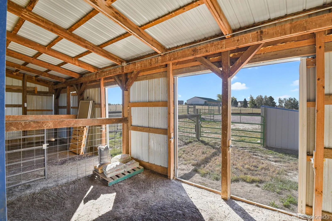
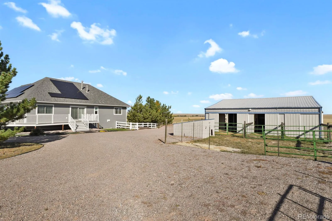
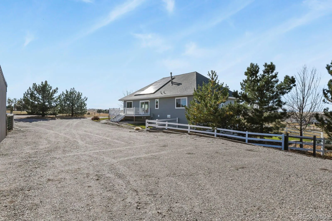
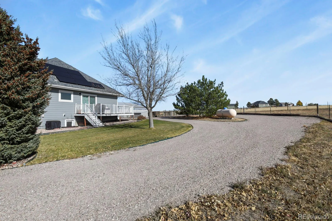
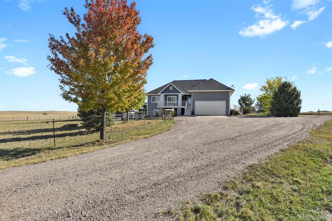
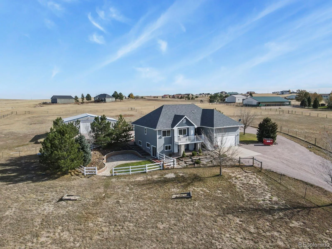
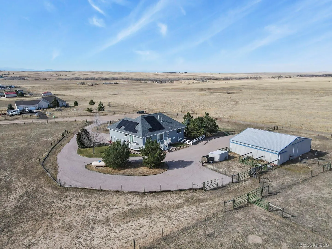
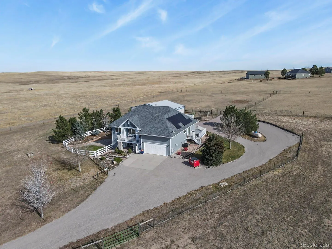
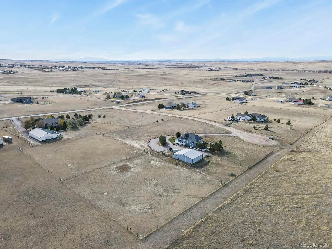
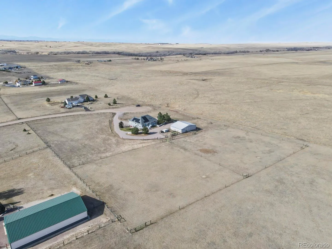
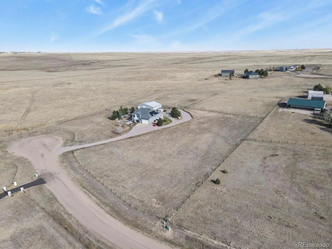
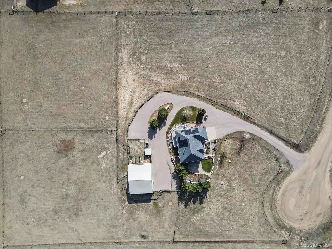
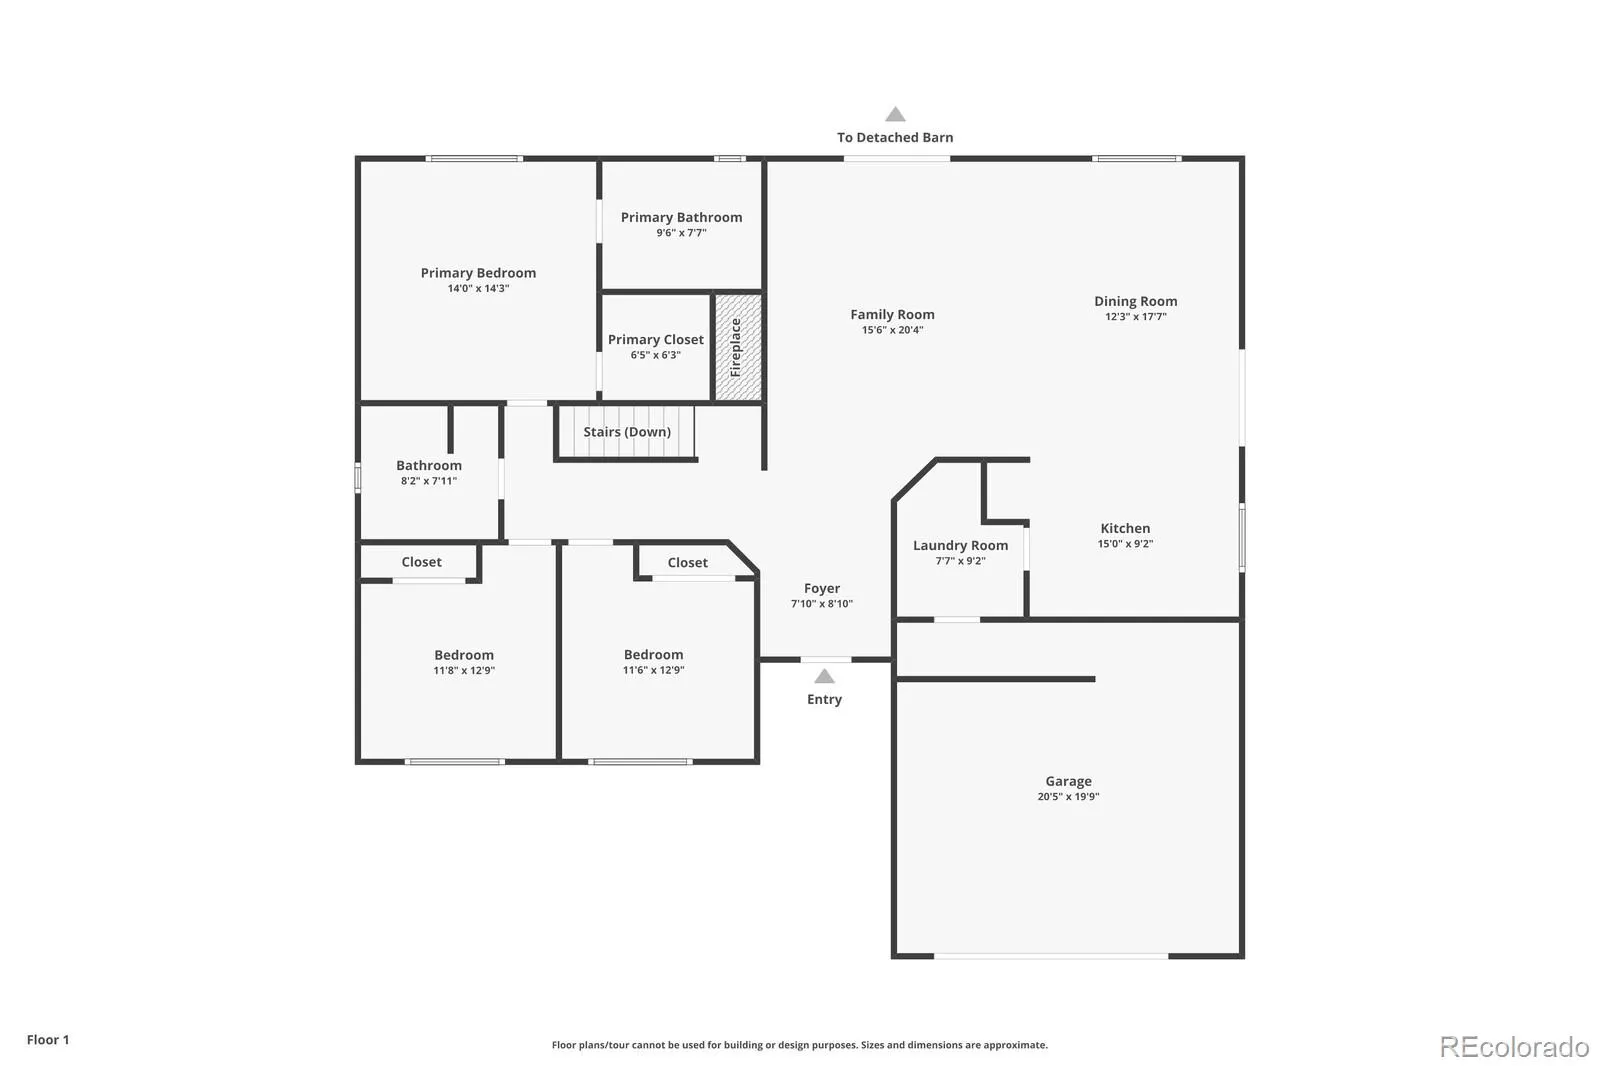
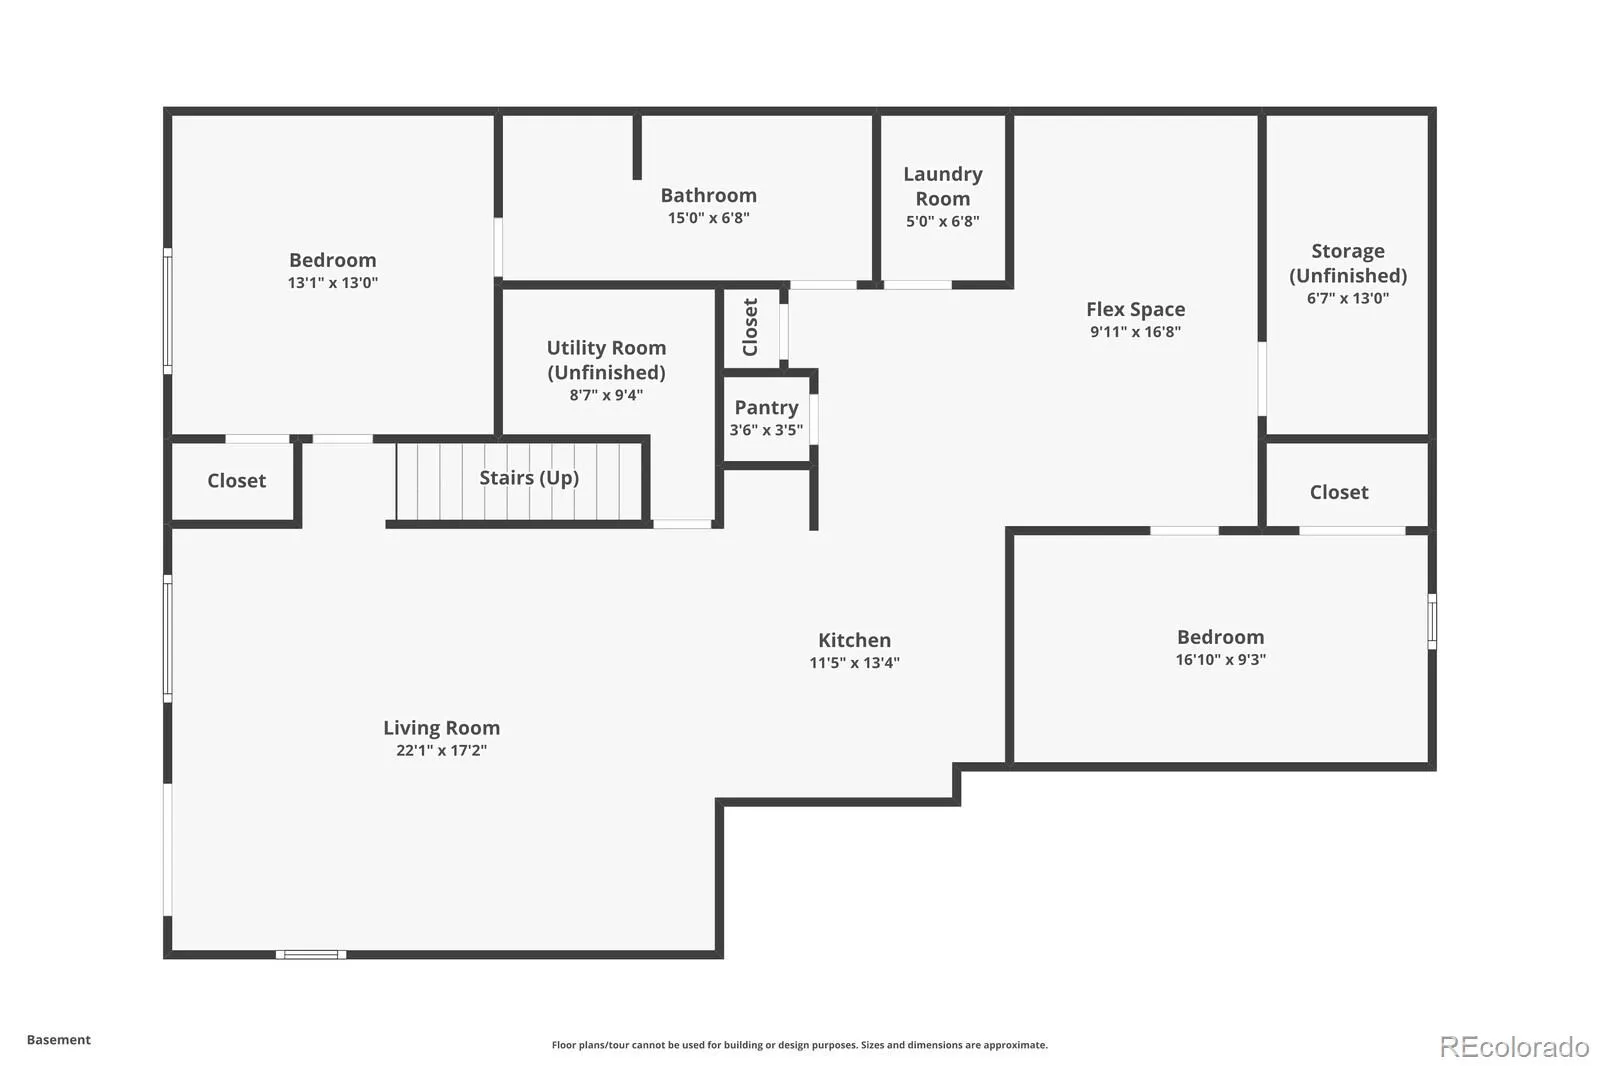

5.6 Acres + Permitted ADU + No HOA + Front Range Views! Located in the highly sought after Outback Estates, this stunning raised ranch-style home, with a walkout basement offers the perfect combination of privacy, space, versatility and breathtaking views stretching from Longs Peak to Pikes Peak. Ideally positioned in a quiet cul-de-sac, this home is a true retreat and only 20 minutes from Southlands and Parker! Step inside to a welcoming foyer, an open living space and beautifully updated gourmet kitchen. Featuring quartz countertops, a spacious entertaining island and high end appliances. The open concept layout flows effortlessly into the living and dining areas, while two sliding glass doors lead to the wraparound deck. The perfect place to enjoy a morning cup of coffee or unwind enjoying the panoramic views. The main level also features three spacious bedrooms and two beautifully updated bathrooms, offering comfortable and convenient one level living. Downstairs, a stunning permitted ADU/second living quarters adds incredible flexibility to the property. Complete with another modern kitchen, spacious living room, walk-out access or private entrance, two bedrooms, an updated ¾ bathroom, separate laundry and office or entertaining space, this level is ideal for multigenerational living, extended guests or a private secondary living arrangement. Outside the property continues to impress with rolling hills and beautifully maintained grounds. Enjoy a large flagstone patio, lawn and garden areas and horseshoe pit. Ideal for entertaining or relaxing outdoors. A nearly 1, 700 sqft barn includes four stalls, water & electric, while expansive grazing areas offer endless possibilities to customize the property for animals, hobbies or your own vision of country living! Updated septic system was installed in spring 2026. Solar will be paid off at closing, no electric bill! A great opportunity to enjoy the space and serenity of country living with modern comfort!

Advanced Home Search
Search by square footage, location, price, bedrooms, bathrooms and more.Just Listed
These homes just hit the market. Be among the first to see them. Schedule a showing, too.New Construction
See brand new homes and homes under construction now and available soon.Features & Amenities
Find homes with views or pools, in gated communities & with other desirable features.Cities
Take a look at luxury homes in each city in Metro Denver.Neighborhoods
Find the ideal neighborhood and the home that best fits you.Counties
Have your eye on a specific county? Browse these listings.Zip Codes
Start here to find a luxury home in a particular zip code.Single-Family Homes
See photos of single-family homes, get prices, neighborhood information & more.Townhomes
Get all the details about luxury townhomes for sale now throughout Metro Denver.Condos
Are you drawn to the low-maintenance, luxury lifestyle of condo living? Start here.One-Story Homes
Looking for a main floor master? Ranch-style homes may be perfect for your lifestyle.Featured Price Ranges
We’ve done the searching for you. Find homes in popular luxury price ranges.55-Plus
Explore beautiful homes and enviable amenities available in 55-and-over communities.Your Free MLS Search Account
Create and manage saved searches and properties with the Property Organizer.Schedule a Personal Consultation
We’re happy to help any time! Schedule a no-obligation 15-minute call.


