
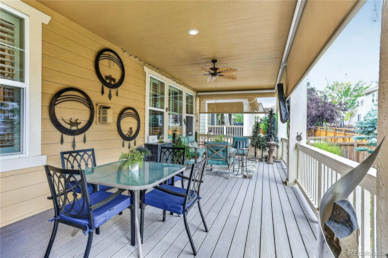
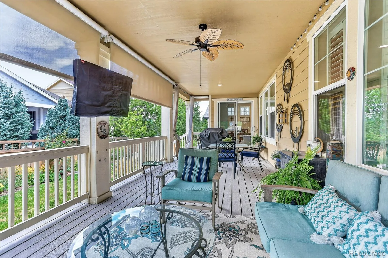
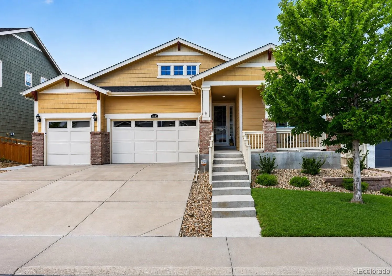
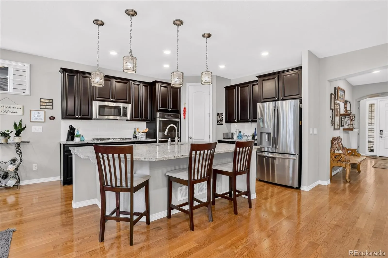
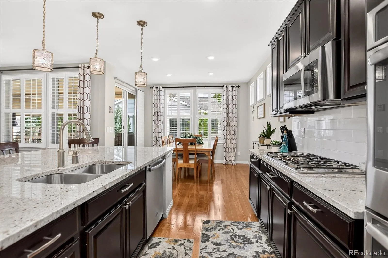
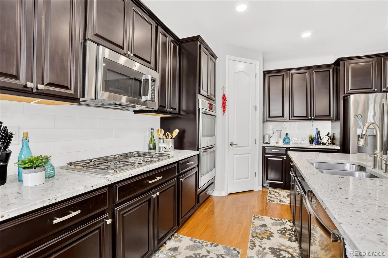
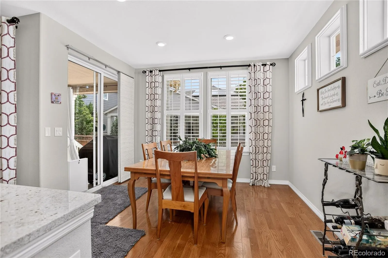
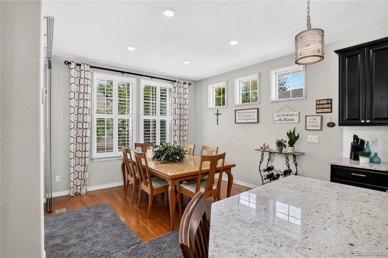
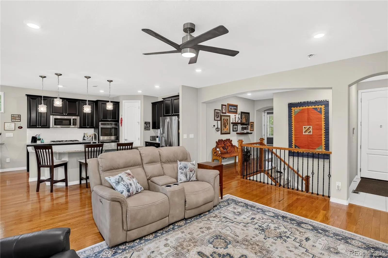
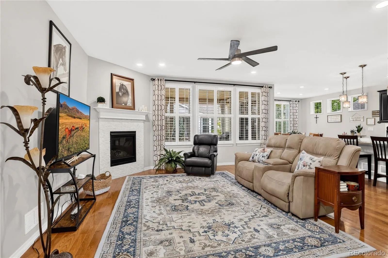
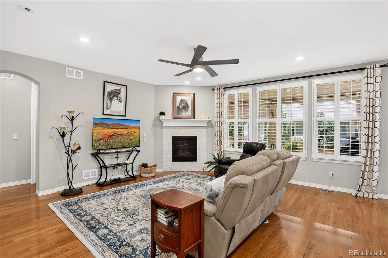
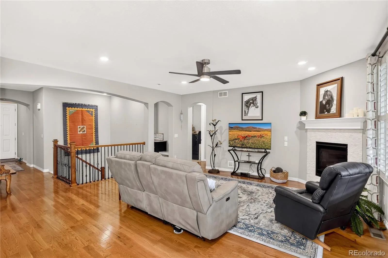
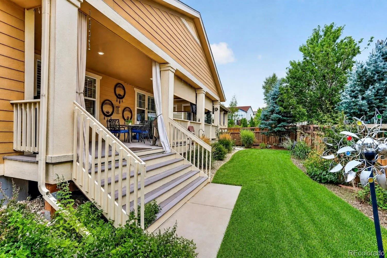
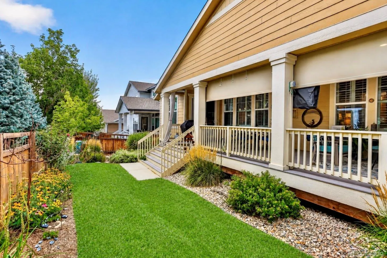
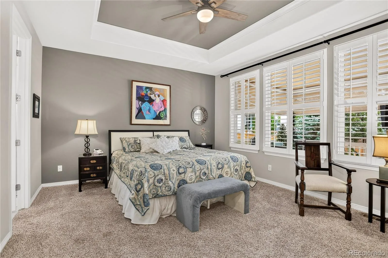
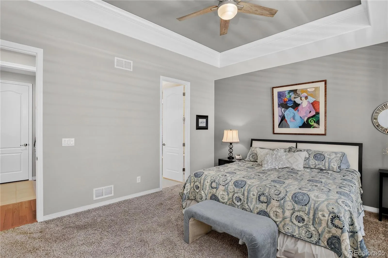
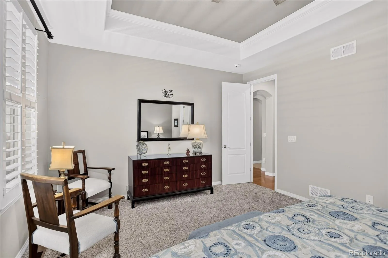
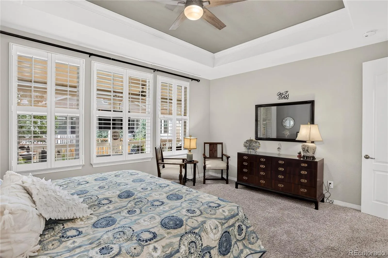
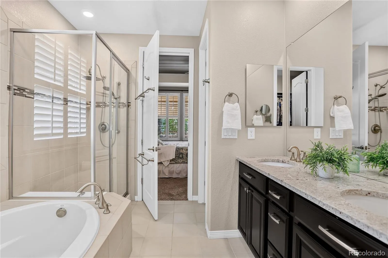
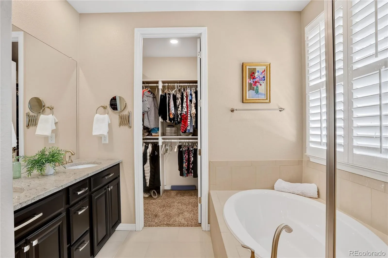
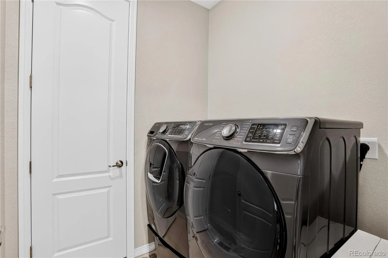
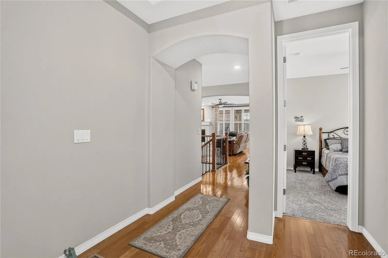
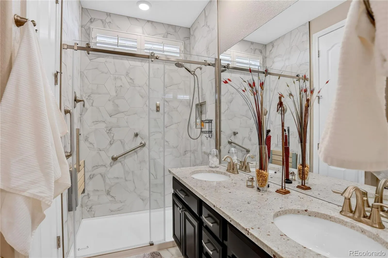
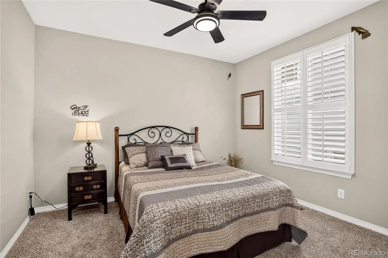
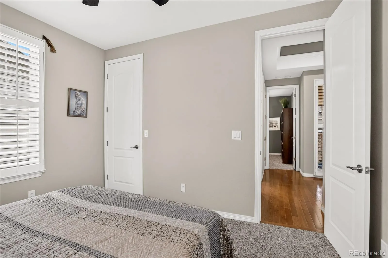
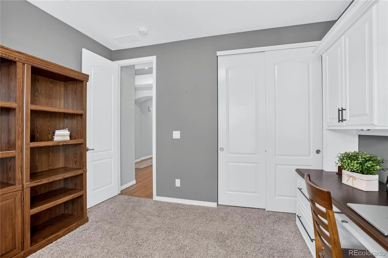
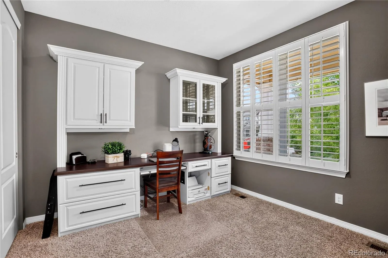
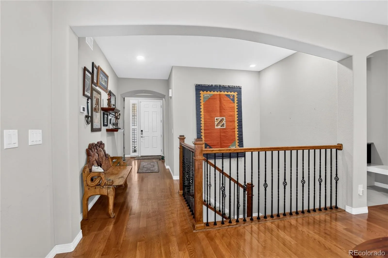
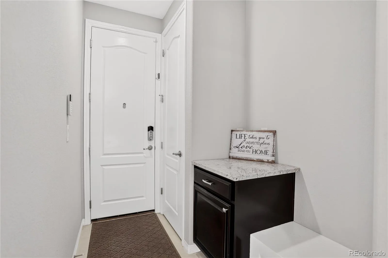
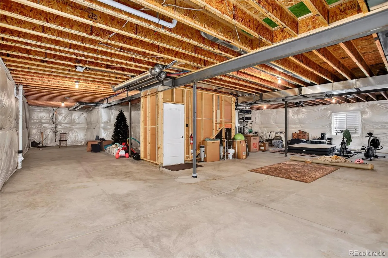
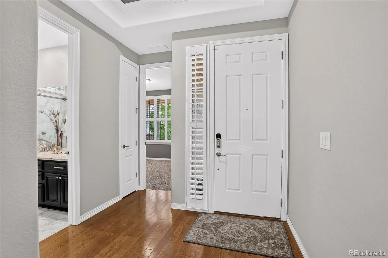
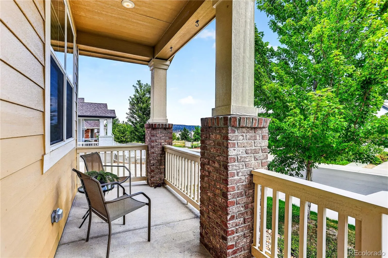
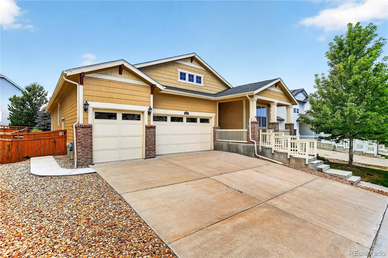
Welcome home to true one-level living, a rare 3-car garage and an incredible covered outdoor retreat! This beautifully maintained ranch combines an open floor plan with thoughtful indoor-outdoor living designed for everyday comfort and easy entertaining. Inside, 9-foot ceilings, beautiful wood floors and wonderful natural light create an inviting, open feel. The spacious kitchen flows seamlessly into the dining and living areas—perfect for entertaining—with granite countertops, a gas cooktop, stainless steel appliances and double ovens ready for everything from casual dinners to a house full of guests. Three bedrooms are conveniently located on the main level, including a generous primary suite with a five-piece bath and walk-in closet. Main-floor laundry with direct access from the primary suite adds another layer of everyday convenience. The outdoor living may just steal the show! Step onto the huge covered patio—a true extension of the home with plenty of room to dine, entertain, unwind and enjoy Colorado’s beautiful seasons in the shade. Established perennial gardens and thoughtfully designed, easy-care landscaping surround the space with color and charm while keeping maintenance refreshingly simple. A full basement offers tremendous storage and future possibilities, while the 3-car garage provides that coveted extra space for vehicles, bikes, skis, outdoor gear, hobbies and more. New Roof (2024). Set in sought-after The Meadows, you’re surrounded by community amenities, parks and trails, with easy access to Ridgeline Open Space, Philip S. Miller Park, shopping, dining and Downtown Castle Rock. A modern ranch, exceptional storage and an outdoor retreat you’ll love—this is Colorado living made easy. Some photos may be virtually staged and/or digitally enhanced.
Meadows
2436 Leafdale Circle, Castle Rock, CO 80109


- 1. 2026-08-29 (Start time: 2026-08-29T17:00:00Z - End time: 2026-08-29T19:00:00Z)
