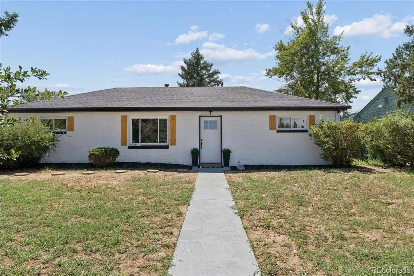
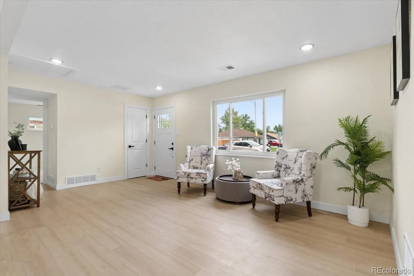
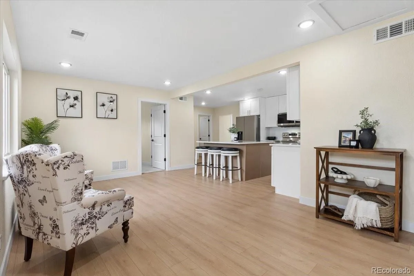
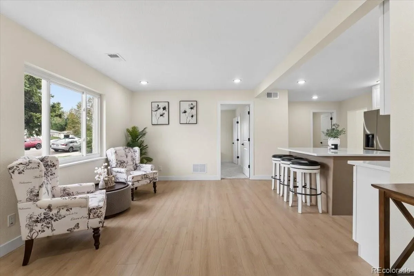
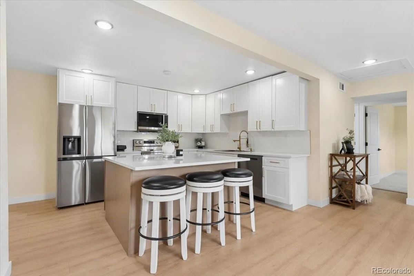
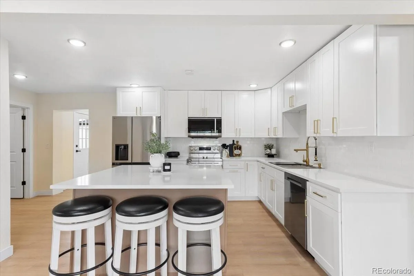
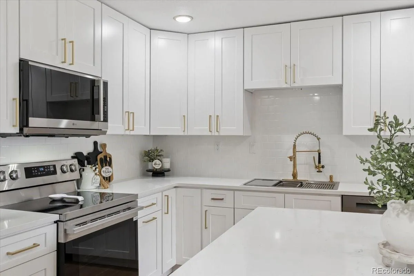
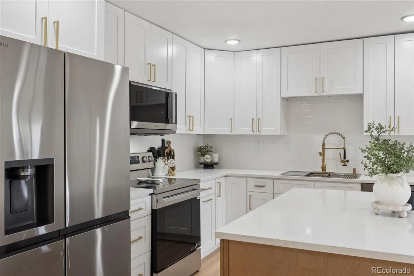
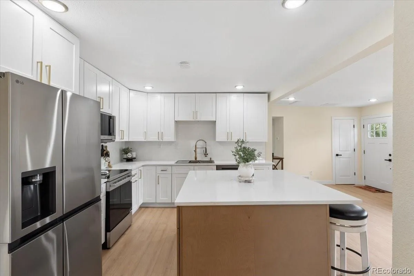
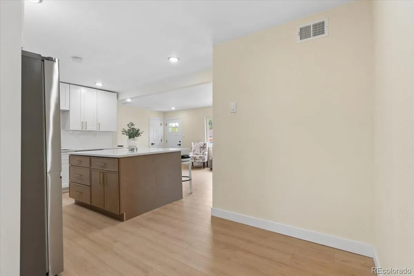
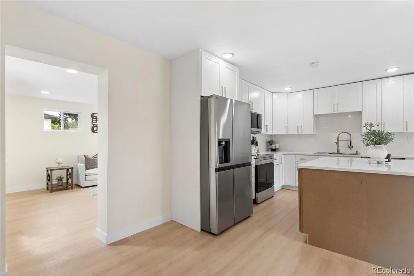
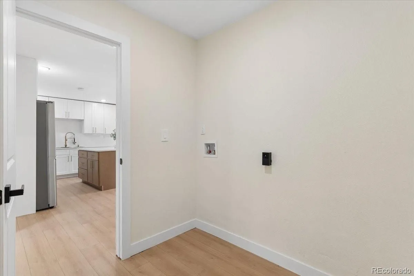
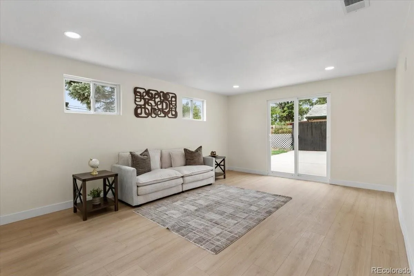
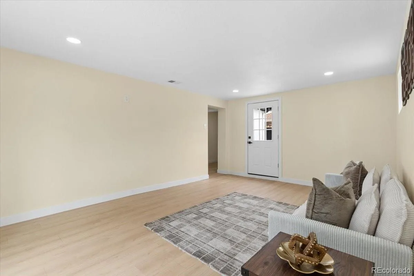
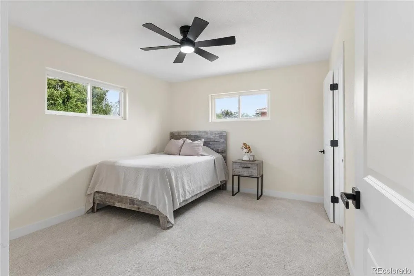

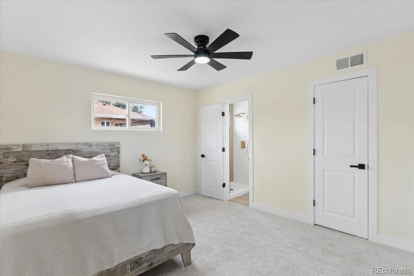
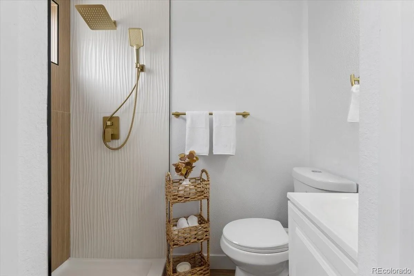
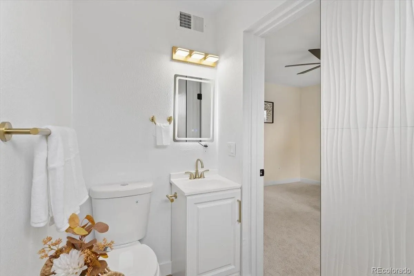
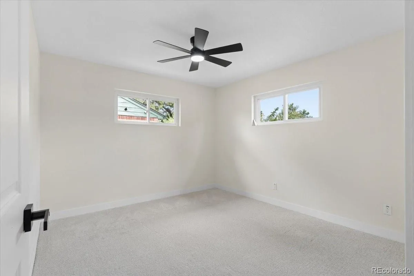
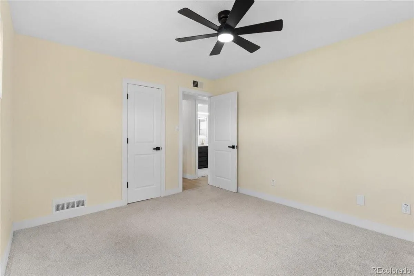
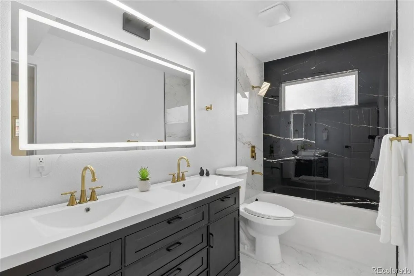
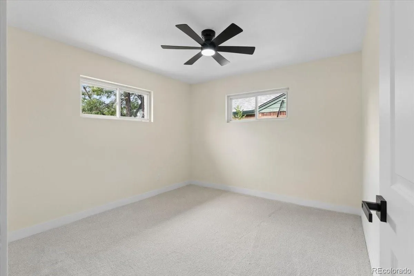
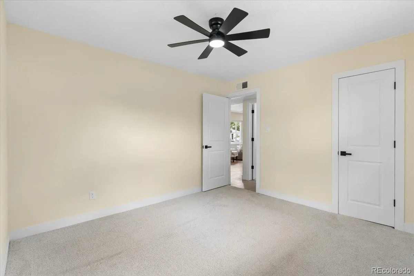
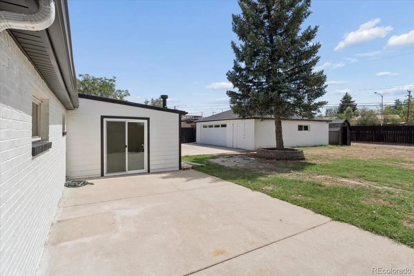
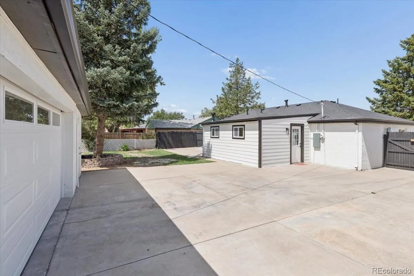
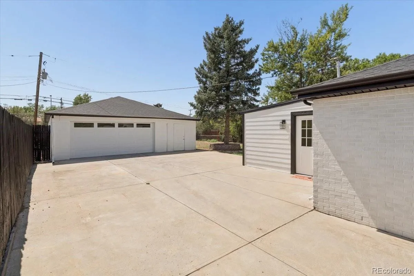
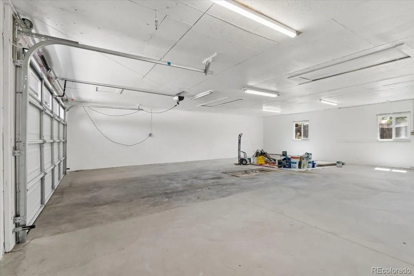
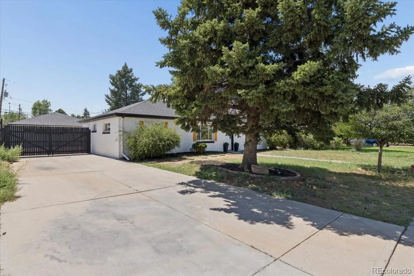
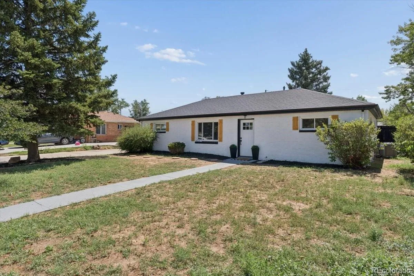
Welcome to this exquisitely renovated home in Hoffman Heights, a property that demands attention. A remarkable feature is the substantial 4 car detached garage, offering unparalleled space for automotive enthusiasts, hobbyists, or extensive storage needs. Upon entry, the interior immediately impresses with brand-new luxury vinyl flooring, a fresh coat of paint throughout, and an inviting open-concept floor plan. The living area seamlessly transitions into a thoughtfully redesigned kitchen, featuring a central island ideal for casual dining. The western wing accommodates 2 generously sized bedrooms, sharing a centrally located, exquisitely appointed bathroom. This shared bathroom, a true showstopper, features expansive tiling, a modern large vanity, and an illuminated LCD mirror. On the eastern side, the private master suite offers a secluded space, complete with its own dedicated en-suite bathroom. Towards the rear of the property, an adaptable bonus room presents versatile options, functioning as a home office or easily convert into an additional bedroom. This flexible space underscores the home’s immense potential to adapt to your lifestyle needs. The exterior grounds feature a private backyard adorned with mature trees, creating an ideal setting for outdoor entertaining and family gatherings. Considering the asking price, this property delivers exceptional value. Show and sell this house today before it’s gone Purchase with confidence, as recent upgrades include a new a/c and a new roof, ensuring long-term comfort and peace of mind. This is just minutes to the completely renovated VA Medical Center and CU on Colfax. Central location offers you quick access to I225. Furthermore, this residence may be eligible for preferred lender’s 1% lender credit program towards closing costs. For comprehensive details, please contact the listing agent.

Advanced Home Search
Search by square footage, location, price, bedrooms, bathrooms and more.Just Listed
These homes just hit the market. Be among the first to see them. Schedule a showing, too.New Construction
See brand new homes and homes under construction now and available soon.Features & Amenities
Find homes with views or pools, in gated communities & with other desirable features.Cities
Take a look at luxury homes in each city in Metro Denver.Neighborhoods
Find the ideal neighborhood and the home that best fits you.Counties
Have your eye on a specific county? Browse these listings.Zip Codes
Start here to find a luxury home in a particular zip code.Single-Family Homes
See photos of single-family homes, get prices, neighborhood information & more.Townhomes
Get all the details about luxury townhomes for sale now throughout Metro Denver.Condos
Are you drawn to the low-maintenance, luxury lifestyle of condo living? Start here.One-Story Homes
Looking for a main floor master? Ranch-style homes may be perfect for your lifestyle.Featured Price Ranges
We’ve done the searching for you. Find homes in popular luxury price ranges.55-Plus
Explore beautiful homes and enviable amenities available in 55-and-over communities.Your Free MLS Search Account
Create and manage saved searches and properties with the Property Organizer.Schedule a Personal Consultation
We’re happy to help any time! Schedule a no-obligation 15-minute call.


