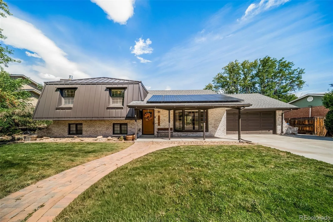
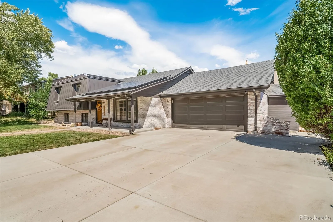
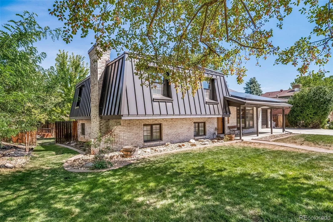
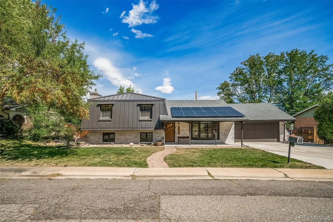
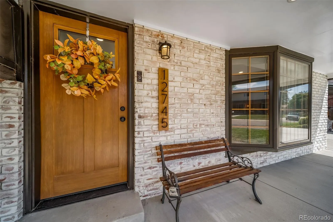
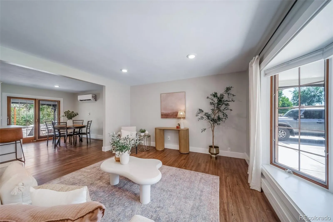
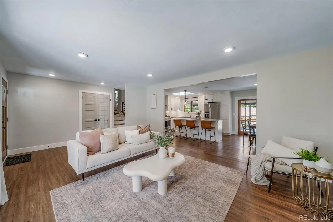
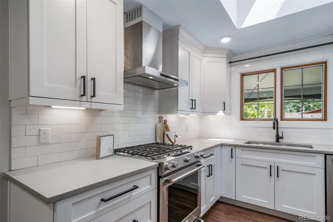
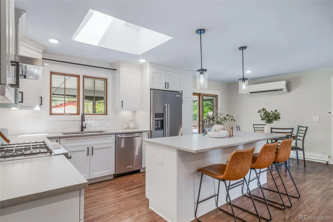
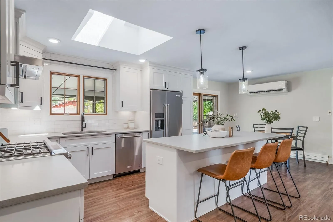
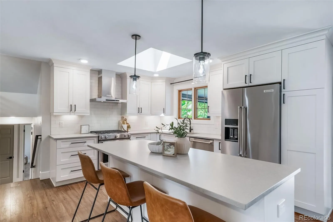
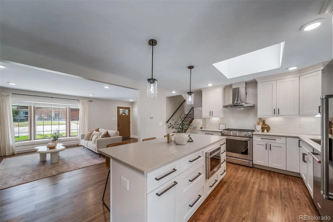
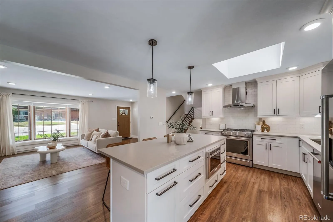
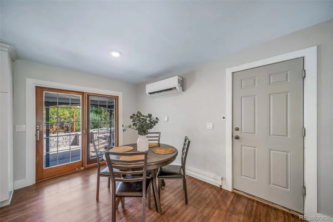
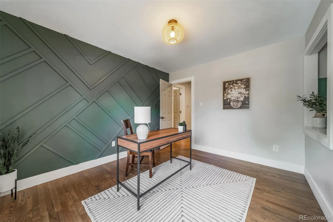
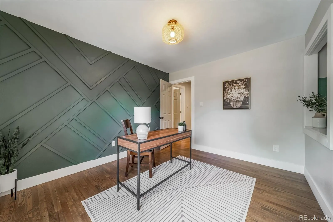
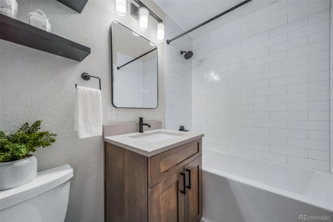
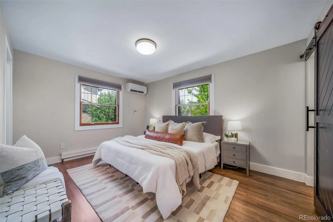
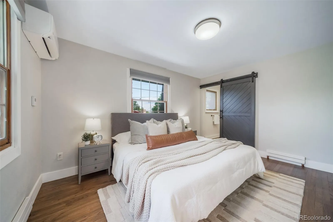
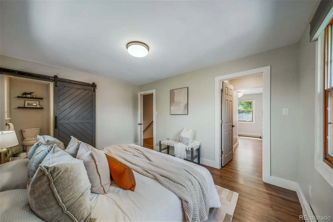
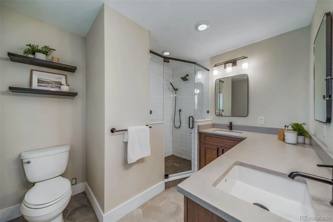
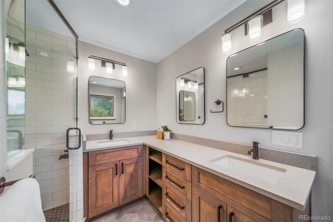
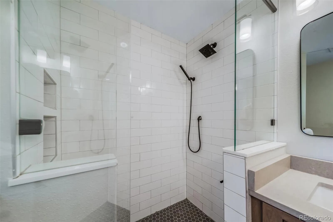
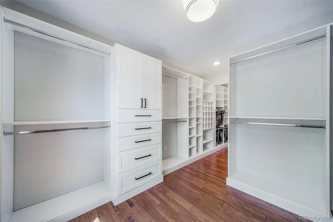
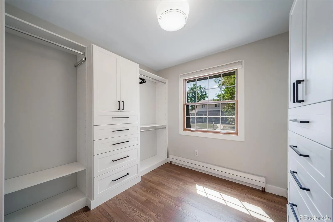
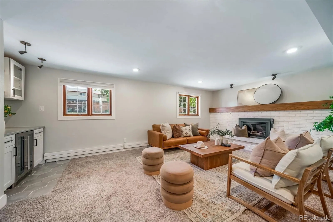
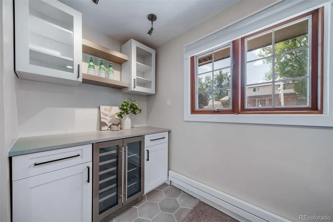
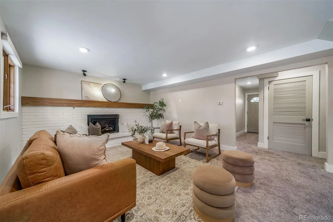
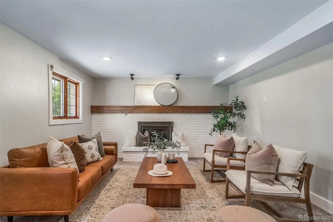
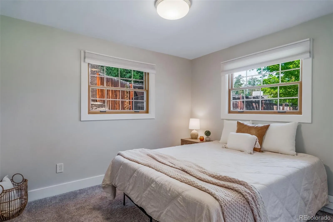
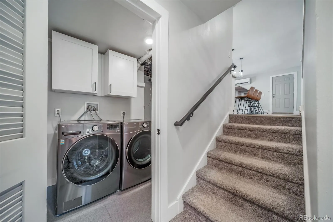
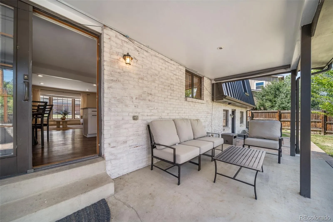
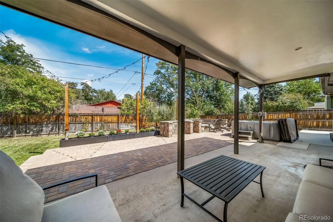
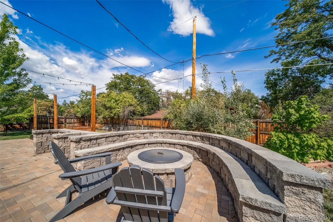
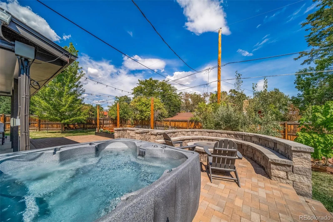
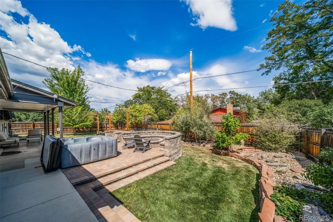
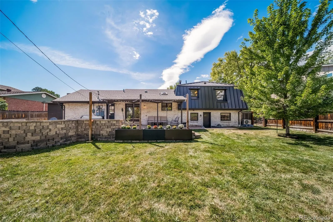
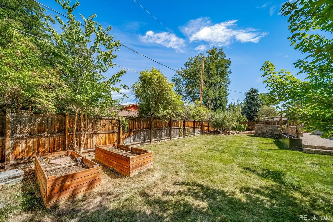
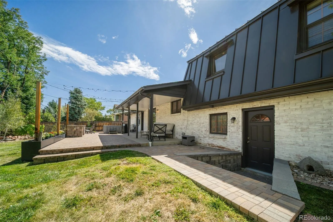
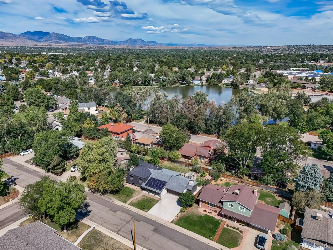
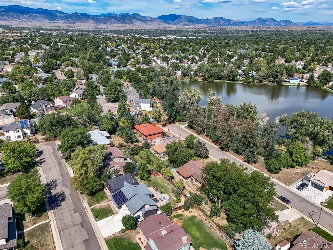
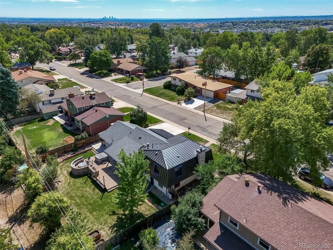
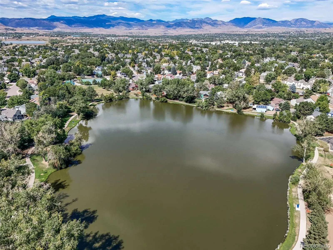
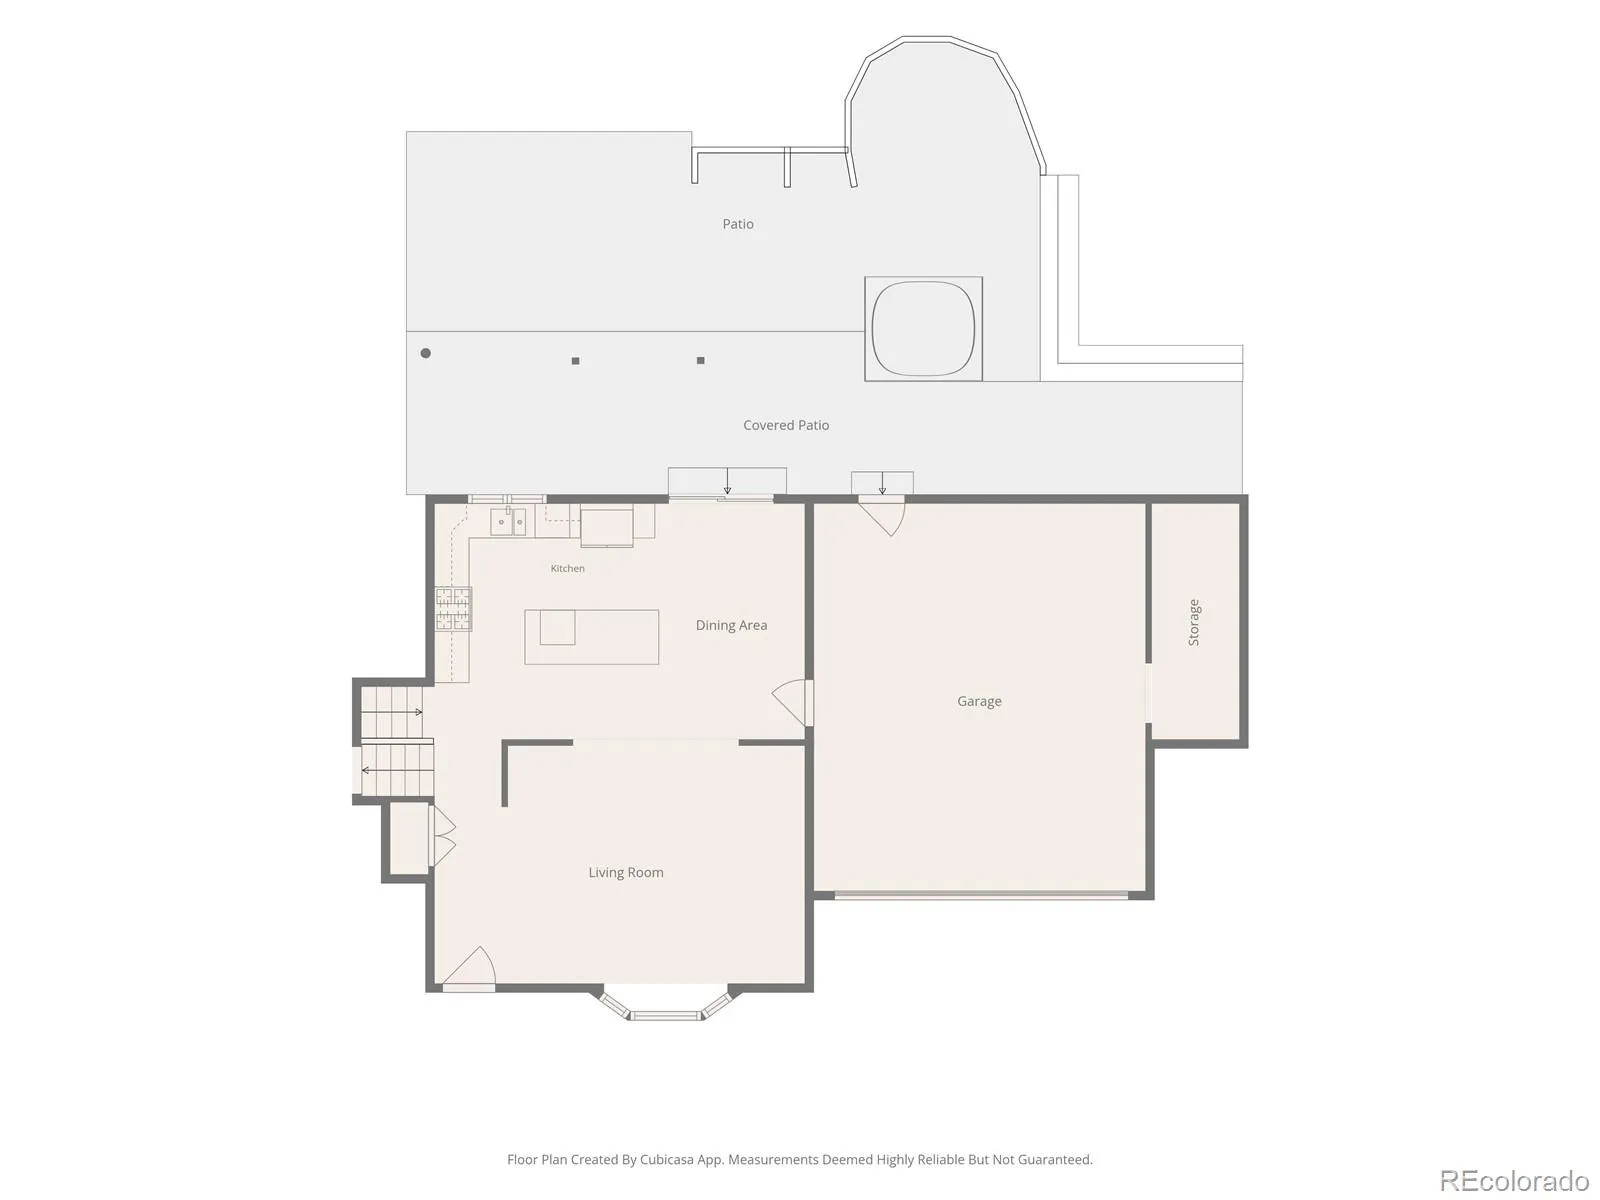
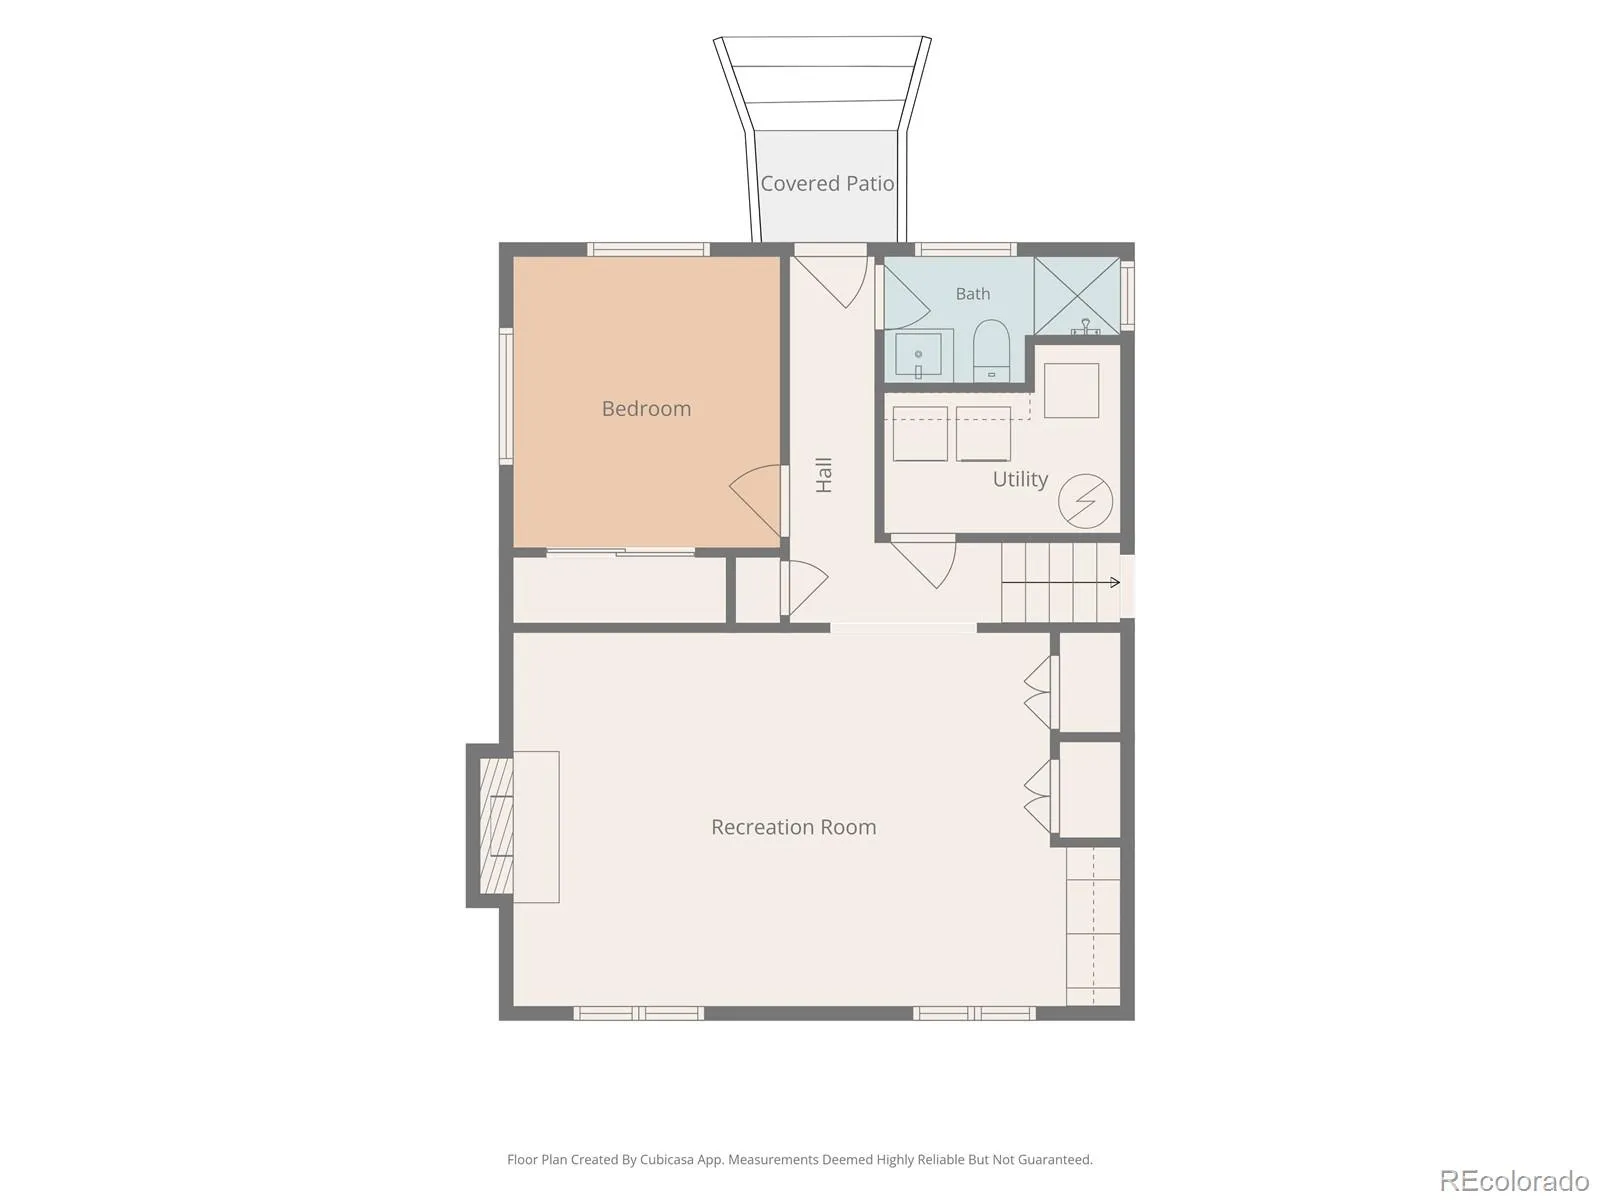
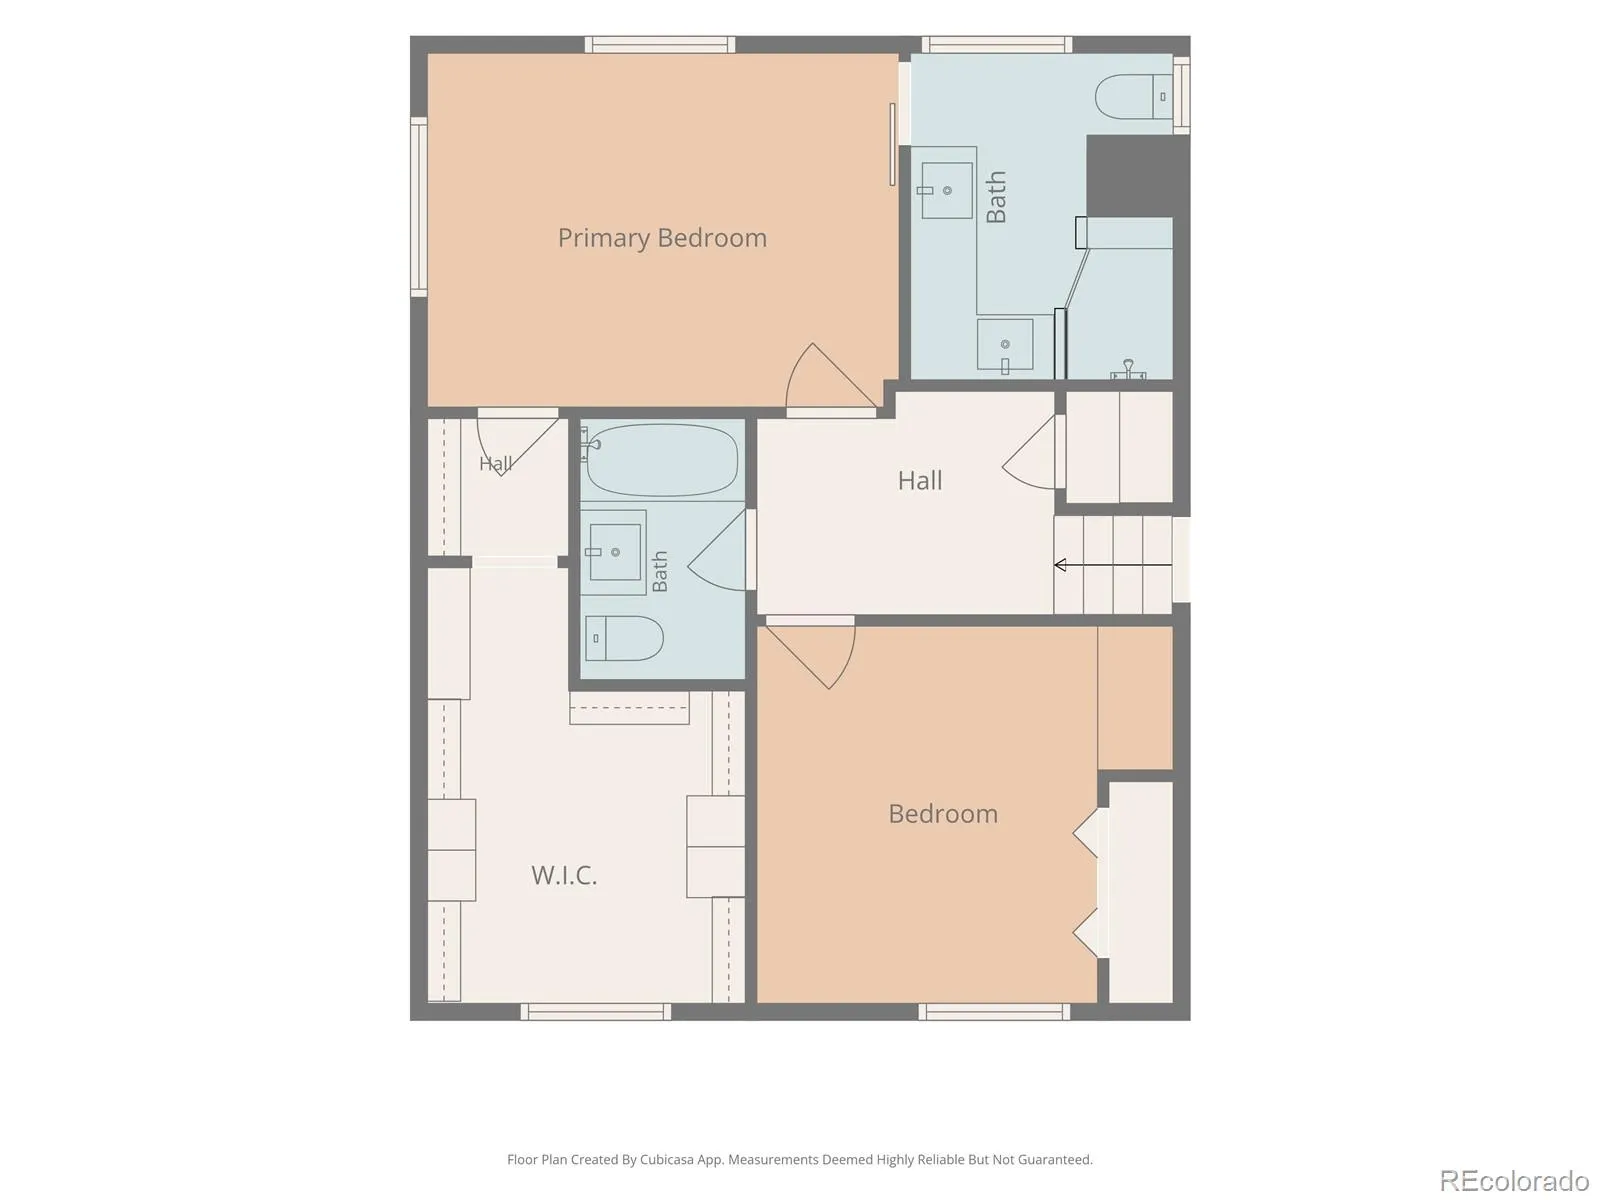
Welcome to 12745 W 61st Ave, your completely reimagined home in West Arvada, where thoughtful design, high-end finishes and extensive system upgrades come together in a home that is truly ready to enjoy. This beautiful 3 bed, 3 bath home sits on a large lot with a backyard that is sure to impress. From the moment you step inside, you’ll notice the modern upgrades, beautiful laminate flooring and abundance of the natural light. The floorplan flows so seamlessly, offering the perfect blend of openness and separation. At the front of the home, you’ll be greeted with an open living room and kitchen concept which is perfect for entertaining and relaxing alike. The gourmet kitchen features custom cabinets and drawers, honed quartz countertops, a gas range, stainless steel appliances and updated lighting. Upstairs, you’ll find the primary suite with a massive custom walk-in closet and a fully remodeled bathroom featuring a custom tile shower and cabinets. The secondary bedroom could make for a perfect office or bedroom and has a full bathroom just outside the door. Downstairs, you’ll find another living space featuring a Heat and Glo gas fireplace, a walnut mantle and a built-in bar with a beverage fridge. There is a third bedroom and bathroom in the basement and a door to access the backyard. Some other notable features include a newer high-end metal roof with solar panels, newer electrical panel, newer modern radiant heat, brand-new A/C with a mini-split system and Lutron smart-control lighting switches bring modern efficiency and convenience to the home. Outside is where this property becomes something truly special. An extended concrete driveway provides extra space, while the built-out backyard was designed for year-round Colorado entertaining. It features an extended paver patio featuring a heated electric snow melt system, built-in grill station, built-in gas firepit, hot tub, outdoor lighting and raised garden beds with drip systems.

Advanced Home Search
Search by square footage, location, price, bedrooms, bathrooms and more.Just Listed
These homes just hit the market. Be among the first to see them. Schedule a showing, too.New Construction
See brand new homes and homes under construction now and available soon.Features & Amenities
Find homes with views or pools, in gated communities & with other desirable features.Cities
Take a look at luxury homes in each city in Metro Denver.Neighborhoods
Find the ideal neighborhood and the home that best fits you.Counties
Have your eye on a specific county? Browse these listings.Zip Codes
Start here to find a luxury home in a particular zip code.Single-Family Homes
See photos of single-family homes, get prices, neighborhood information & more.Townhomes
Get all the details about luxury townhomes for sale now throughout Metro Denver.Condos
Are you drawn to the low-maintenance, luxury lifestyle of condo living? Start here.One-Story Homes
Looking for a main floor master? Ranch-style homes may be perfect for your lifestyle.Featured Price Ranges
We’ve done the searching for you. Find homes in popular luxury price ranges.55-Plus
Explore beautiful homes and enviable amenities available in 55-and-over communities.Your Free MLS Search Account
Create and manage saved searches and properties with the Property Organizer.Schedule a Personal Consultation
We’re happy to help any time! Schedule a no-obligation 15-minute call.


