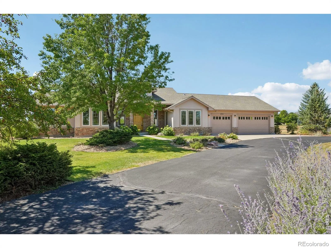
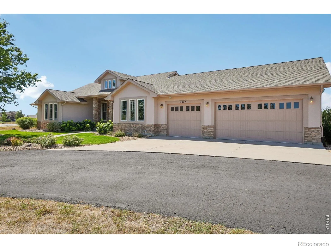
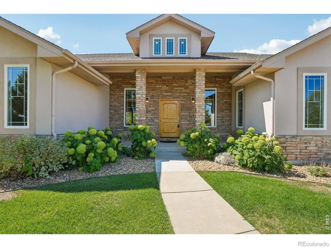
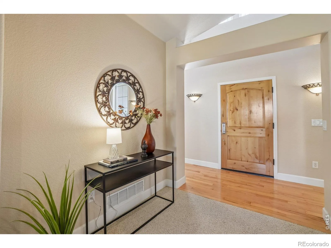
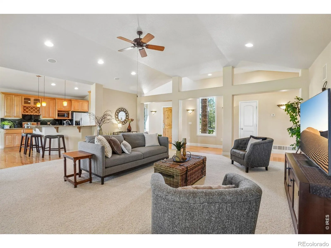
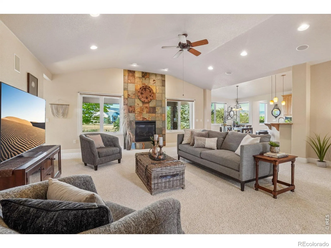
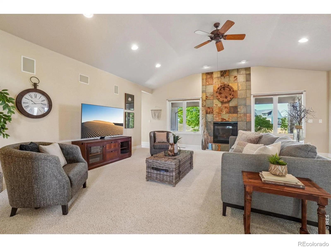
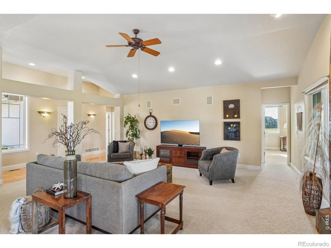
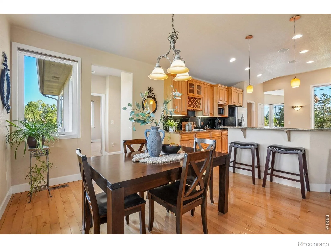
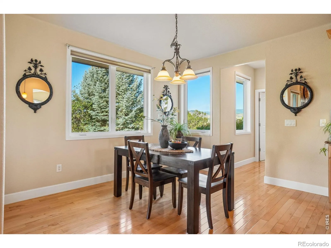
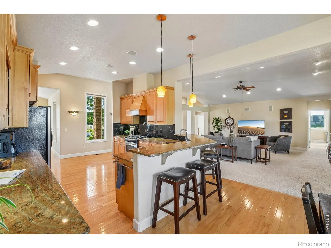
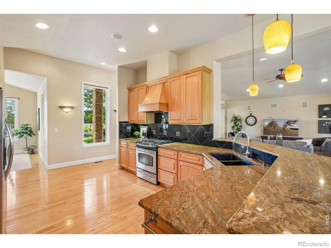
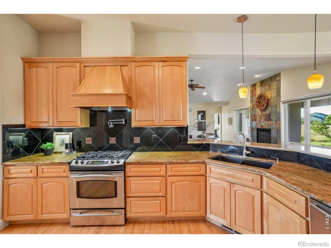
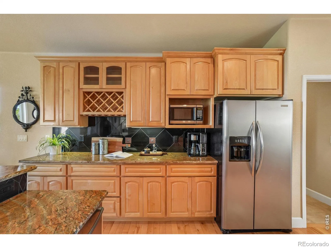
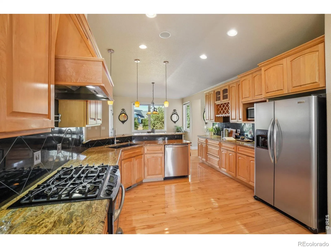
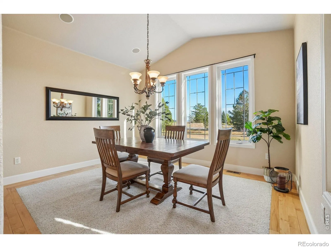
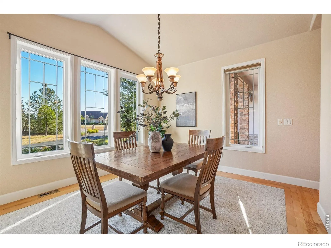
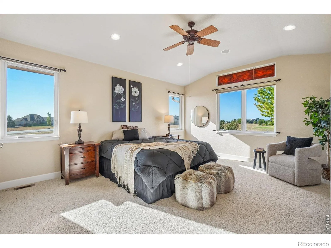
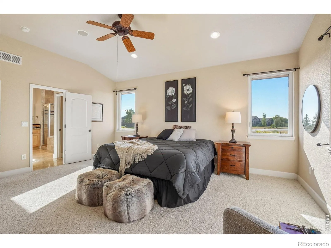
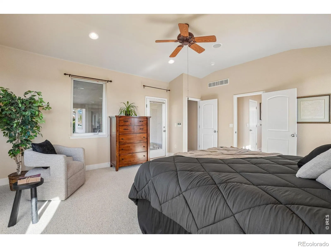
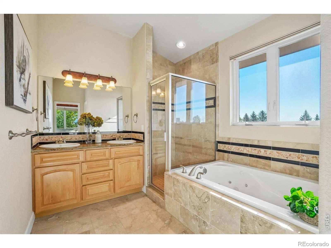
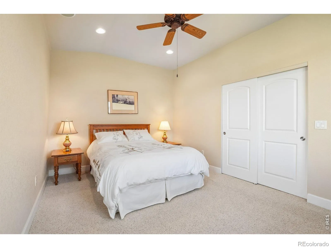
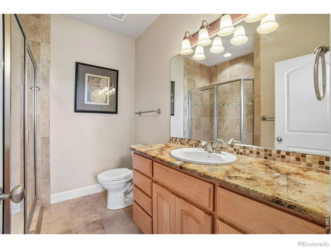
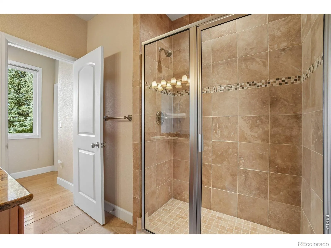
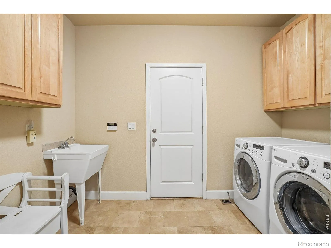
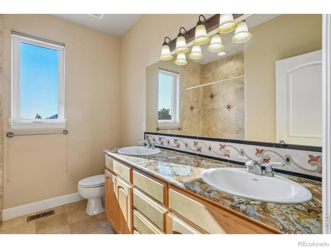
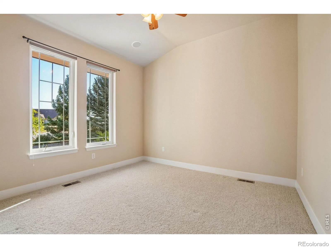
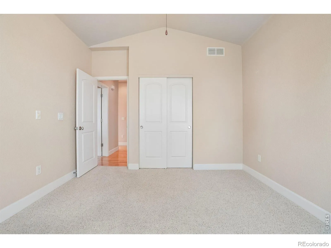
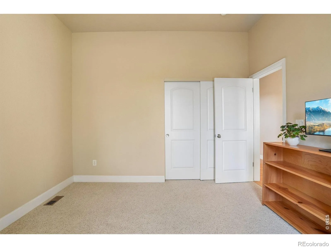
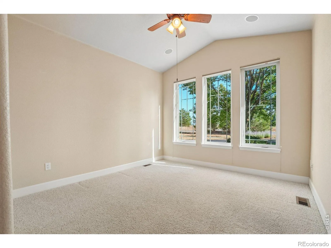
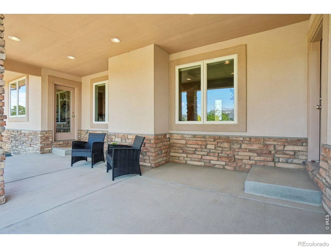
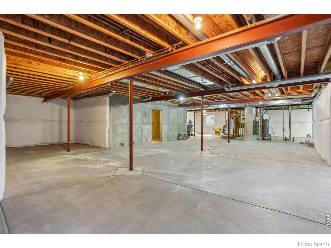
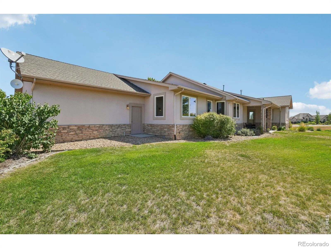
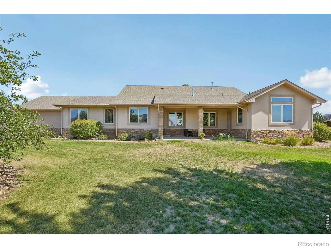
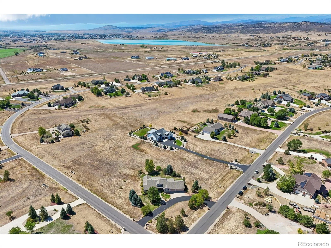
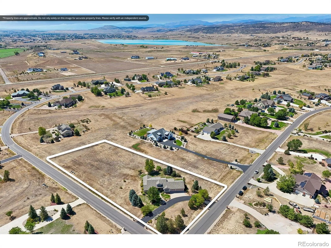
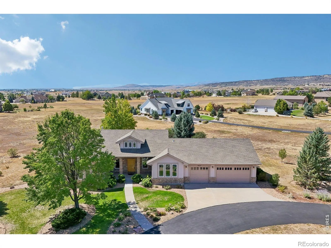
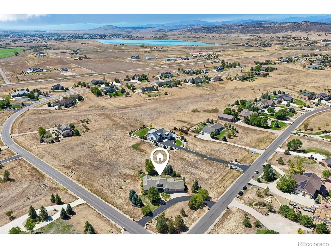
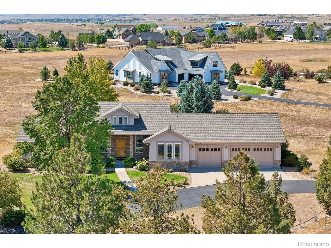
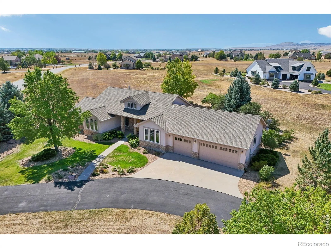
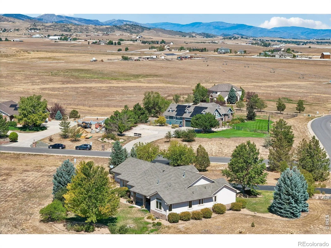
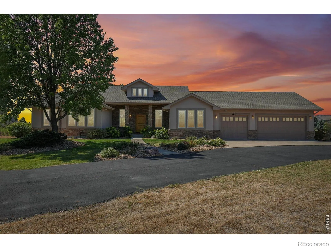
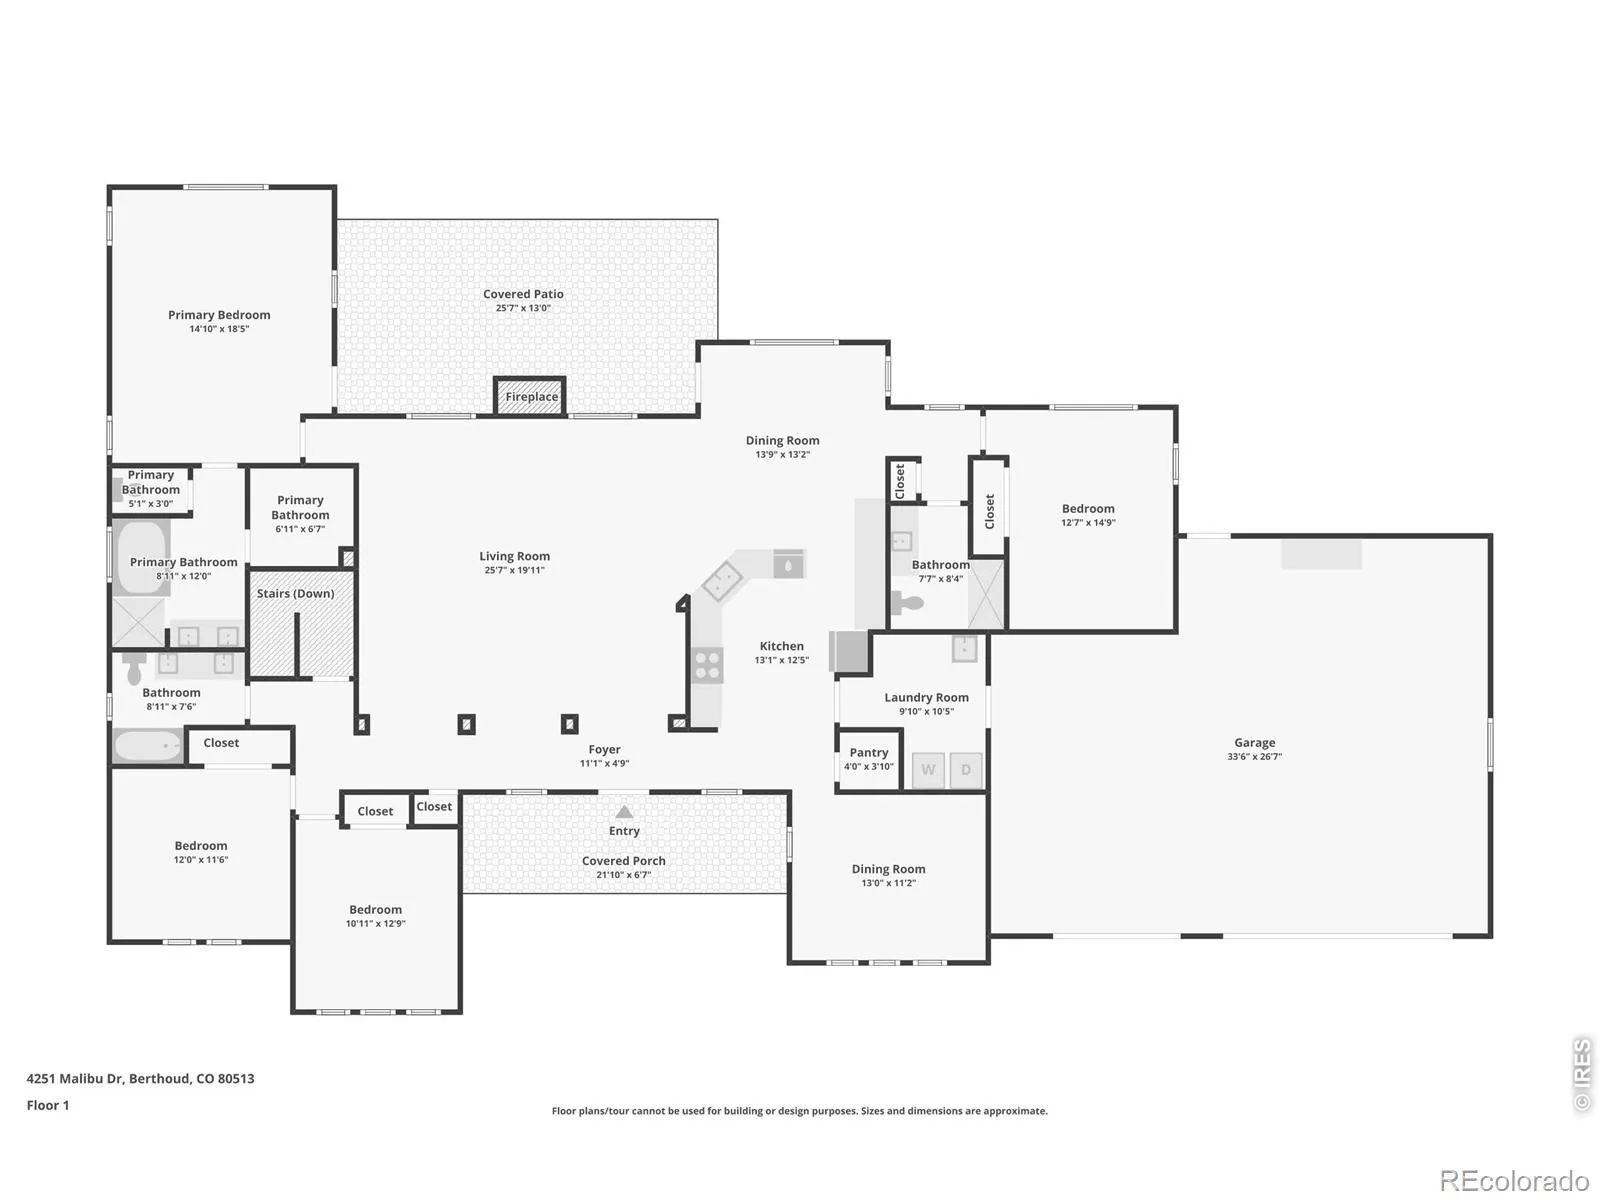
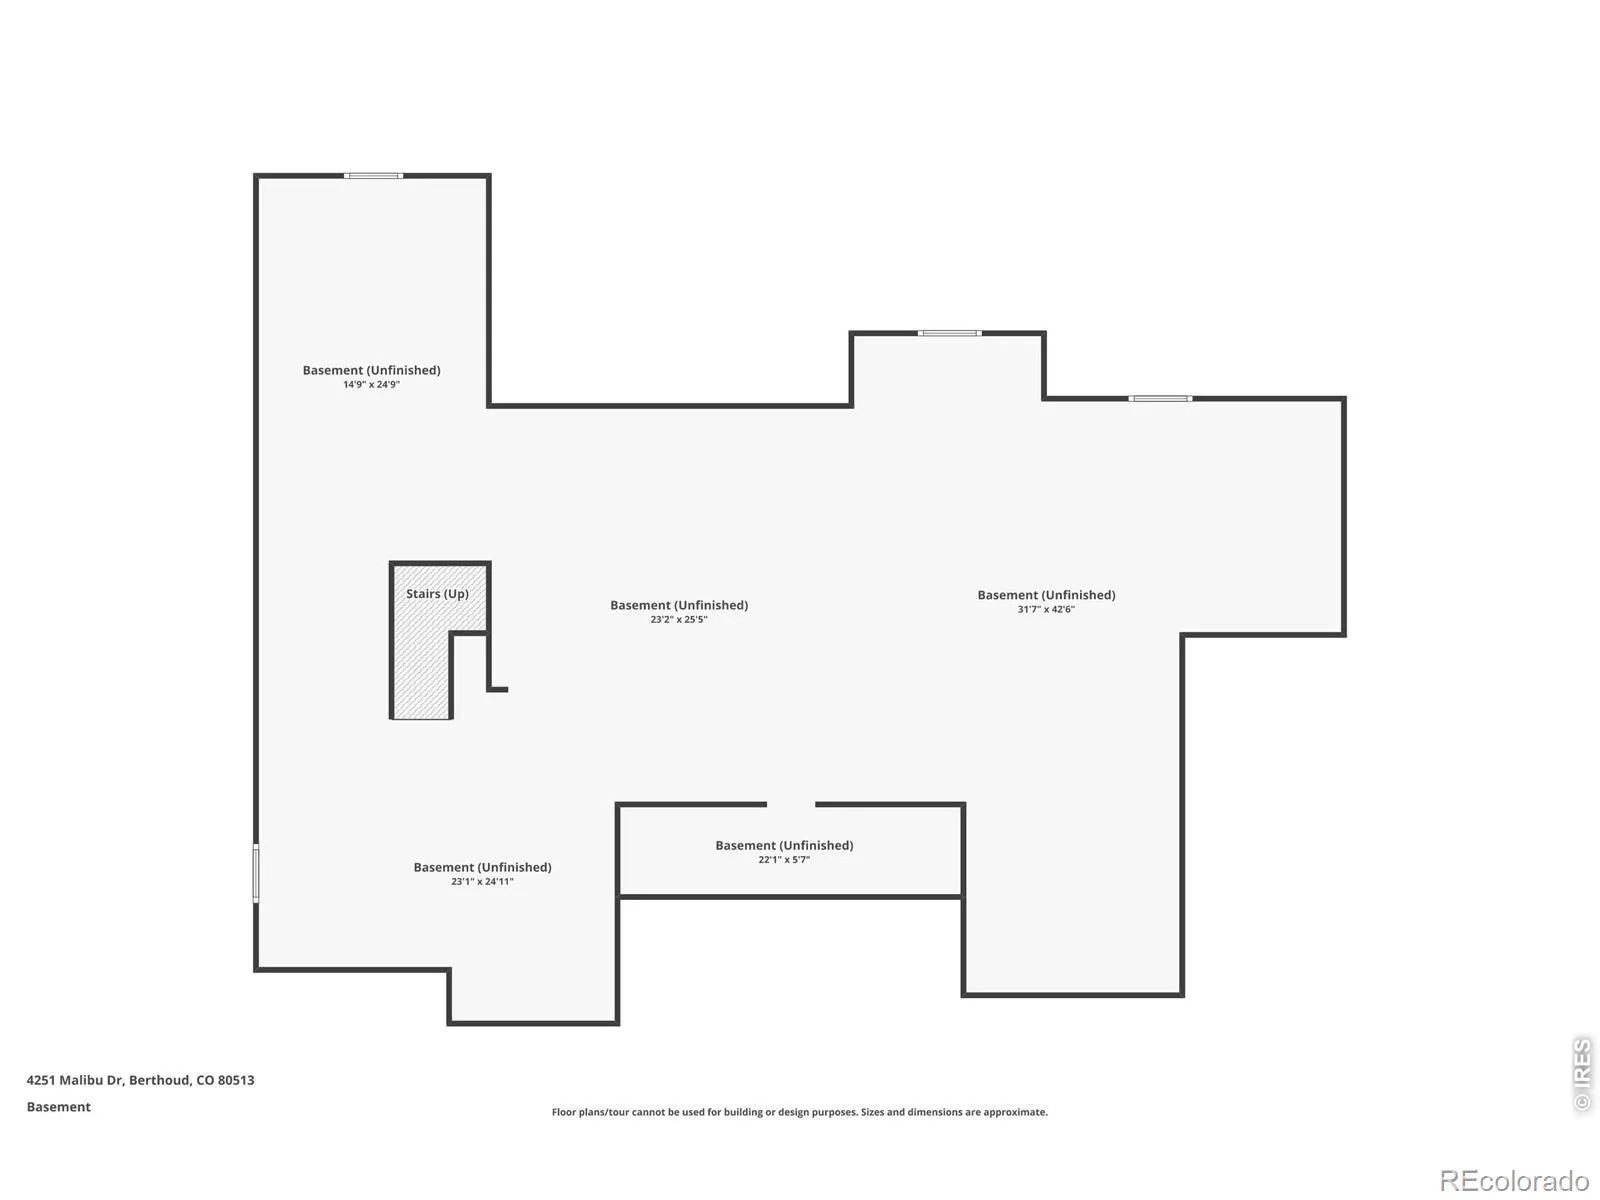
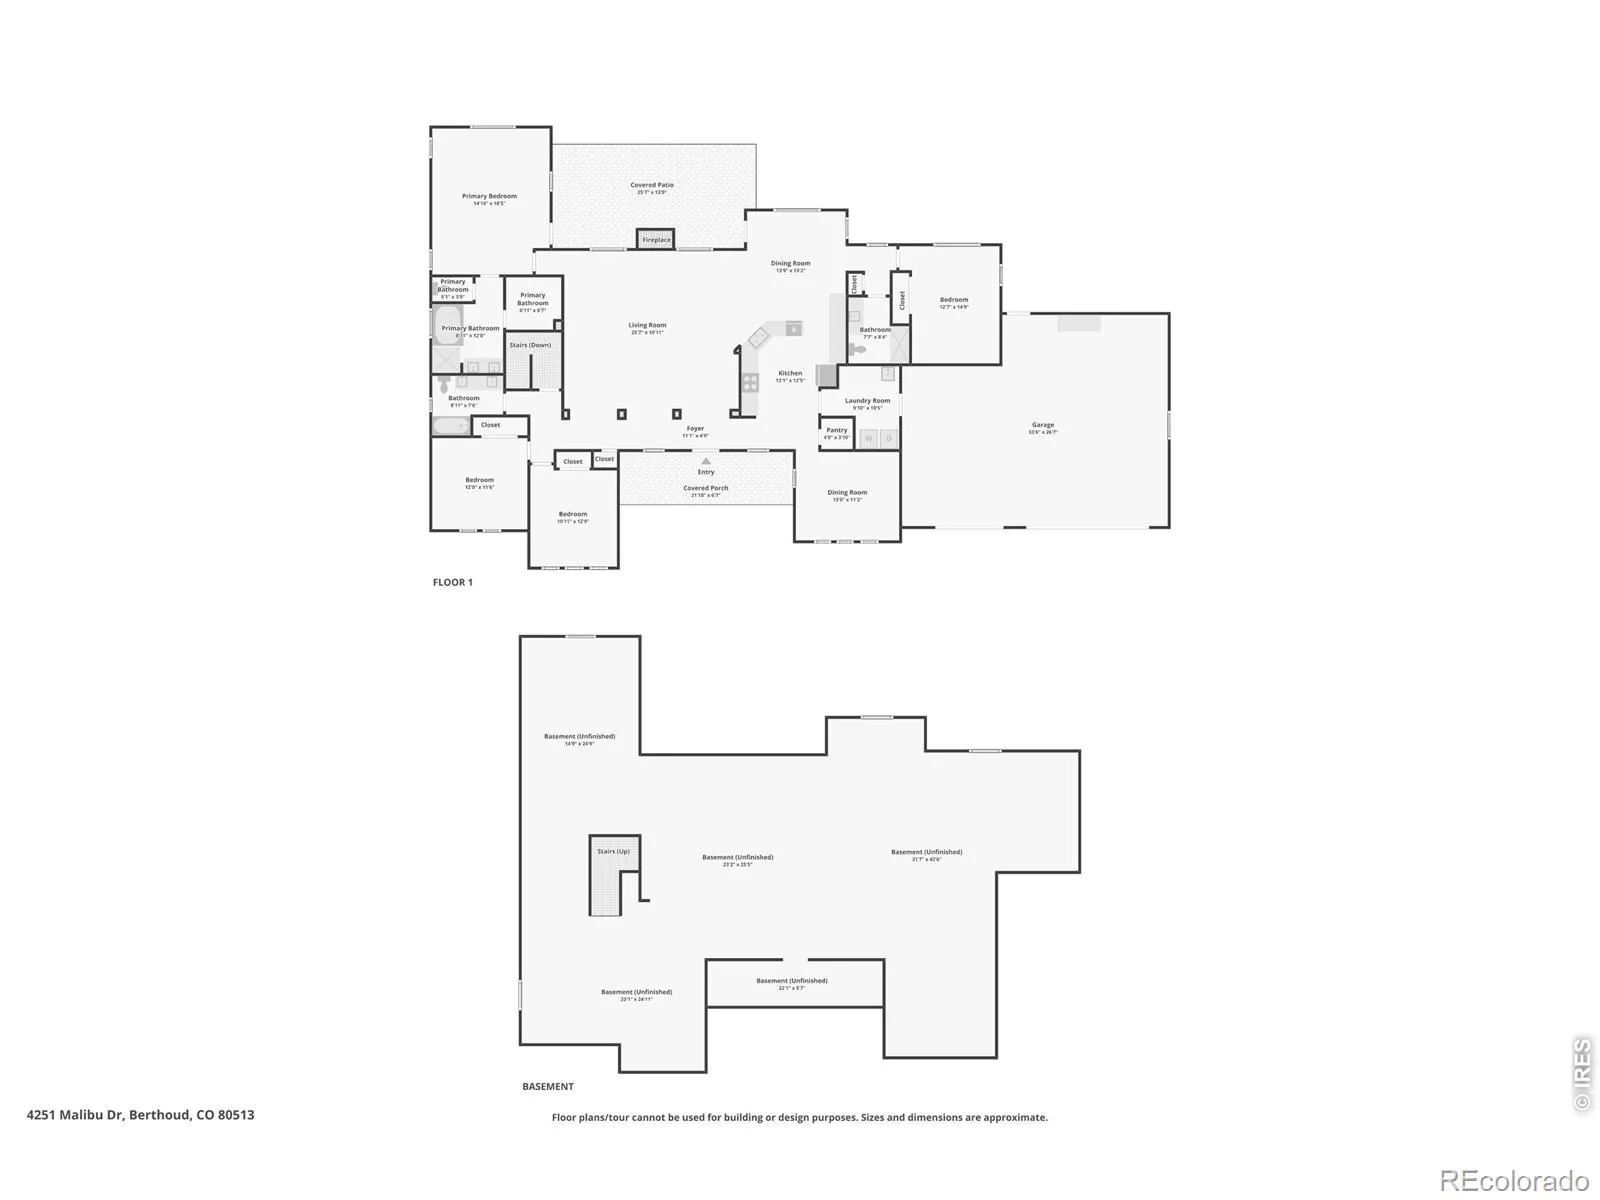
Custom built and lovingly maintained by the original owners, this home was thoughtfully constructed with high-quality materials and details that stand apart from typical construction. 10-foot ceilings, cathedral ceilings, solid-core doors, Milgard windows, solid maple hardwood floors and cabinetry, and whole-house surge protection speak to the quality found throughout.The spacious kitchen is designed for both everyday living and entertaining, featuring granite countertops, abundant maple cabinetry, under-cabinet lighting, an eat-in peninsula, gas range with a convenient pot filler, and an easy connection to the main living area beneath soaring cathedral ceilings. A dedicated dining room provides additional flexibility. All bedrooms and primary living spaces are conveniently located on the main level, offering comfortable single-level living. Downstairs, the expansive unfinished basement provides tremendous potential to add bedrooms and additional living and even includes a unique concrete-walled room beneath the patio, ideal for secure storage or a root cellar.An oversized 3-car garage provides plenty of room for vehicles, tools, outdoor gear, and Colorado toys. Outside, mature landscaping, established trees, expansive lawn areas, mountain views, and two acres of breathing room create a setting that’s increasingly difficult to find.Located in Rainbow Lakes, a close-knit community known for its spacious acreage lots and scenic surroundings, the home also offers convenient access to Carter Lake and endless opportunities for boating, hiking, fishing, and outdoor recreation.Meticulously cared for and built to last, 4251 Malibu Drive isn’t simply a home on acreage-it’s an opportunity to enjoy exceptional craftsmanship, wide-open space, mountain views, and the Colorado lifestyle from a property that has been loved since day one.

Advanced Home Search
Search by square footage, location, price, bedrooms, bathrooms and more.Just Listed
These homes just hit the market. Be among the first to see them. Schedule a showing, too.New Construction
See brand new homes and homes under construction now and available soon.Features & Amenities
Find homes with views or pools, in gated communities & with other desirable features.Cities
Take a look at luxury homes in each city in Metro Denver.Neighborhoods
Find the ideal neighborhood and the home that best fits you.Counties
Have your eye on a specific county? Browse these listings.Zip Codes
Start here to find a luxury home in a particular zip code.Single-Family Homes
See photos of single-family homes, get prices, neighborhood information & more.Townhomes
Get all the details about luxury townhomes for sale now throughout Metro Denver.Condos
Are you drawn to the low-maintenance, luxury lifestyle of condo living? Start here.One-Story Homes
Looking for a main floor master? Ranch-style homes may be perfect for your lifestyle.Featured Price Ranges
We’ve done the searching for you. Find homes in popular luxury price ranges.55-Plus
Explore beautiful homes and enviable amenities available in 55-and-over communities.Your Free MLS Search Account
Create and manage saved searches and properties with the Property Organizer.Schedule a Personal Consultation
We’re happy to help any time! Schedule a no-obligation 15-minute call.


