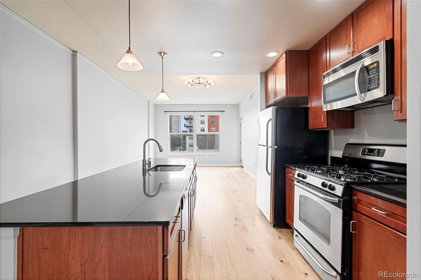
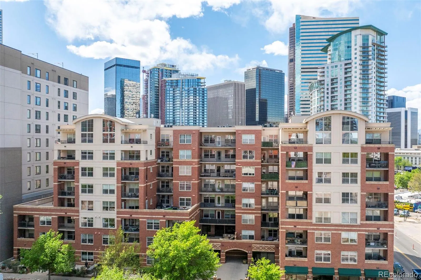
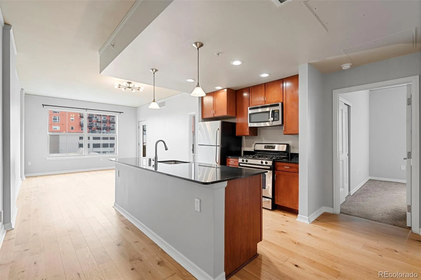
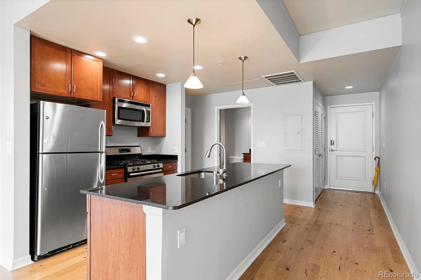
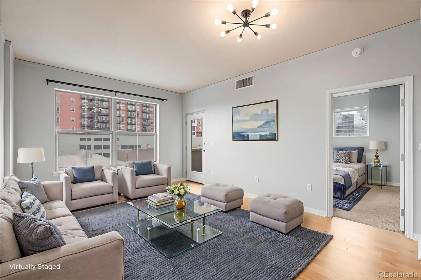
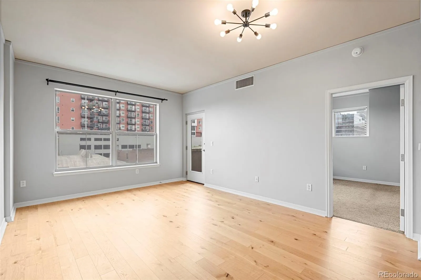
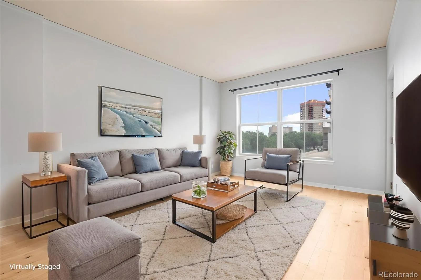
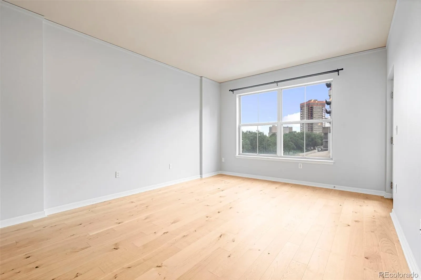
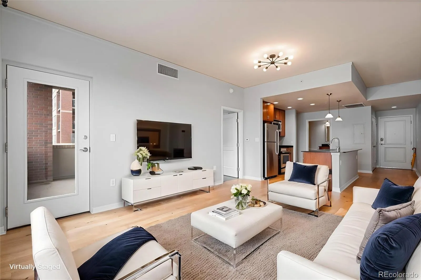
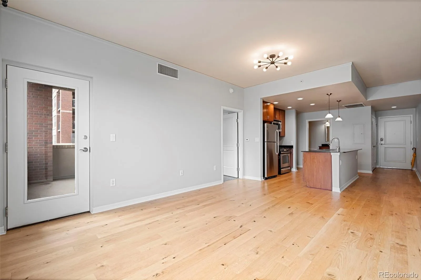
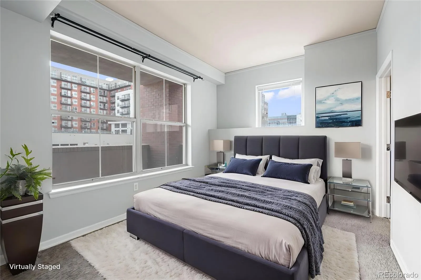
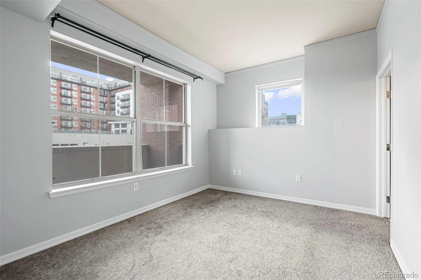
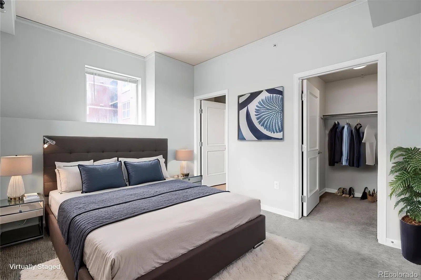
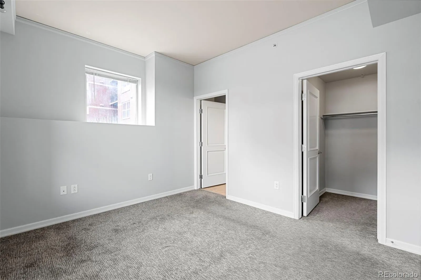
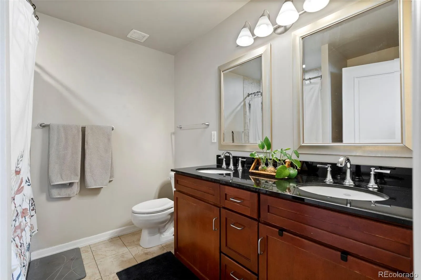
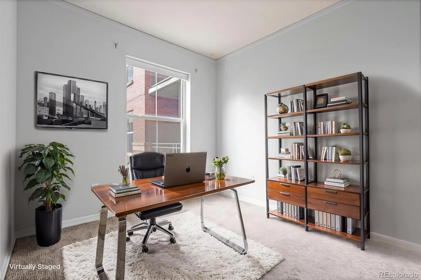
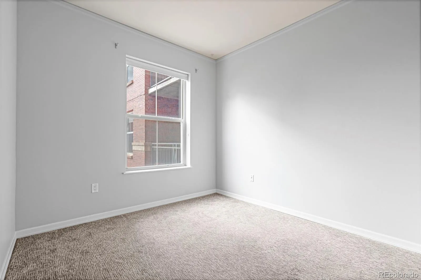
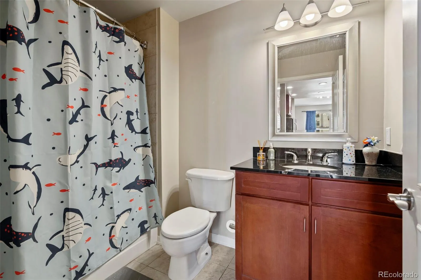
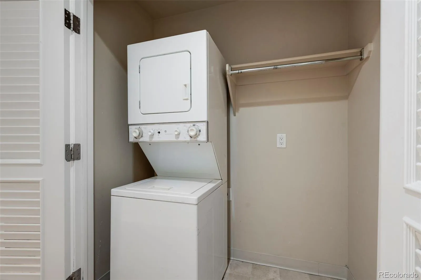
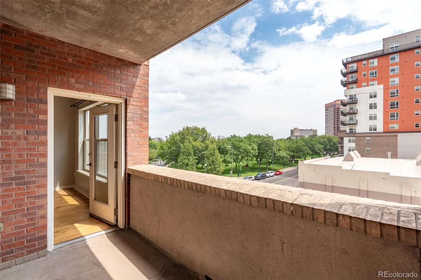
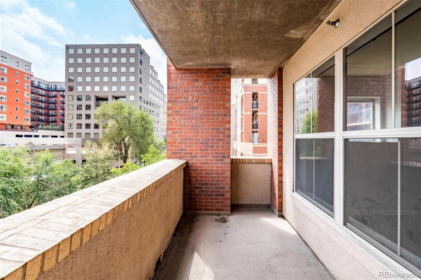
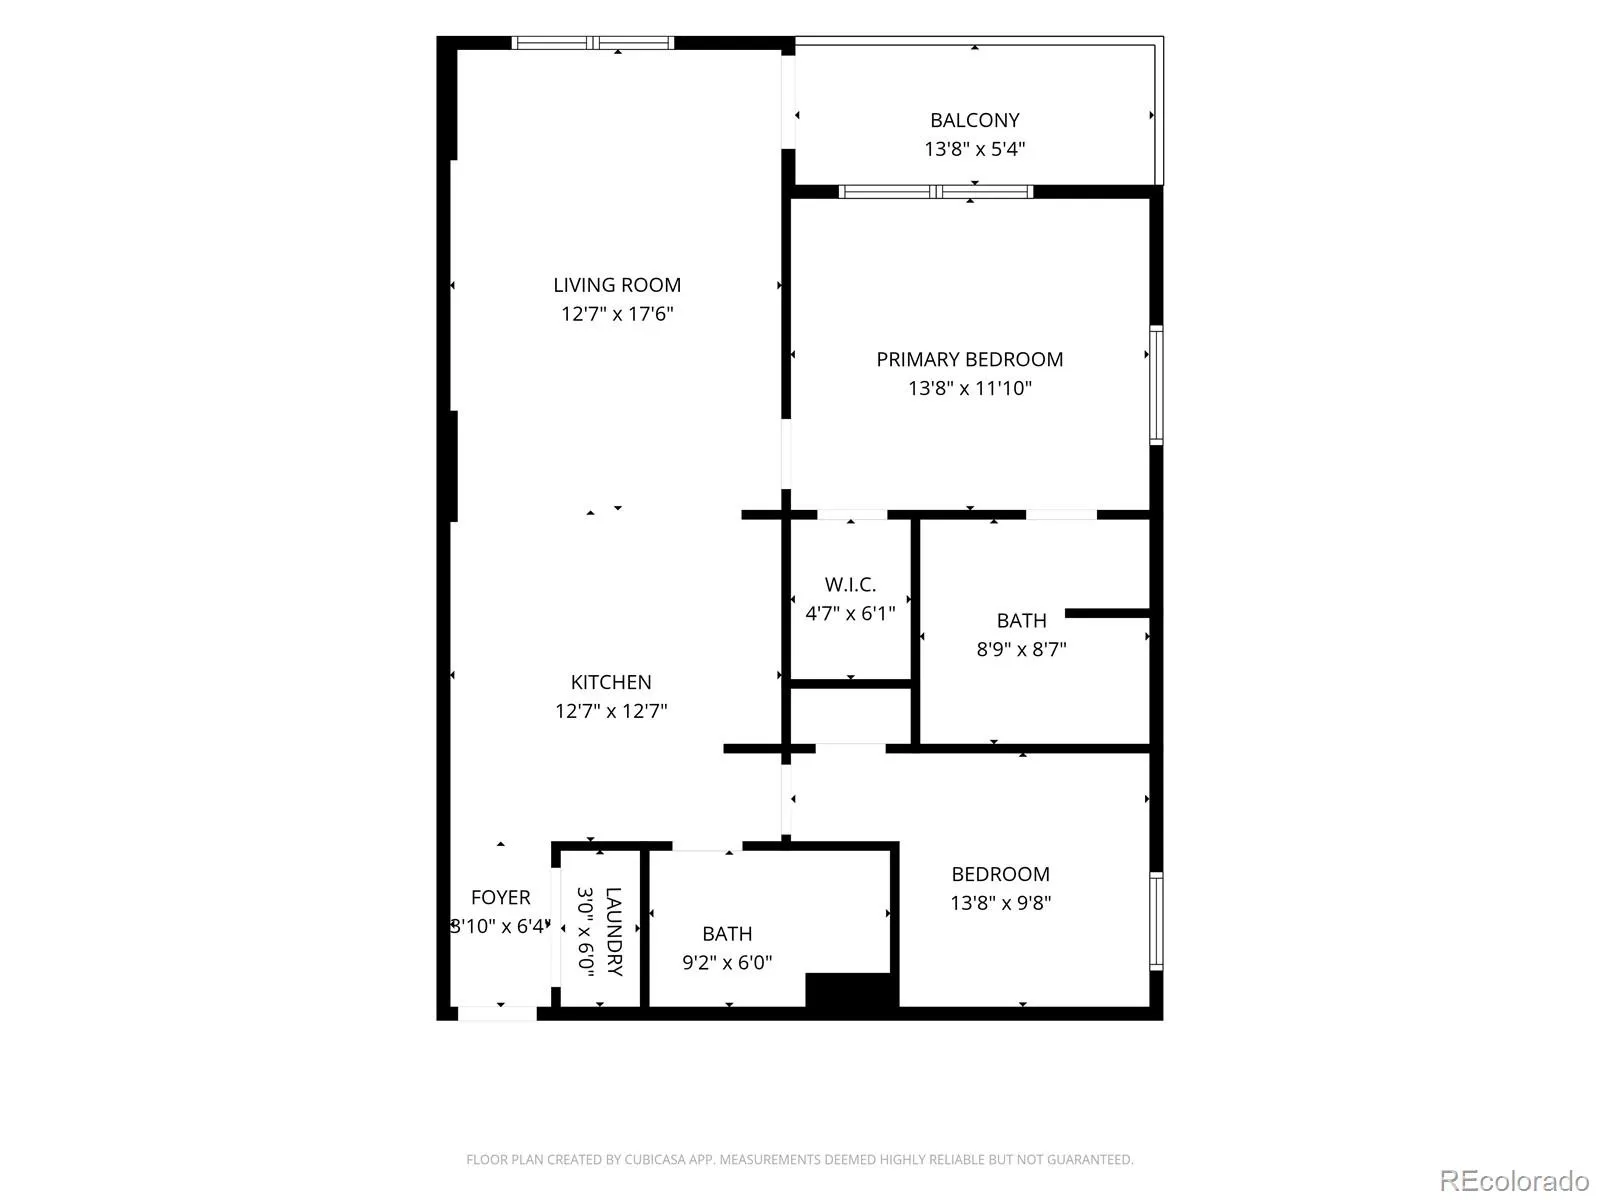
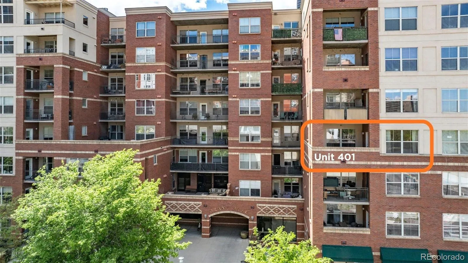
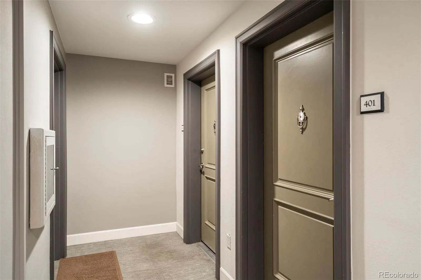
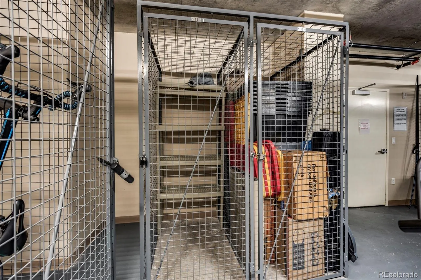
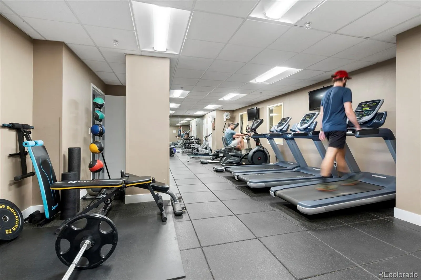
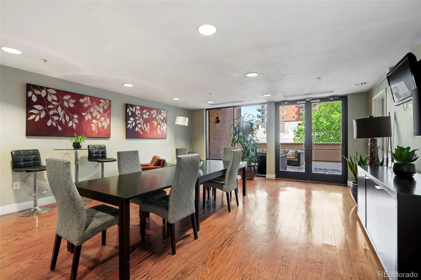
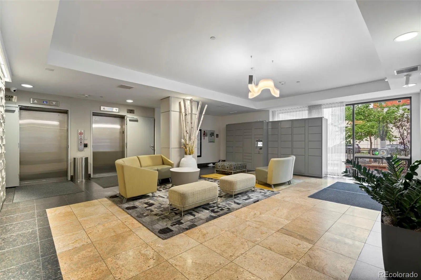
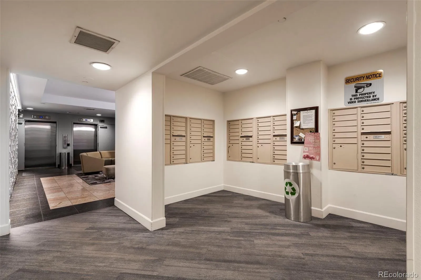
There’s a reason this floor plan sells itself (aside from it being priced like a 1 bedroom!). Two bedrooms, two full bathrooms, an open kitchen that flows into the living and dining space, and a private balcony overlooking Benedict Fountain Park. Whether you’re working from home or simply done compromising on space, 1975 N Grant St #401 has a way of fitting your life rather than the other way around. The kitchen features granite countertops, stainless steel appliances, abundant cabinetry, and bar seating. The primary bedroom includes a walk-in closet and en-suite bath with double vanity. The second bedroom works equally well as a dedicated home office or a rented room that offsets the mortgage. In-unit washer and dryer, central air, a storage unit, and garage parking are all included (plus, a second parking space is regularly available to rent from another owner if needed). The building itself has been well invested in with updated elevators, fitness center, business center, secure video entry, and bike storage all in one place, in a pet-friendly building that allows long-term rentals. Then there’s the great location. Uptown sits at the center of everything: RiNo, Cap Hill, Curtis Park, Union Station, and City Park are all close by, with some of Denver’s best restaurants, coffee shops, and neighborhood energy right outside the door. Freshly painted and vacant. Ready when you are!

Advanced Home Search
Search by square footage, location, price, bedrooms, bathrooms and more.Just Listed
These homes just hit the market. Be among the first to see them. Schedule a showing, too.New Construction
See brand new homes and homes under construction now and available soon.Features & Amenities
Find homes with views or pools, in gated communities & with other desirable features.Cities
Take a look at luxury homes in each city in Metro Denver.Neighborhoods
Find the ideal neighborhood and the home that best fits you.Counties
Have your eye on a specific county? Browse these listings.Zip Codes
Start here to find a luxury home in a particular zip code.Single-Family Homes
See photos of single-family homes, get prices, neighborhood information & more.Townhomes
Get all the details about luxury townhomes for sale now throughout Metro Denver.Condos
Are you drawn to the low-maintenance, luxury lifestyle of condo living? Start here.One-Story Homes
Looking for a main floor master? Ranch-style homes may be perfect for your lifestyle.Featured Price Ranges
We’ve done the searching for you. Find homes in popular luxury price ranges.55-Plus
Explore beautiful homes and enviable amenities available in 55-and-over communities.Your Free MLS Search Account
Create and manage saved searches and properties with the Property Organizer.Schedule a Personal Consultation
We’re happy to help any time! Schedule a no-obligation 15-minute call.


