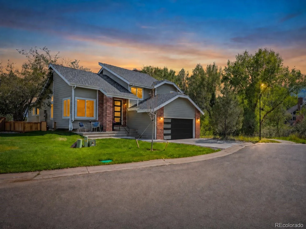
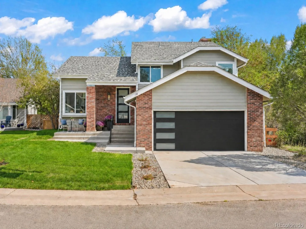
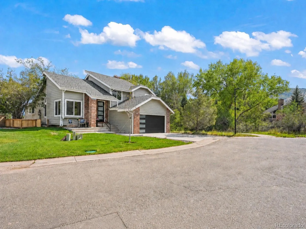
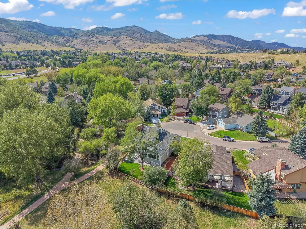

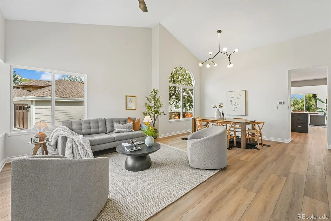
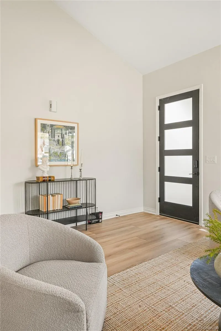
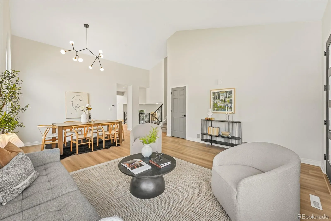
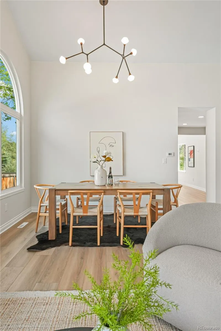
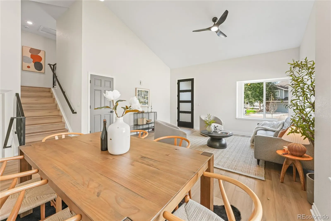
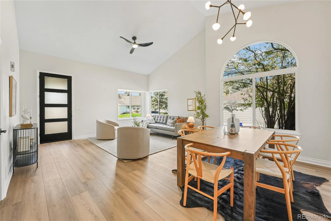
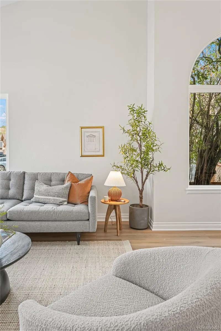
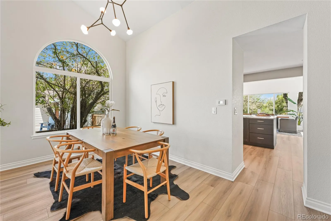
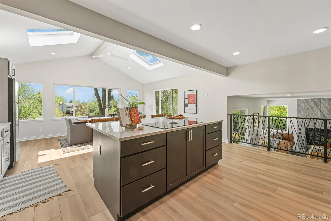
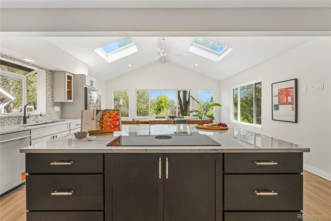
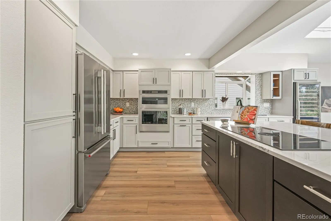
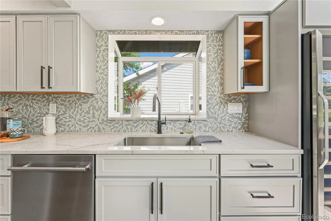
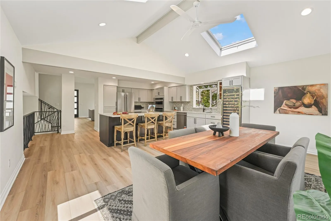
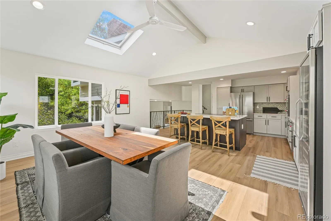
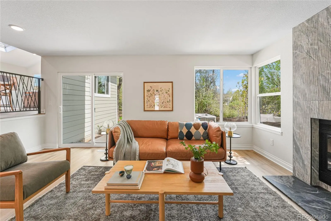
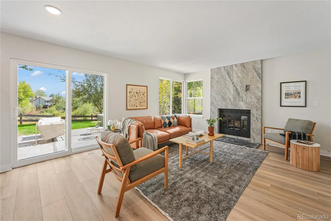
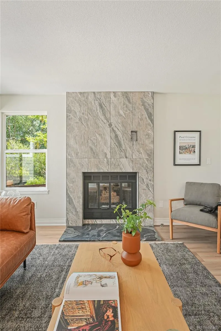
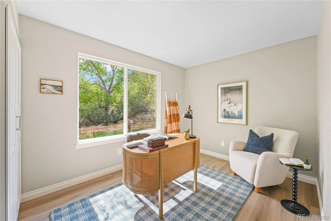
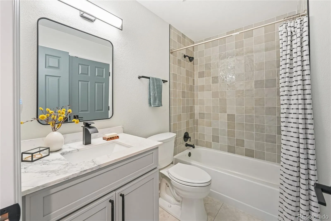
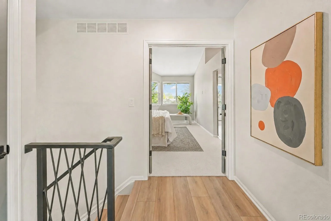
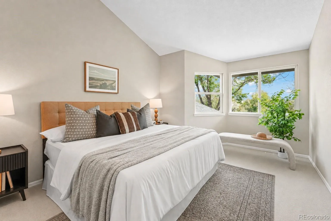
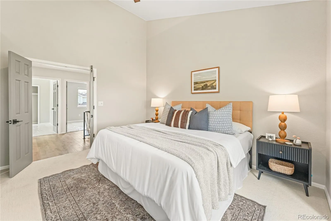
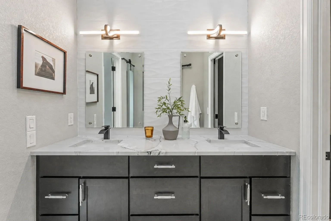
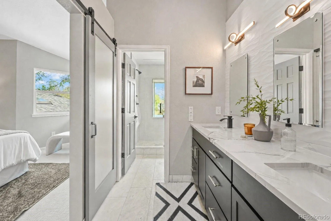
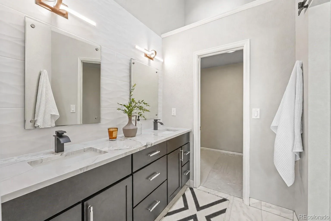
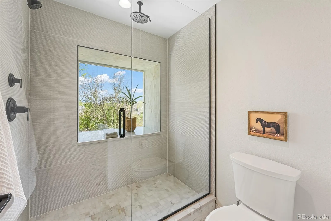
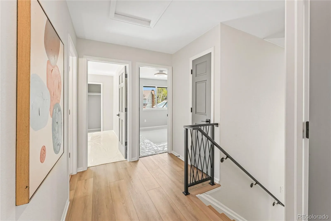
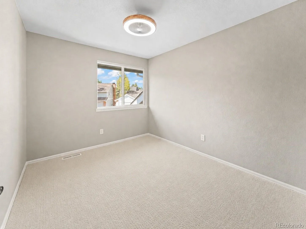
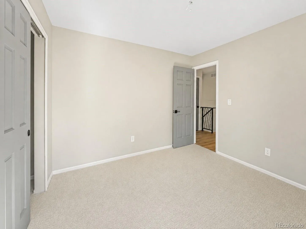
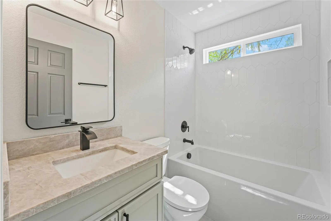
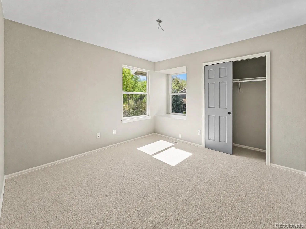
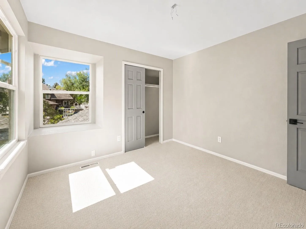
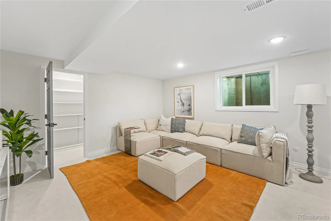
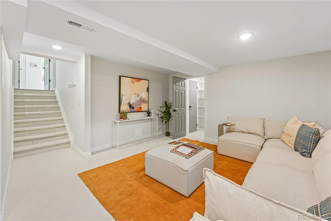
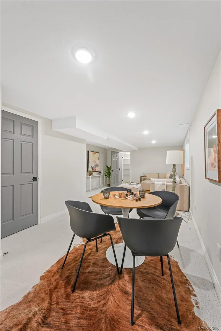
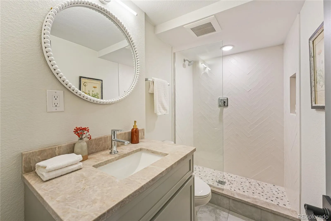
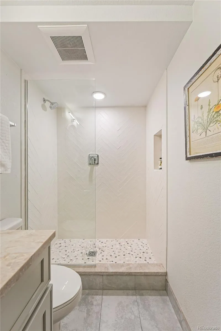
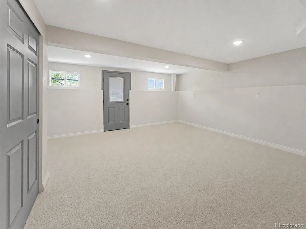
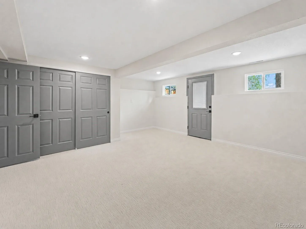
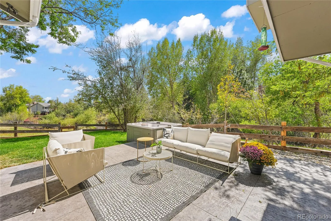
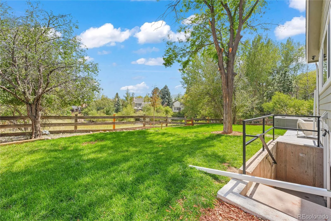
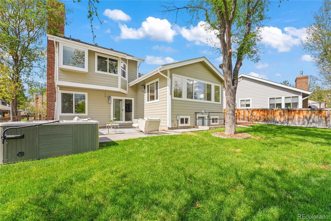
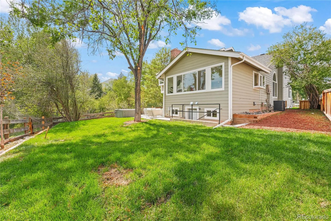
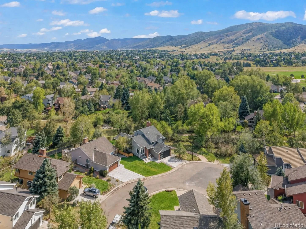
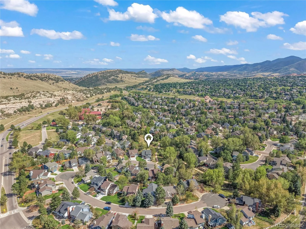
Tucked at the end of a quiet cul-de-sac in desirable Ken-Caryl Ranch, 11 Long Spur offers a combination of privacy, thoughtful design, and family-friendly Colorado living. The home sides and backs to open space, creating a peaceful setting with trail access just outside the door. Inside, the home has been extensively renovated with a fresh, elevated aesthetic and designer-selected finishes throughout. The open-concept floor plan includes five bedrooms and four bathrooms, with one bedroom ideal for a private office, homework room, or guest space. The redesigned kitchen serves as the heart of the home, featuring high-end KitchenAid appliances, an induction cooktop with built-in vent, a 151-bottle wine refrigerator, upgraded cabinetry and finishes, and space for cooking, gathering, and entertaining. Updated lighting, finishes, and surfaces create a polished feel with the warmth and functionality families want. Multiple living spaces provide room to spread out, and the finished basement adds flexibility for a media room, kids’ hangout, game room, home gym, or guest area. Outdoors, the open-space setting creates a beautiful backdrop, while the private patio and hot tub offer a relaxing place to enjoy Colorado evenings. The location is one of the home’s greatest assets. At the end of a cul-de-sac, open space on two sides, nearby trails, parks, playgrounds, pools, recreational amenities, and strong local schools, the setting is especially appealing for families. Kids can jump on their bikes and enjoy the neighborhood while the family takes advantage of Ken-Caryl’s active, outdoor-oriented lifestyle. Major improvements, including a new roof, add to the turnkey appeal. 11 Long Spur brings together features that are increasingly difficult to find: a quiet cul-de-sac, open space, trail access, a beautifully renovated interior, flexible living space, strong local schools, and a true family-oriented community — all in one of Colorado’s most sought-after neighborhoods.

Advanced Home Search
Search by square footage, location, price, bedrooms, bathrooms and more.Just Listed
These homes just hit the market. Be among the first to see them. Schedule a showing, too.New Construction
See brand new homes and homes under construction now and available soon.Features & Amenities
Find homes with views or pools, in gated communities & with other desirable features.Cities
Take a look at luxury homes in each city in Metro Denver.Neighborhoods
Find the ideal neighborhood and the home that best fits you.Counties
Have your eye on a specific county? Browse these listings.Zip Codes
Start here to find a luxury home in a particular zip code.Single-Family Homes
See photos of single-family homes, get prices, neighborhood information & more.Townhomes
Get all the details about luxury townhomes for sale now throughout Metro Denver.Condos
Are you drawn to the low-maintenance, luxury lifestyle of condo living? Start here.One-Story Homes
Looking for a main floor master? Ranch-style homes may be perfect for your lifestyle.Featured Price Ranges
We’ve done the searching for you. Find homes in popular luxury price ranges.55-Plus
Explore beautiful homes and enviable amenities available in 55-and-over communities.Your Free MLS Search Account
Create and manage saved searches and properties with the Property Organizer.Schedule a Personal Consultation
We’re happy to help any time! Schedule a no-obligation 15-minute call.


