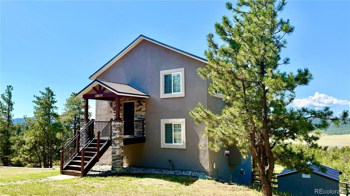
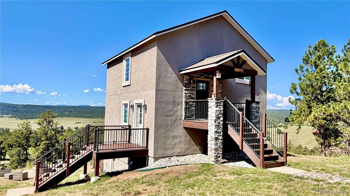
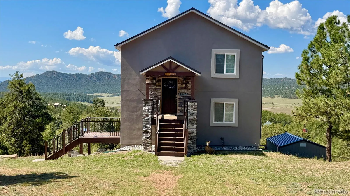
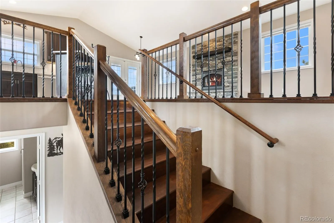
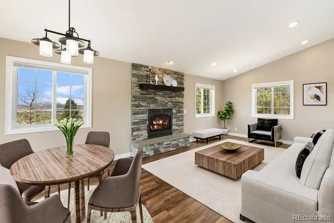
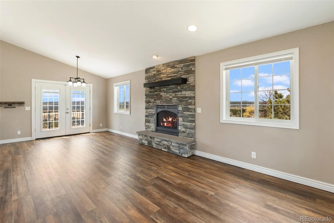
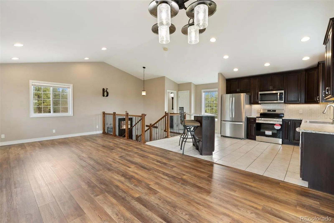
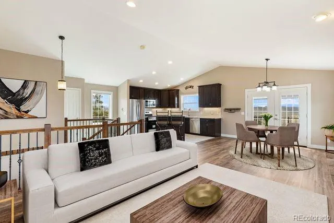
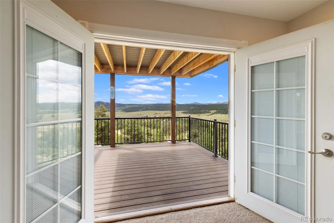
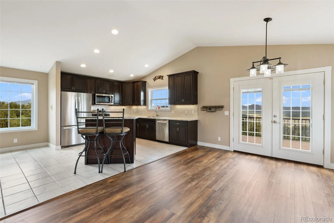
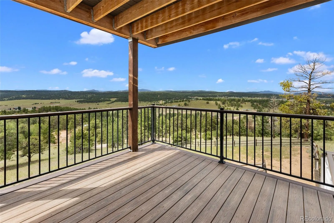
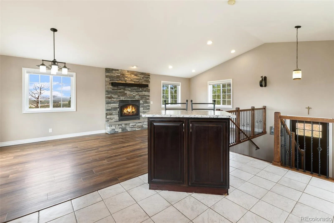
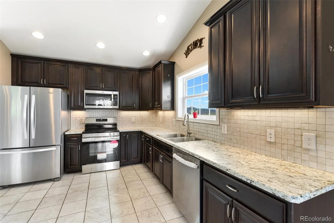
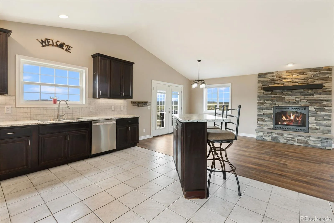
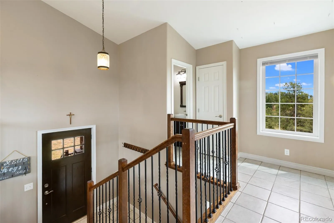
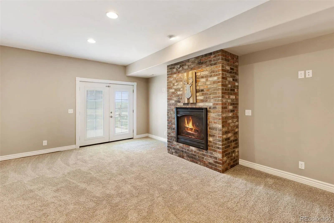
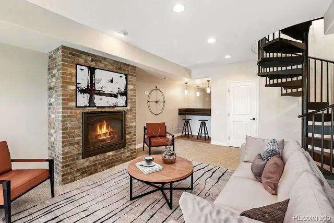
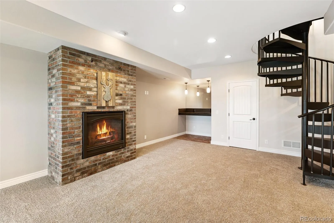
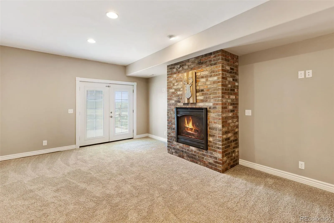
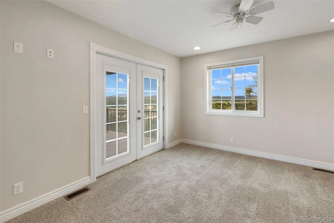
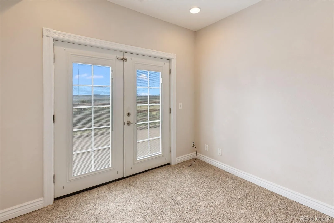
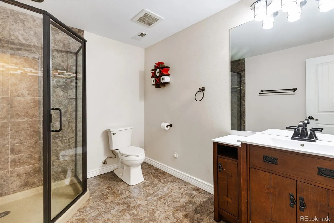
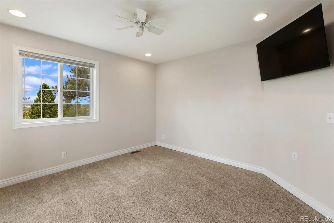
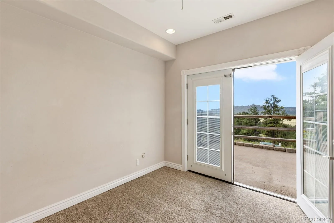
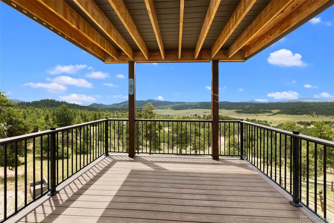
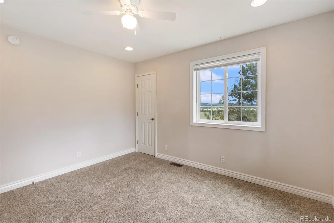
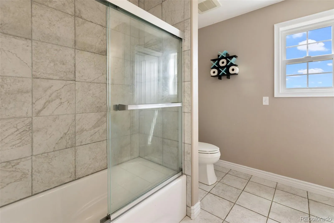
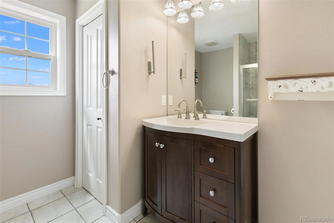
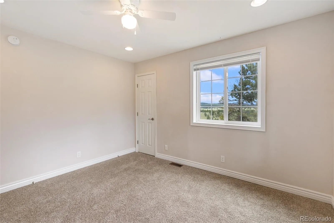
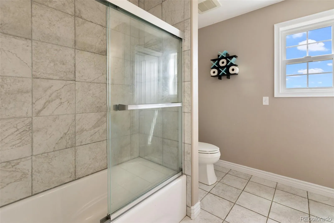
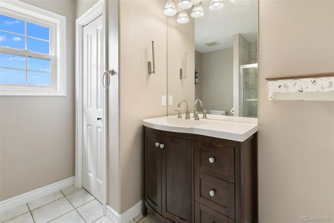
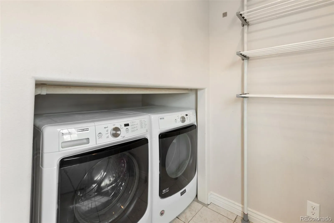
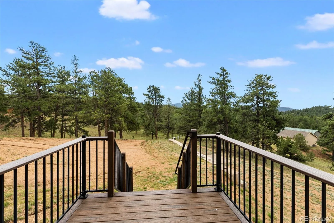
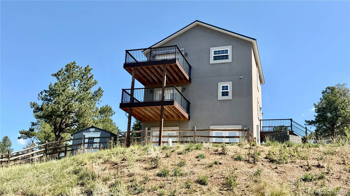
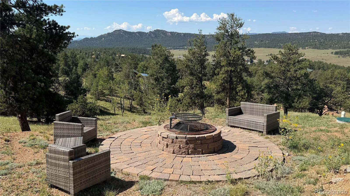
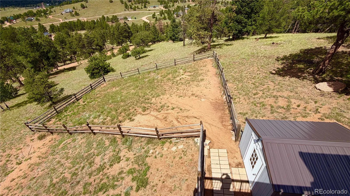
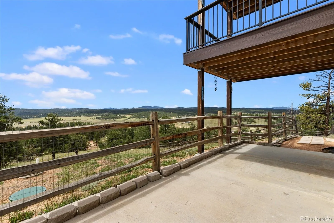
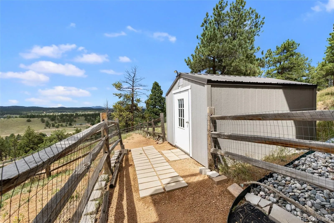
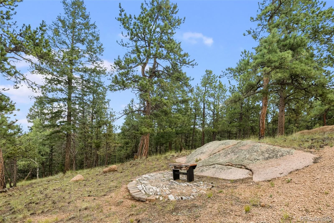
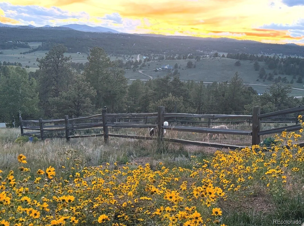
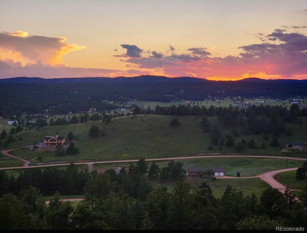
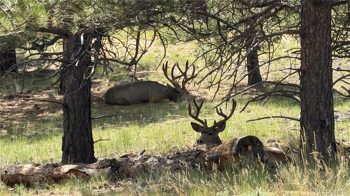
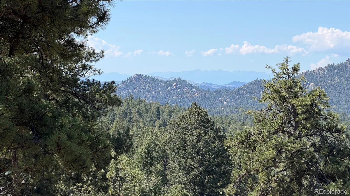
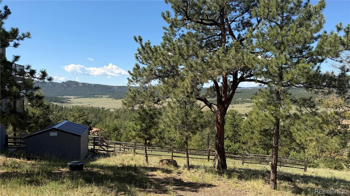
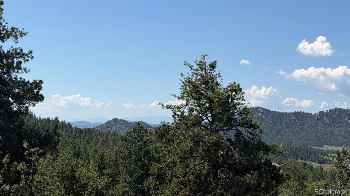
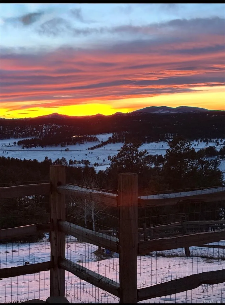
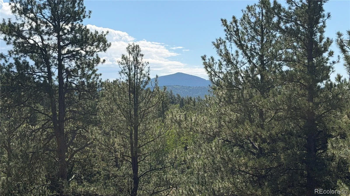
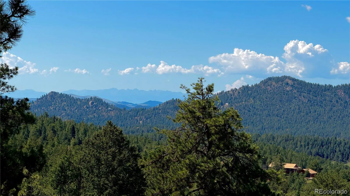
This mountain home delivers the ultimate WOW factor! Nestled on 2 private acres at the end of a quiet cul-de-sac, this turn-key property offers breathtaking mountain views, privacy, and abundant wildlife. Freshly updated with brand-new carpeting and luxury vinyl flooring in the living and dining areas, the home is move-in ready. The low-maintenance stucco exterior with stone accents welcomes you into a thoughtfully designed floor plan. Expansive windows and French doors open to a spacious upper-level deck where you can enjoy spectacular mountain vistas, while the primary suite features its own private deck for taking in the scenery. The west-facing orientation provides unforgettable sunsets, with views stretching all the way to the Sangre de Cristo Mountains. Inside, both the living room and family room feature beautiful propane fireplaces, creating warm and inviting gathering spaces. The kitchen boasts a brand-new stove/oven and dishwasher that have never been used. There are four French Doors in the home. The walk-out lower level offers excellent flexibility with its own private entrance, bedroom, bathroom, and family room—ideal for guests, multi-generational living, or potential rental income. Outside, the expansive fenced yard is perfect for children and pets, and includes a storage shed for added convenience. There is also dedicated camper parking and a generator hookup already in place. A private outdoor seating area, accessible from the walk-out laundry room, provides the perfect spot to relax and enjoy the peaceful surroundings. Deer are frequent visitors, and a nearby bald eagle nest adds to the area’s natural beauty. Properties offering this combination of stunning views, privacy, usable acreage, updated finishes, and turn-key condition are rare. Don’t miss your opportunity to own this exceptional mountain retreat! STR’s are currently accepted in this subdivision.

Advanced Home Search
Search by square footage, location, price, bedrooms, bathrooms and more.Just Listed
These homes just hit the market. Be among the first to see them. Schedule a showing, too.New Construction
See brand new homes and homes under construction now and available soon.Features & Amenities
Find homes with views or pools, in gated communities & with other desirable features.Cities
Take a look at luxury homes in each city in Metro Denver.Neighborhoods
Find the ideal neighborhood and the home that best fits you.Counties
Have your eye on a specific county? Browse these listings.Zip Codes
Start here to find a luxury home in a particular zip code.Single-Family Homes
See photos of single-family homes, get prices, neighborhood information & more.Townhomes
Get all the details about luxury townhomes for sale now throughout Metro Denver.Condos
Are you drawn to the low-maintenance, luxury lifestyle of condo living? Start here.One-Story Homes
Looking for a main floor master? Ranch-style homes may be perfect for your lifestyle.Featured Price Ranges
We’ve done the searching for you. Find homes in popular luxury price ranges.55-Plus
Explore beautiful homes and enviable amenities available in 55-and-over communities.Your Free MLS Search Account
Create and manage saved searches and properties with the Property Organizer.Schedule a Personal Consultation
We’re happy to help any time! Schedule a no-obligation 15-minute call.


