Metro Denver Luxury Homes For Sale

Property Description

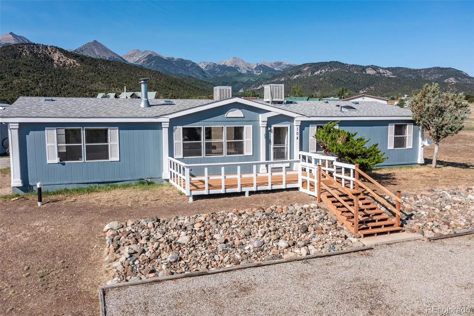
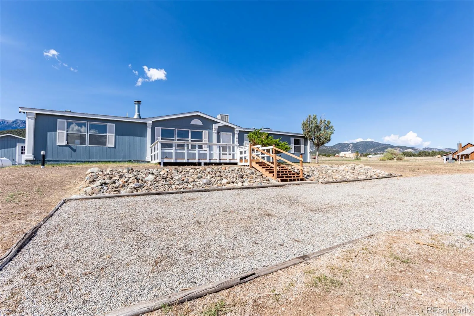
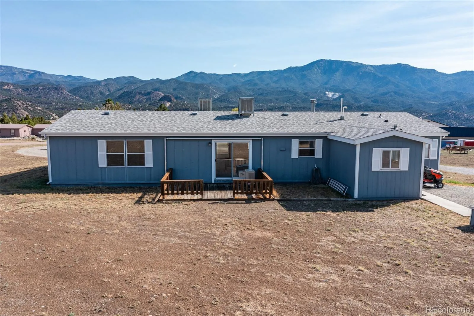
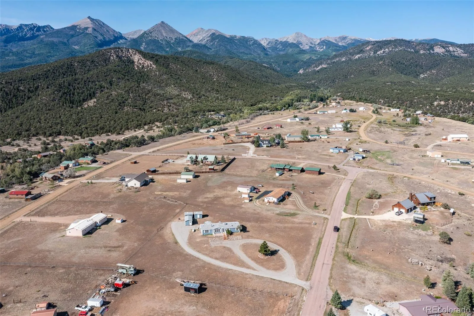
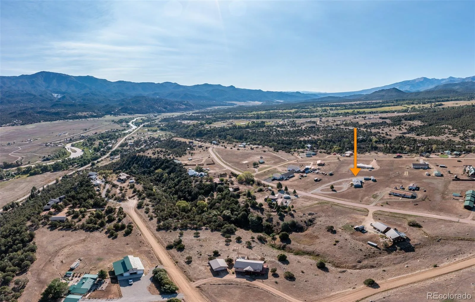
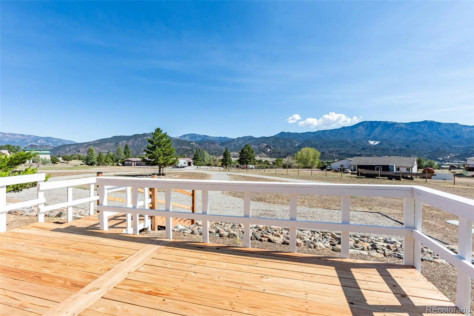
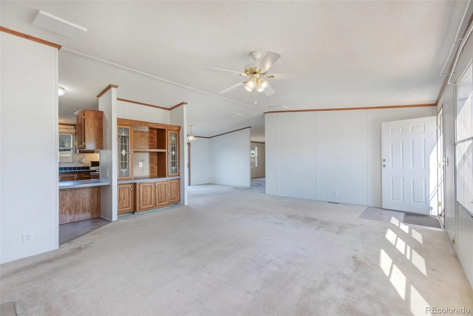
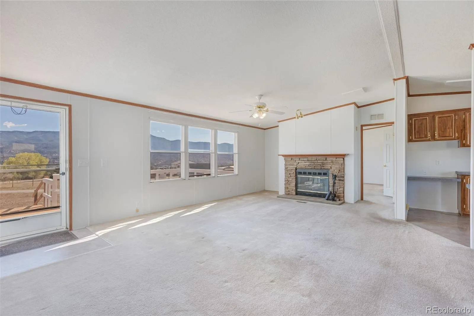
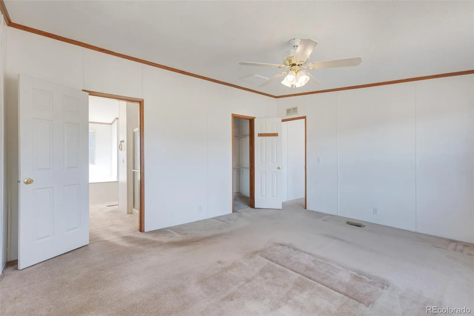
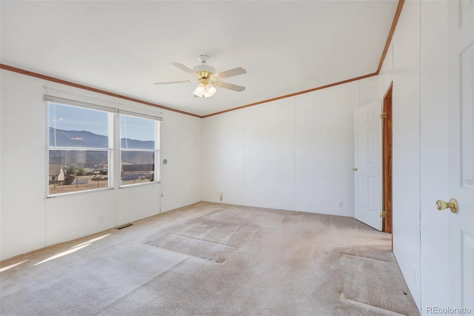
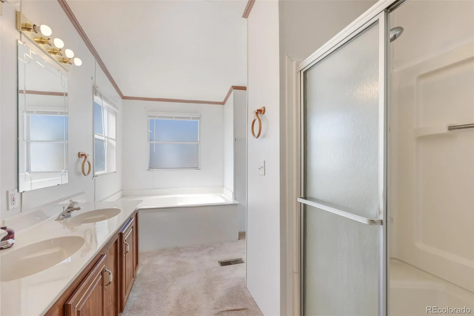
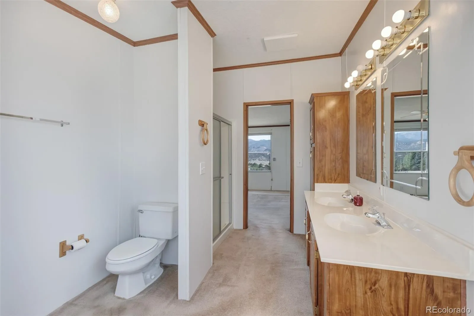
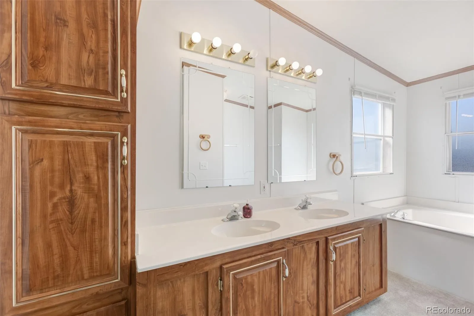
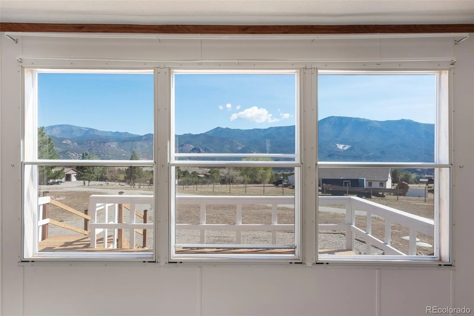
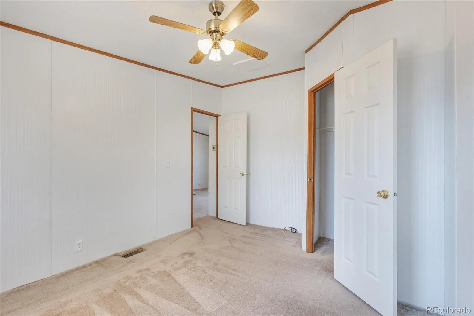
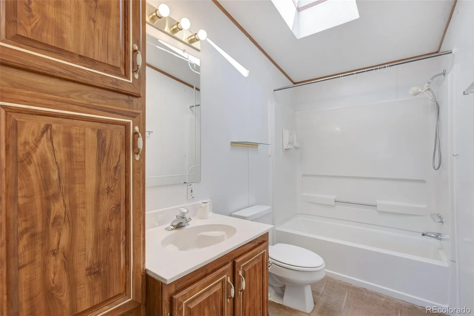
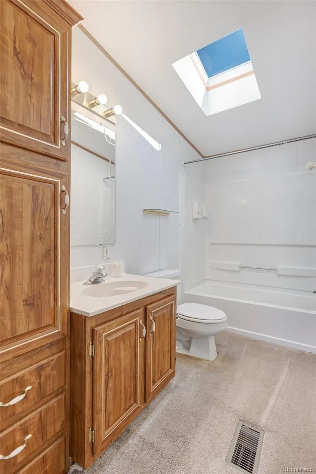
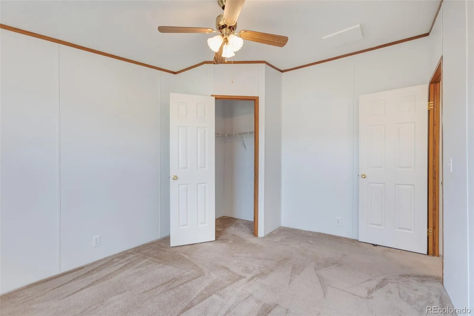
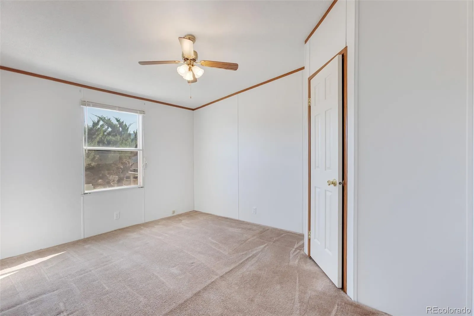
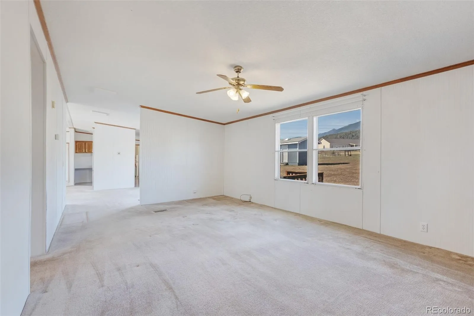
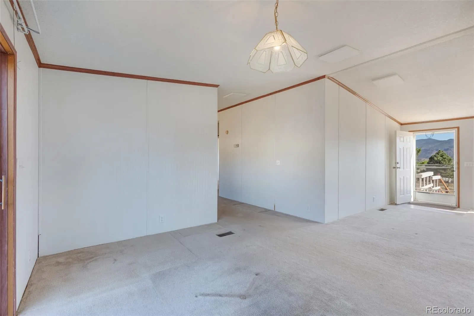
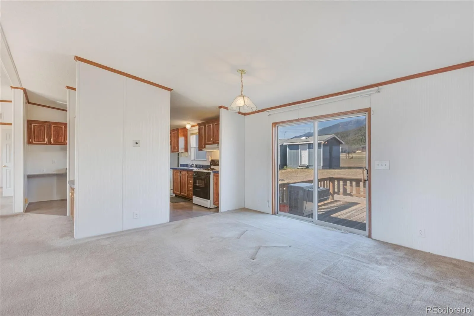
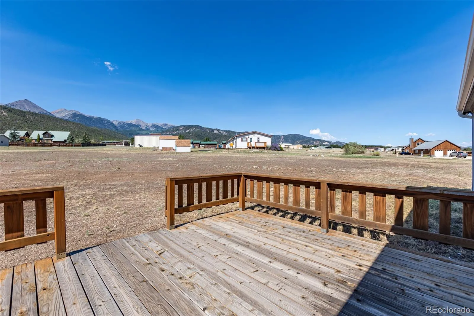
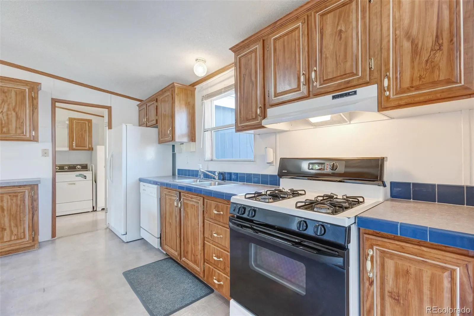
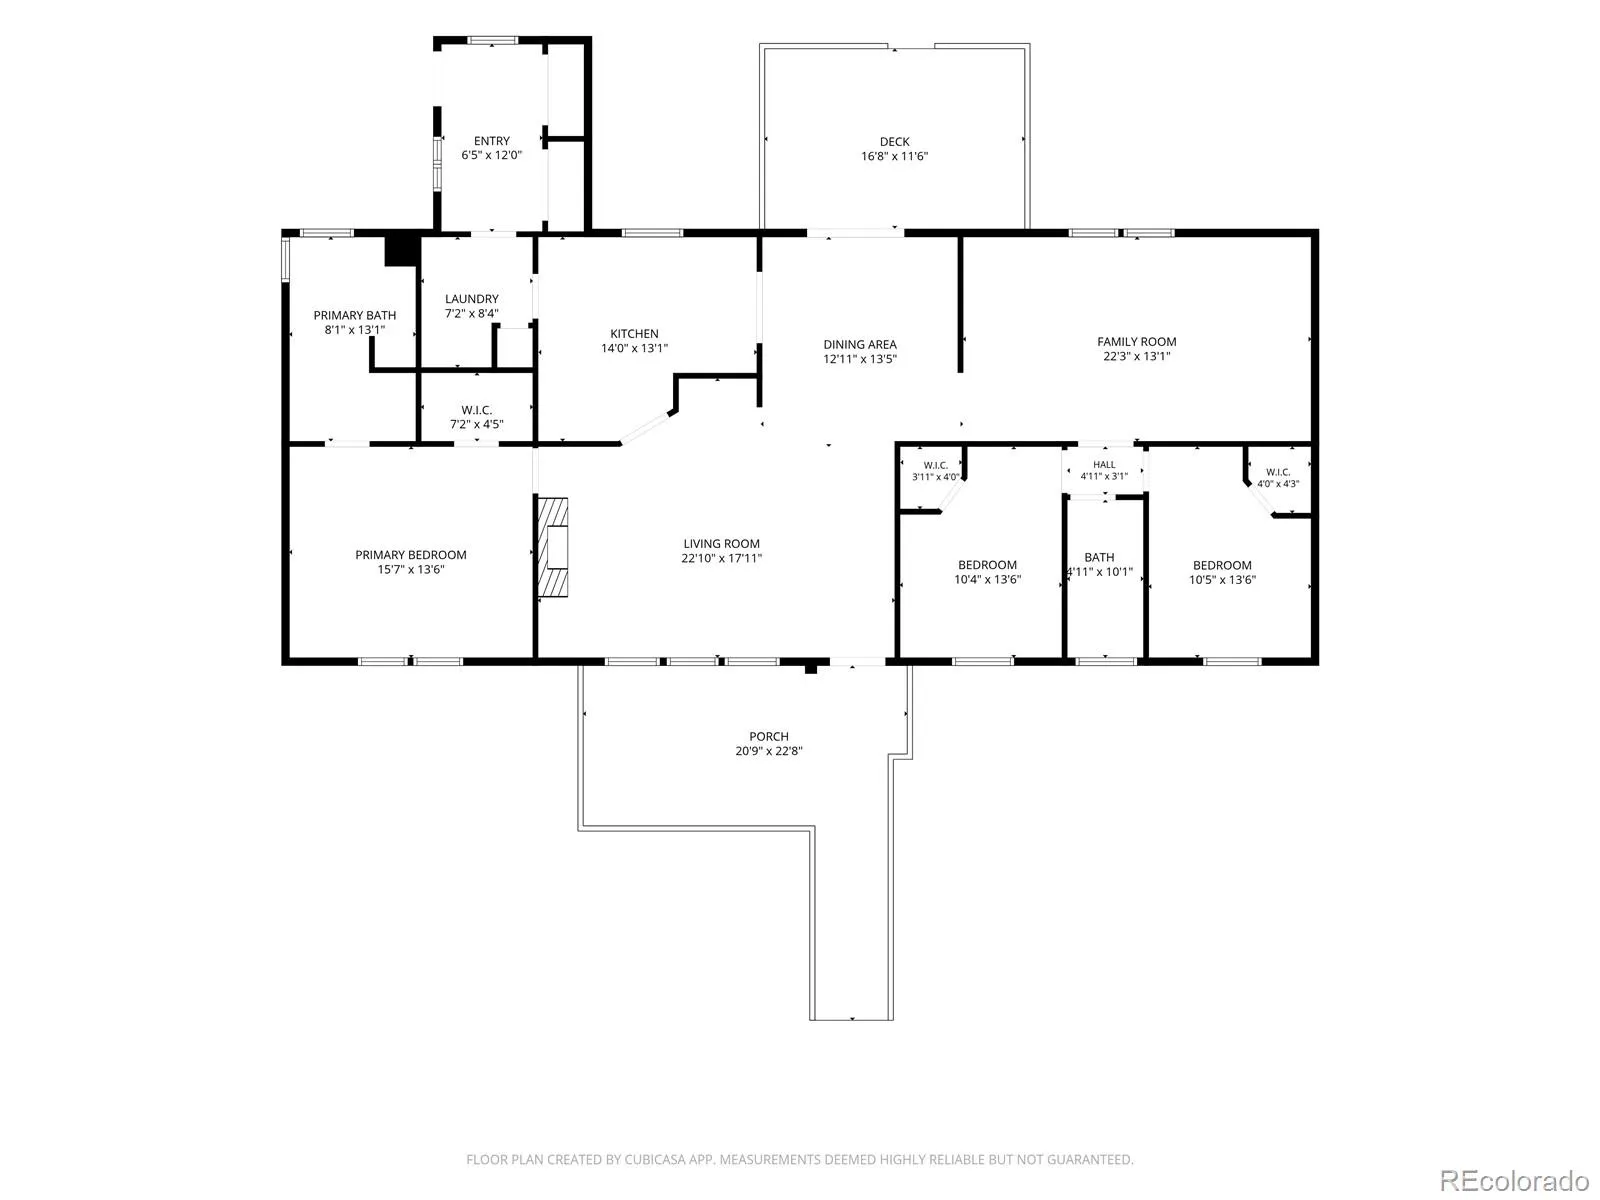
Welcome to easy mountain living in Acres of Ireland! This spacious and well-maintained 3-bedroom, 2-bath home offers 1,848 square feet of comfortable, single-level living on 1.46 acres, surrounded by beautiful 360-degree mountain views. A brand-new front deck provides the perfect spot to relax, take in the scenery, and enjoy the peaceful setting.

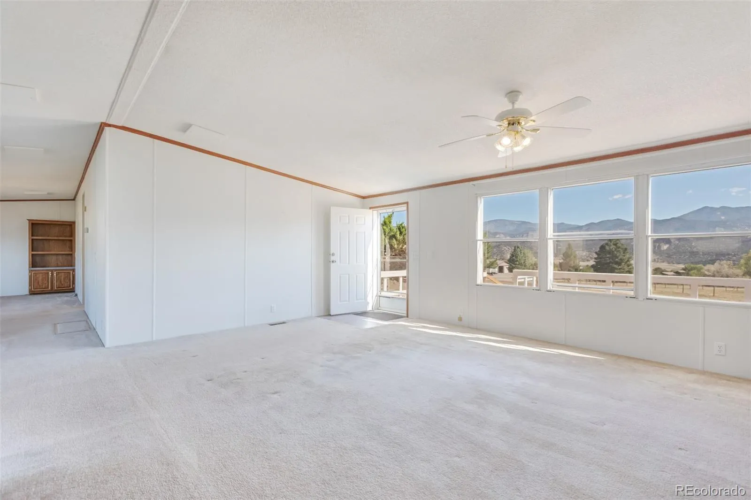
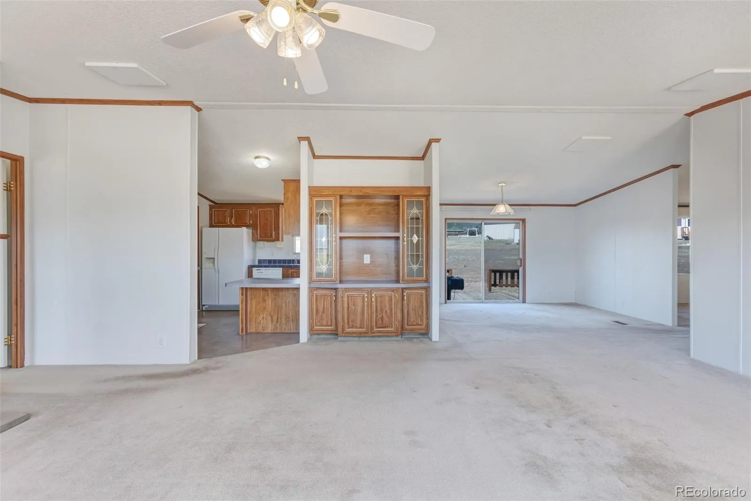
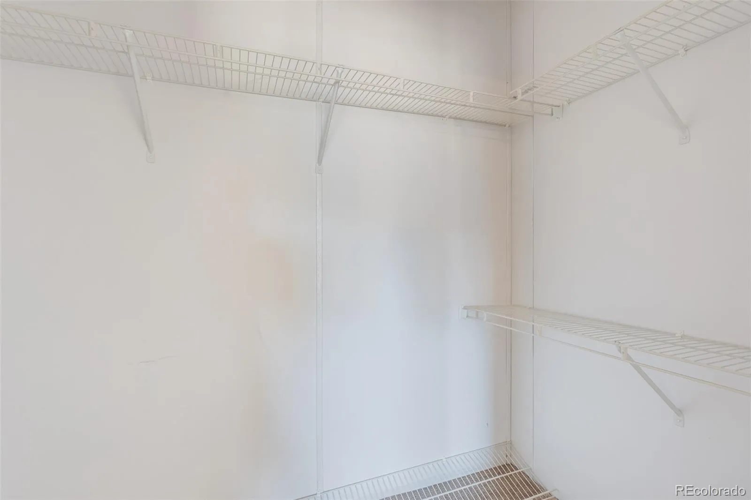
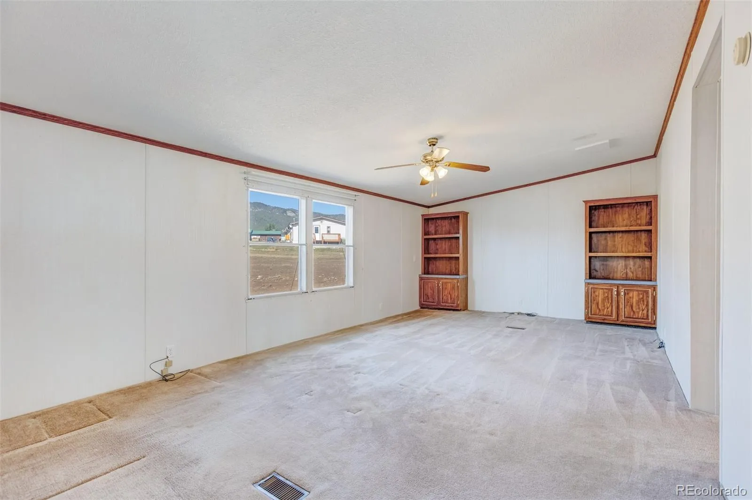
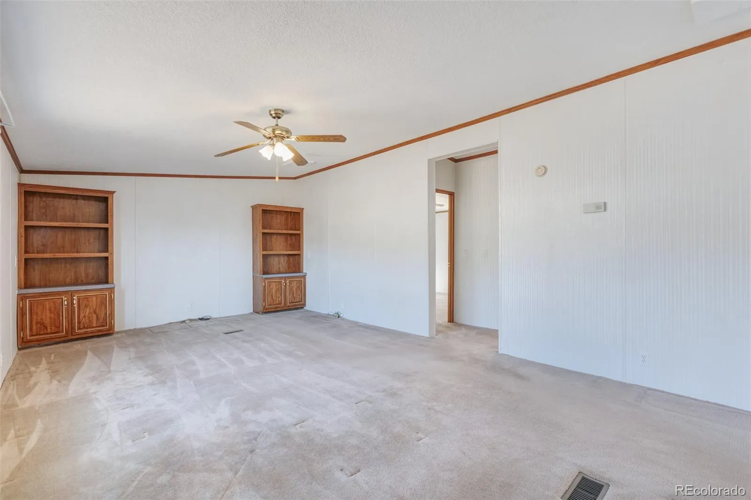
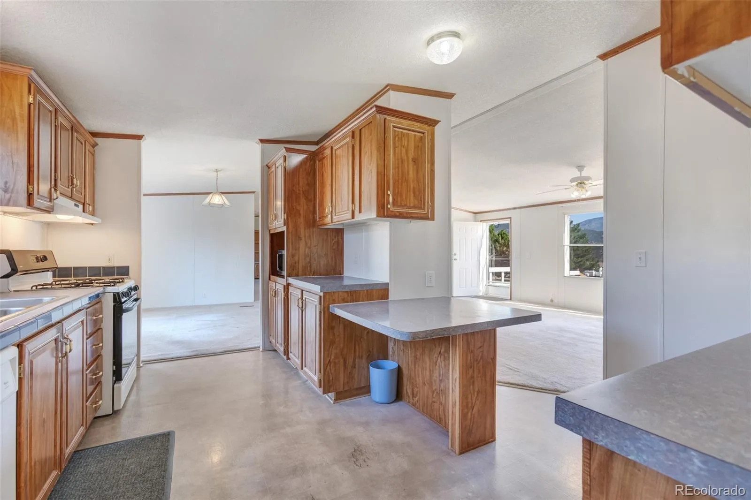
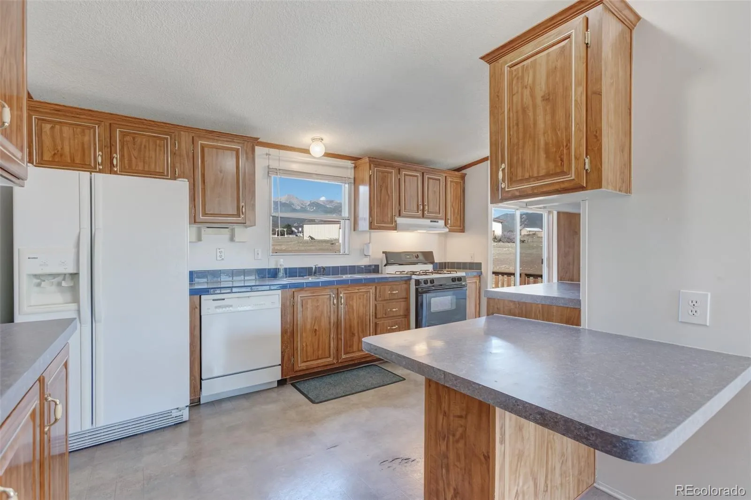
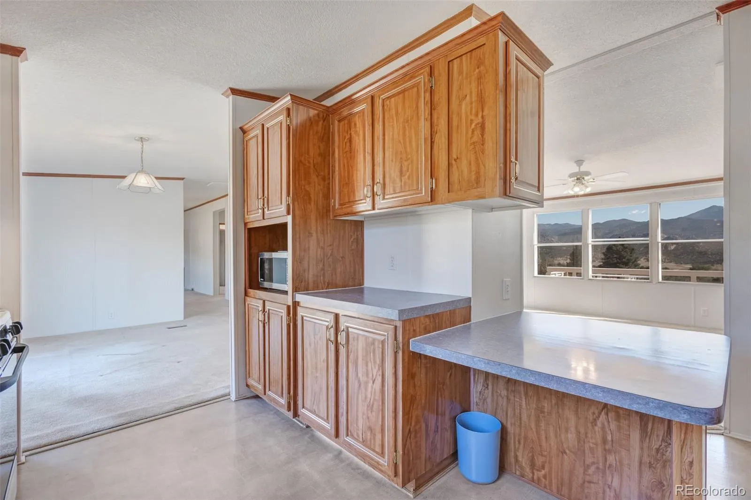
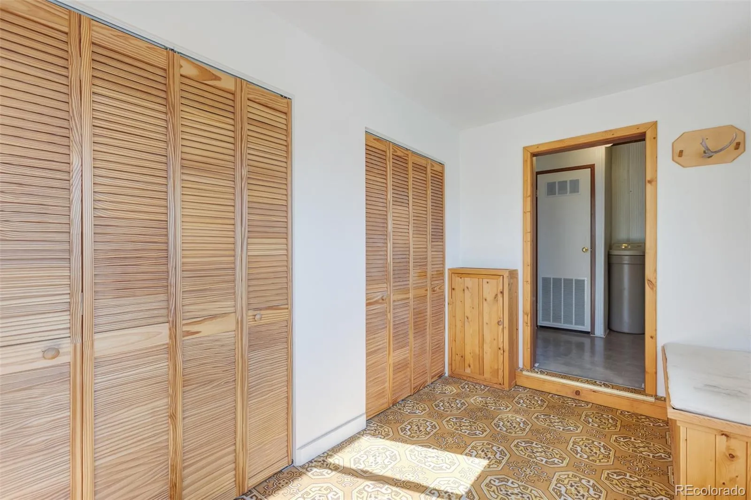
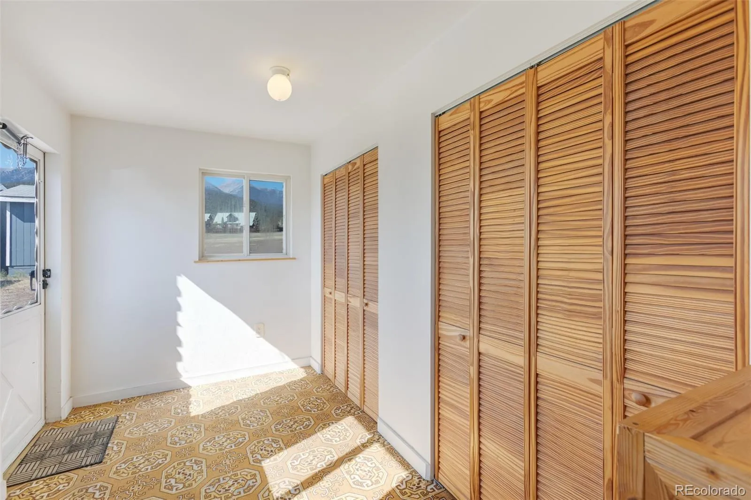
Inside, you’ll find a generous floor plan with plenty of room to spread out, charming built-ins that provide additional storage, and a wood-burning fireplace that adds warmth and character to the living space. An added mudroom provides even more storage and a convenient spot for coats, boots, and outdoor gear.

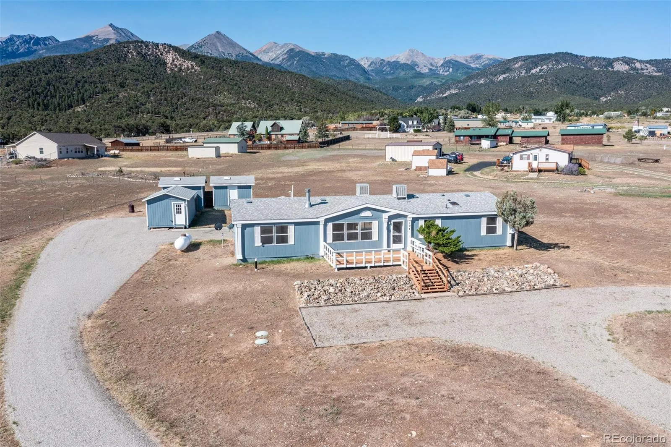
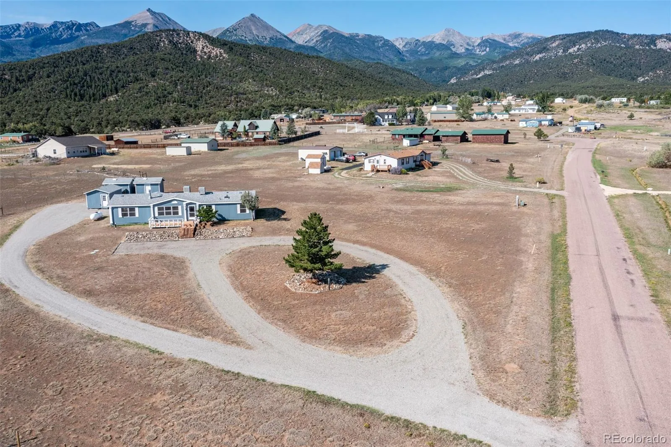
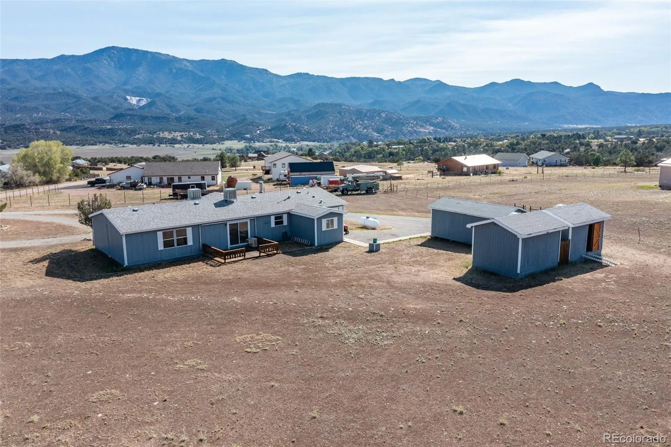
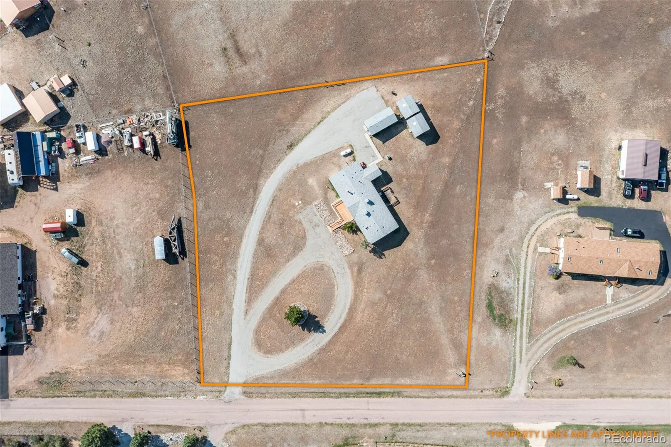
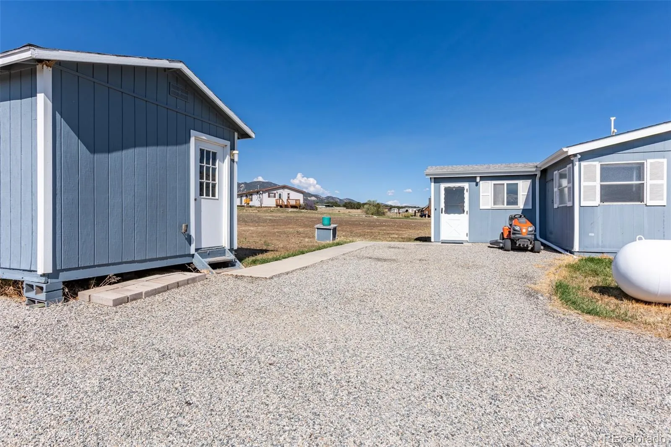
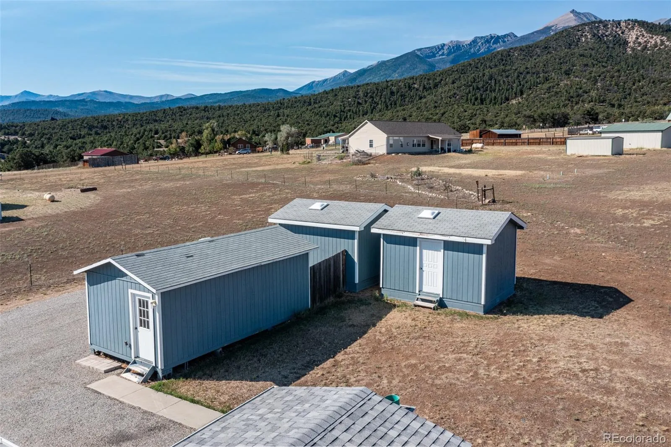
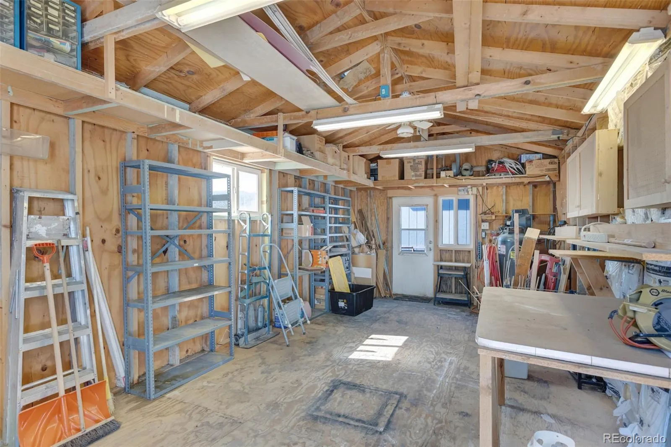
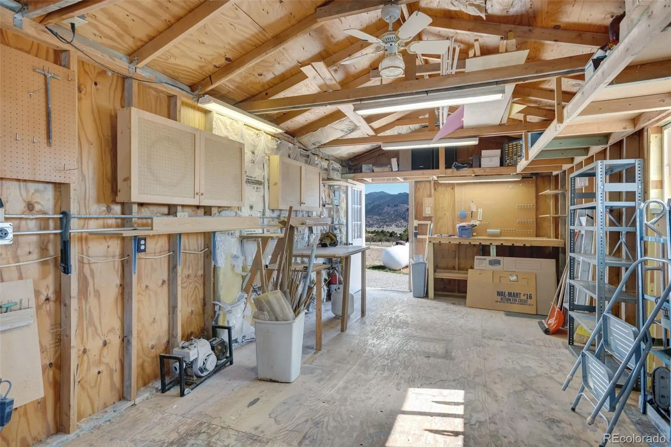
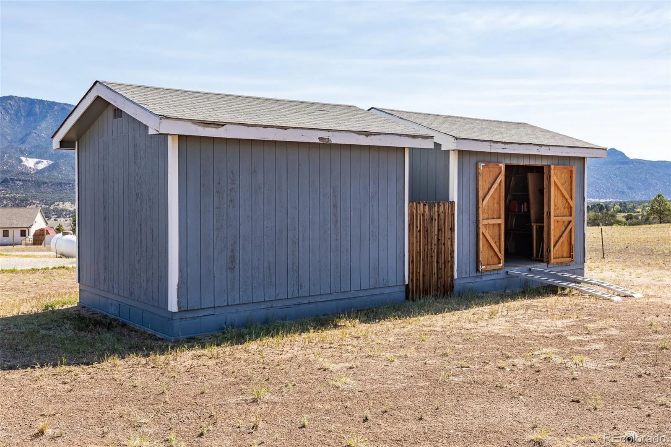
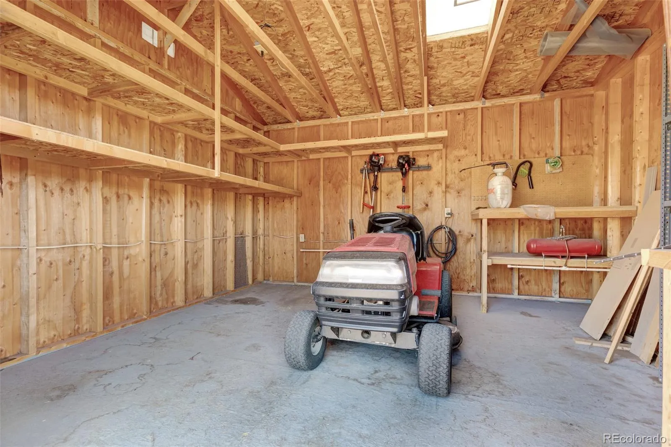
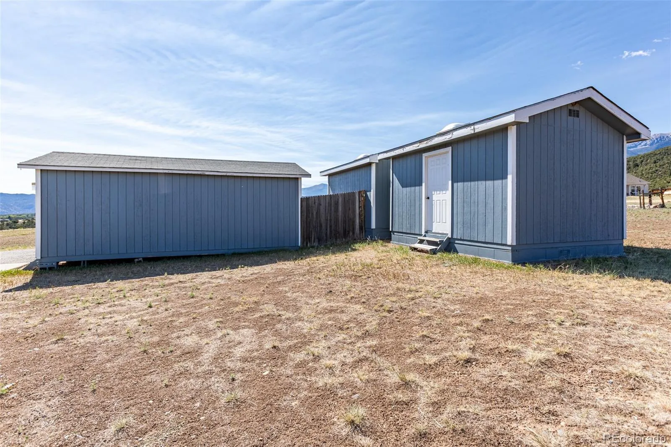
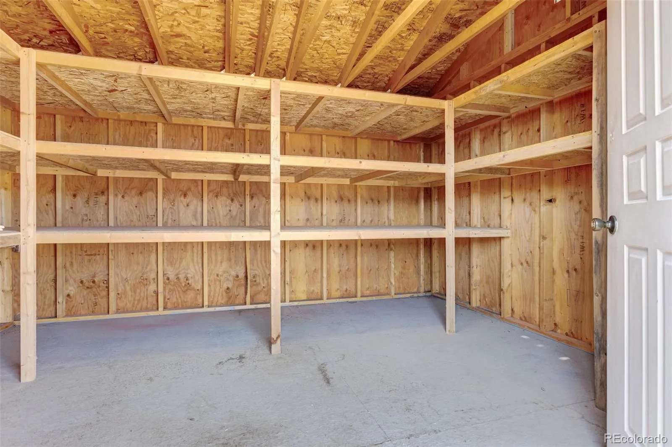
Outside, the freshly graveled circular driveway provides easy access and plenty of room for parking, including RV’s, trailers and additional vehicles. Three useful outbuildings add even more functionality. The heated workshop has electricity and includes an air compressor, making it an ideal space for projects, hobbies, or tinkering. A separate garden and lawn shed comes equipped with everything you need to help maintain the 1.46-acre property, including a riding lawn mower, weed whackers, and garden tools. The third storage shed features plenty of shelving for tools, gear, and all your storage needs.

With incredible mountain views in every direction, a brand-new deck, a heated workshop, abundant storage, and plenty of room to spread out, with NO HOA, this property offers a wonderful combination of space, functionality, and Colorado mountain living—all in a peaceful setting just about 20 minutes from downtown Salida.


Features
: Forced Air, Wood
: Evaporative Cooling
: Partial
: Mountain(s), Valley
: Family Room, Wood Burning
: Carbon Monoxide Detector(s), Smoke Detector(s)
: Deck, Front Porch
: 2
: Unfurnished
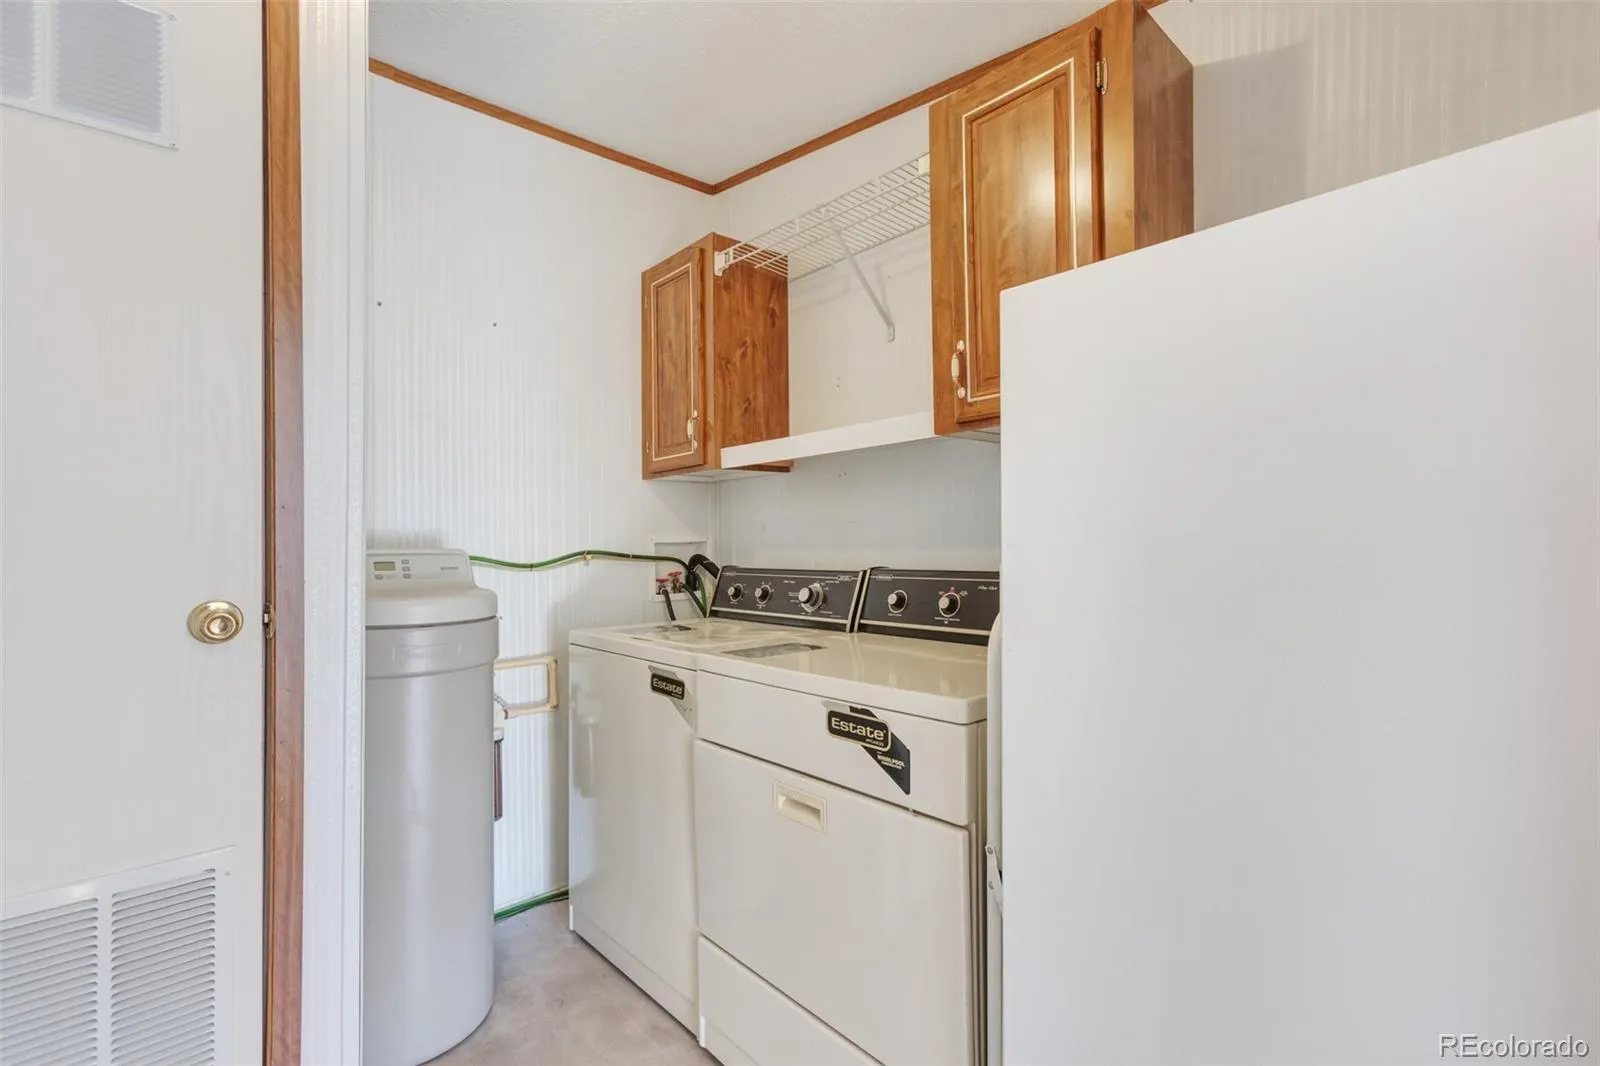
: Dryer, Dishwasher, Disposal, Microwave, Range, Refrigerator, Washer, Gas Water Heater, Oven, Freezer, Water Softener
: Circular Driveway, Gravel
: Composition
: Septic Tank
Address Map
CO
Fremont
Howard
81233
Highland
104
Drive
W106° 9' 59.7''
N38° 25' 35''
Additional Information
: Block, Wood Siding
16
North
Driving Directions: Head east on US Highway 50 toward Howard. Turn right onto Loop Drive, then slight left onto Highland Drive. 104 Highland Drive will be on the left.
: 220 Volts
Cotopaxi
: Rain Gutters
1
: Carpet, Linoleum
Cotopaxi
: Smoke Free, Ceiling Fan(s), Built-in Features, Laminate Counters, Primary Suite, Five Piece Bath, No Stairs, Walk-In Closet(s)
Yes
Yes
Cash, Conventional, Other
: Sloped, Mountainous
Cotopaxi
Pinon Real Estate Group LLC
78018578
: None
: Manufactured House
Acres of Ireland
$1,024
2025
: Cable Available, Phone Available, Electricity Connected, Propane
: Double Pane Windows, Skylight(s)
08/27/2026
1848
Active
55054845
R0065
Cotopaxi RE-3
Block
Cotopaxi RE-3
In Unit
Cotopaxi RE-3
08/28/2026
08/28/2026
Well
: One

Acres of Ireland

104 Highland Drive, Howard, CO 81233

3 Bedrooms
2 Total Baths
1,848 Square Feet
$444,000
Listing ID #5021086
Basic Details
Property Type : Residential
Listing Type : For Sale
Listing ID : 5021086
Price : $444,000
Bedrooms : 3
Rooms : 11
Total Baths : 2
Full Bathrooms : 2
Square Footage : 1,848 Square Feet
Year Built : 1996
Lot Area : 1.46 Acres
Lot Acres : 1.46
Property Sub Type : Single Family Residence
Status : Active
Co List Agent Full Name : Ashley Stensland
Co List Office Name : Pinon Real Estate Group LLC
Originating System Name : REcolorado
Mortgage Calculator
$
$ %
years
%
$ %per year
$ %per year

$
Contact Agent
