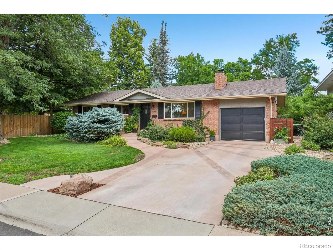
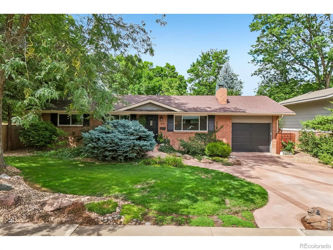
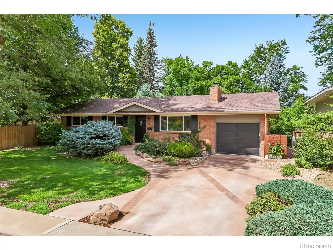
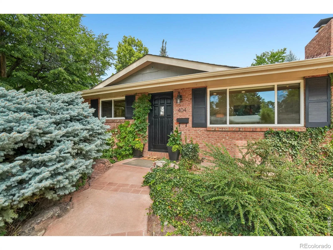
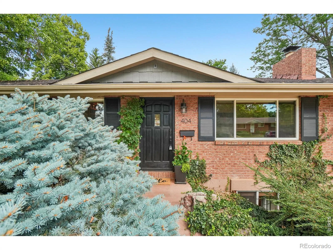
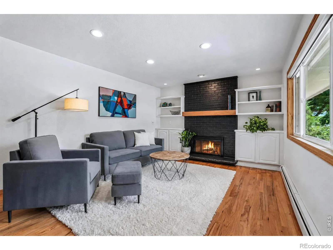
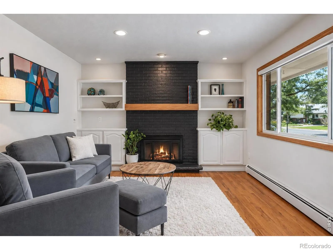
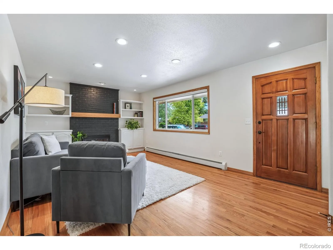
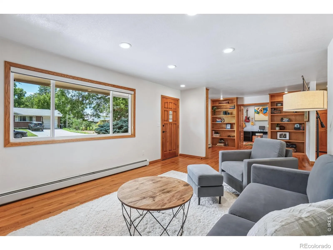
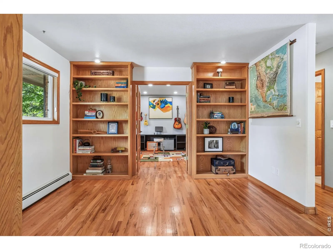
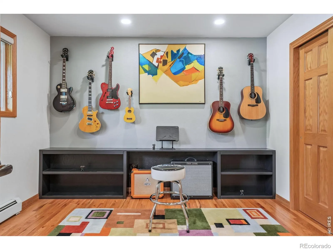
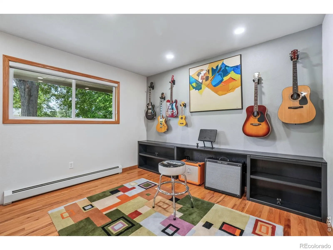
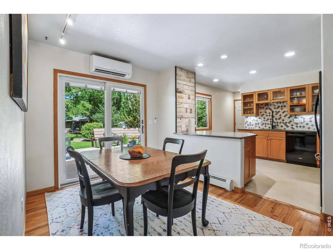
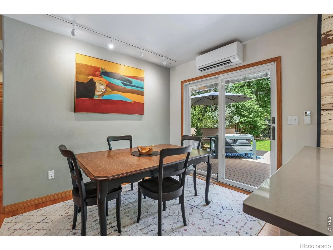
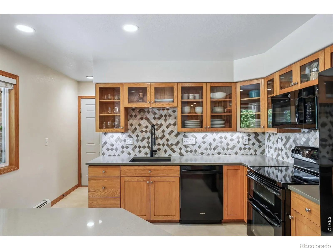
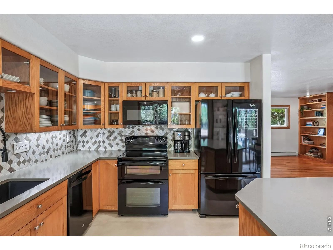
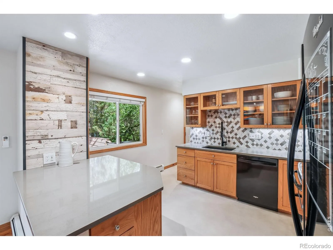
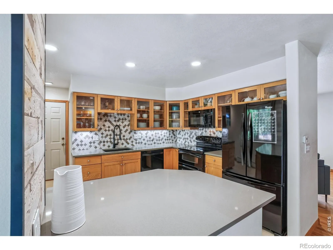
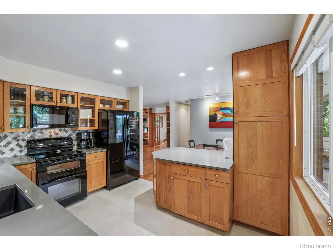
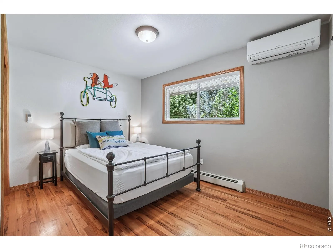
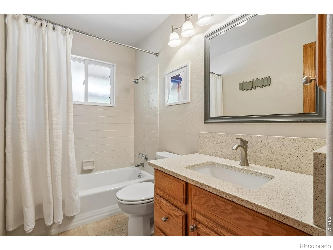
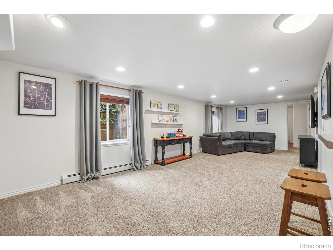
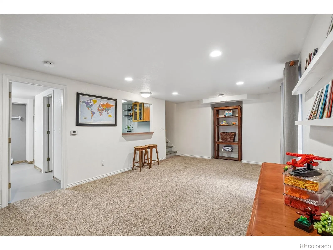
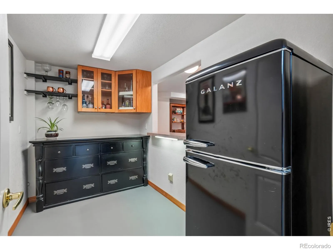
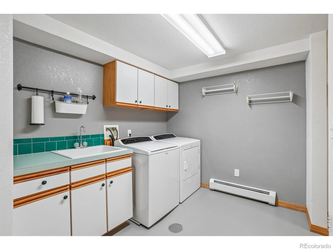
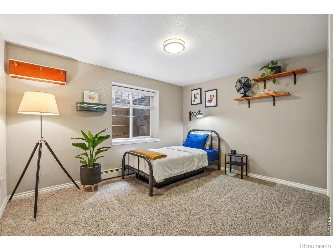
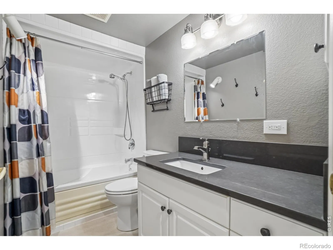
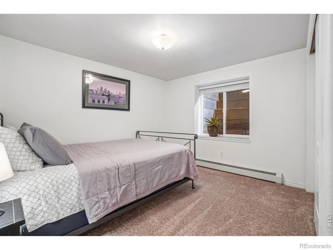
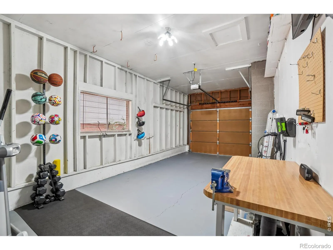
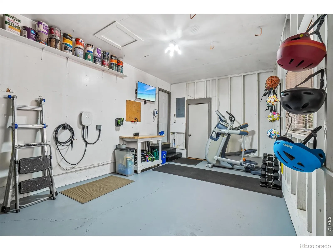
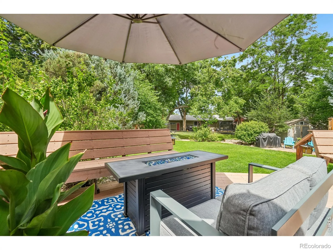
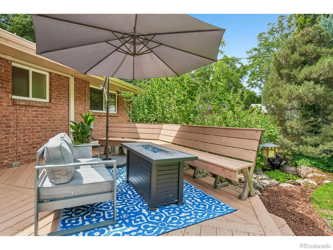
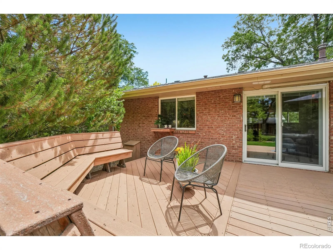
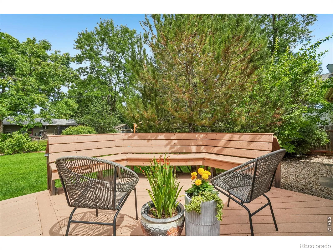
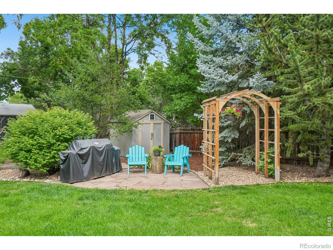
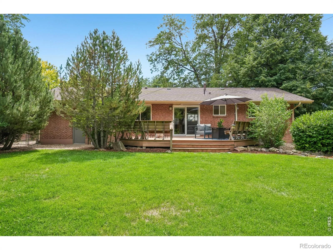
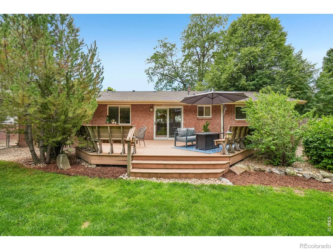
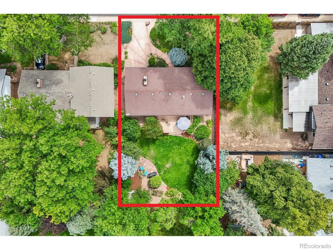
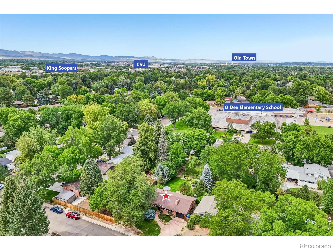
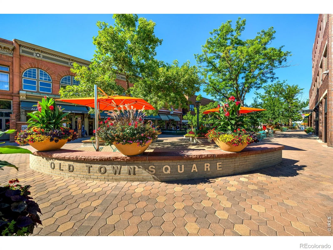
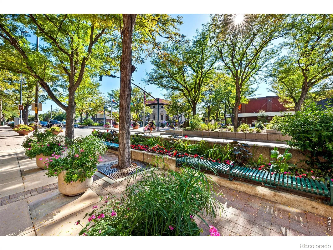

Welcome to this meticulously loved all-brick ranch in desirable South College Heights, where timeless character, thoughtful updates, and inviting outdoor spaces create the perfect setting for Colorado living. From the moment you arrive, the scene is set with lush landscaping, decorative boulders illuminated by built-in lighting, and a custom-designed concrete driveway. Step inside to beautiful wood floors and a spacious living room filled with natural light from the picturesque front window. A cozy fireplace with a wood mantel invites you to settle in for fireside evenings at home. The primary suite and versatile second bedroom-perfect for guests, a home office, music room, or creative space-are both situated on the main floor. Channel your inner chef in the updated kitchen, featuring luxurious hard-surface countertops, chic marble backsplash, and a distinctive distressed-wood accent wall. The adjoining dining area is ideal for everything from quick breakfasts to relaxed evenings with friends. Downstairs, the finished basement offers two additional bedrooms, a large recreation area, inviting bar, full bathroom, laundry room with utility sink, and plenty of storage-giving everyone room to spread out and have some fun! The backyard is the true showstopper. Mature trees and lush landscaping create a private retreat with multiple places to unwind. Enjoy summer dinners and BBQs on the composite deck with built-in seating or retreat just beyond to a second outdoor living area with trellis and tucked among mature trees-perfect for morning coffee or an evening beverage. A storage shed keeps bikes, gardening tools, and recreational gear tucked away, while the one-car garage is wired for EV charging. Close to O’Dea Elementary, CSU, Old Town, parks, trails, shopping, dining, and everyday amenities, you’re in the heart of it all. It’s Colorado living at its finest!

Advanced Home Search
Search by square footage, location, price, bedrooms, bathrooms and more.Just Listed
These homes just hit the market. Be among the first to see them. Schedule a showing, too.New Construction
See brand new homes and homes under construction now and available soon.Features & Amenities
Find homes with views or pools, in gated communities & with other desirable features.Cities
Take a look at luxury homes in each city in Metro Denver.Neighborhoods
Find the ideal neighborhood and the home that best fits you.Counties
Have your eye on a specific county? Browse these listings.Zip Codes
Start here to find a luxury home in a particular zip code.Single-Family Homes
See photos of single-family homes, get prices, neighborhood information & more.Townhomes
Get all the details about luxury townhomes for sale now throughout Metro Denver.Condos
Are you drawn to the low-maintenance, luxury lifestyle of condo living? Start here.One-Story Homes
Looking for a main floor master? Ranch-style homes may be perfect for your lifestyle.Featured Price Ranges
We’ve done the searching for you. Find homes in popular luxury price ranges.55-Plus
Explore beautiful homes and enviable amenities available in 55-and-over communities.Your Free MLS Search Account
Create and manage saved searches and properties with the Property Organizer.Schedule a Personal Consultation
We’re happy to help any time! Schedule a no-obligation 15-minute call.


