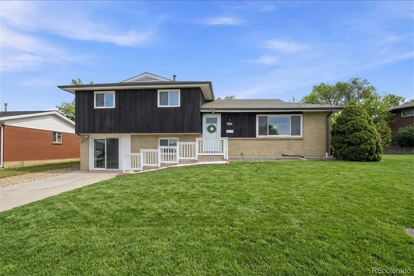
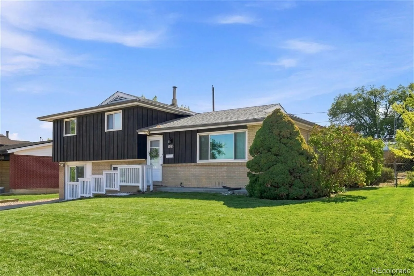
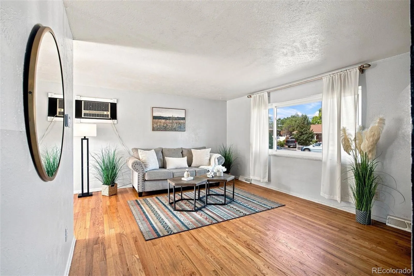
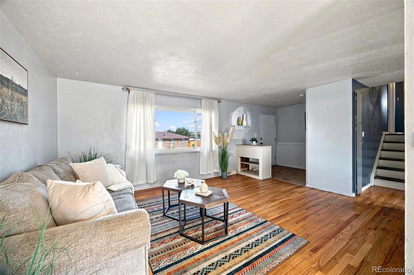
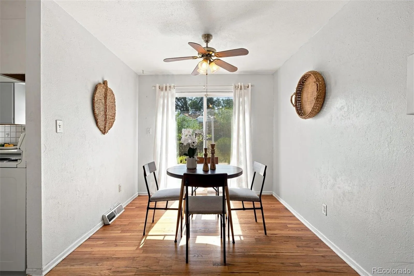
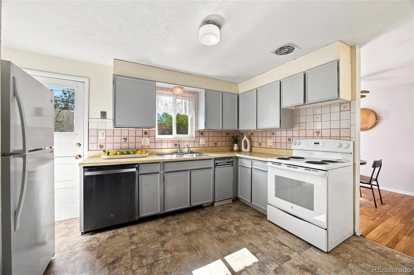
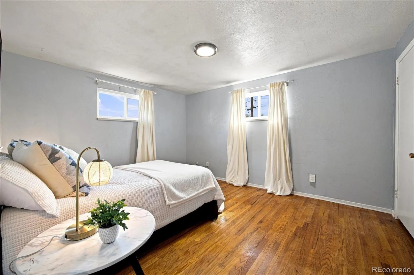
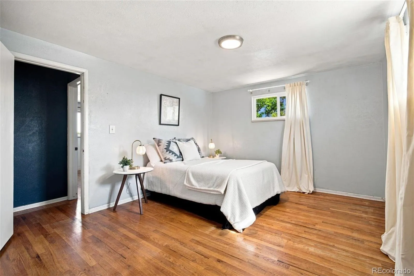
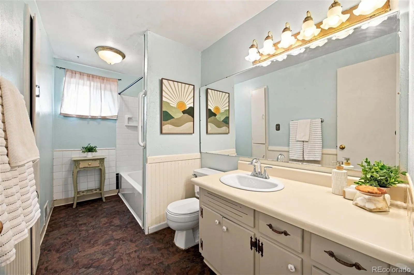
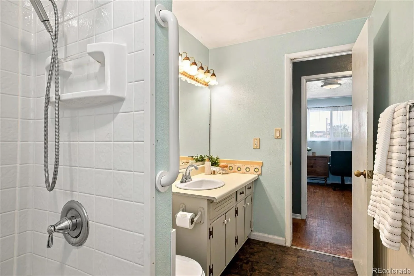
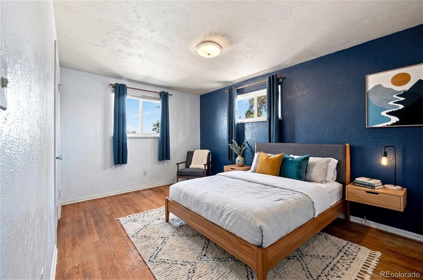
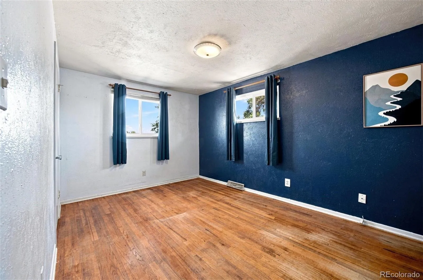
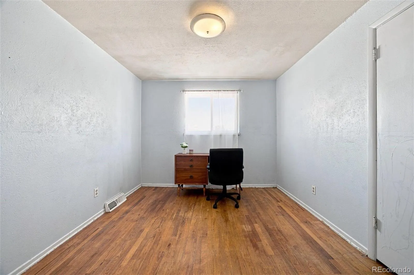
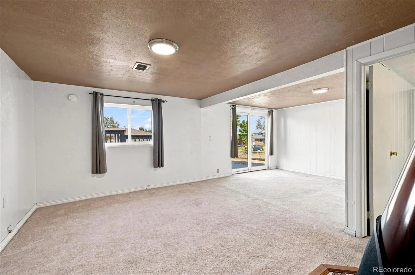
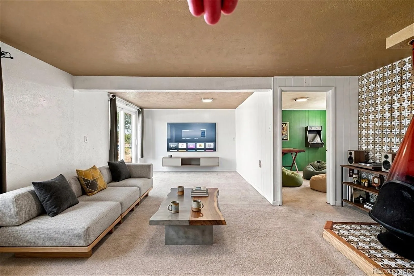
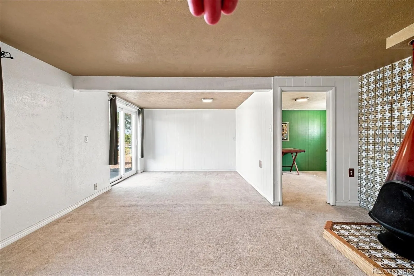
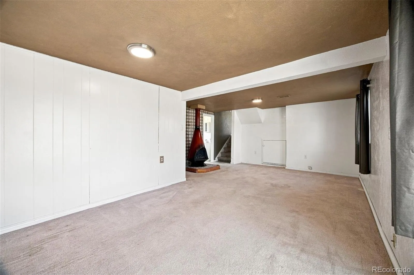
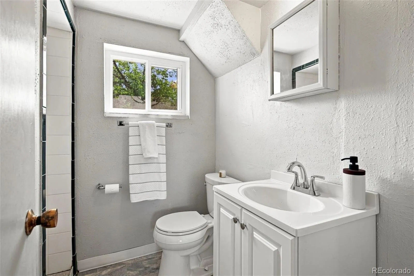
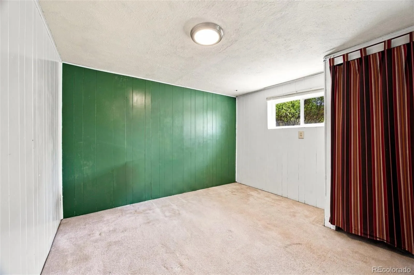
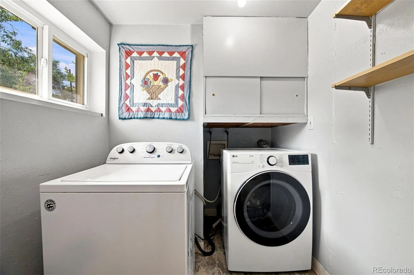
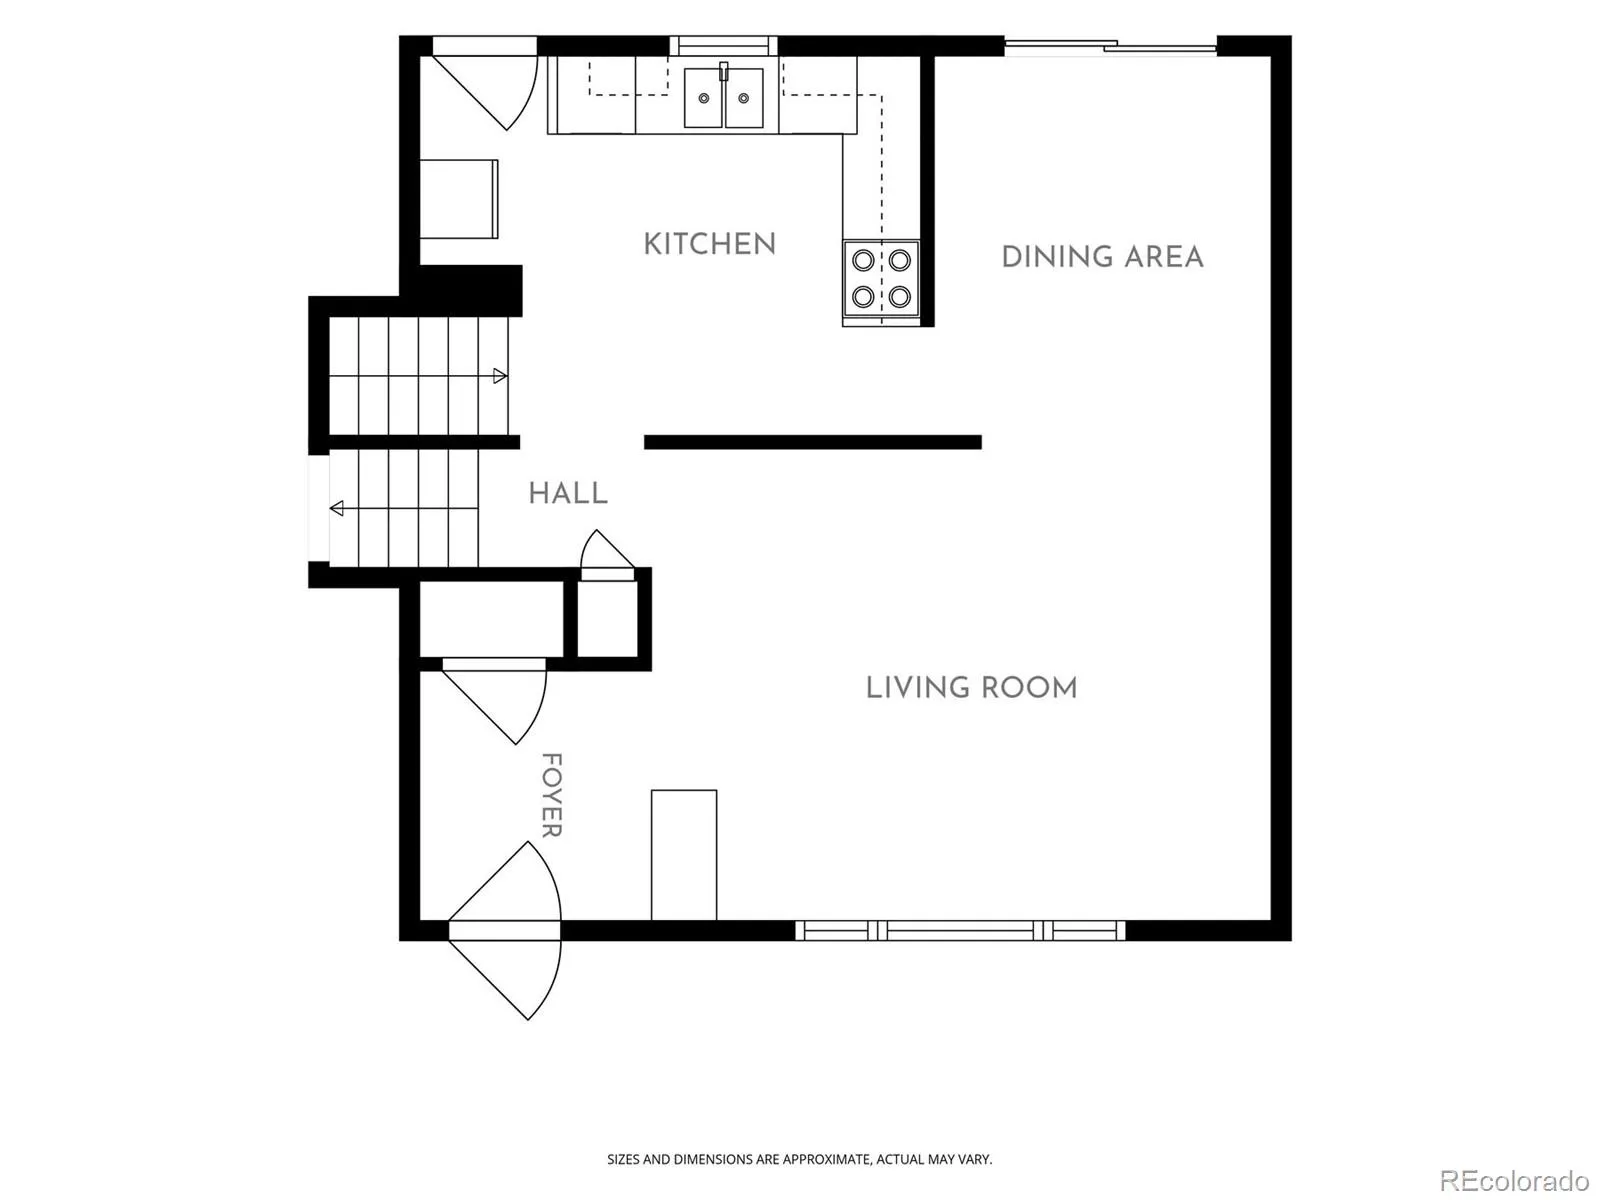
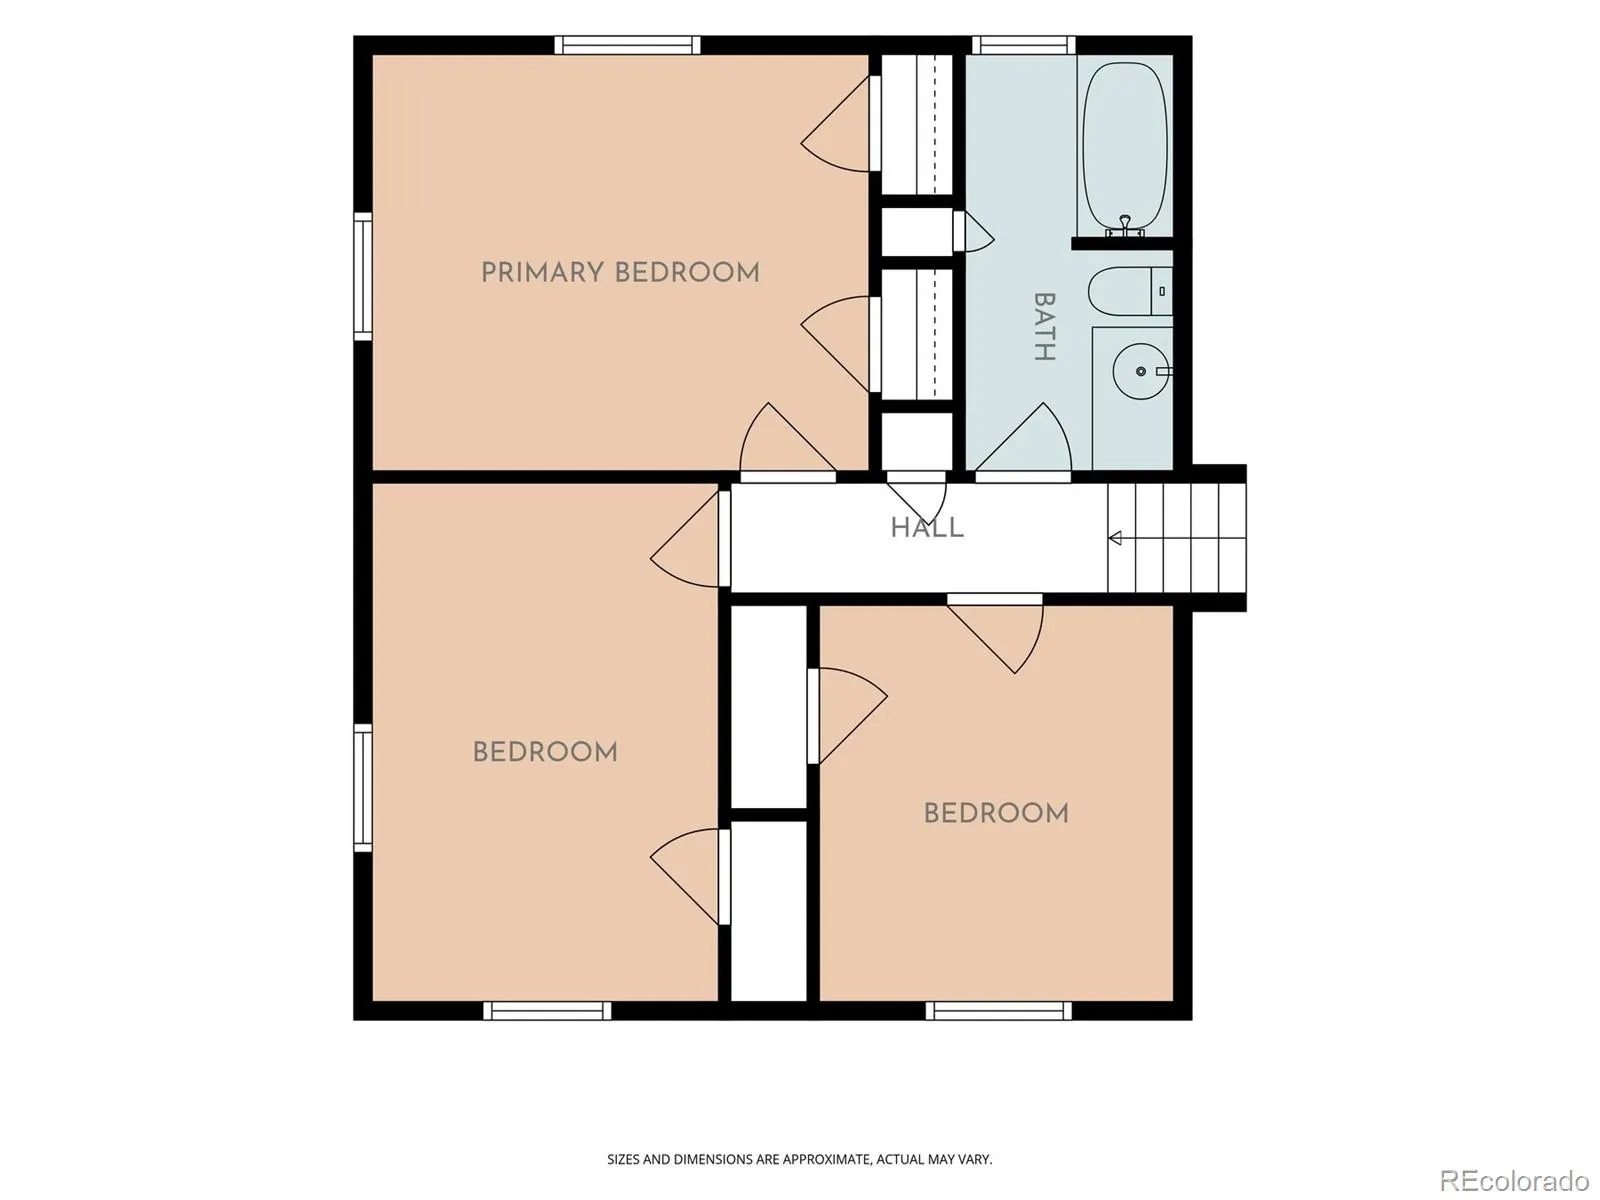
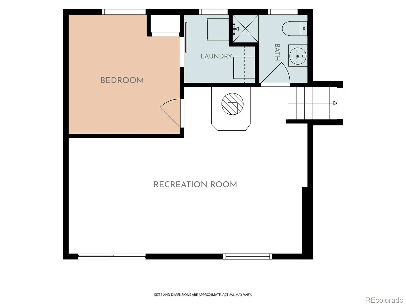
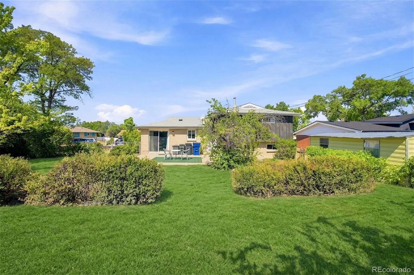
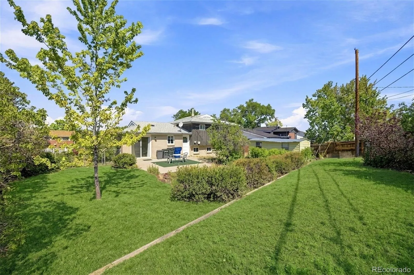
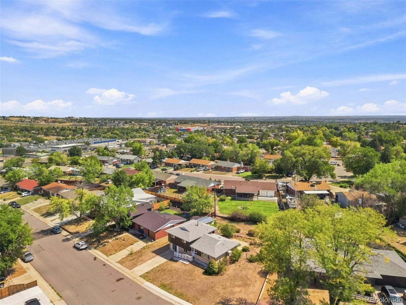
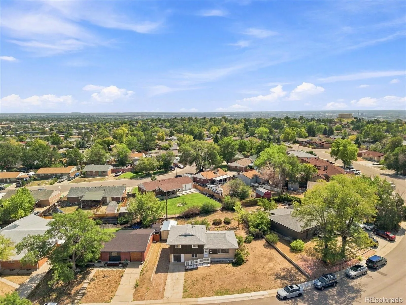
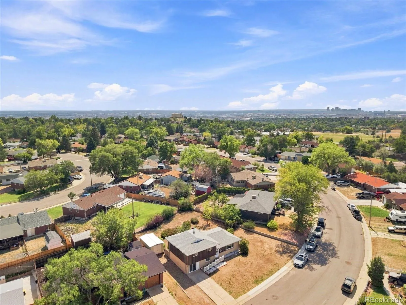
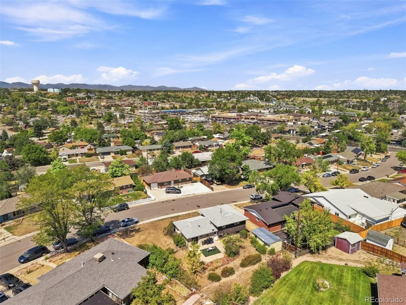
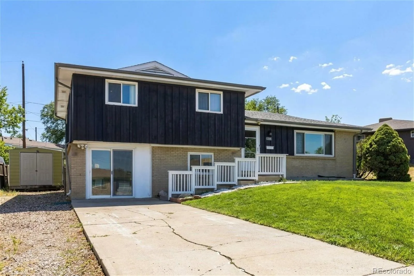
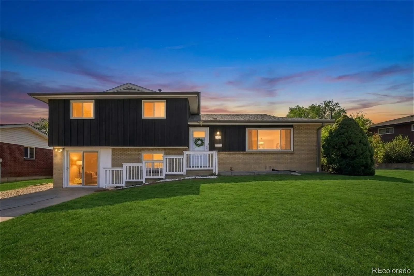
OPEN HOUSE SUNDAY 8/30/26 (12:00-2:00pm) — Looking for a single-family home with room to make it your own? This well-loved Sherrelwood Estates home offers a wonderful opportunity to put down roots, build equity over time, and create a space that truly reflects you. With 4 bedrooms, 2 bathrooms and 1,680 square feet, the multi-level floor plan provides plenty of room for everyday living, entertaining, working from home or simply spreading out. Inside, original hardwood floors add warmth and character to the main living areas and upper-level bedrooms, while large windows bring in plenty of natural light. Multiple living spaces include a spacious lower-level family room with a distinctive freestanding fireplace, plus additional finished space created from the home’s former one-car garage; ideal for a home office, recreation room, workout space or whatever best fits your needs. Charming original details include built-in storage and a classic laundry chute leading directly to the laundry room. Outside, the generous 8,568 square-foot lot provides room to garden, entertain, play or dream up future improvements. The fenced backyard includes a patio, mature trees and a large storage shed, while no HOA and no metro district provide added freedom to make the property your own. Located in an established neighborhood with Sherrelwood Park and recreation nearby, you’ll also enjoy convenient access to shopping, dining and major routes connecting Westminster, Denver and the surrounding metro area. Move in and make improvements at your own pace. With a sizable yard, flexible living space and original character, this home offers plenty of potential to create something uniquely yours. Please Note: Lower Level Bedroom is Non-Conforming Due to Window Size.

Advanced Home Search
Search by square footage, location, price, bedrooms, bathrooms and more.Just Listed
These homes just hit the market. Be among the first to see them. Schedule a showing, too.New Construction
See brand new homes and homes under construction now and available soon.Features & Amenities
Find homes with views or pools, in gated communities & with other desirable features.Cities
Take a look at luxury homes in each city in Metro Denver.Neighborhoods
Find the ideal neighborhood and the home that best fits you.Counties
Have your eye on a specific county? Browse these listings.Zip Codes
Start here to find a luxury home in a particular zip code.Single-Family Homes
See photos of single-family homes, get prices, neighborhood information & more.Townhomes
Get all the details about luxury townhomes for sale now throughout Metro Denver.Condos
Are you drawn to the low-maintenance, luxury lifestyle of condo living? Start here.One-Story Homes
Looking for a main floor master? Ranch-style homes may be perfect for your lifestyle.Featured Price Ranges
We’ve done the searching for you. Find homes in popular luxury price ranges.55-Plus
Explore beautiful homes and enviable amenities available in 55-and-over communities.Your Free MLS Search Account
Create and manage saved searches and properties with the Property Organizer.Schedule a Personal Consultation
We’re happy to help any time! Schedule a no-obligation 15-minute call.


