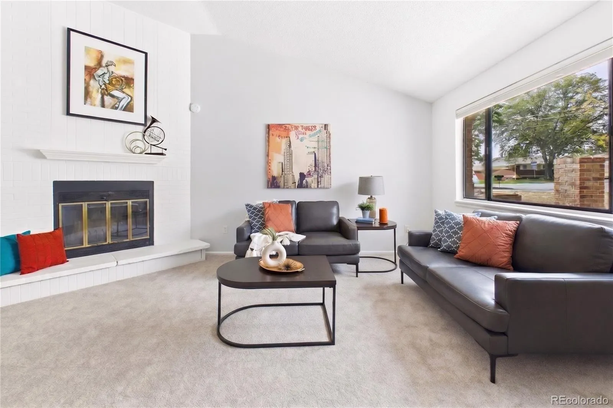
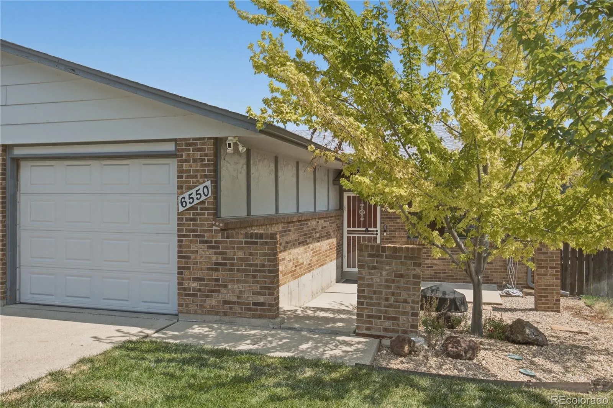
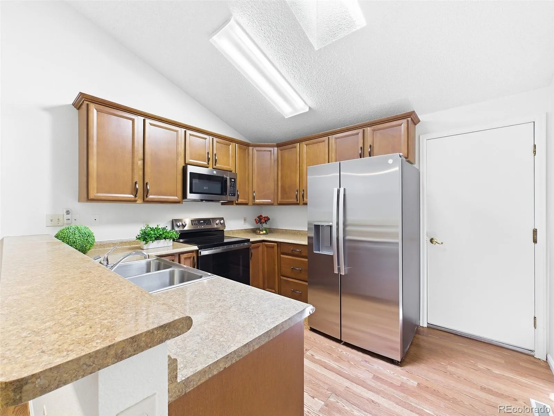
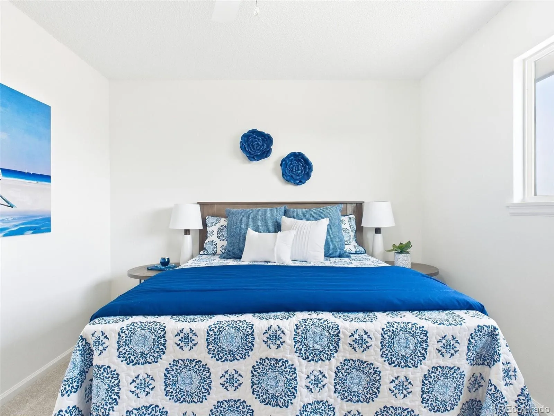
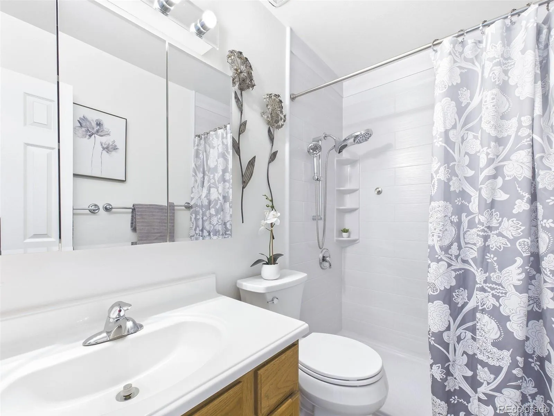
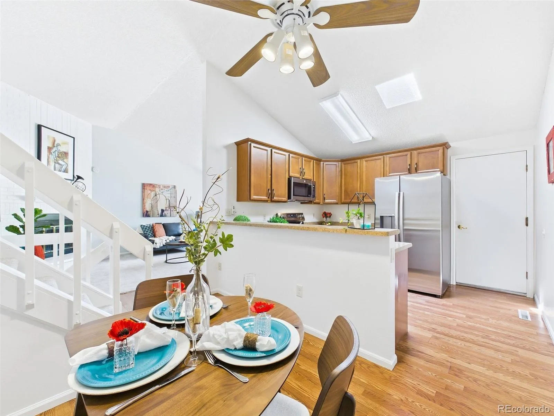
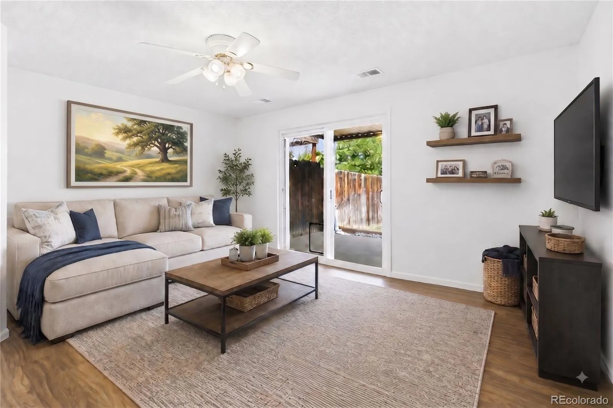
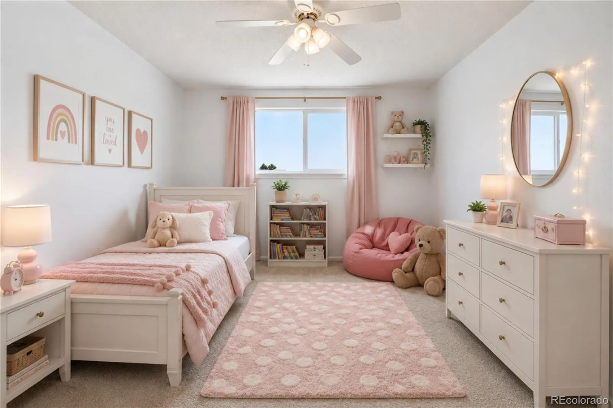
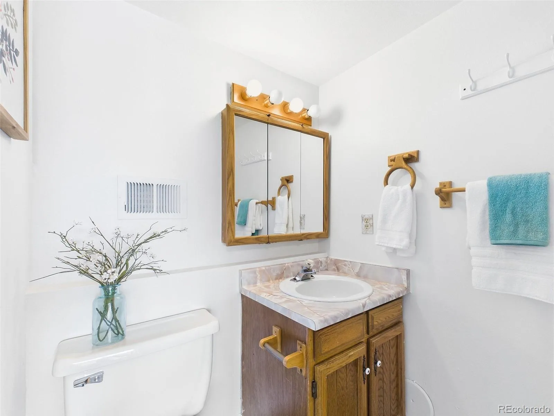
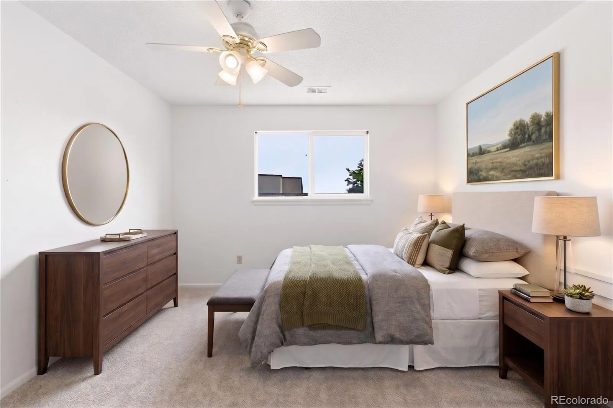
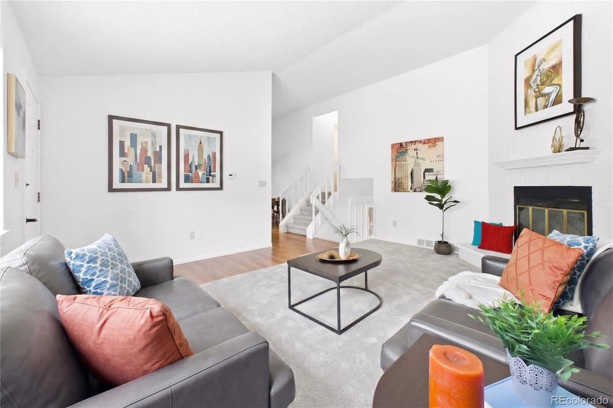
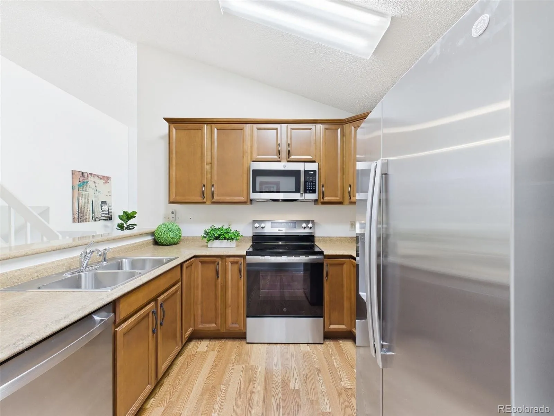
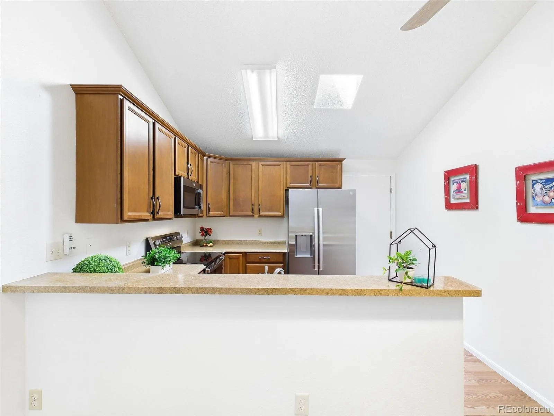
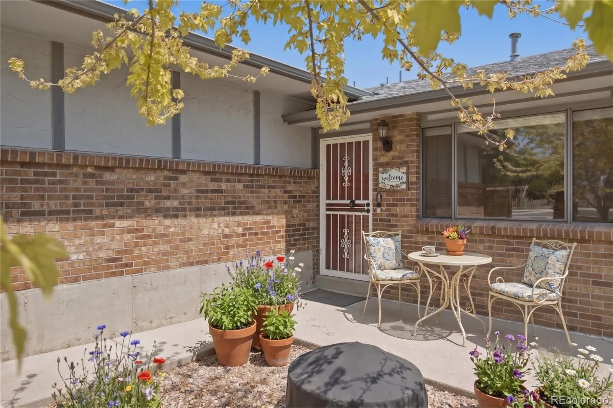
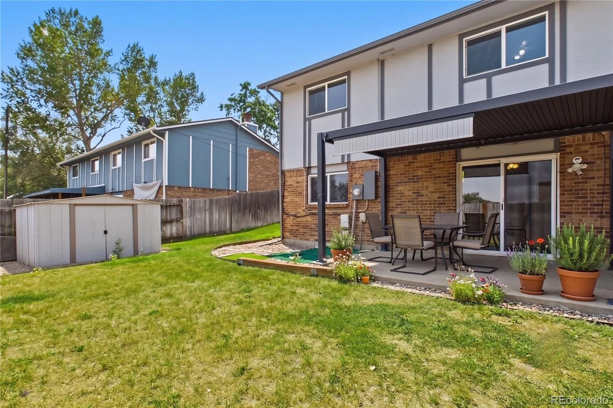
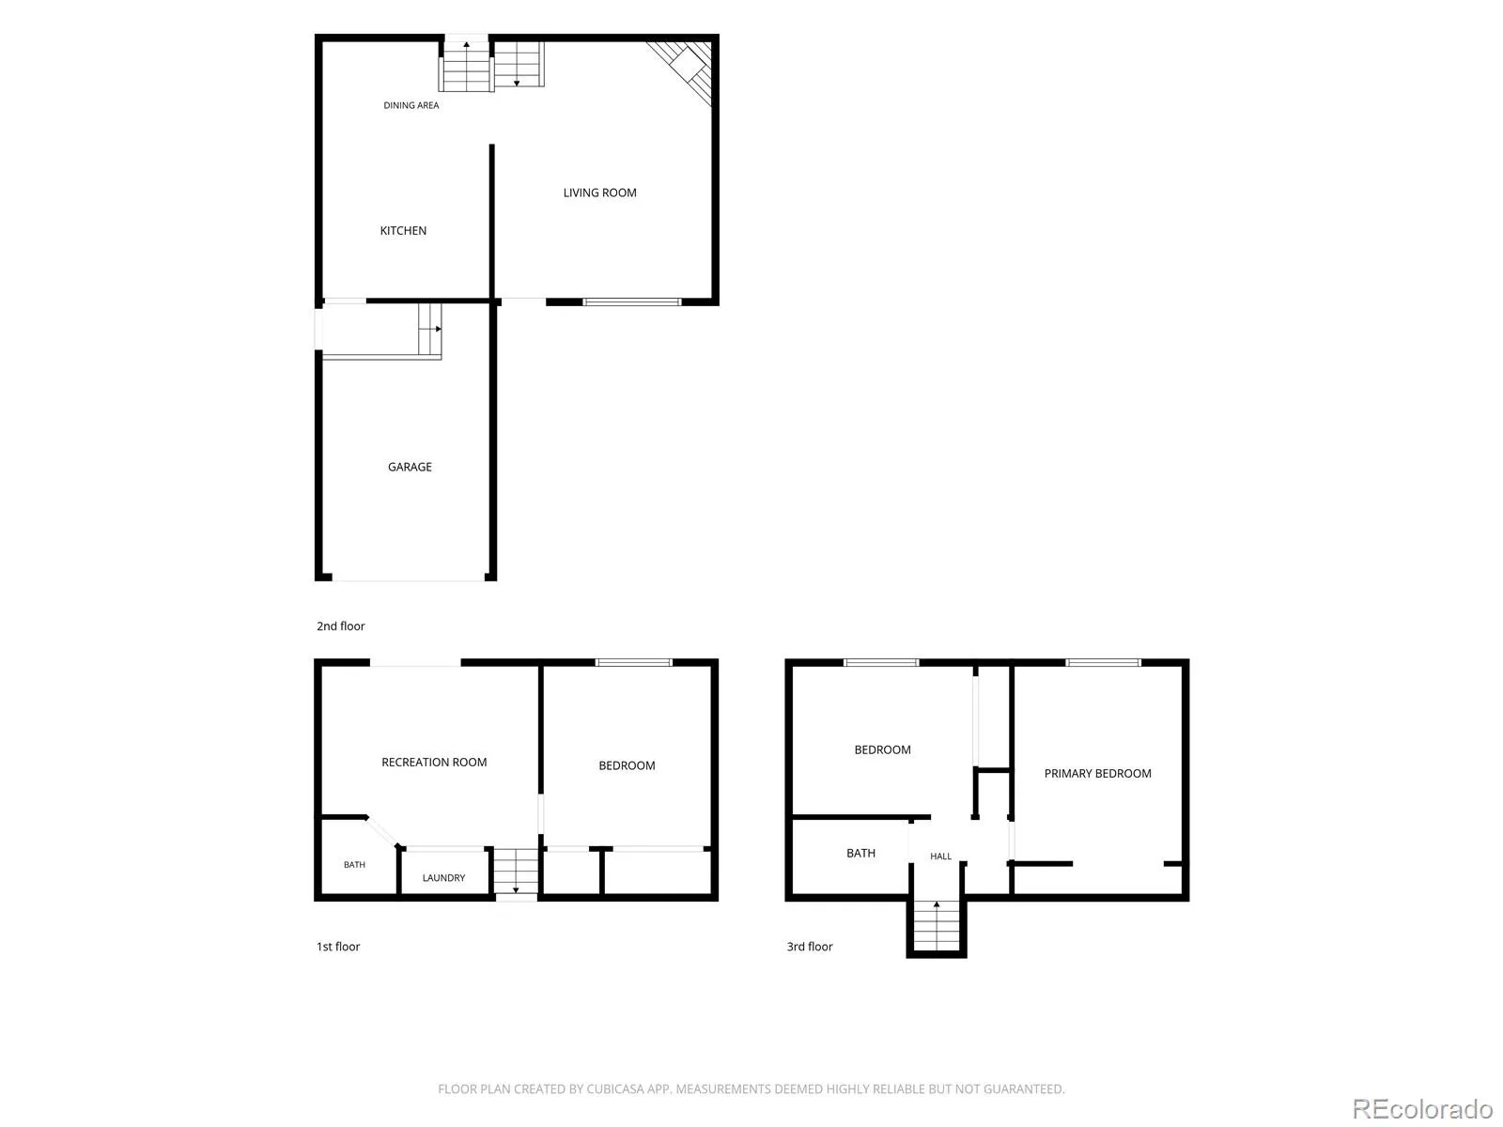
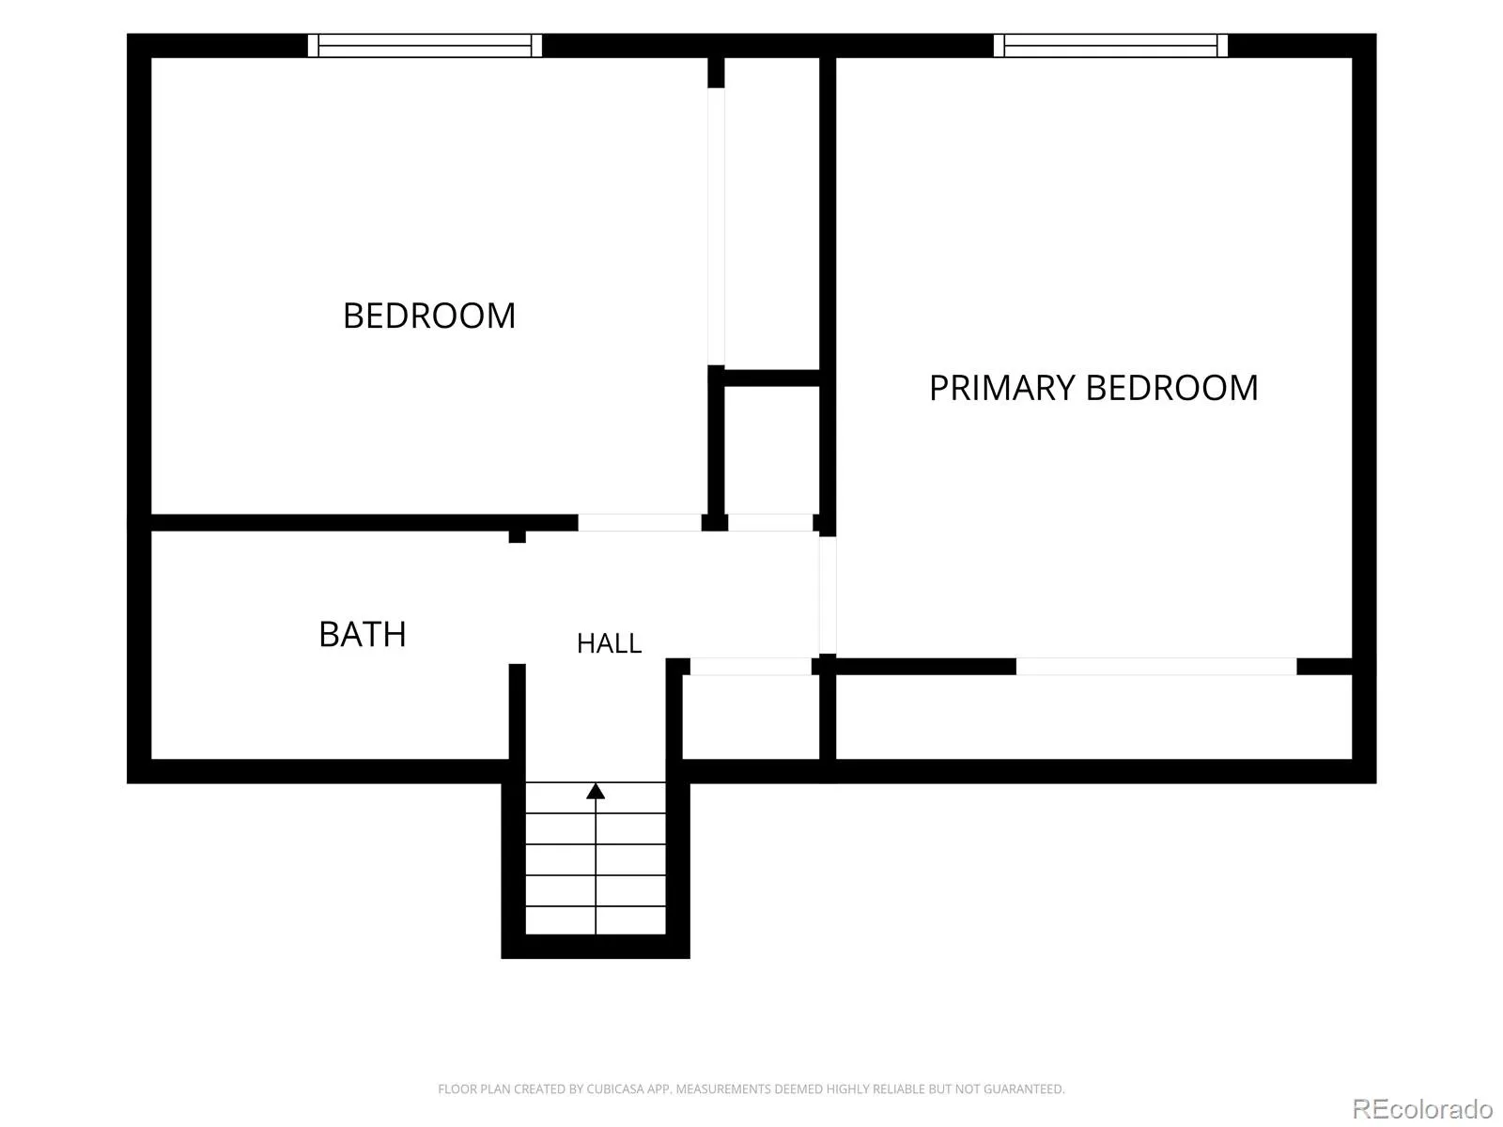
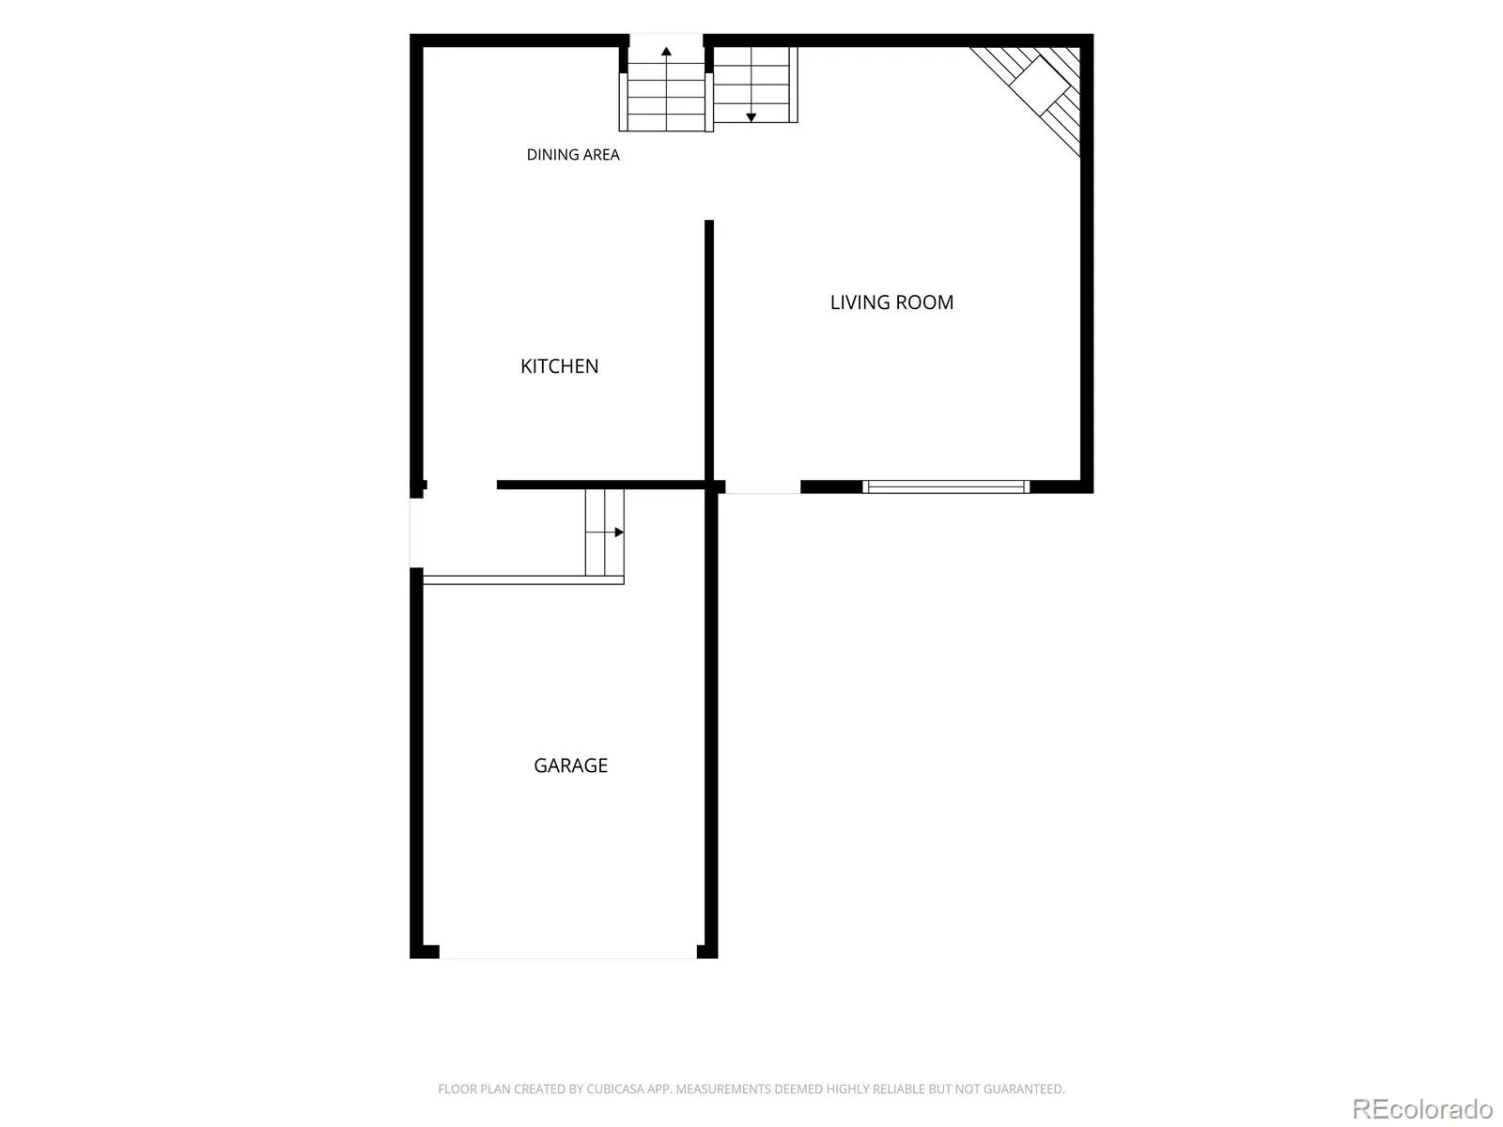
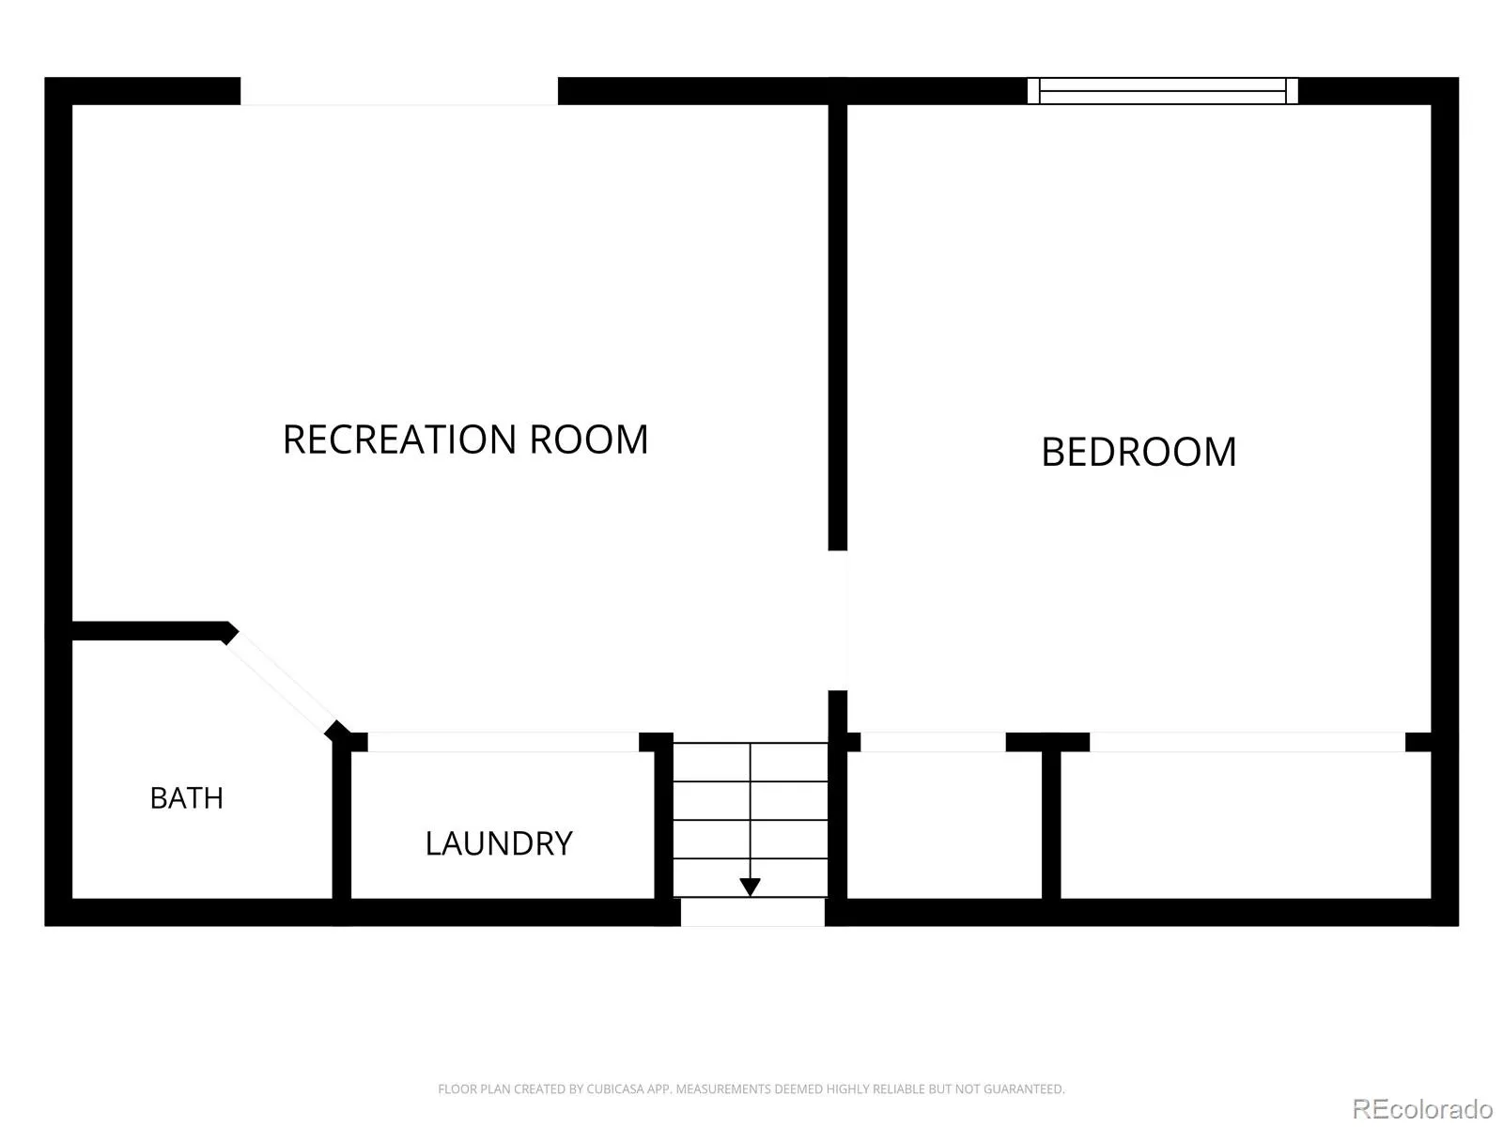
Welcome to this newly refreshed East Arvada home that is clean, updated and completely move-in ready! Cute as can be and offering an amazing value, this charming multi-level paired home combines clean finishes, flexible living spaces and a convenient central location. Step inside and you’ll immediately notice the bright, fresh feel created by crisp white-on-white paint throughout, brand-new carpet and new luxury vinyl plank flooring. The cook’s kitchen features warm spiced maple cabinetry and brand-new appliances, creating a wonderful space for everything from everyday meal prep to date night spent whipping up a culinary delight together. The inviting great room is anchored by a full-wall fireplace and hearth, creating a cozy focal point and a perfect gathering space. The dining area provides plenty of room for entertaining family and friends. Upstairs, you’ll find two generously sized bedrooms and a 3/4 bathroom. The lower level offers even more versatility with a bonus room that walks directly out to the back yard. Create the recreation room, playroom, home office, workout space or media room that best fits your lifestyle. A third bedroom, 1/2 bathroom and convenient laundry area complete this level. Step outside to enjoy the back yard patio and pergola, designed to let the sunshine in or provide shade depending on the weather. An attached garage adds even more everyday convenience. And the location is hard to beat! With excellent walkability, you’re just blocks from shopping, dining, local entertainment and bus service. Easy access to both I-70 and Highway 36 makes commuting throughout the Denver metro area a breeze. Fresh, functional, affordable and centrally located—this adorable Arvada home is ready for its next owner. Welcome Home!

Advanced Home Search
Search by square footage, location, price, bedrooms, bathrooms and more.Just Listed
These homes just hit the market. Be among the first to see them. Schedule a showing, too.New Construction
See brand new homes and homes under construction now and available soon.Features & Amenities
Find homes with views or pools, in gated communities & with other desirable features.Cities
Take a look at luxury homes in each city in Metro Denver.Neighborhoods
Find the ideal neighborhood and the home that best fits you.Counties
Have your eye on a specific county? Browse these listings.Zip Codes
Start here to find a luxury home in a particular zip code.Single-Family Homes
See photos of single-family homes, get prices, neighborhood information & more.Townhomes
Get all the details about luxury townhomes for sale now throughout Metro Denver.Condos
Are you drawn to the low-maintenance, luxury lifestyle of condo living? Start here.One-Story Homes
Looking for a main floor master? Ranch-style homes may be perfect for your lifestyle.Featured Price Ranges
We’ve done the searching for you. Find homes in popular luxury price ranges.55-Plus
Explore beautiful homes and enviable amenities available in 55-and-over communities.Your Free MLS Search Account
Create and manage saved searches and properties with the Property Organizer.Schedule a Personal Consultation
We’re happy to help any time! Schedule a no-obligation 15-minute call.


