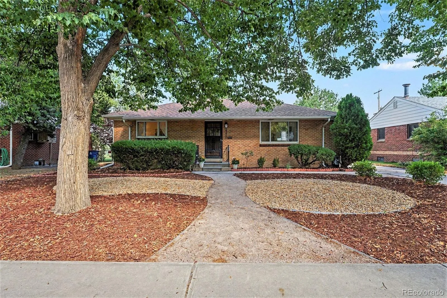
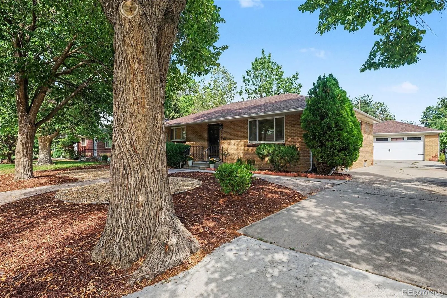
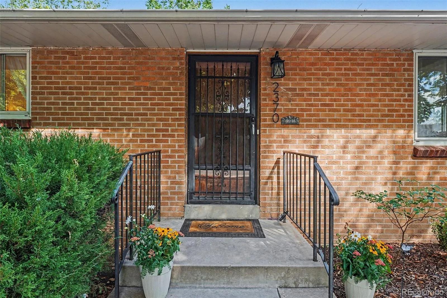
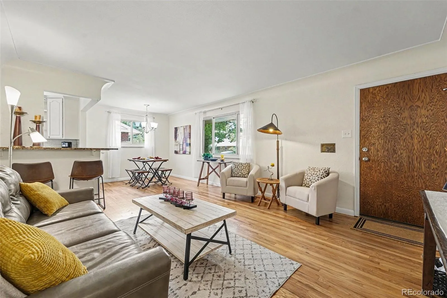
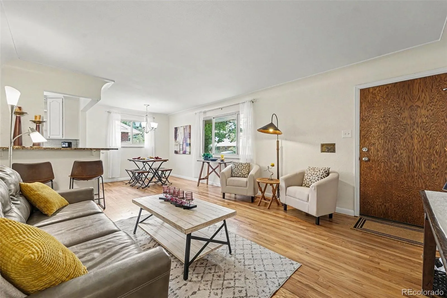
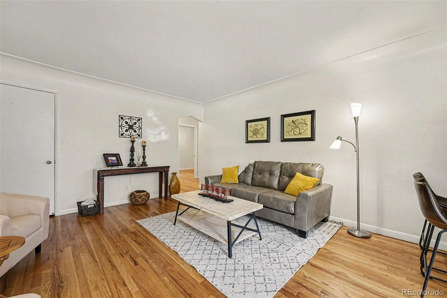
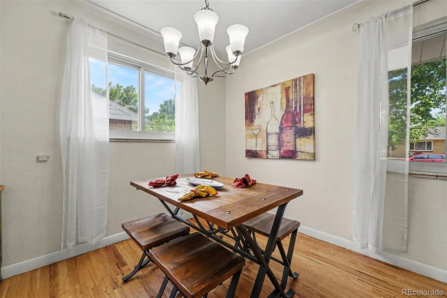
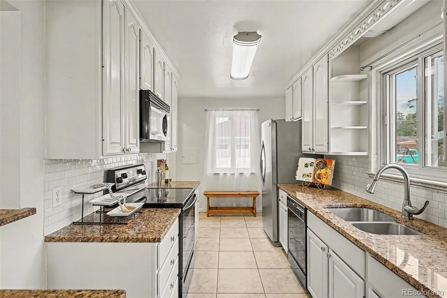
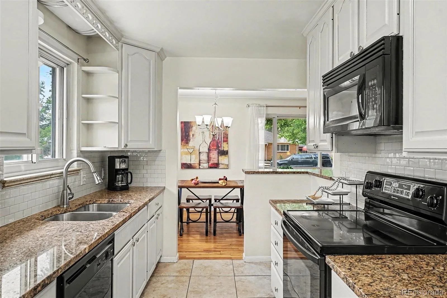
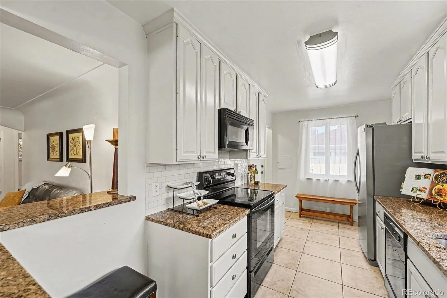
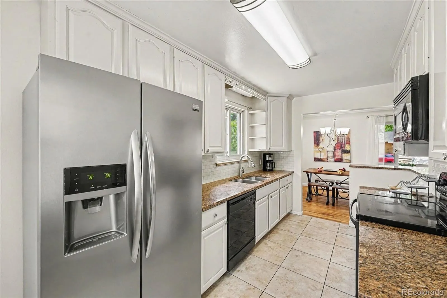
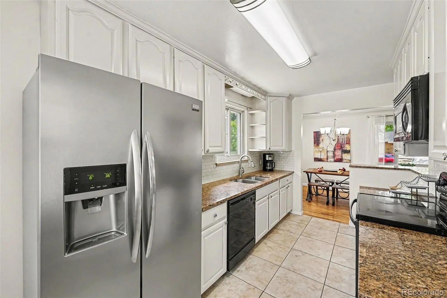
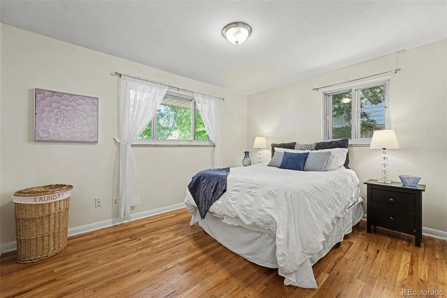
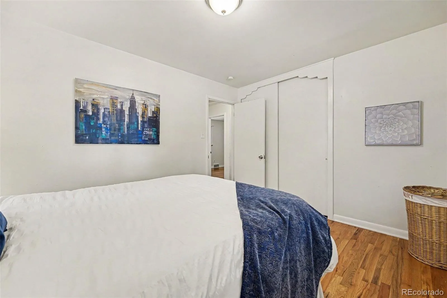
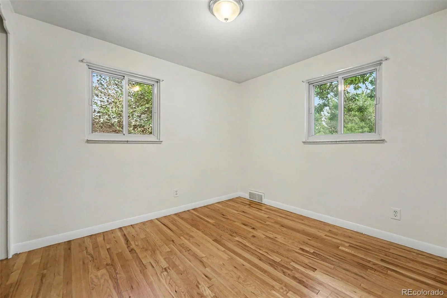
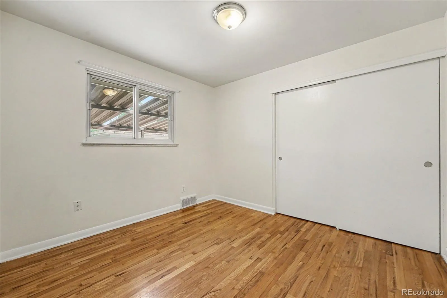
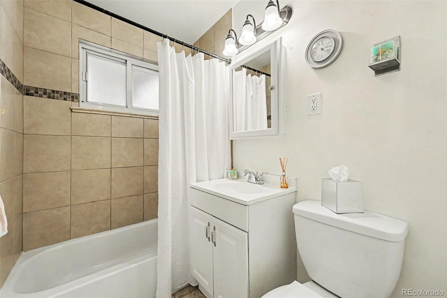
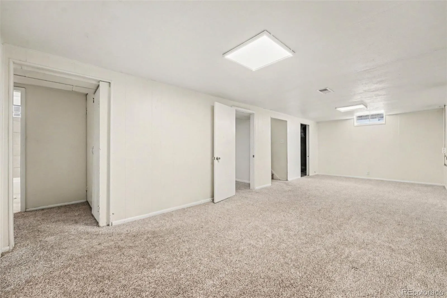
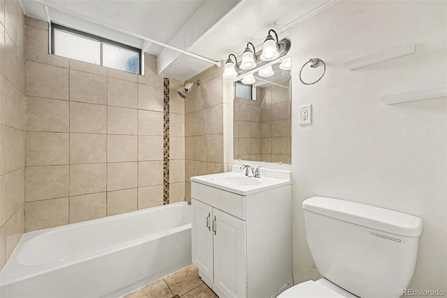
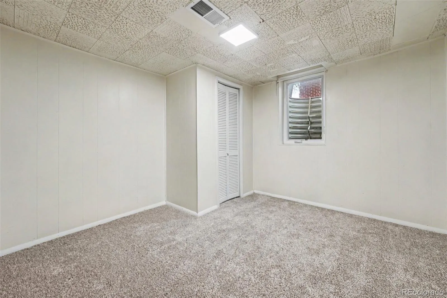
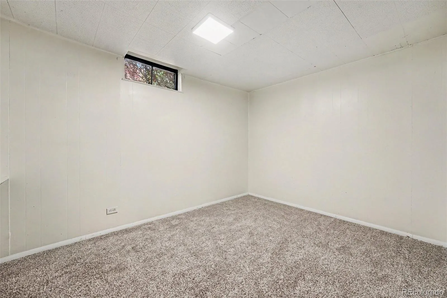
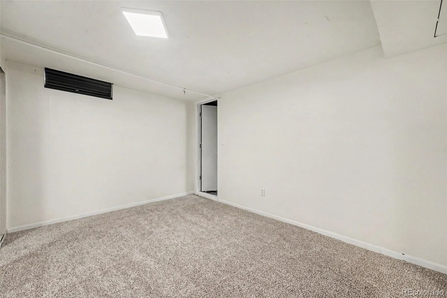
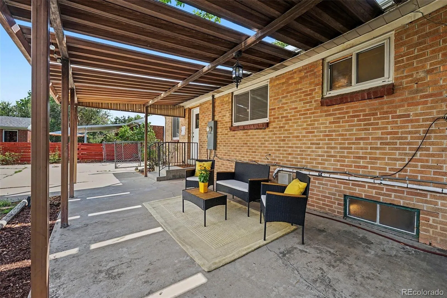
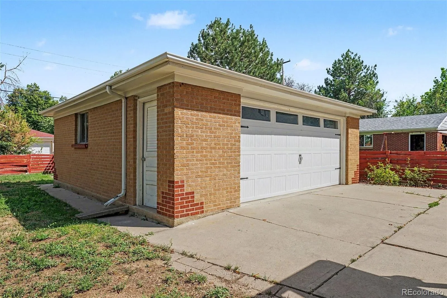
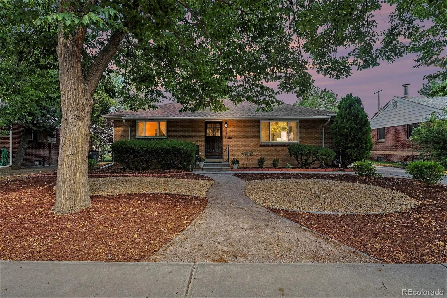
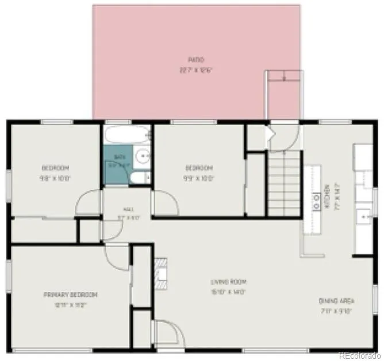
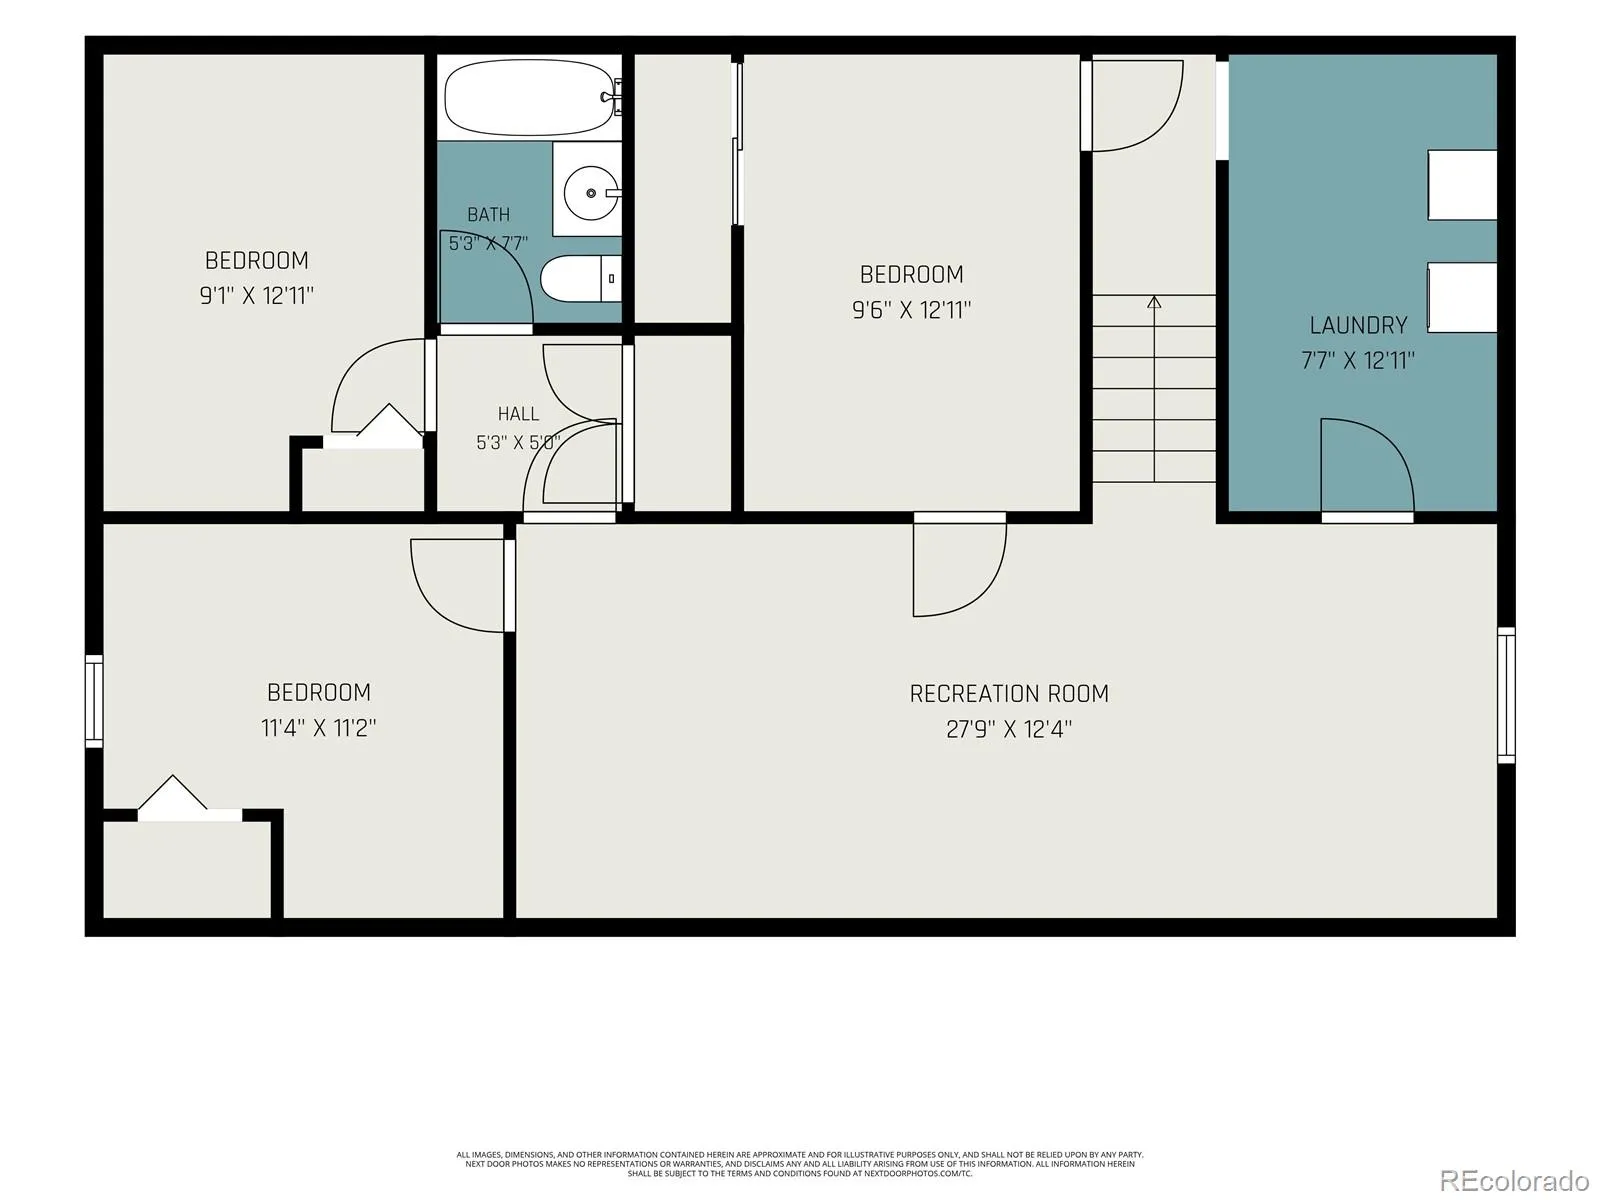
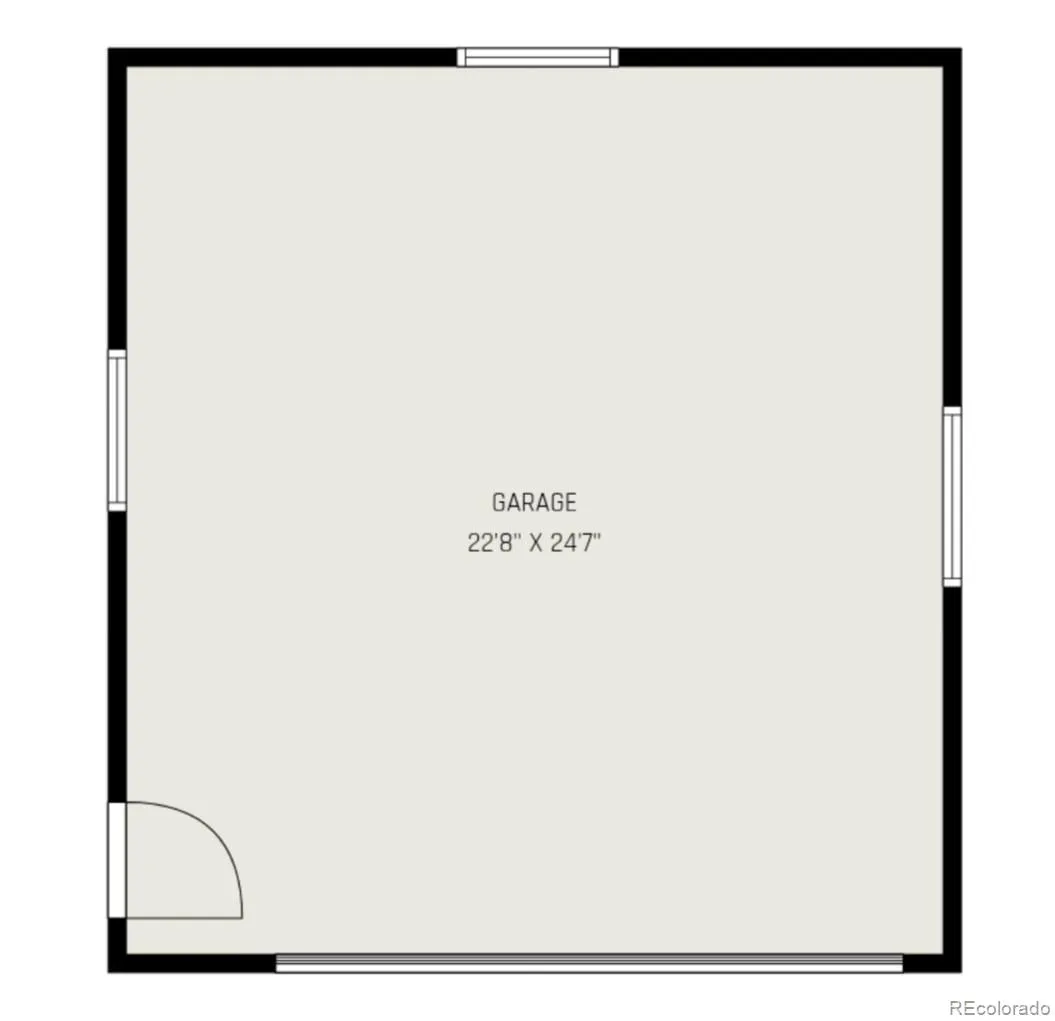
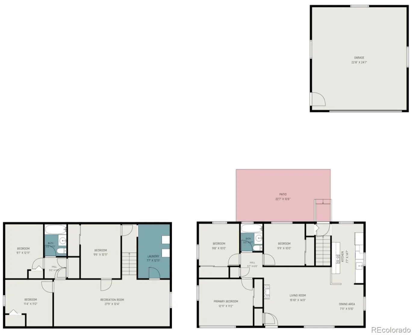
GORGEOUS ALL-BRICK RANCH HOME with a 2.5-car garage, 6 bedrooms and a large backyard. Perfectly situated between the world-class Anschutz Medical Campus and the vibrant Stanley Marketplace, this area is popping with revitalization. Walk to Children’s Hospital, UCHealth, Rocky Mountain Regional VA Medical Center, the Isabella Bird Community School, or enjoy quick access to DIA, I-225, and I-70. Walk/bike to restaurants, shopping and the beautiful trails at Bluff Lake Nature Center, all just blocks away. —— FLEXIBLE LIVING SPACE: With 4 conforming bedrooms and 2 additional non conforming bedrooms, there are options galore for home offices, a yoga studio, craft room, and guest rooms. The finished basement features a massive great room, perfect for a children’s play area, home gym, media room and gaming. —— INTERIOR HIGHLIGHTS: Gleaming real hardwood floors run through the main level. The updated kitchen features 42” cabinets, slab granite countertops, a stainless steel refrigerator, a built-in microwave, and a unique granite-top breakfast bar. And both full bathrooms are refreshed with updated tile and fixtures. —— GARAGE & YARD: The oversized garage features a built-in workbench and plenty of room for all your toys, while the rear alley access provides off-street parking for 2 additional vehicles, campers, boats or a work trailer! Enjoy the low-maintenance xeriscaped front yard with mature shade trees, and a huge, completely fenced backyard with a spacious covered patio. —— SYSTEMS & MECHANICALS: For total peace of mind, the roof, furnace, AC, and water heater are all just 2 to 8 years old. Plus, the high-quality windows from the historic airport acoustic project offer incredible soundproofing and energy efficiency. All appliances stay, including the washer and dryer. —— Come see this beautiful MOVE-IN READY home!

Advanced Home Search
Search by square footage, location, price, bedrooms, bathrooms and more.Just Listed
These homes just hit the market. Be among the first to see them. Schedule a showing, too.New Construction
See brand new homes and homes under construction now and available soon.Features & Amenities
Find homes with views or pools, in gated communities & with other desirable features.Cities
Take a look at luxury homes in each city in Metro Denver.Neighborhoods
Find the ideal neighborhood and the home that best fits you.Counties
Have your eye on a specific county? Browse these listings.Zip Codes
Start here to find a luxury home in a particular zip code.Single-Family Homes
See photos of single-family homes, get prices, neighborhood information & more.Townhomes
Get all the details about luxury townhomes for sale now throughout Metro Denver.Condos
Are you drawn to the low-maintenance, luxury lifestyle of condo living? Start here.One-Story Homes
Looking for a main floor master? Ranch-style homes may be perfect for your lifestyle.Featured Price Ranges
We’ve done the searching for you. Find homes in popular luxury price ranges.55-Plus
Explore beautiful homes and enviable amenities available in 55-and-over communities.Your Free MLS Search Account
Create and manage saved searches and properties with the Property Organizer.Schedule a Personal Consultation
We’re happy to help any time! Schedule a no-obligation 15-minute call.


